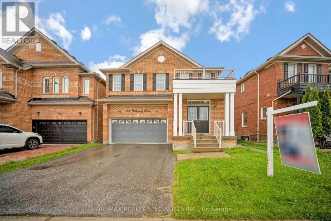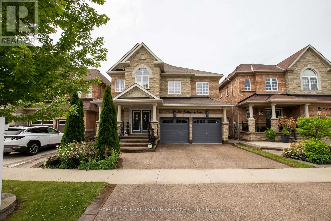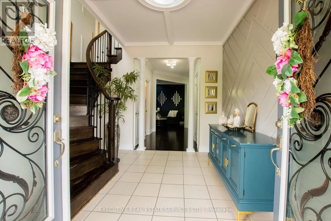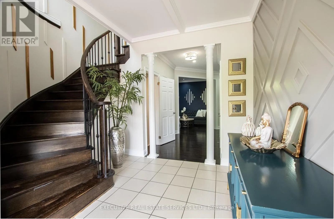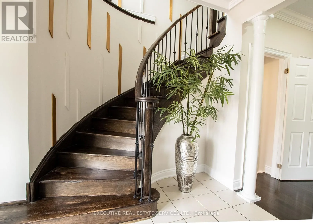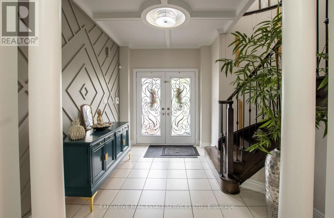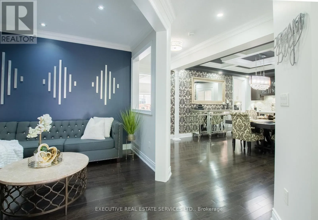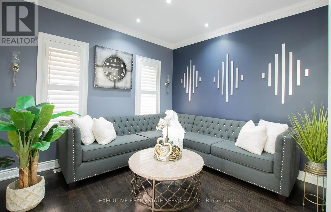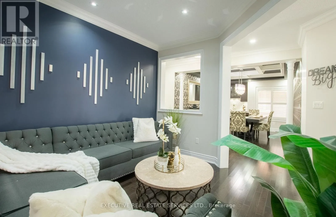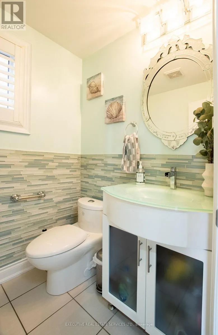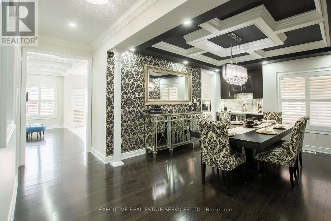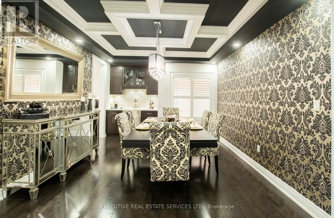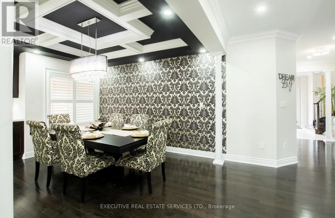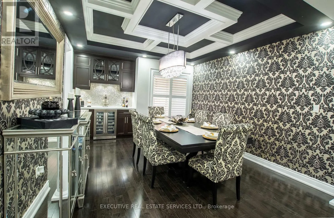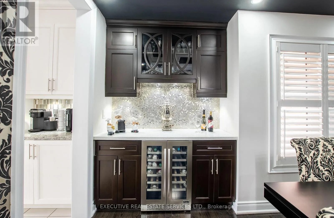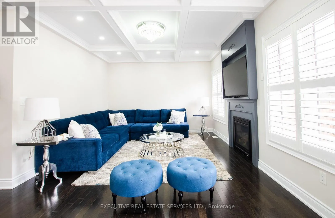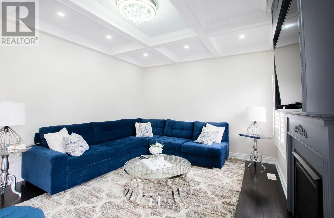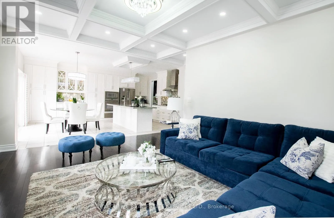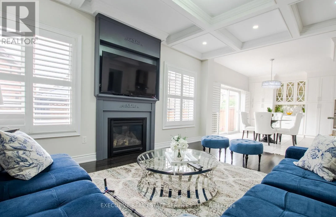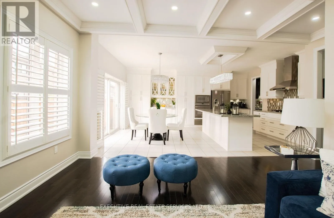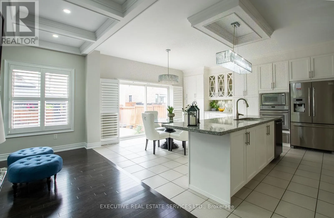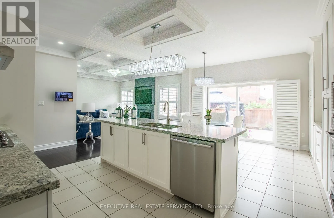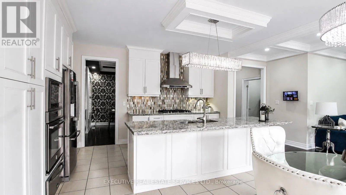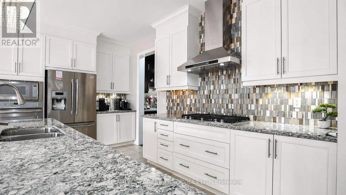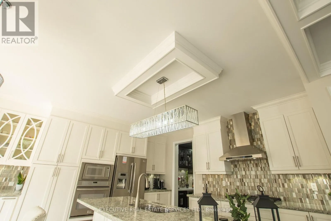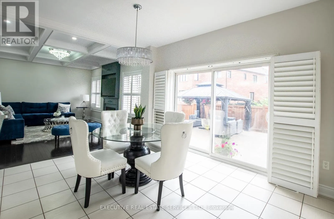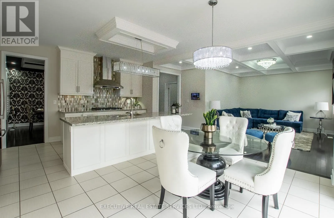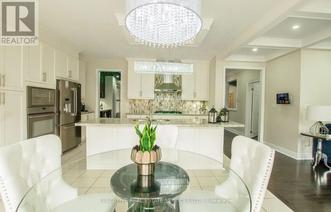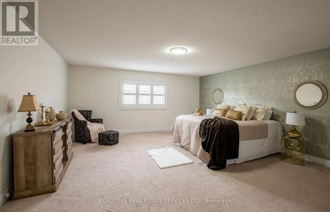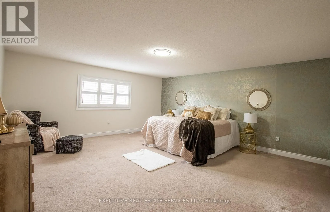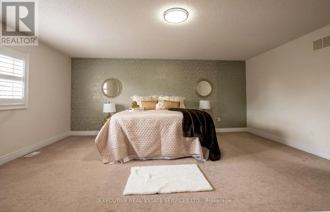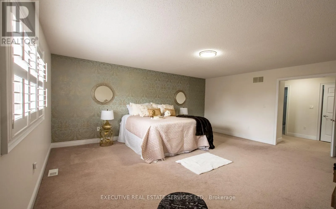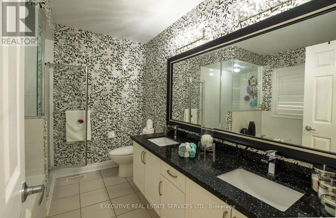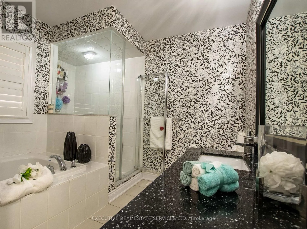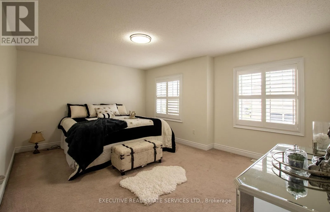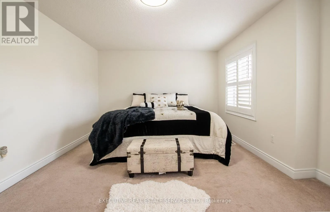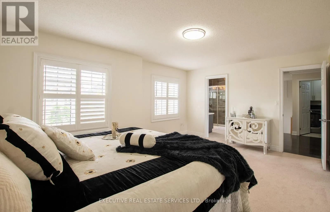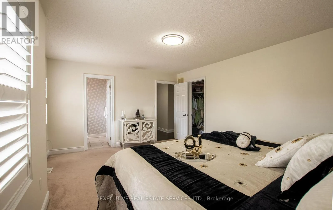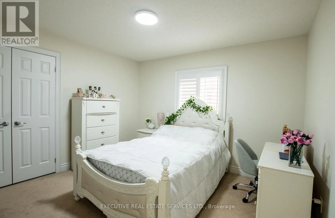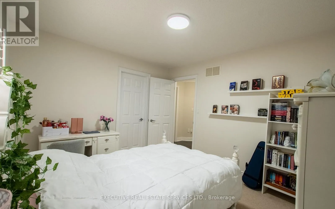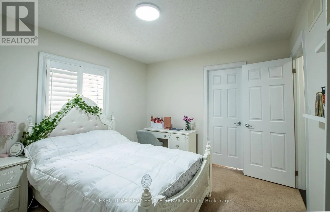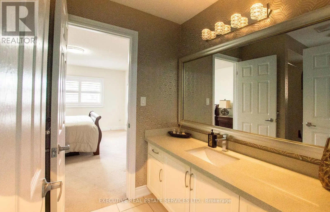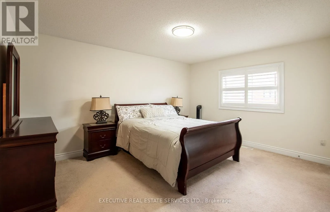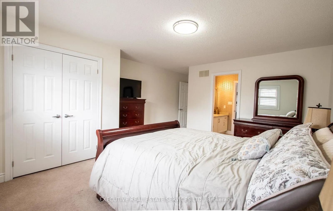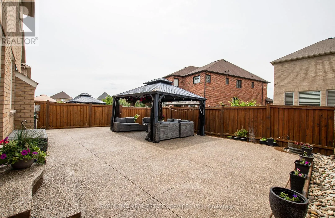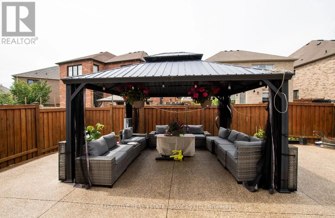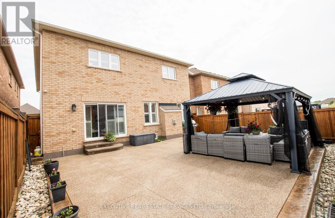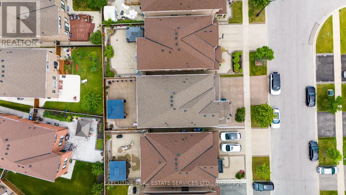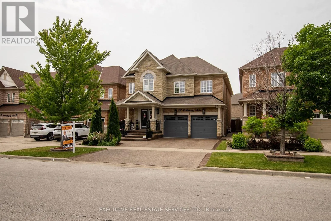
Cross Streets: Mississauga Rd/ Williams Pkwy. ** Directions: James Potter Rd and Bovaird Dr. Welcome to this stunning 4-bedroom detached home with a side entrance, located in the highly sought-after Credit Valley community! This spacious 2-storey residence offers an elegant open-concept layout with hardwood floors, a bright living and dining area, and a beautiful family room with a fireplace. The upgraded chef-inspired kitchen features custom cabinetry, a large island, built-in appliances, modern finishes, and an extended layout, perfect for everyday living and entertaining. The main floor office makes working from home easy and convenient. Upstairs, enjoy a luxurious primary suite with a 5-piece ensuite and two walk-in closets, plus three additional spacious bedrooms with attached washrooms. Custom built-in closet organizers throughout the home provide excellent storage and functionality. Freshly painted walls, modern wallpapers, and elegant accent features create a clean and stylish look throughout. Step outside to a private backyard oasis featuring a newly built gazebo and clean, low-maintenance landscaping, ideal for summer gatherings. The garage features epoxy flooring, while the upgraded exposed-aggregate driveway and backyard enhance curb appeal and functionality. Additional features include 9 ft ceilings on the main floor, a waffle ceiling, pot lights inside and out, California blinds throughout, an upgraded bar area, and second-floor laundry. Conveniently located near schools, parks, shopping, Mount Pleasant GO, and Highways. A true turnkey home in one of Brampton's most desirable neighbourhoods! (id:27476)