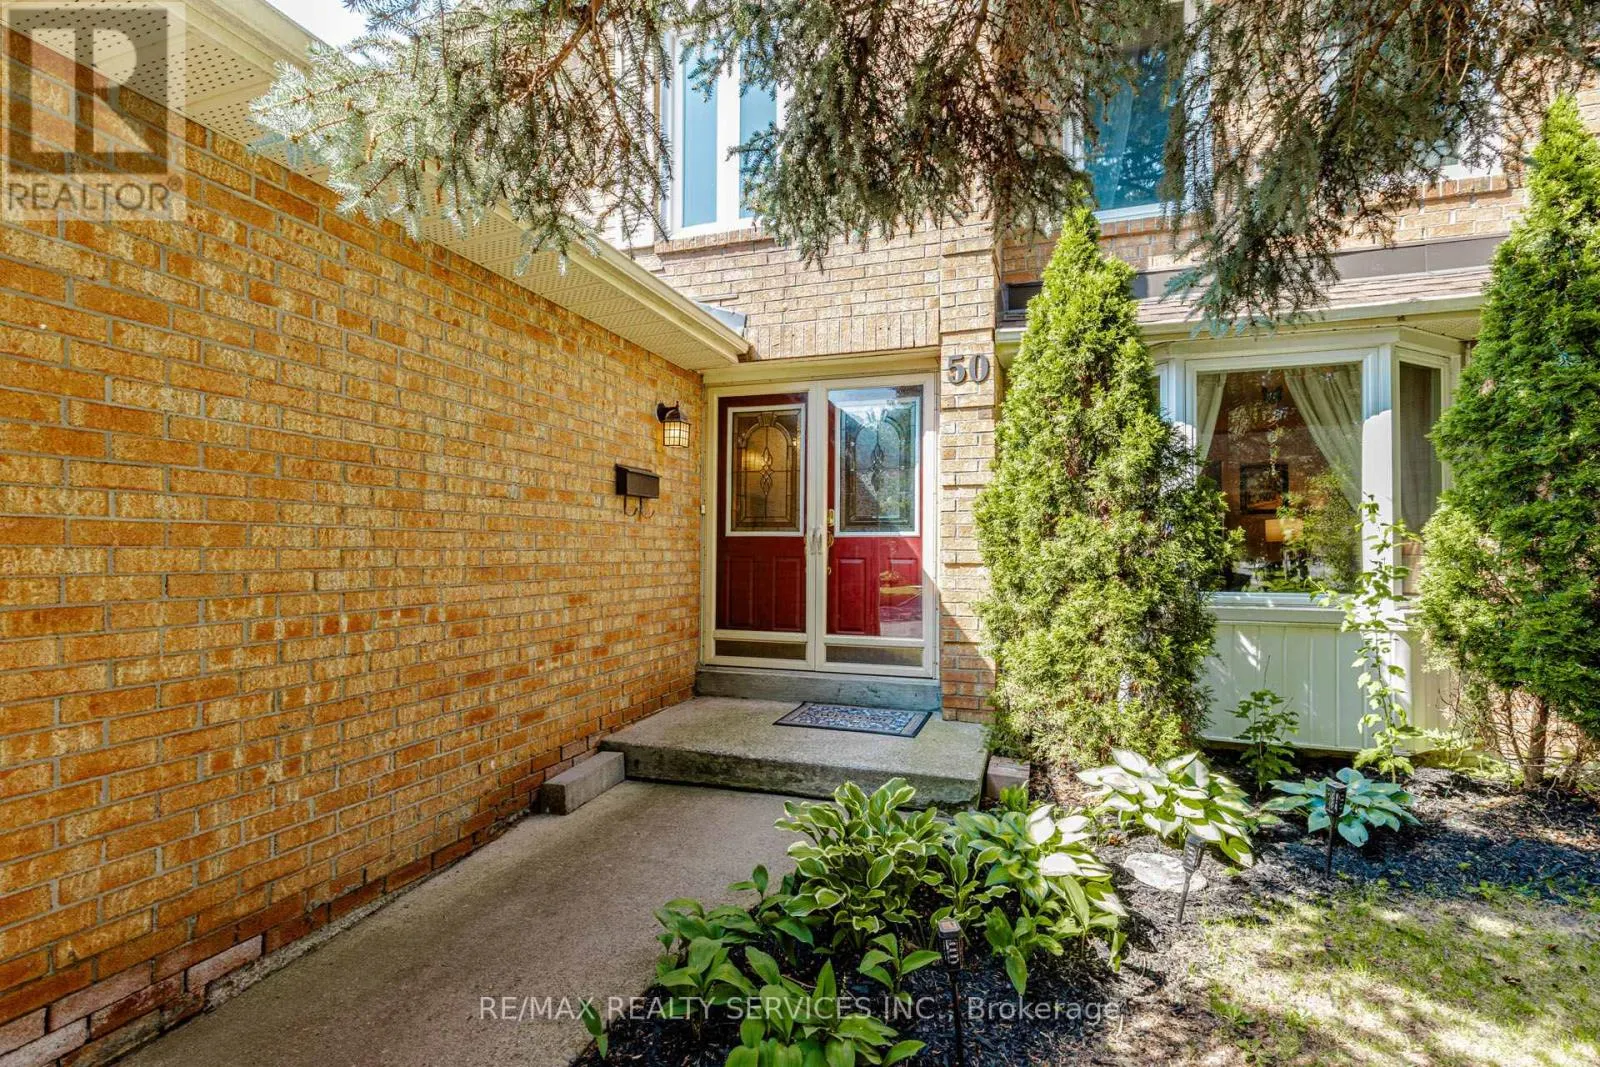
50 Barr Crescent, Brampton, Ontario L6Z 3E4

Listed for:
$1,099,000
5 beds
4 baths
Listed 12 days ago
House for rent: 50 Barr Crescent, Brampton, Ontario L6Z 3E4

View all 40 photos

About

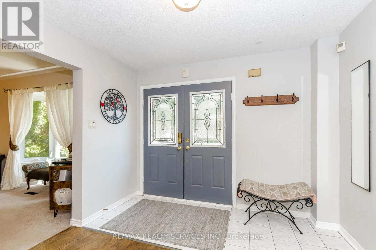
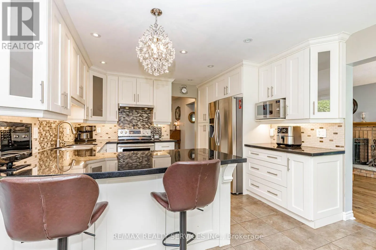
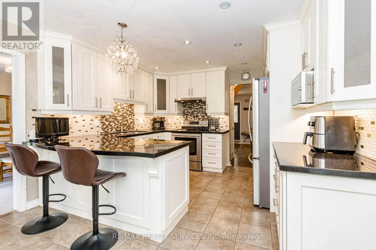
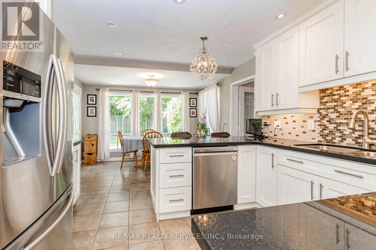
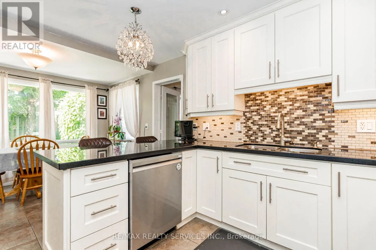
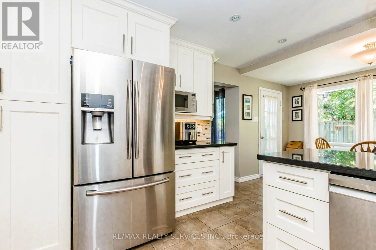
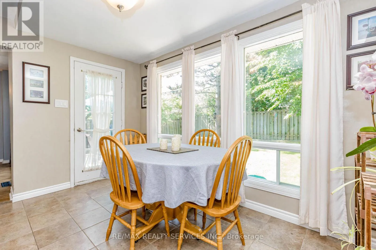
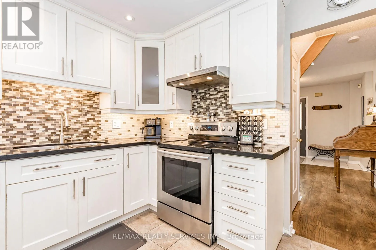
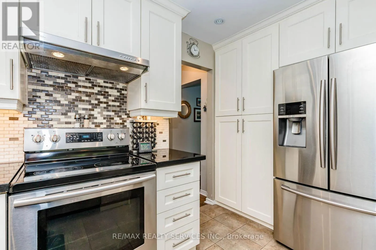
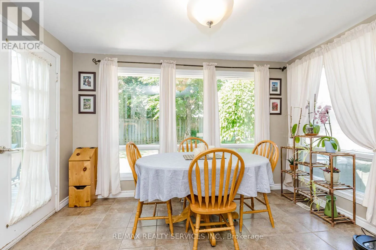
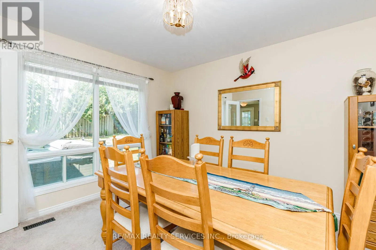
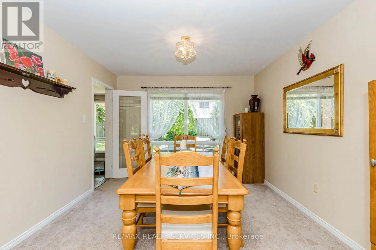
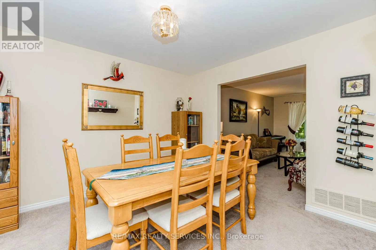
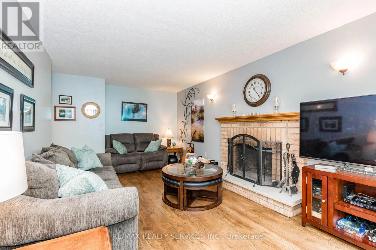
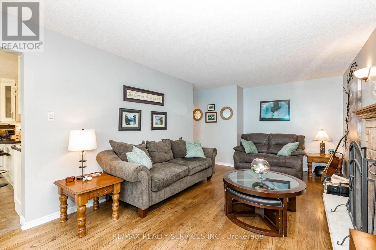
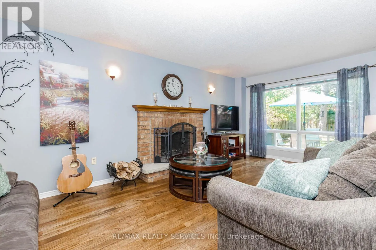
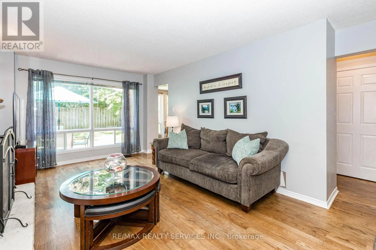
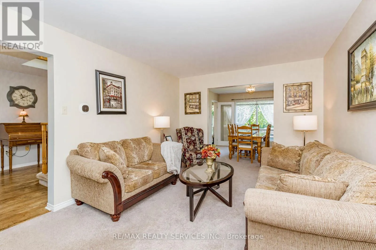
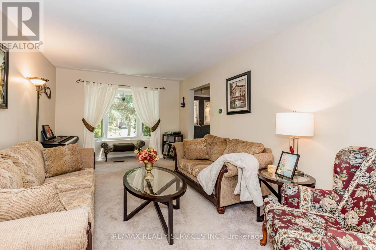
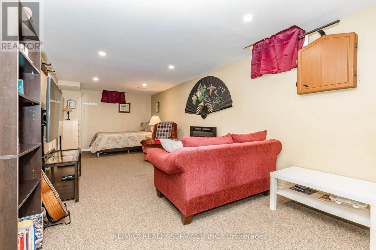
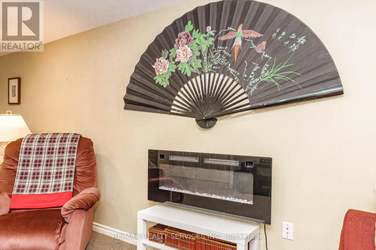
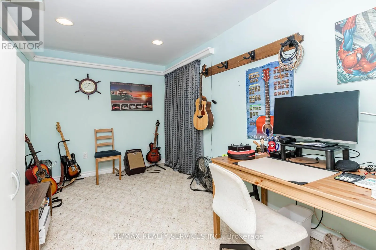
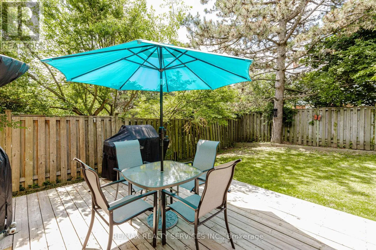
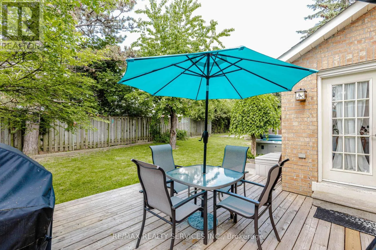
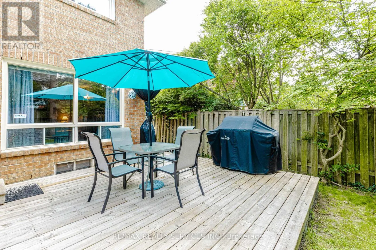
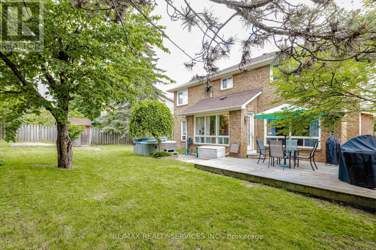
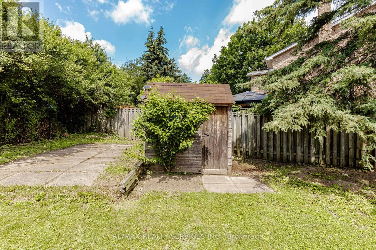
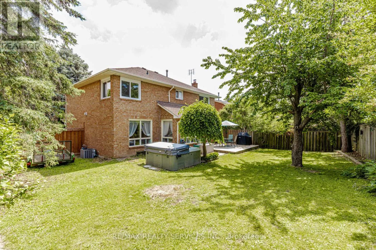
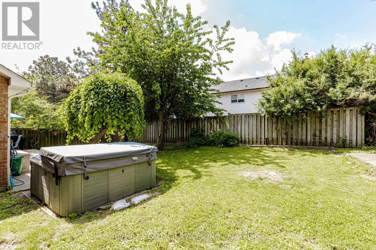
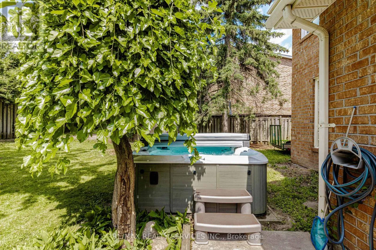
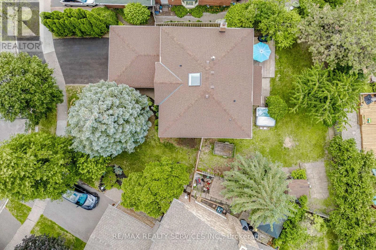
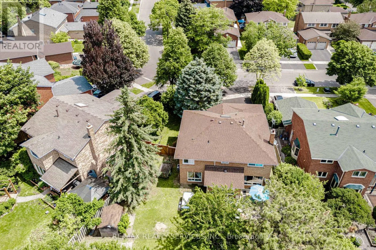
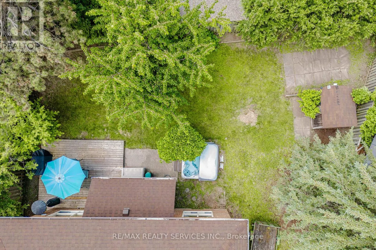
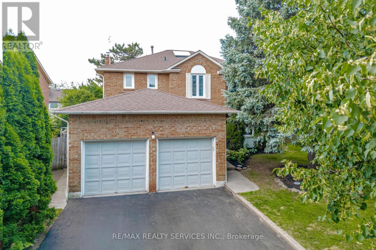
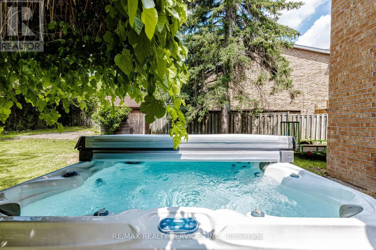
Cross Streets: Glover Gate/Sandalwood. ** Directions: Sandalwood to Glover Gate. Welcome to the highly sought-after White Spruce Estates, an exclusive enclave of just three quiet streets in Heart Lake surrounded by parks, forest, and conservation lands. This bright and spacious home features a newly renovated eat-in kitchen with a walkout to the deck, a cozy family room with a fireplace and skylight, plus separate living and dining rooms for effortless entertaining. The finished basement offers additional living space with a bedroom and full bathroom, ideal for guests or extended family. Enjoy a private, tree-lined backyard complete with a hot tub, creating the perfect retreat. Conveniently located near Highway 410, excellent schools, parks, shopping, and everyday amenities, this well-maintained home offers the perfect combination of space, comfort, and location. (id:27476)

Property Highlights

MLS® Number
W13513590
Type
Single Family
Community Name
Heart Lake East
Ownership Type
Freehold
Land Size
43.7 x 115 FT
Parking Space Total
5

Building

Building Type
House
Storeys
2.00
Square Footage
1500 - 2000 sqft
Bathrooms Total
4
Bedrooms Above Ground
4
Bedrooms Total
5
Amenities
Park
Exterior Finish
Brick
Fireplace Present
Yes
Basement Type
N/A (Finished)
Basement Features
Building Heating Type
Forced air
Heating Fuel
Natural gas
Building Cooling Type
Central air conditioning

Utilities

Water
Municipal water
Utility Sewer
Sanitary sewer

Room Layout

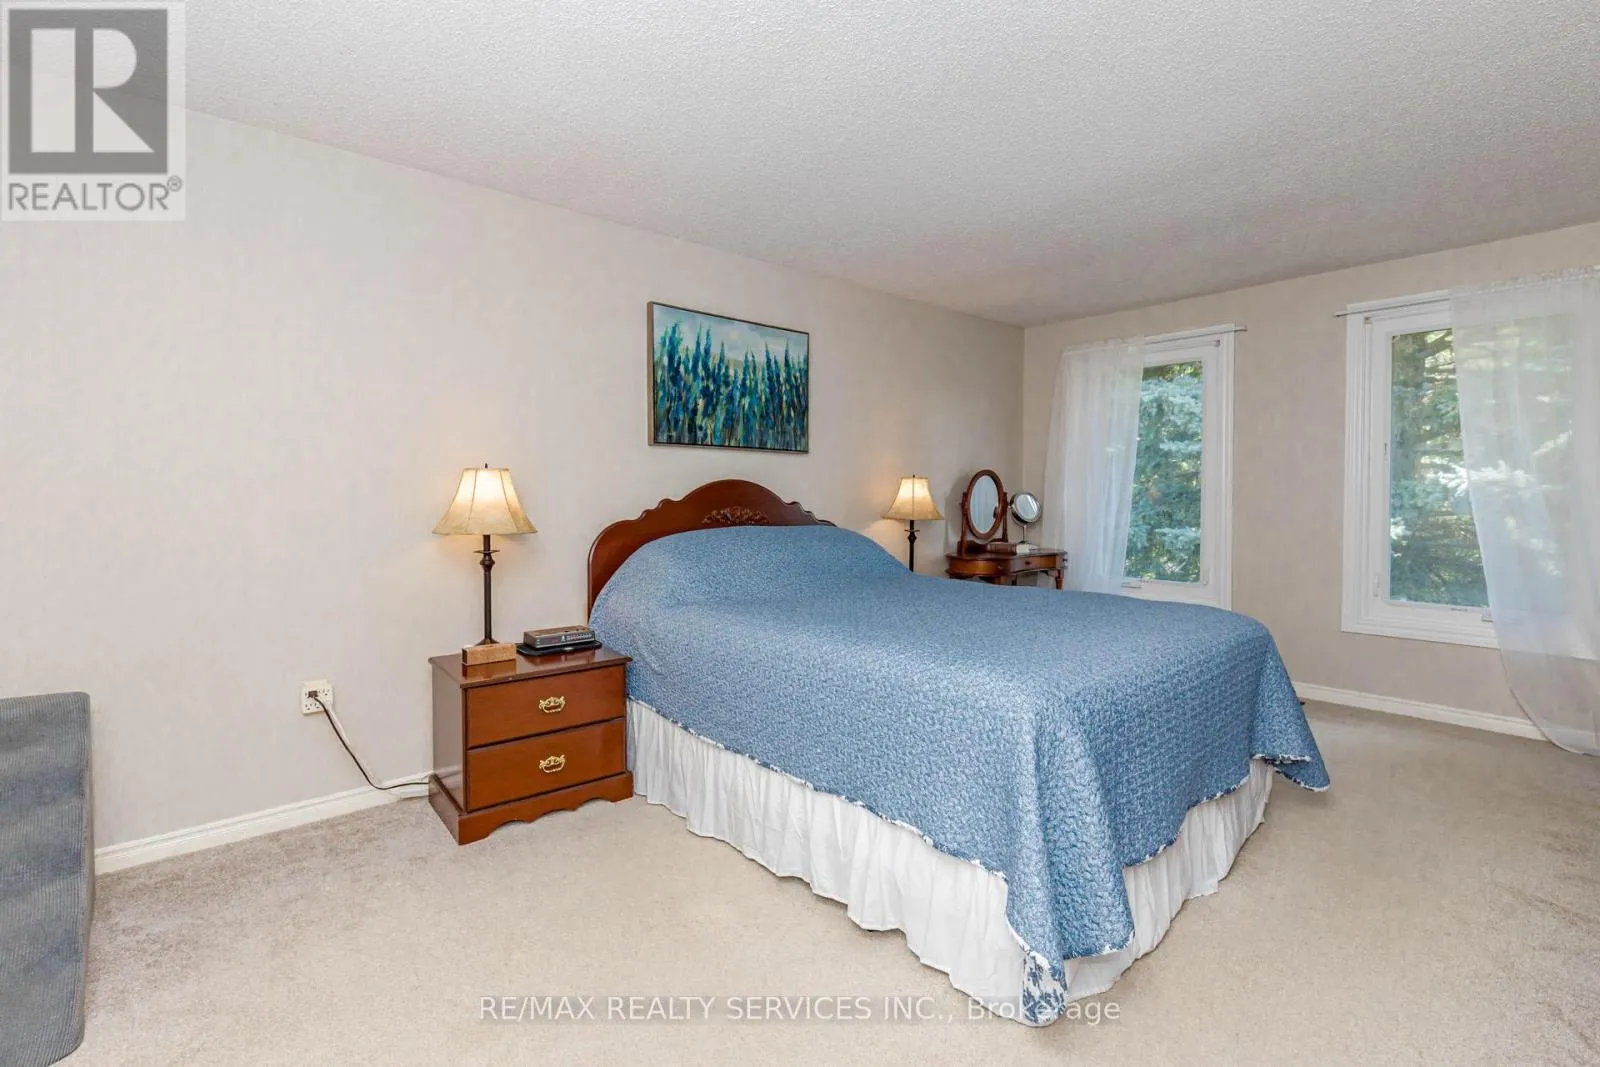
Primary Bedroom
Second level
5.21 m x 3.38 m
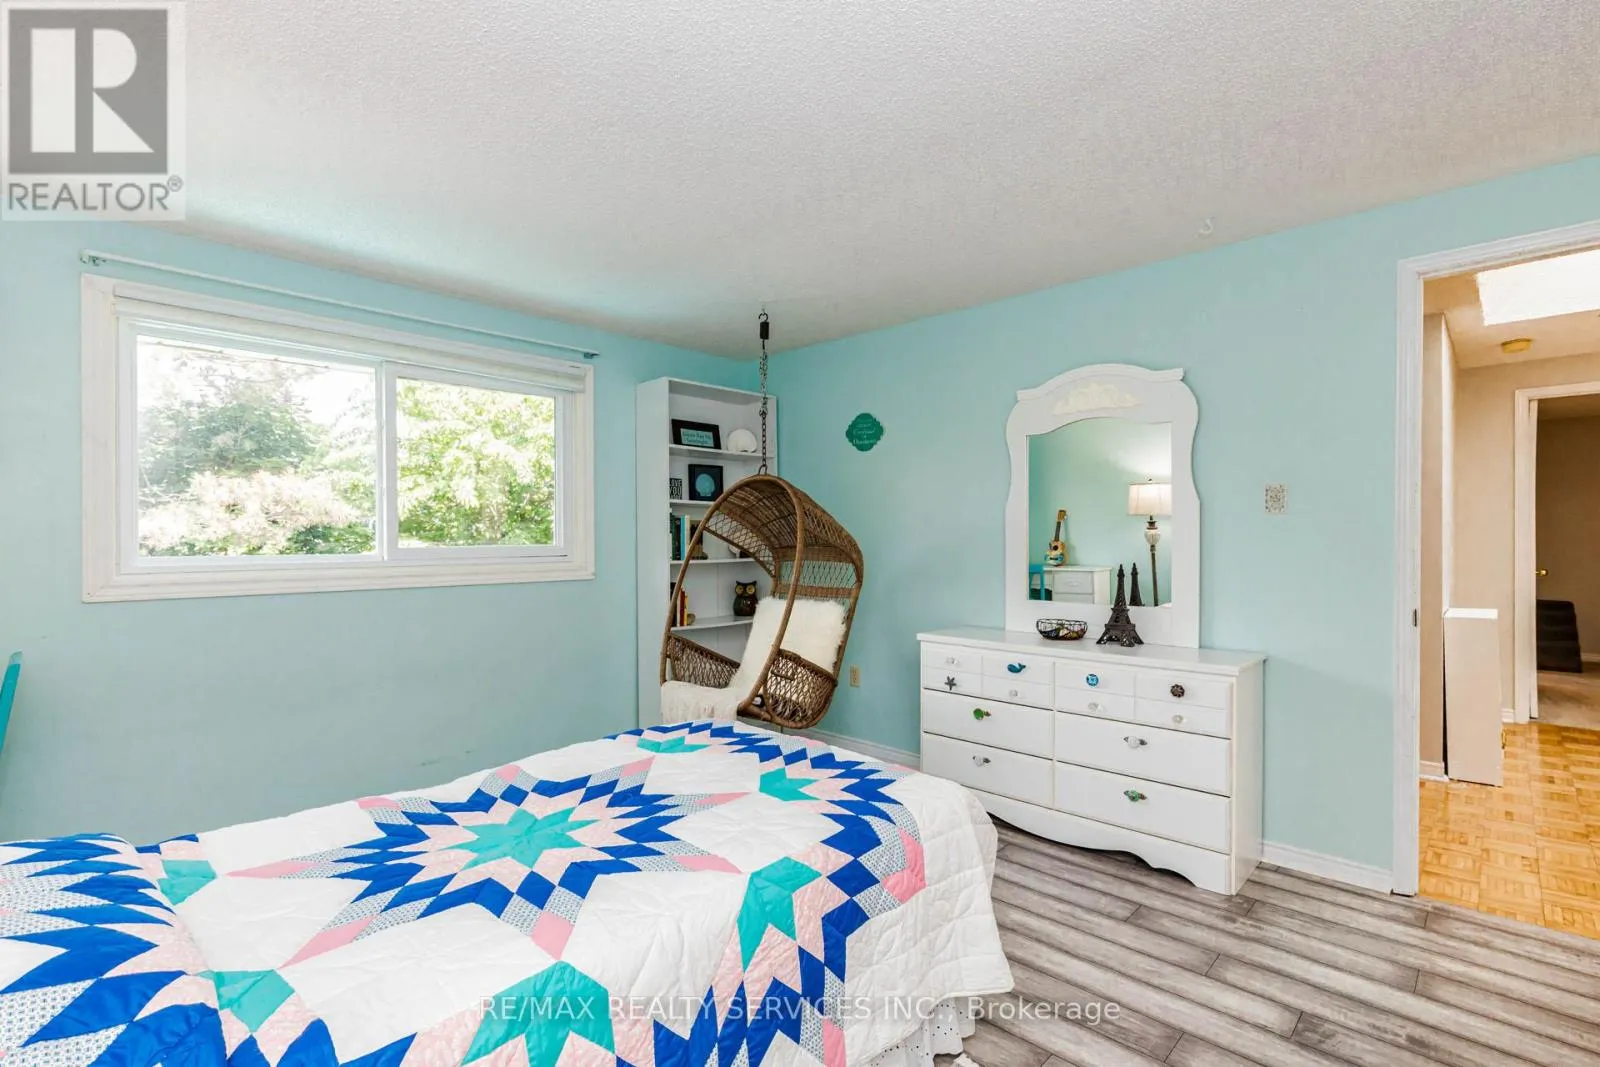
Bedroom 2
Second level
4.06 m x 3.68 m
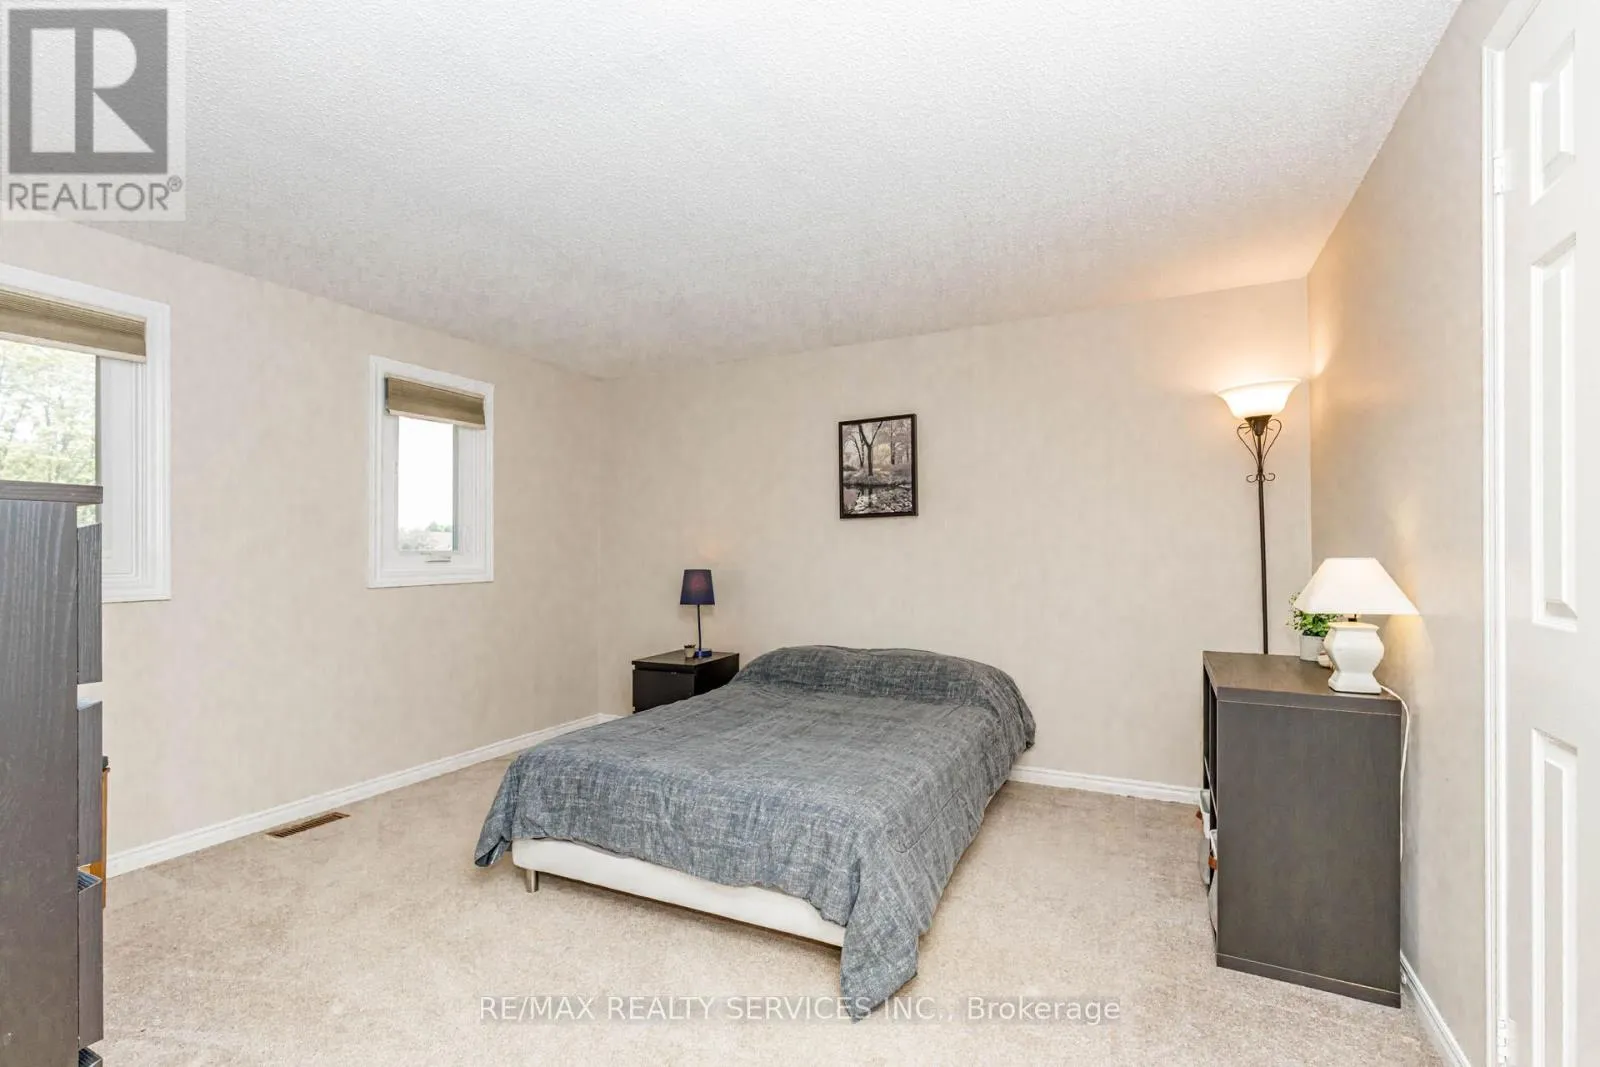
Bedroom 3
Second level
3.83 m x 3.68 m
Bedroom 4
Second level
3.1 m x 2.67 m
Bedroom 5
Basement
3.84 m x 2.44 m
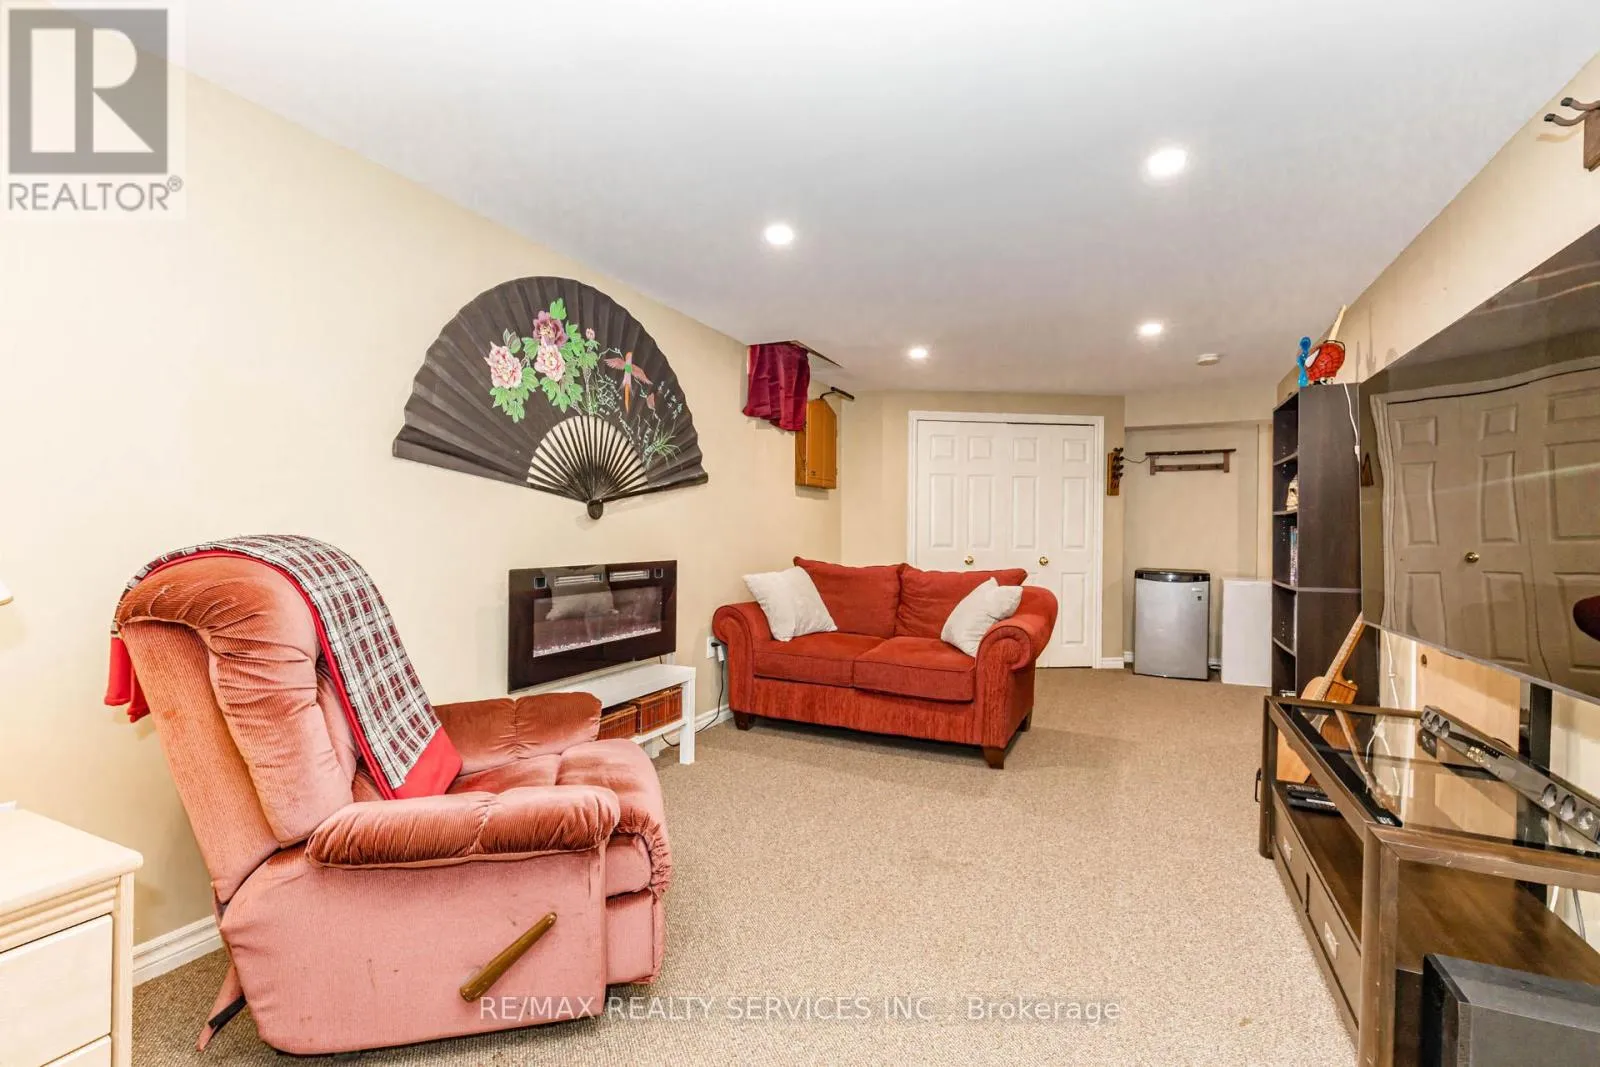
Recreational, Games room
Basement
8.08 m x 3.12 m
Family room
Main level
5.59 m x 3.3 m
Kitchen
Main level
5.84 m x 3.81 m
Dining room
Main level
3.58 m x 3.4 m
Living room
Main level
4.75 m x 3.39 m

Location

Learn more about this property
Listing provided by:
RE/MAX REALTY SERVICES INC.
MLS® number:
W13513590
Agent:
Anna Elizabeth Powell
*Indicates required field
Name is required
Email is required
Please enter a valid phone number (e.g., 416-111-1111).