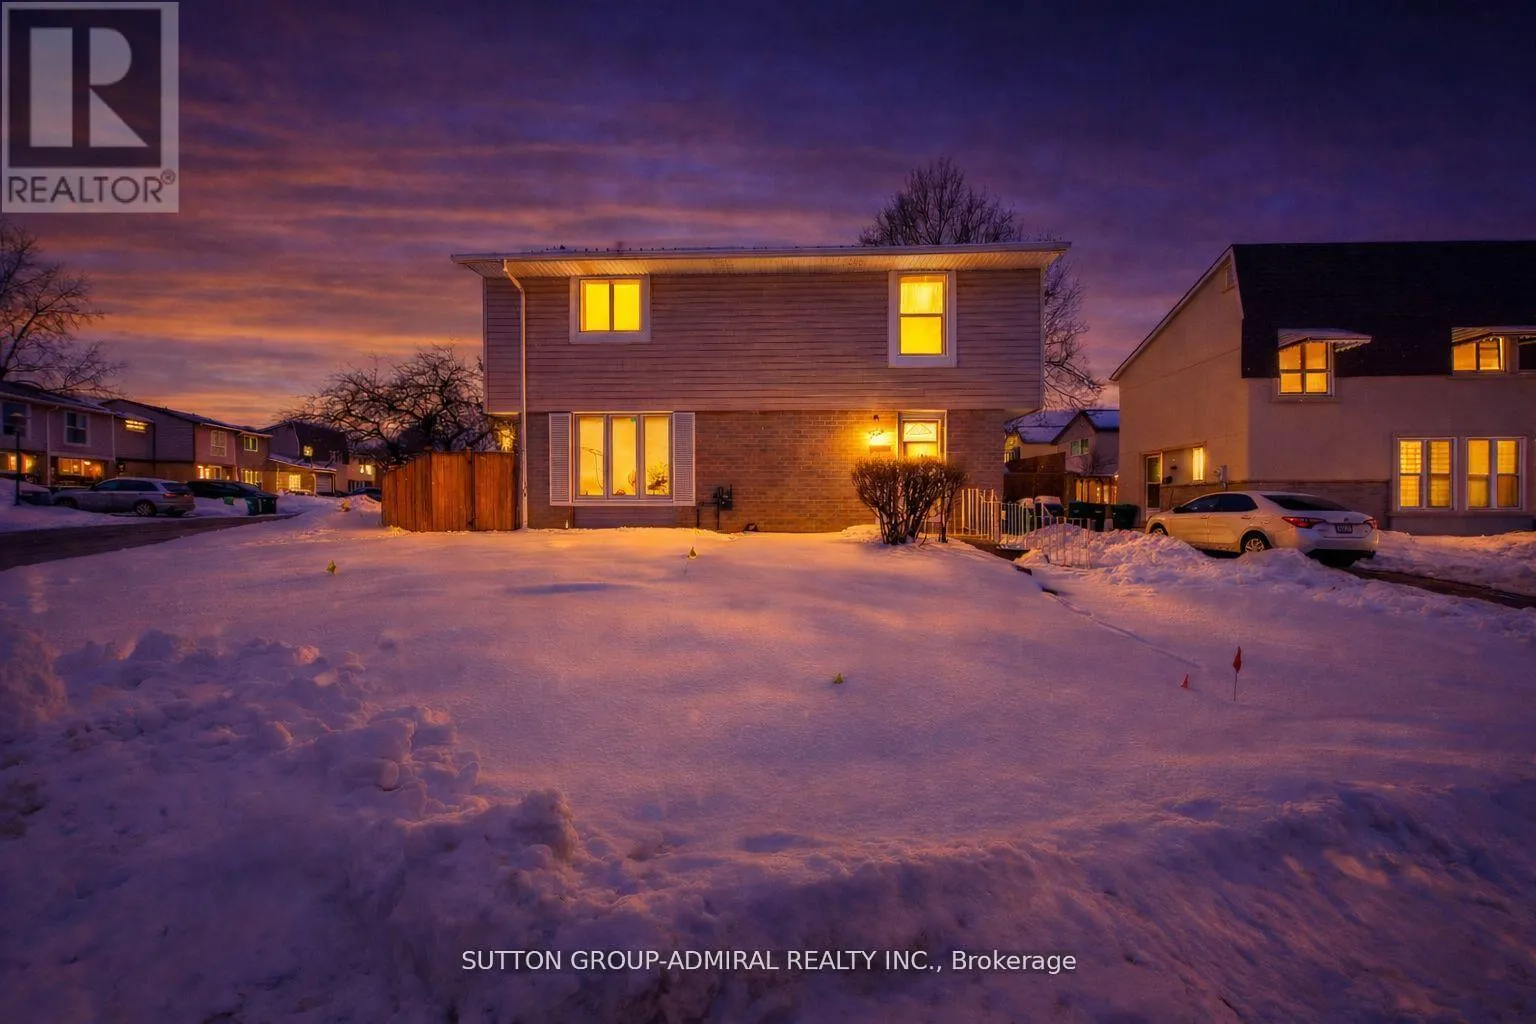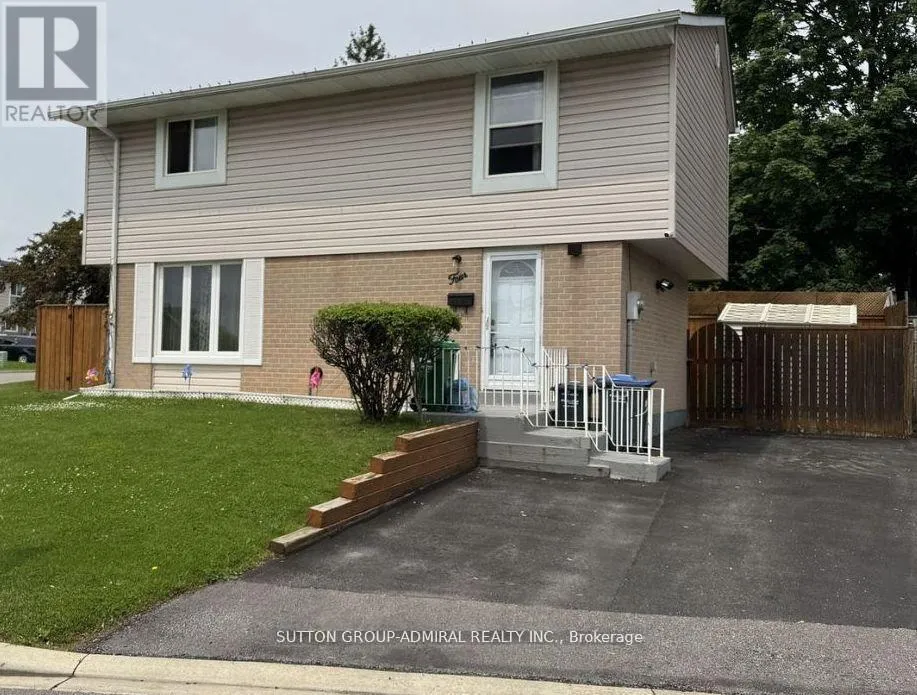
4 Hardcastle Court, Brampton, Ontario L6S 2A9

Listed for:
$599,999
4 beds
2 baths
Listed 5 days ago
House for rent: 4 Hardcastle Court, Brampton, Ontario L6S 2A9

View all 49 photos

About

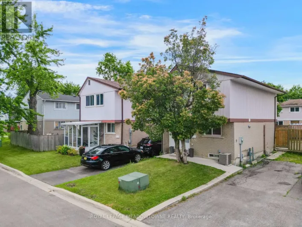
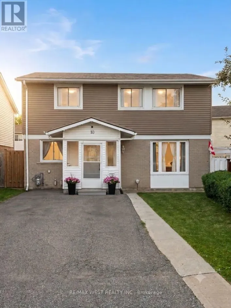
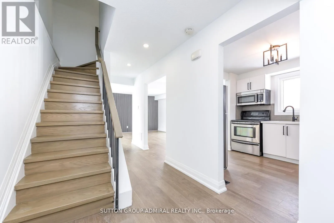
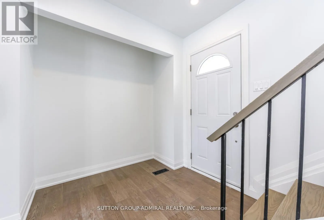
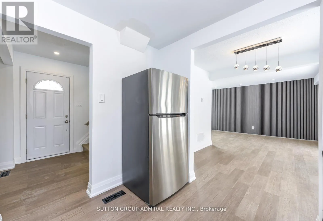
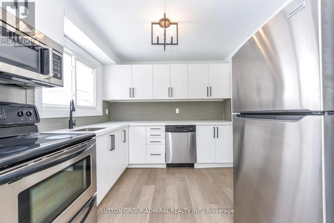
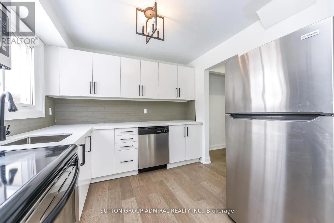
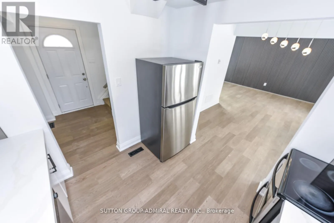
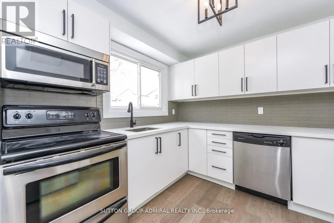
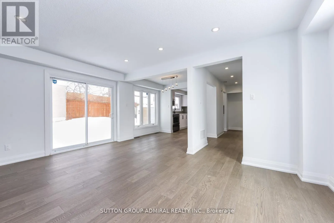
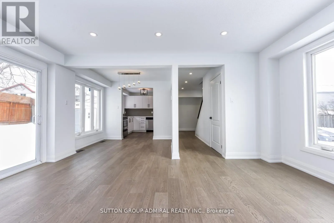
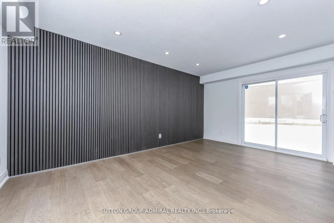
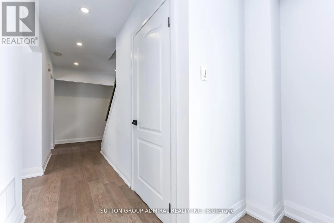
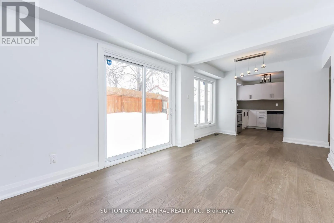
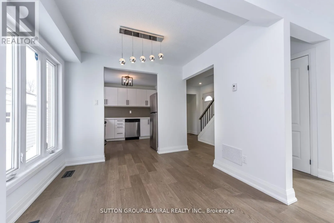
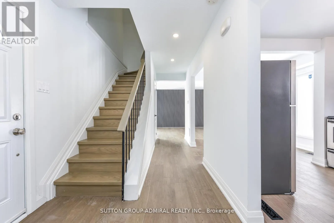
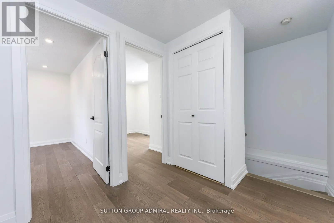
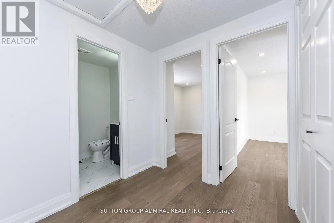
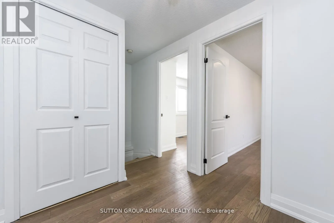
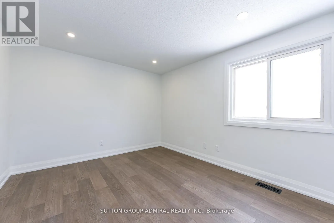
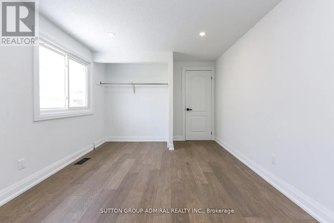
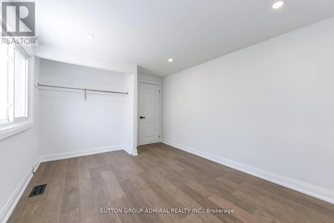
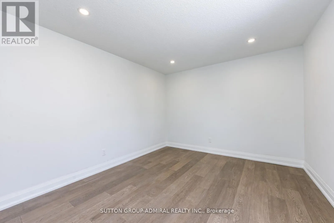
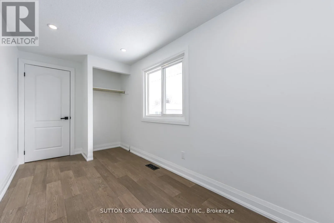
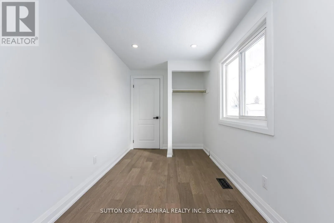
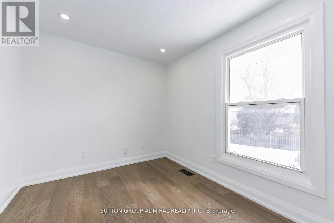
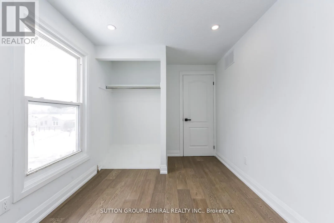
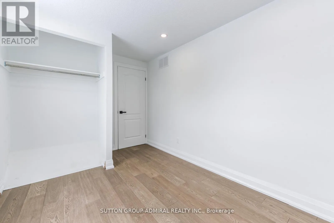
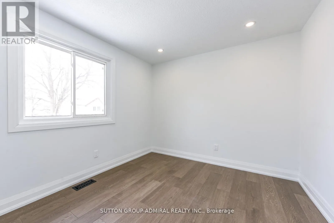
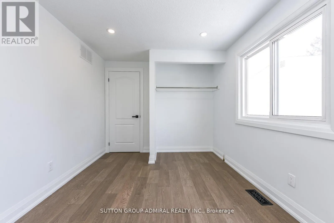
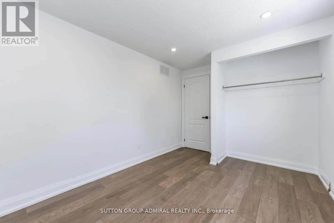
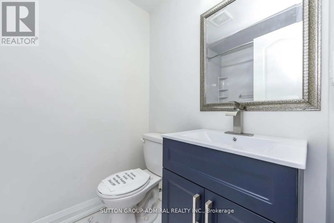
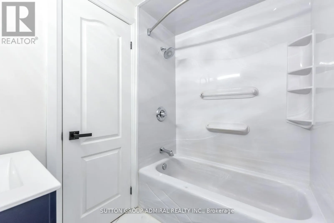
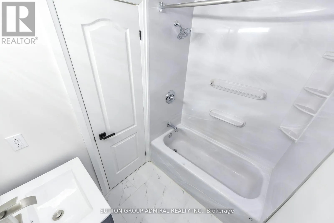
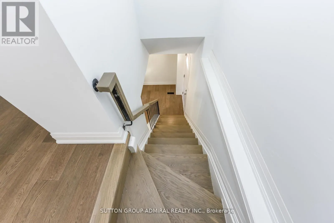
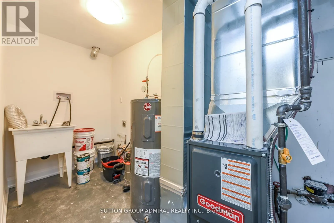
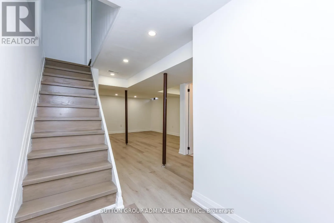
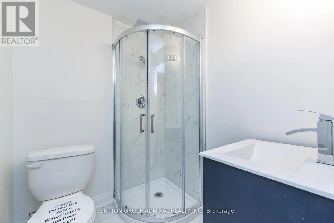
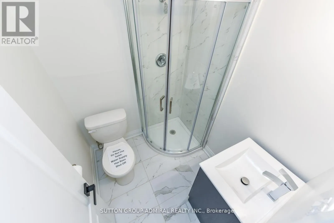
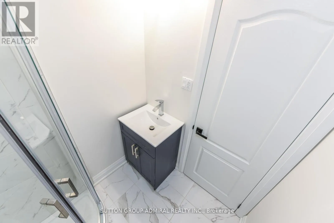
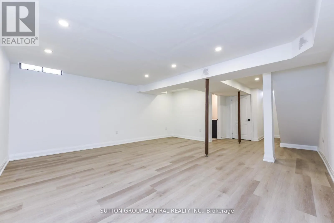
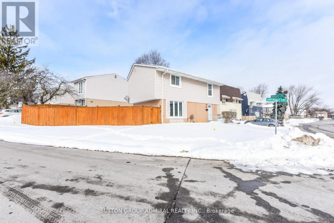
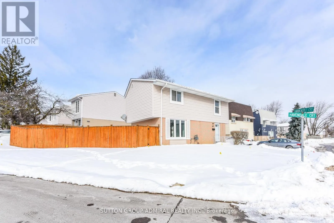
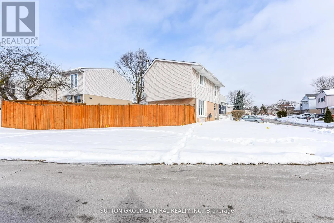
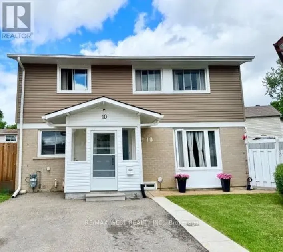
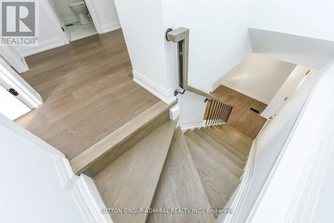
Central Park Dr & Bramalea Rd Renovated 4 Bedroom home, nestled in a peaceful court setting on a premium corner lot with an impressive rear width of approx. 77 feet perfect outdoor living space to enjoy with family and friends. Private drive. Modern upgrades will draw you in at first glance: kitchen cabinets with quartz countertop, and glass backsplash; new staircase, FULL-SIZE windows providing an abundance of natural light; exquisite feature wall; oversized sliding door; upgraded flooring throughout; sleek hardware and elegant light fixtures; pot-lights throughout; FORCED AIR GAS furnace; 2 full-piece bathrooms. Note: no sidewalk. General amenities: within close proximity to Chinguacousy Park, schools, place of worship, transit and GO bus service. medical centres, and Bramalea City Center. Dual side access leading directly to the rear yard, offering a level of lot usability not commonly found in the area. Large front windows, generous rear windows, and a full sliding door combine to deliver exceptional natural light. (id:27476)

Property Highlights

MLS® Number
W13515726
Type
Single Family
Community Name
Central Park
Ownership Type
Freehold
Land Size
37.7 x 60.1 FT ; 60.17 ft x 27.12 ft x 49.91 ft x 0.85 ft
Parking Space Total
3

Building

Building Type
House
Storeys
2.00
Square Footage
1100 - 1500 sqft
Bathrooms Total
2
Bedrooms Above Ground
4
Bedrooms Total
4
Amenities
Park, Place of Worship, Public Transit, Schools
Exterior Finish
Aluminum siding, Brick
Fireplace Present
No
Basement Type
Full (Finished)
Basement Features
Building Heating Type
Forced air
Heating Fuel
Natural gas
Building Cooling Type
None

Utilities

Water
Municipal water
Utility Sewer
Sanitary sewer

Room Layout

Bedroom
Second level
4.15 m x 4.97 m
Bedroom 2
Second level
3.09 m x 3.1 m
Bedroom 3
Second level
2.95 m x 2.5 m
Bedroom 4
Second level
2.4 m x 2.45 m
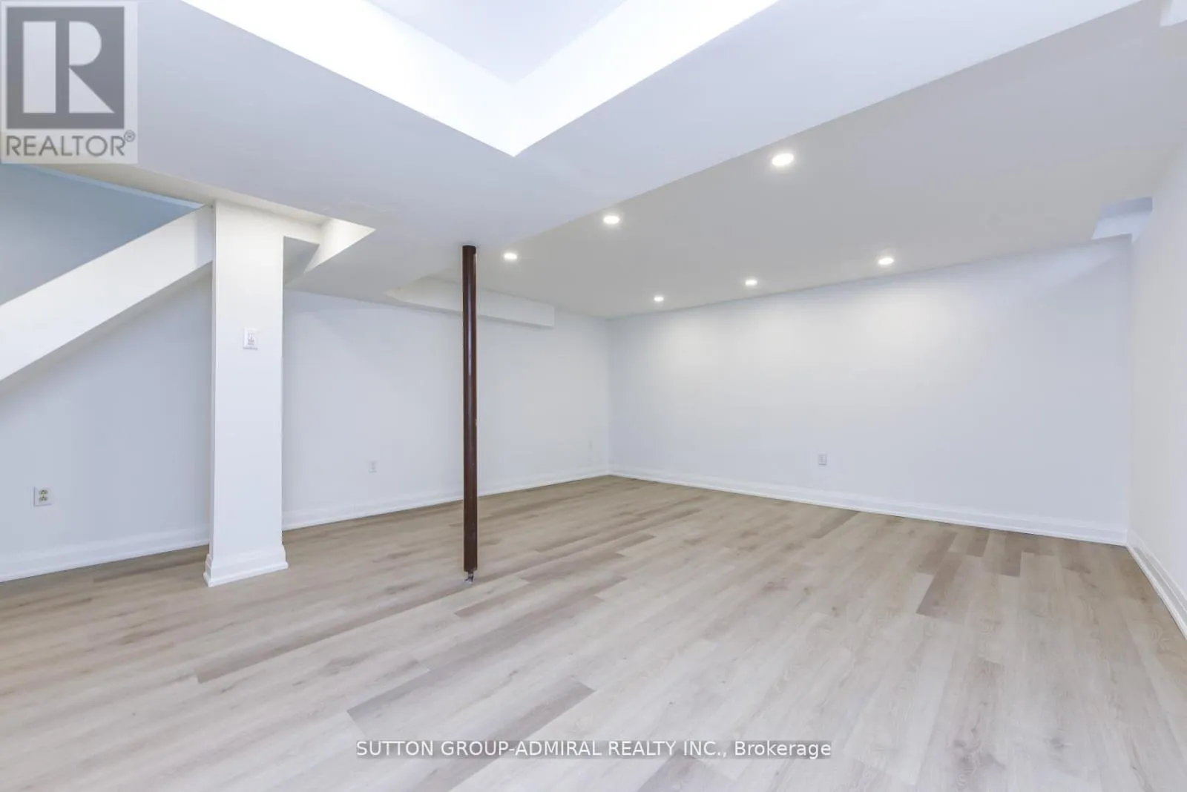
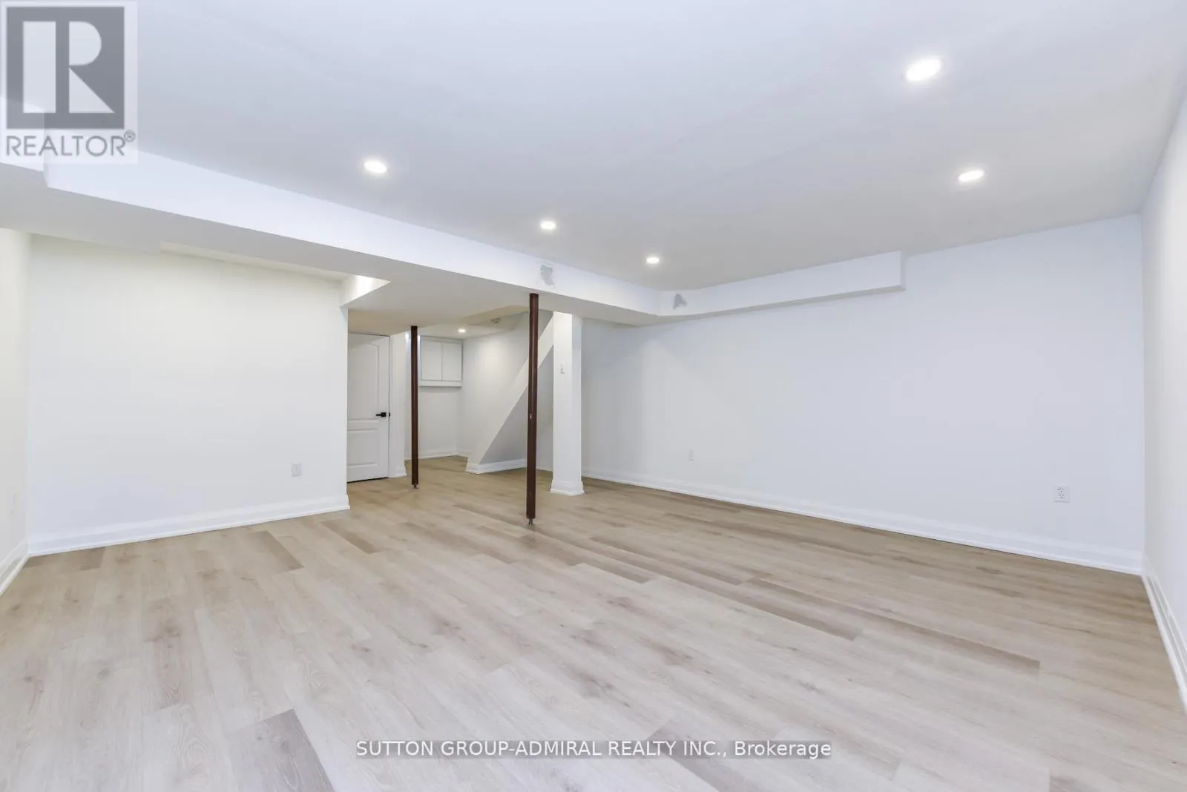
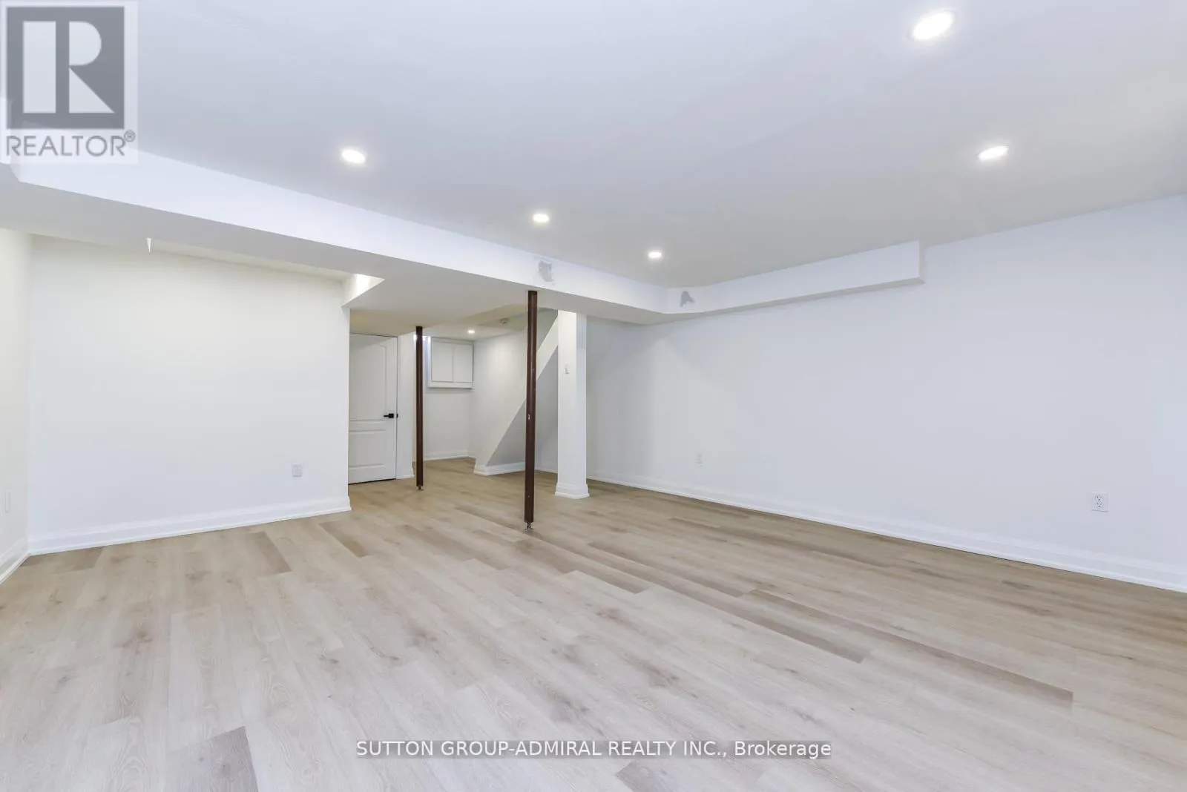
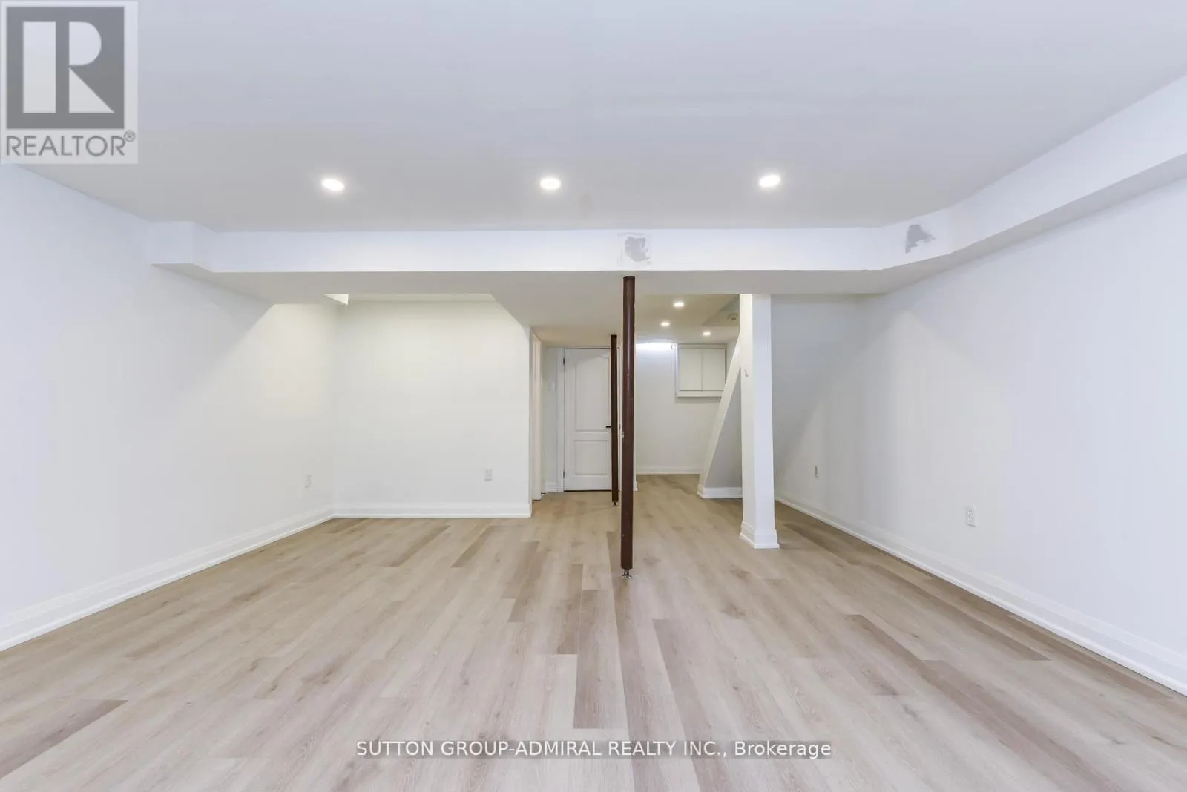
Recreational, Games room
Basement
4.85 m x 4.65 m
Laundry room
Basement
Measurements not available
Bathroom
Basement
Measurements not available
Kitchen
Main level
3.25 m x 2.3 m
Living room
Main level
4.8 m x 2.28 m
Dining room
Main level
2.8 m x 2.5 m

Location

Learn more about this property
Listing provided by:
SUTTON GROUP-ADMIRAL REALTY INC.
MLS® number:
W13515726
Agent:
Marianne Rizzo
*Indicates required field
Name is required
Email is required
Please enter a valid phone number (e.g., 416-111-1111).