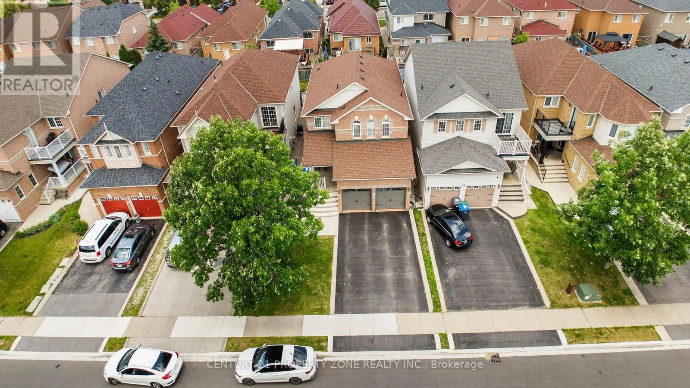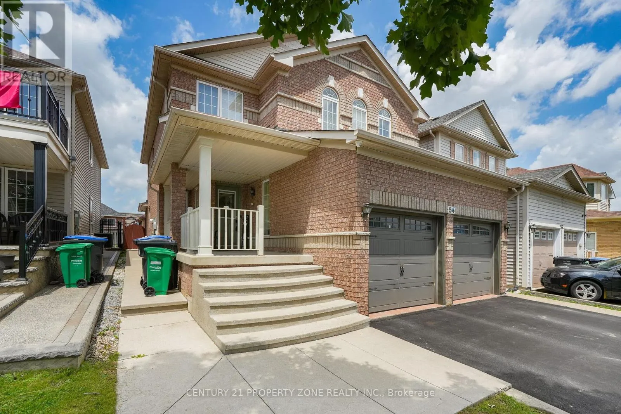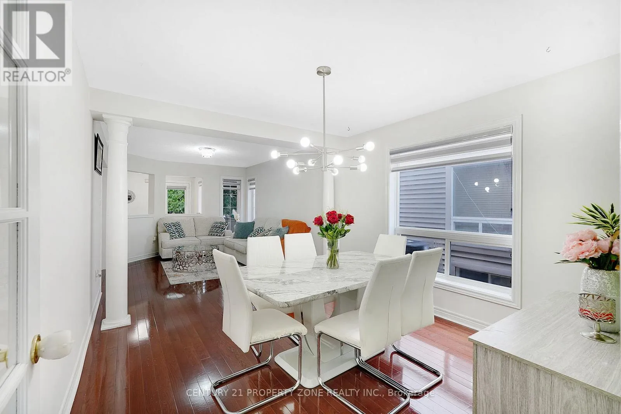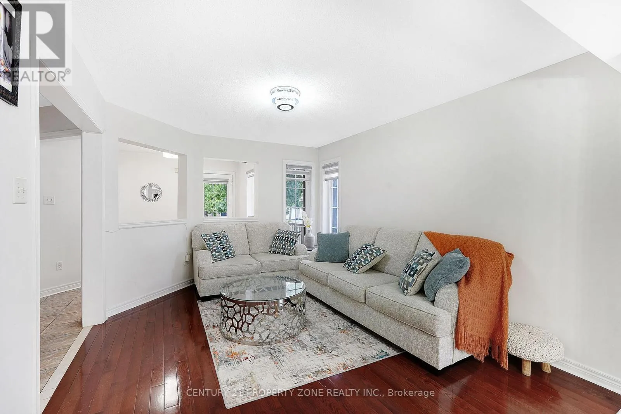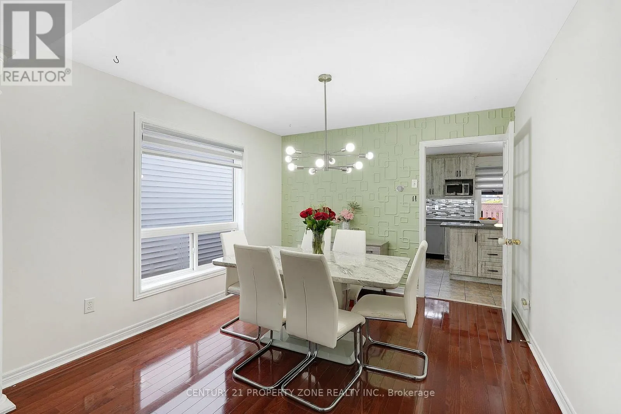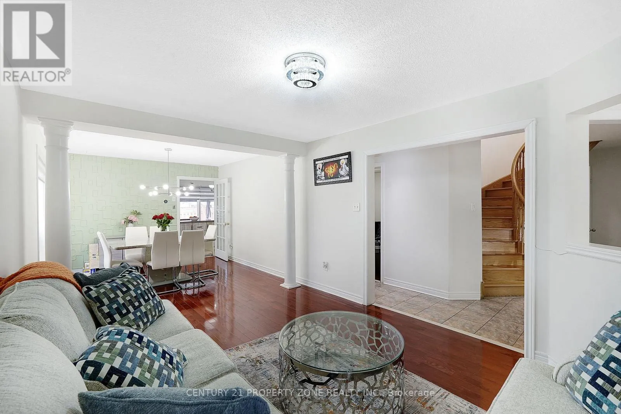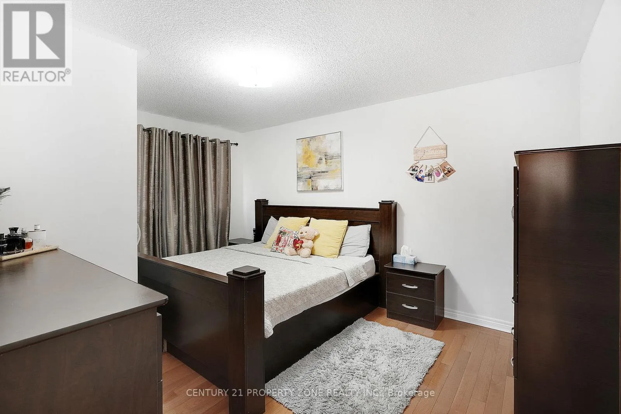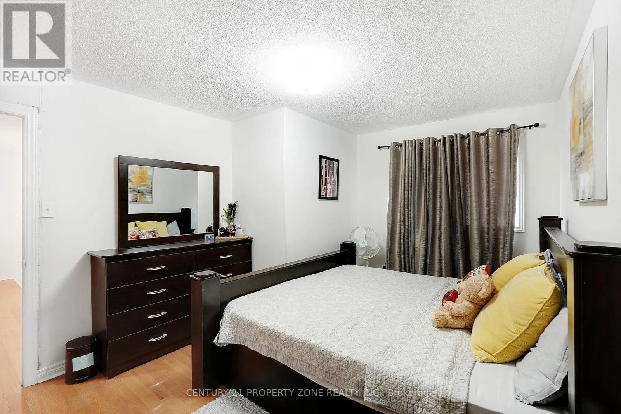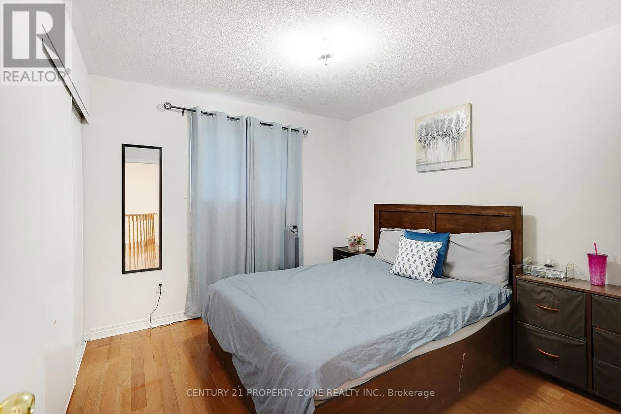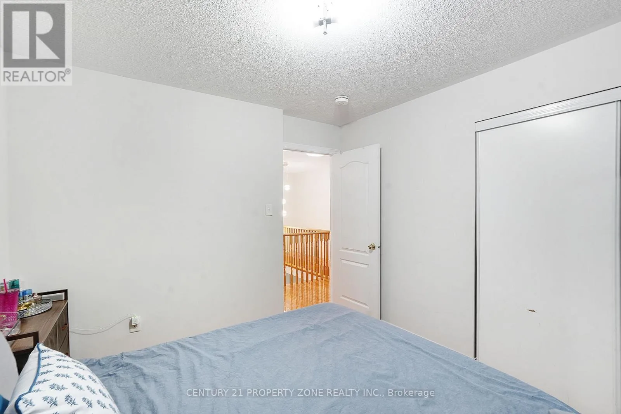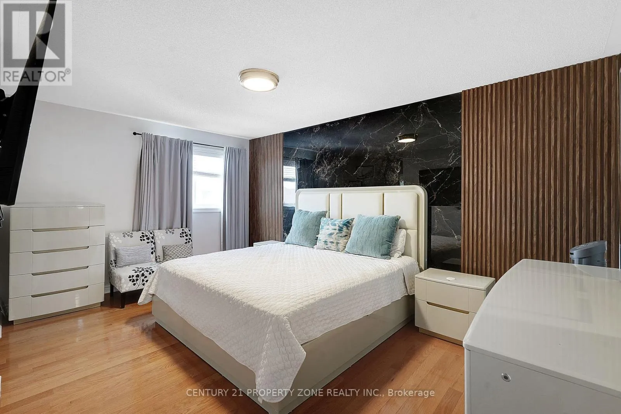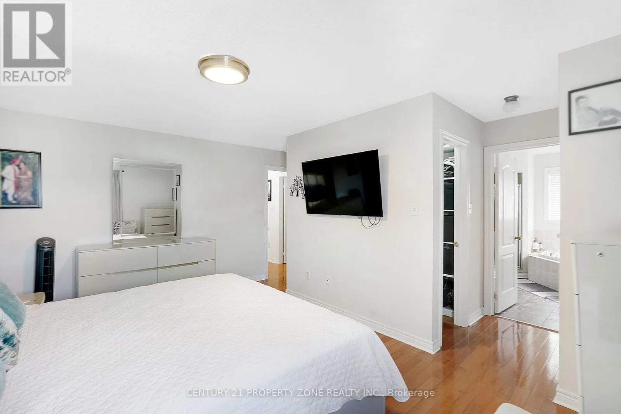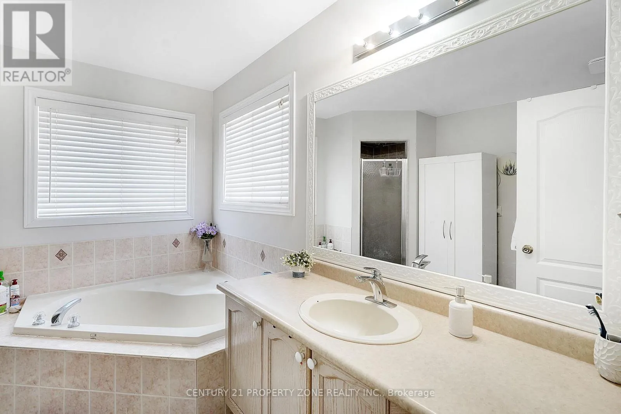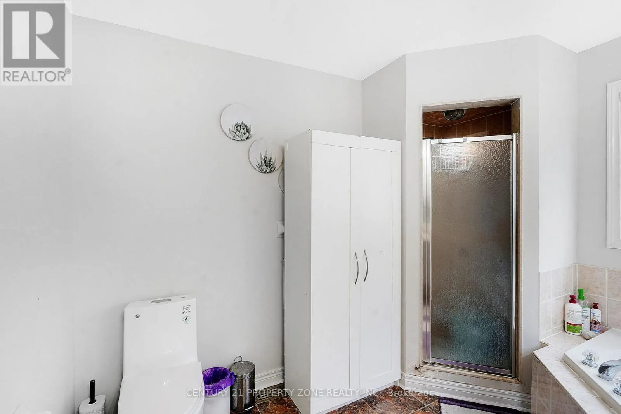
54 Dwellers Road, Brampton, Ontario L6X 5C1

Listed for:
$999,999
7 beds
5 baths
Listed 4 days ago
House for rent: 54 Dwellers Road, Brampton, Ontario L6X 5C1

View all 42 photos

About

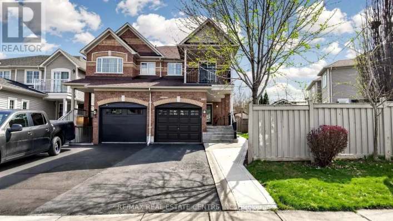
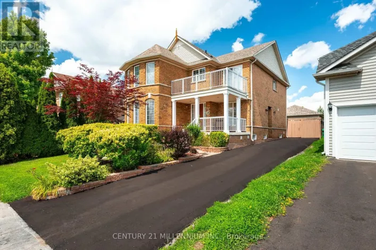
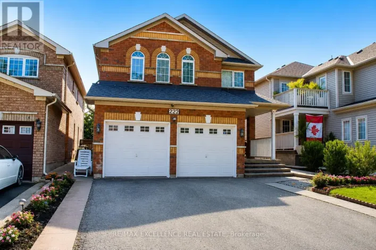
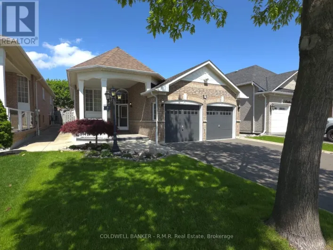
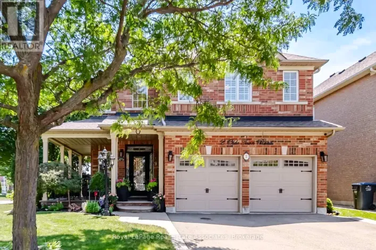
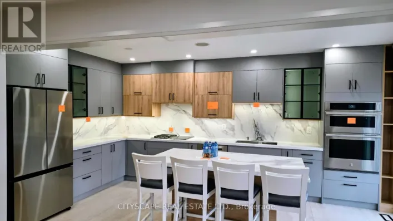
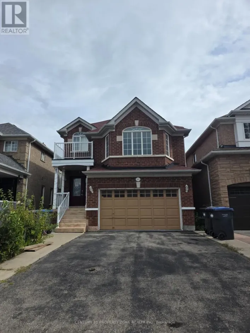
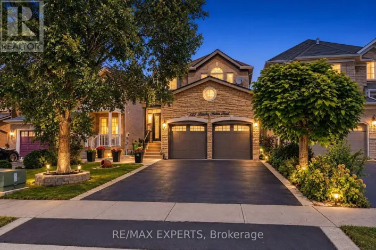
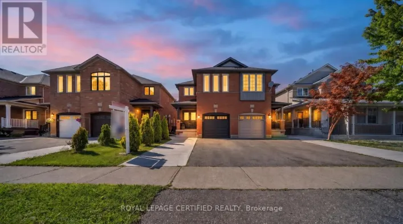
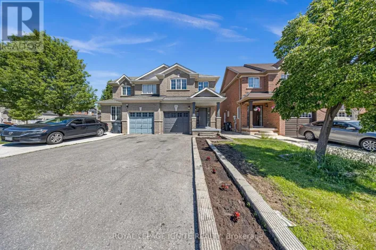
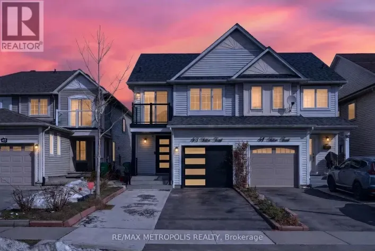
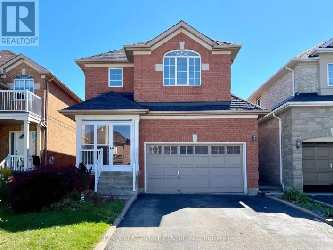
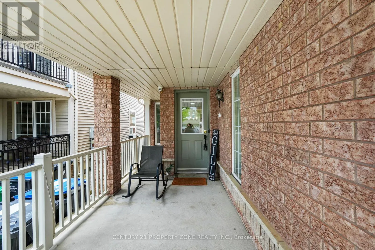
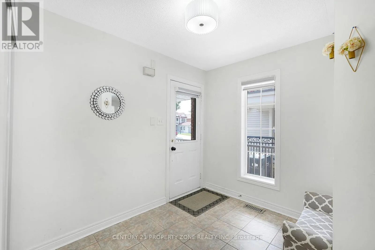
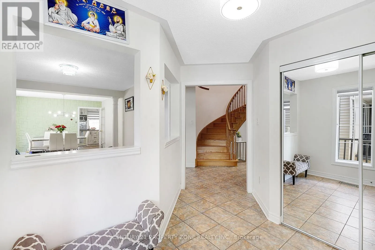
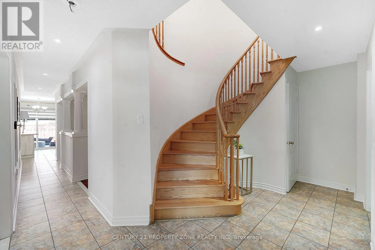
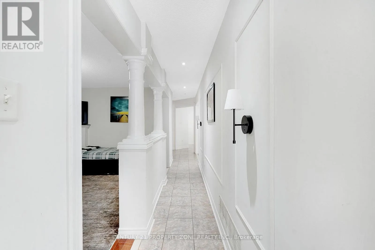
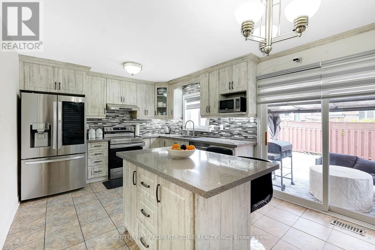
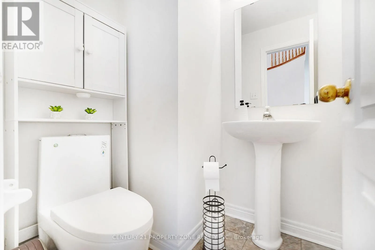
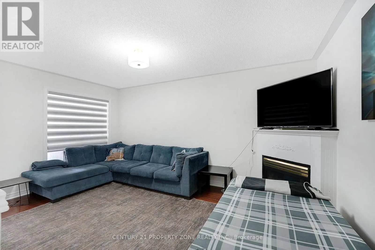
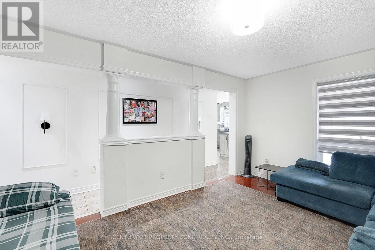
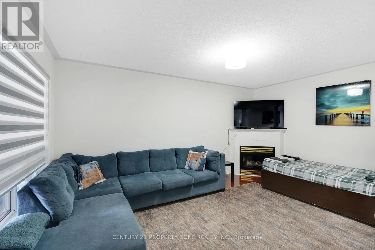
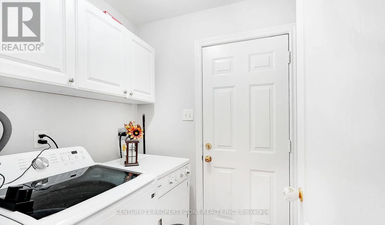
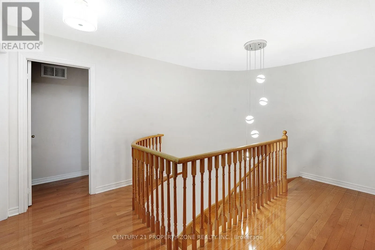
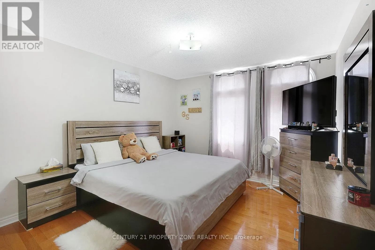
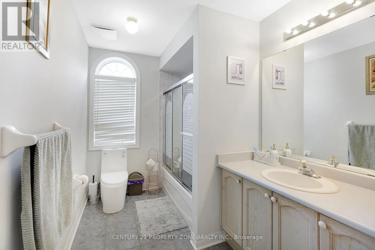
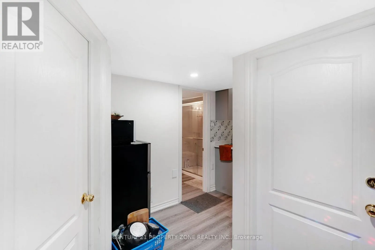
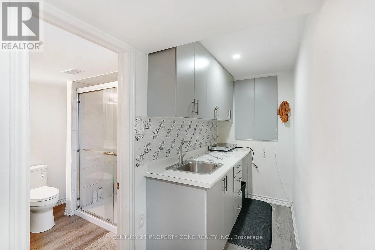
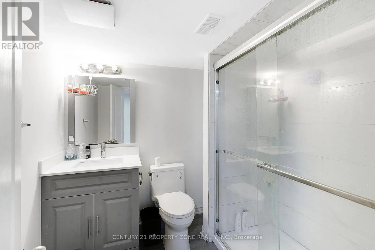
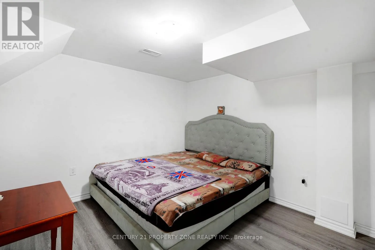
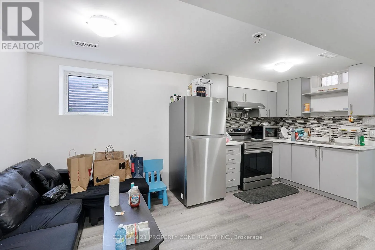
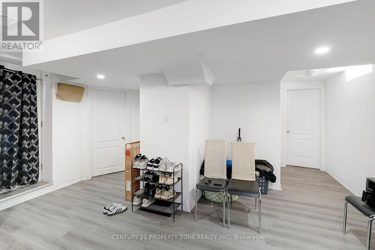
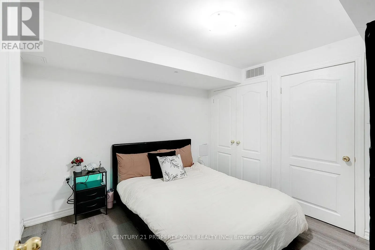
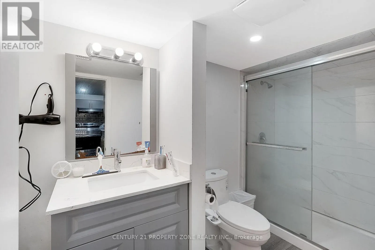
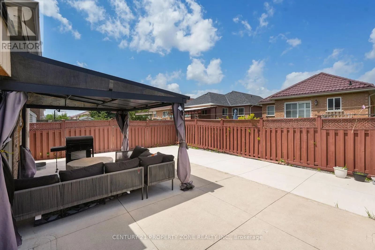
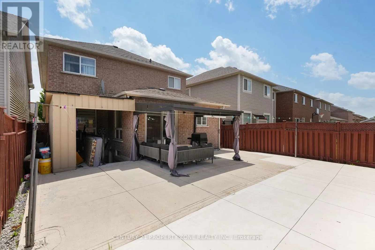
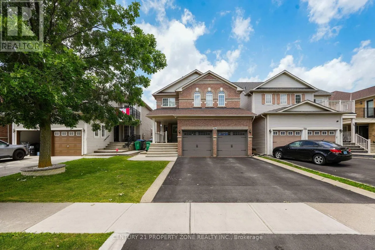
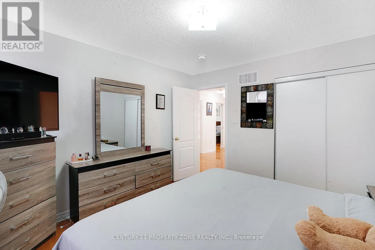
Mclaughlin Rd & Bovaird Dr Welcome to this meticulously maintained freehold detached residence nestled in the prestigious Fletcher's Creek Village community. Offering over multiple levels of thoughtfully designed living space, this home features 4 generously sized bedrooms and 3 bathrooms above grade. The property is enhanced by two self-contained basement suites, including a 2-bedroom unit with dedicated laundry and a separate 1-bedroom suite, making it an ideal opportunity for additional rental income or extended family accommodations. A professionally finished, low-maintenance backyard with extensive concrete work and extra outdoor storage completes the exterior. Conveniently located near highly rated schools, parks, shopping, transit, major highways, and a wide range of everyday amenities. A perfect blend of comfort, functionality, and investment value. (id:27476)

Property Highlights

MLS® Number
W13518630
Type
Single Family
Community Name
Fletcher's Creek Village
Ownership Type
Freehold
Land Size
34.2 x 110.1 FT
Parking Space Total
6

Building

Building Type
House
Storeys
2.00
Square Footage
2000 - 2500 sqft
Bathrooms Total
5
Bedrooms Above Ground
4
Bedrooms Total
7
Amenities
Fireplace(s) Hospital, Park, Public Transit, Schools
Exterior Finish
Brick, Stone
Fireplace Present
Yes
Basement Type
N/A
Basement Features
Apartment in basement
Building Heating Type
Forced air
Heating Fuel
Natural gas
Building Cooling Type
Central air conditioning

Utilities

Water
Municipal water
Utility Sewer
Sanitary sewer

Room Layout

Primary Bedroom
Second level
10.99 m x 14.99 m
Bedroom 2
Second level
10.99 m x 11.98 m
Bedroom 3
Second level
10.99 m x 13.98 m
Bedroom 4
Second level
9.97 m x 9.97 m
Bedroom 2
Basement
10.99 m x 11 m
Bedroom 3
Basement
16.99 m x 14.99 m
Bedroom
Basement
10.99 m x 10.99 m
Living room
Main level
10.99 m x 13.98 m
Dining room
Main level
10.99 m x 10.99 m
Family room
Main level
10.99 m x 16.5 m
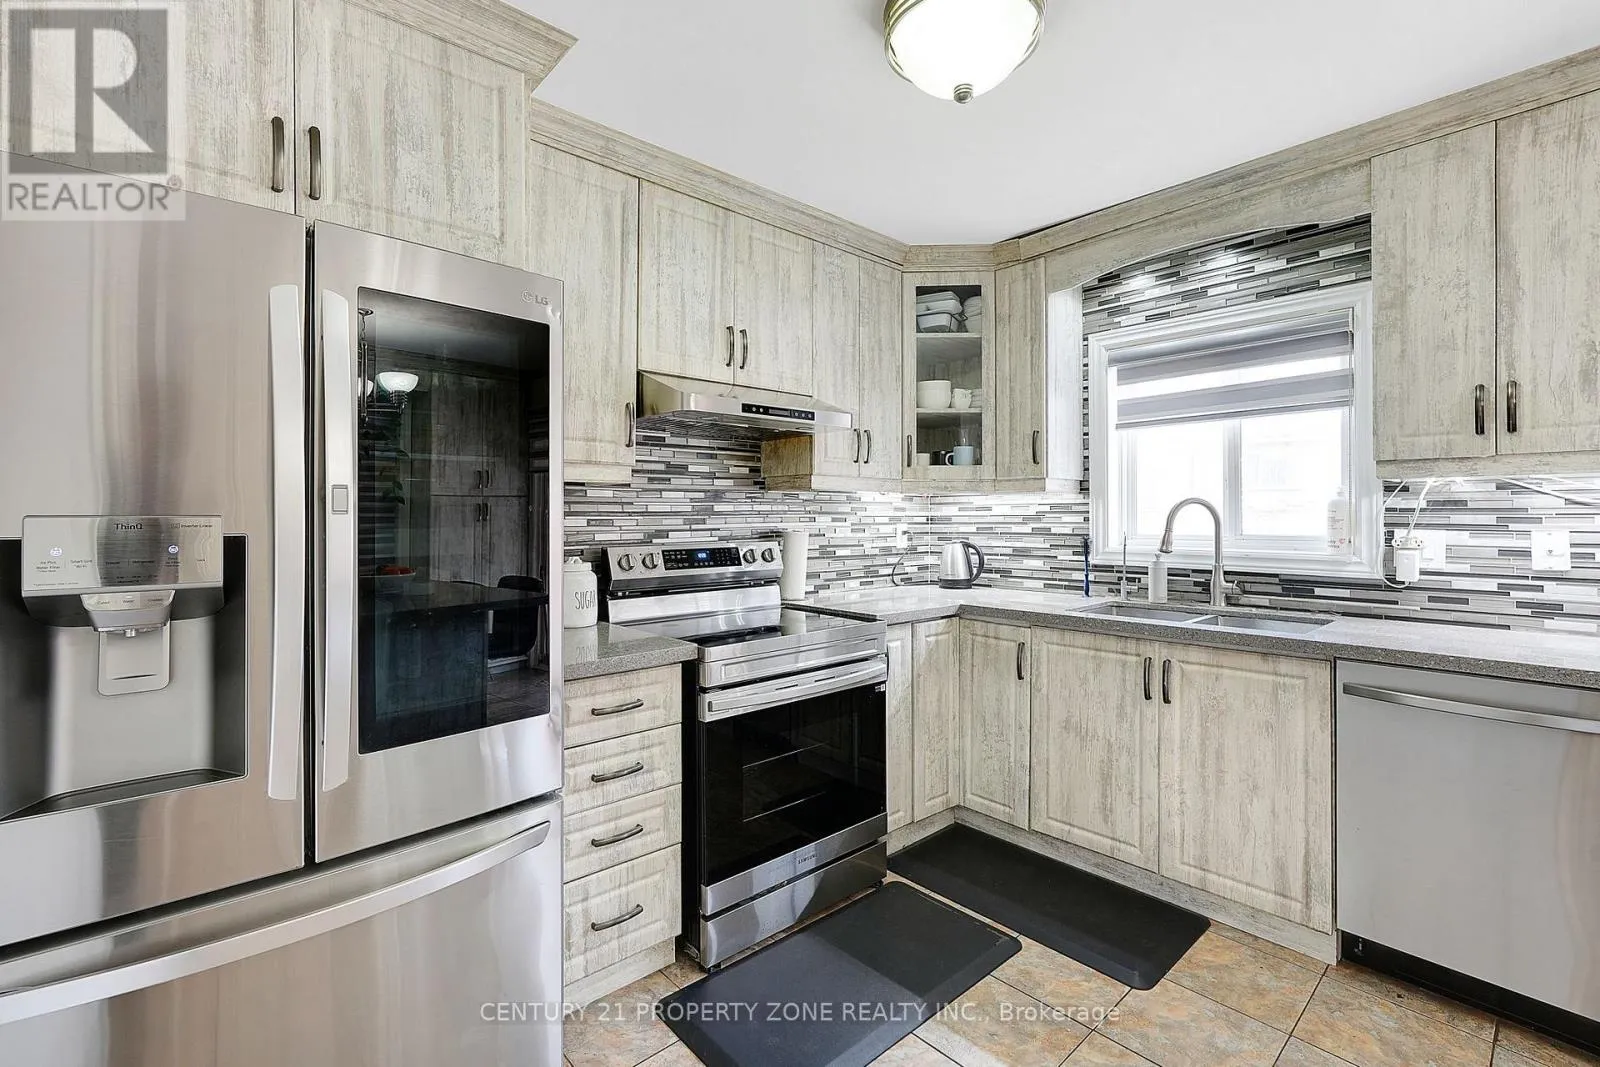
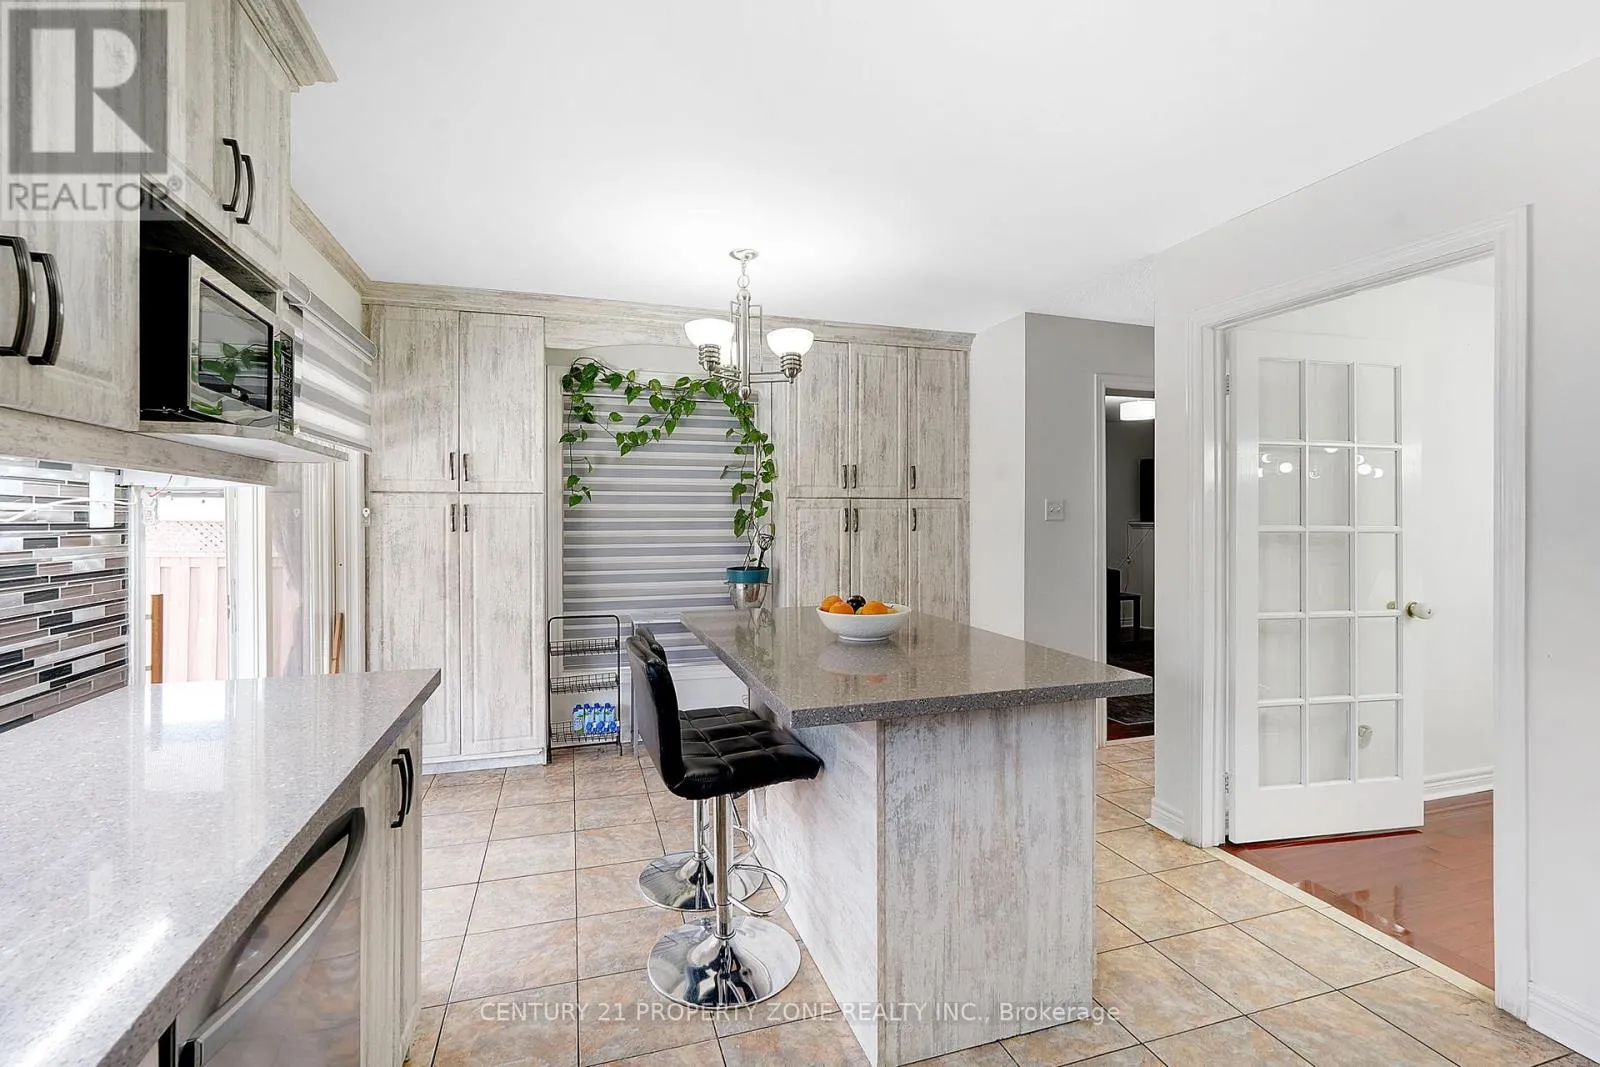
Kitchen
Main level
9.99 m x 10.99 m
Eating area
Main level
8.6 m x 10.99 m

Location

Learn more about this property
Listing provided by:
CENTURY 21 PROPERTY ZONE REALTY INC.
MLS® number:
W13518630
Agent:
Pankaj Sapra
*Indicates required field
Name is required
Email is required
Please enter a valid phone number (e.g., 416-111-1111).

Community Spotlight: Homes For sale in Your Neighborhood