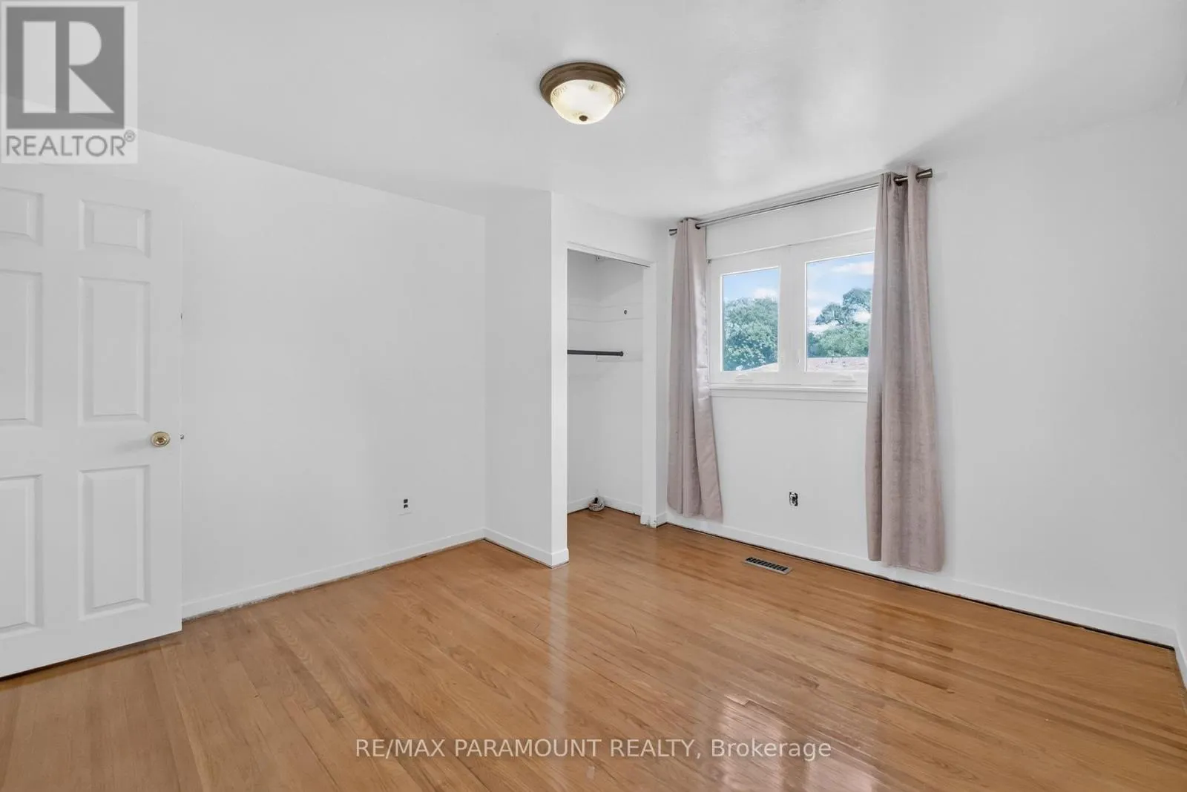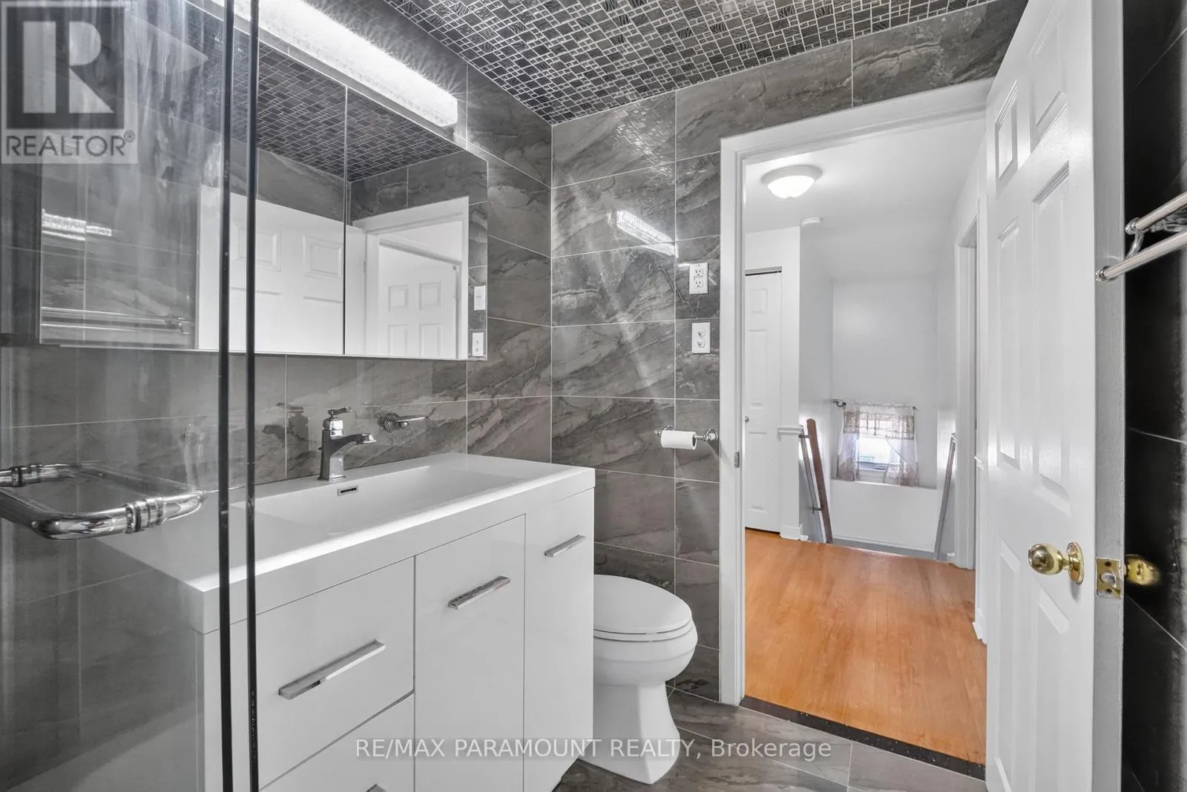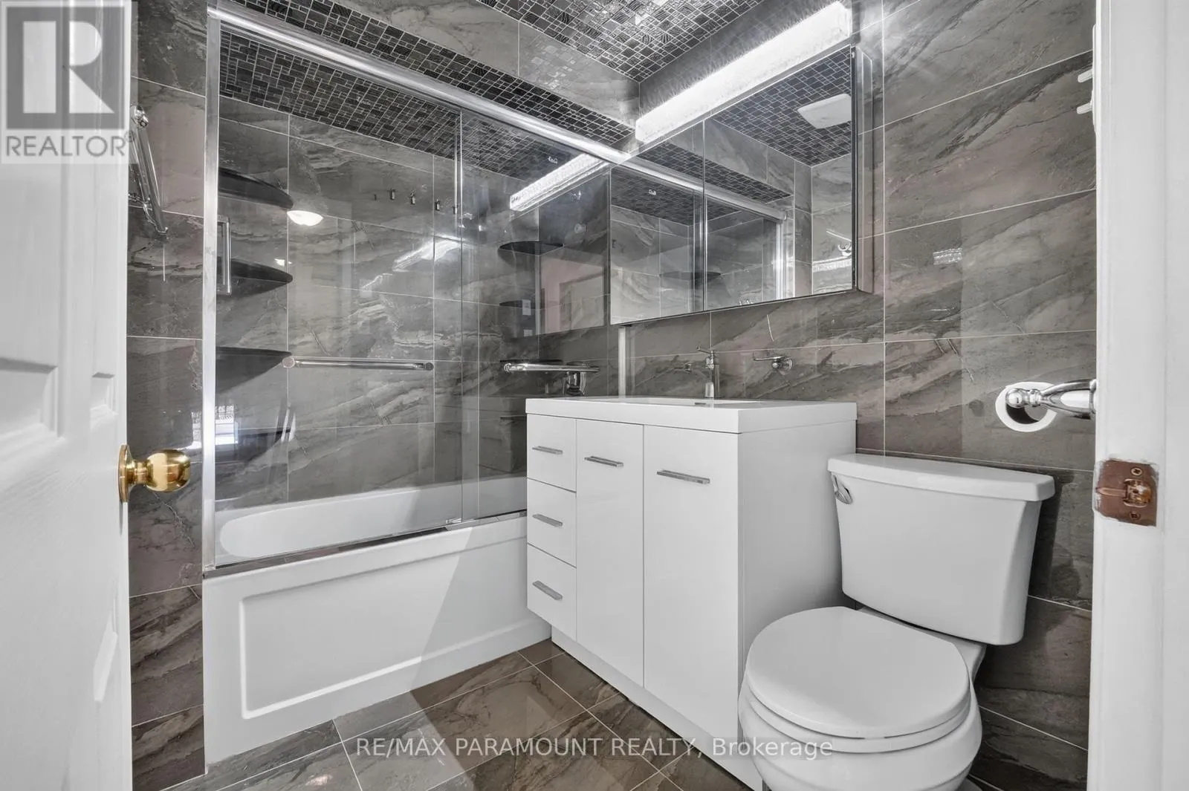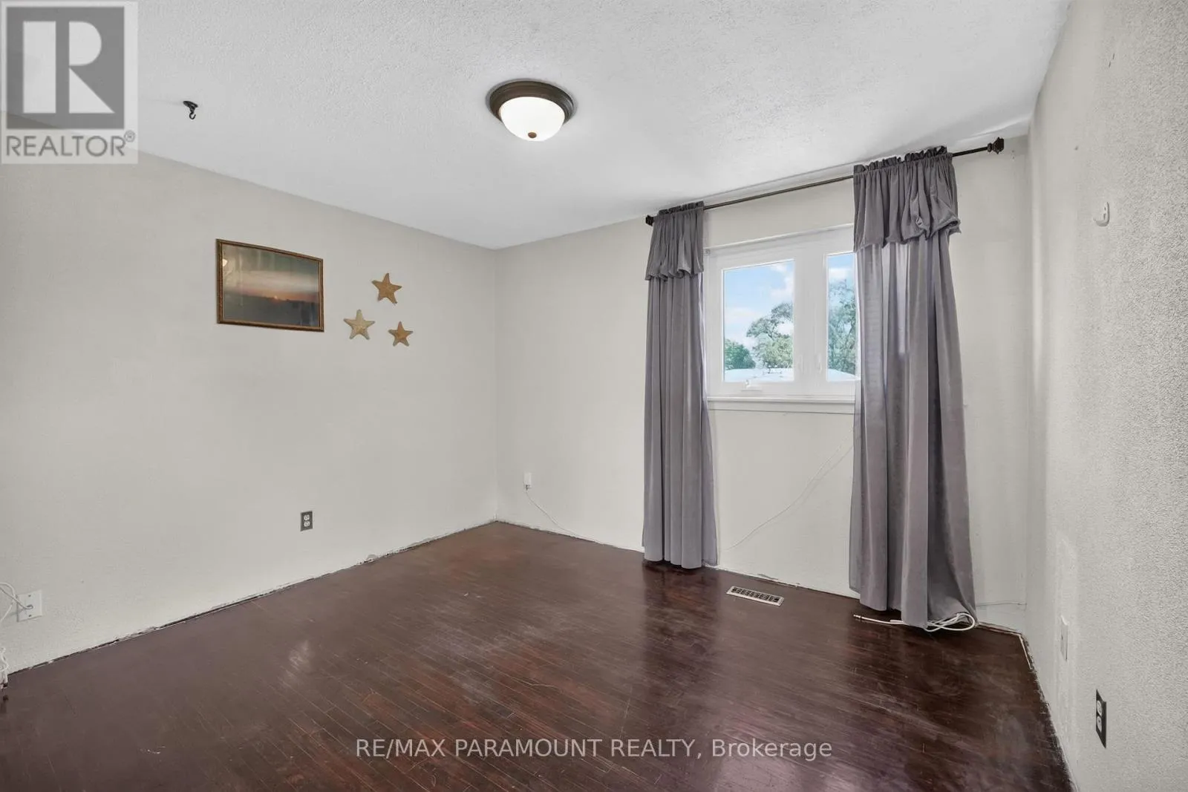
47 Cloverdale Drive, Brampton, Ontario L6T 2T5

Listed for:
$3,300
4 beds
3 baths
Listed 2 days ago
House for rent: 47 Cloverdale Drive, Brampton, Ontario L6T 2T5

View all 44 photos

About

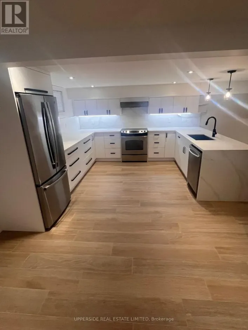
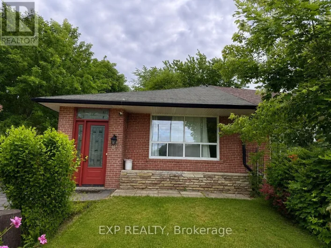
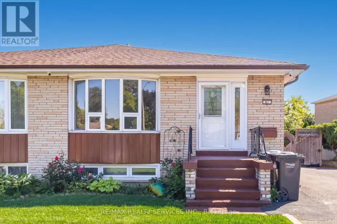
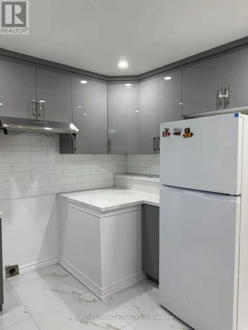
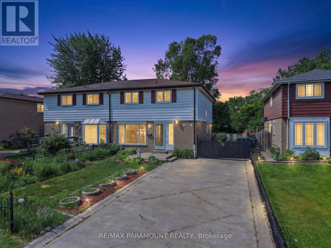
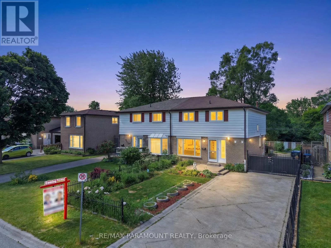
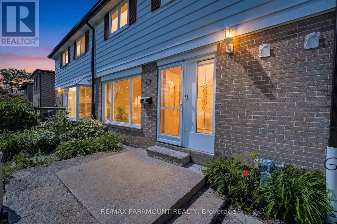
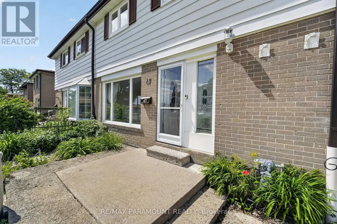
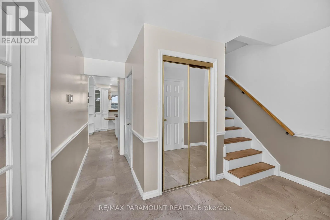
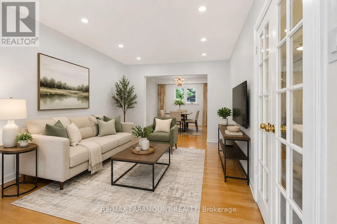
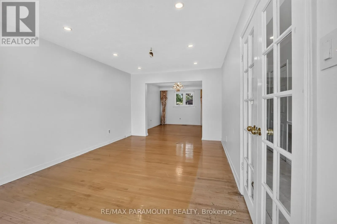
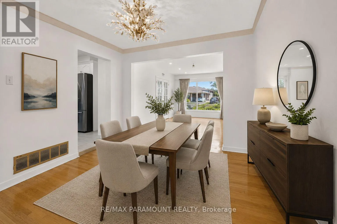
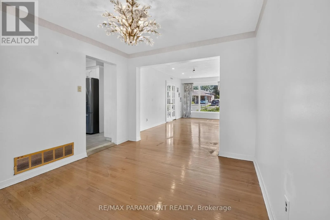
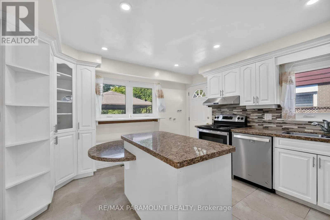
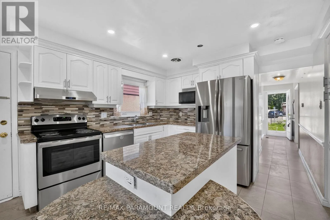
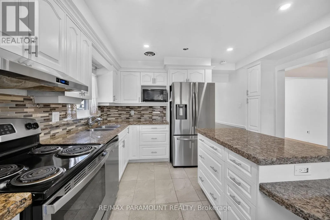
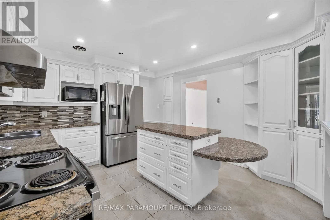
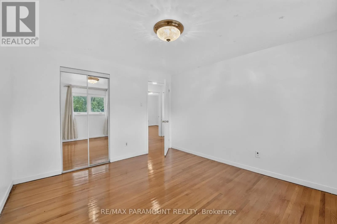
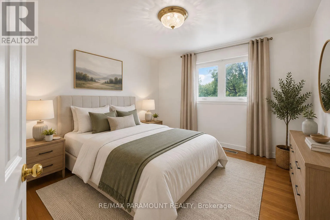
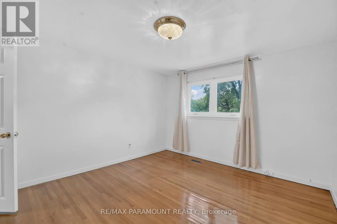
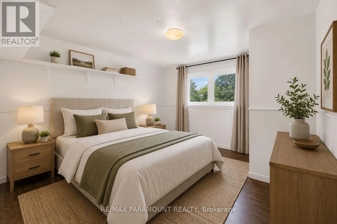
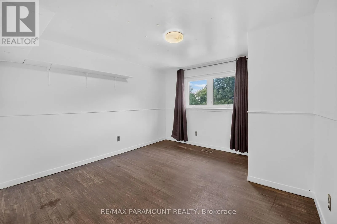
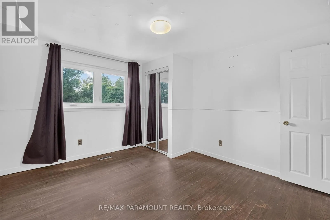
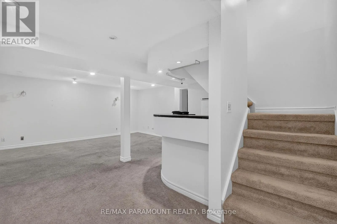
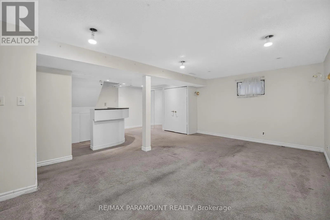
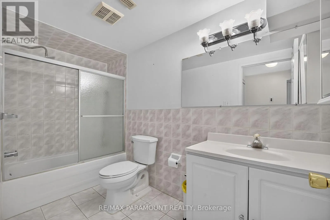
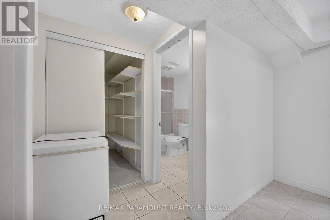
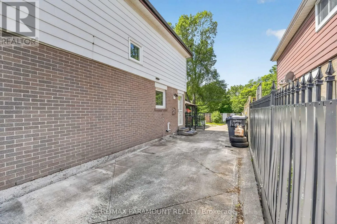
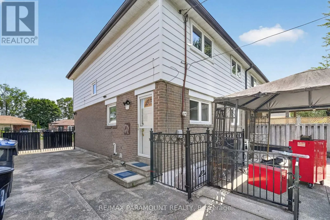
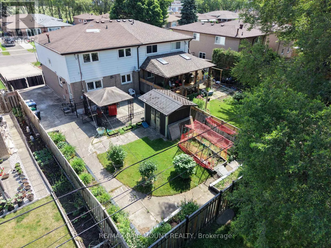
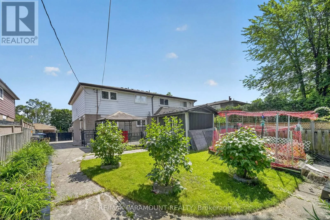
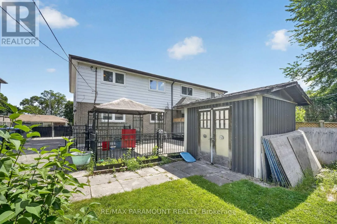
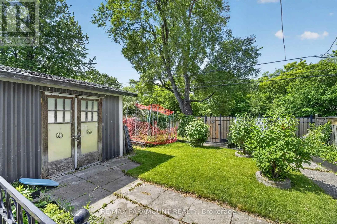
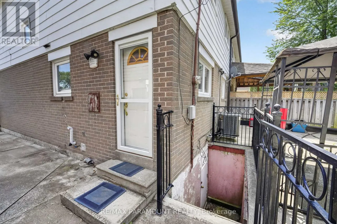
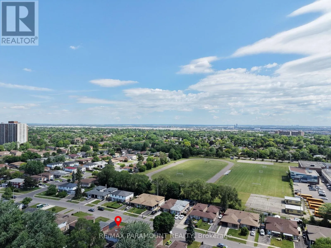
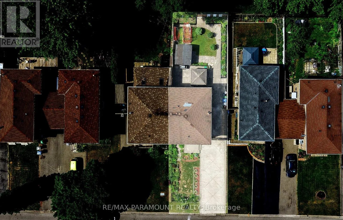
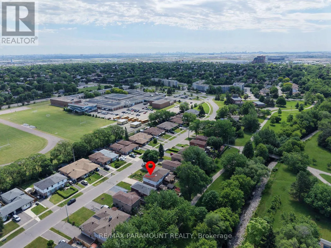
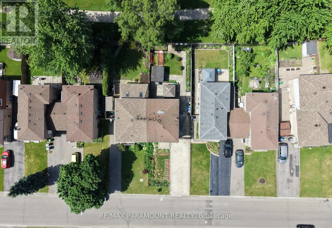
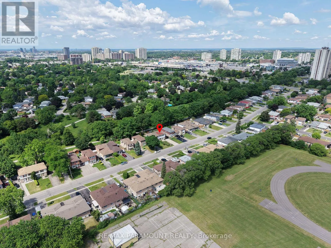
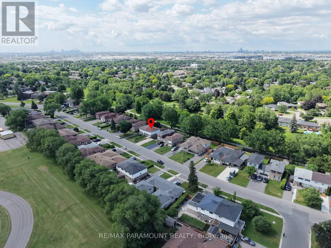
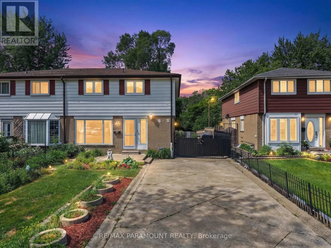
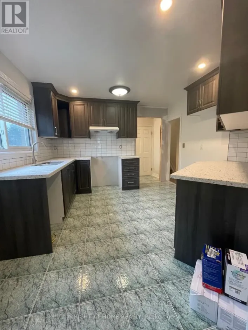
Cross Streets: Bramalea Rd. & Balmoral Dr. ** Directions: Bramalea Rd. To Balmoral Dr To Cloverdale Dr. Move-In Ready Semi-Detached Home for Lease (Basement included) ! Beautifully maintained 4-bedroom, 2.5-bathroom home backing onto green space and a scenic trail with no rear neighbors. Features a bright and spacious layout, upgraded eat-in kitchen with stainless steel appliances, center island, and separate dining area. The fully finished basement with a separate entrance, full bathroom, and bar offers additional living space. Enjoy a private fenced backyard with a gazebo, large storage shed, and double-gate access. Long driveway accommodates up to 6 vehicles with no sidewalk for easier maintenance. Conveniently located near Chinguacousy Park, Bramalea City Centre, Brampton Civic Hospital, Bramalea GO Station, schools, parks, transit, highways, and all major amenities. A perfect family home offering space, comfort, and convenience. (id:27476)

Property Highlights

MLS® Number
W13524760
Type
Single Family
Community Name
Avondale
Ownership Type
Freehold
Land Size
35.6 x 110 FT
Parking Space Total
6

Building

Building Type
House
Storeys
2.00
Square Footage
1100 - 1500 sqft
Bathrooms Total
3
Bedrooms Above Ground
4
Bedrooms Total
4
Exterior Finish
Brick, Vinyl siding
Fireplace Present
No
Basement Type
N/A (Finished), Full, N/A
Basement Features
Separate entrance
Building Heating Type
Forced air
Heating Fuel
Natural gas
Building Cooling Type
Central air conditioning

Utilities

Water
Municipal water
Utility Sewer
Sanitary sewer

Room Layout

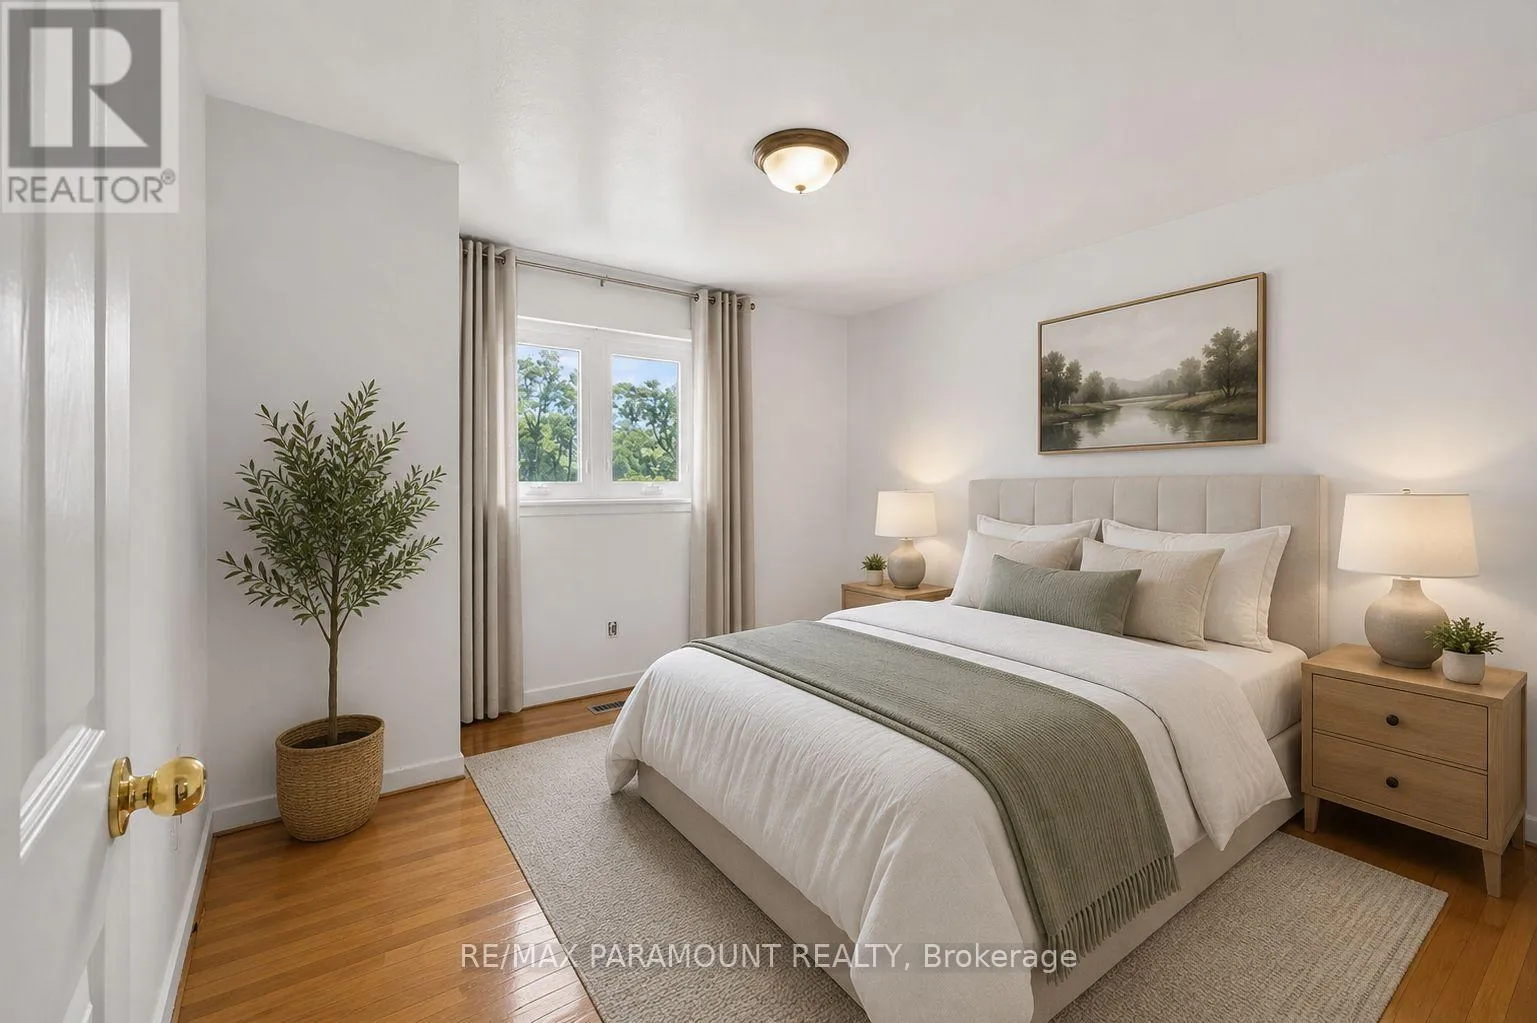
Bedroom
Second level
3.77 m x 3.2 m
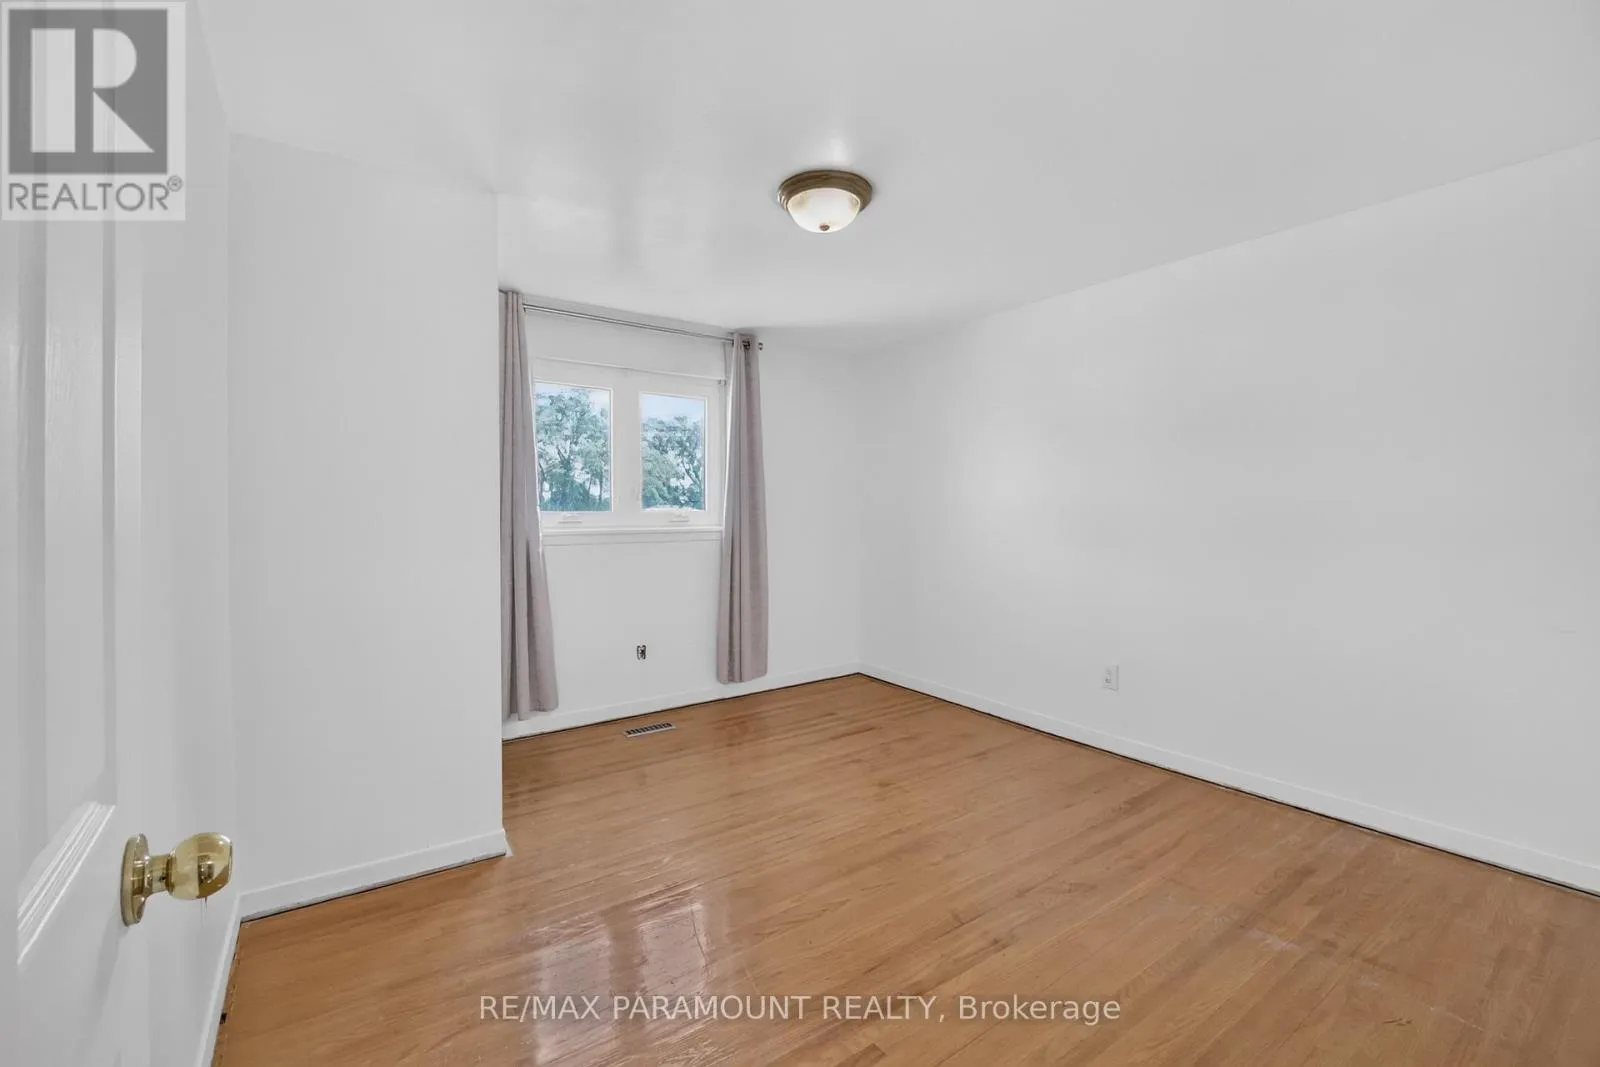
Bedroom 2
Second level
3.7 m x 3.5 m
Bedroom 3
Second level
3.6 m x 3.5 m
Bedroom 4
Second level
3.6 m x 3.41 m
Bathroom
Second level
1.7 m x 2.15 m
Bathroom
Basement
1.2 m x 0.65 m
Recreational, Games room
Basement
5.8 m x 3.65 m
Living room
Ground level
5.57 m x 3.47 m
Dining room
Ground level
3.68 m x 3.1 m
Kitchen
Ground level
4.32 m x 3.7 m
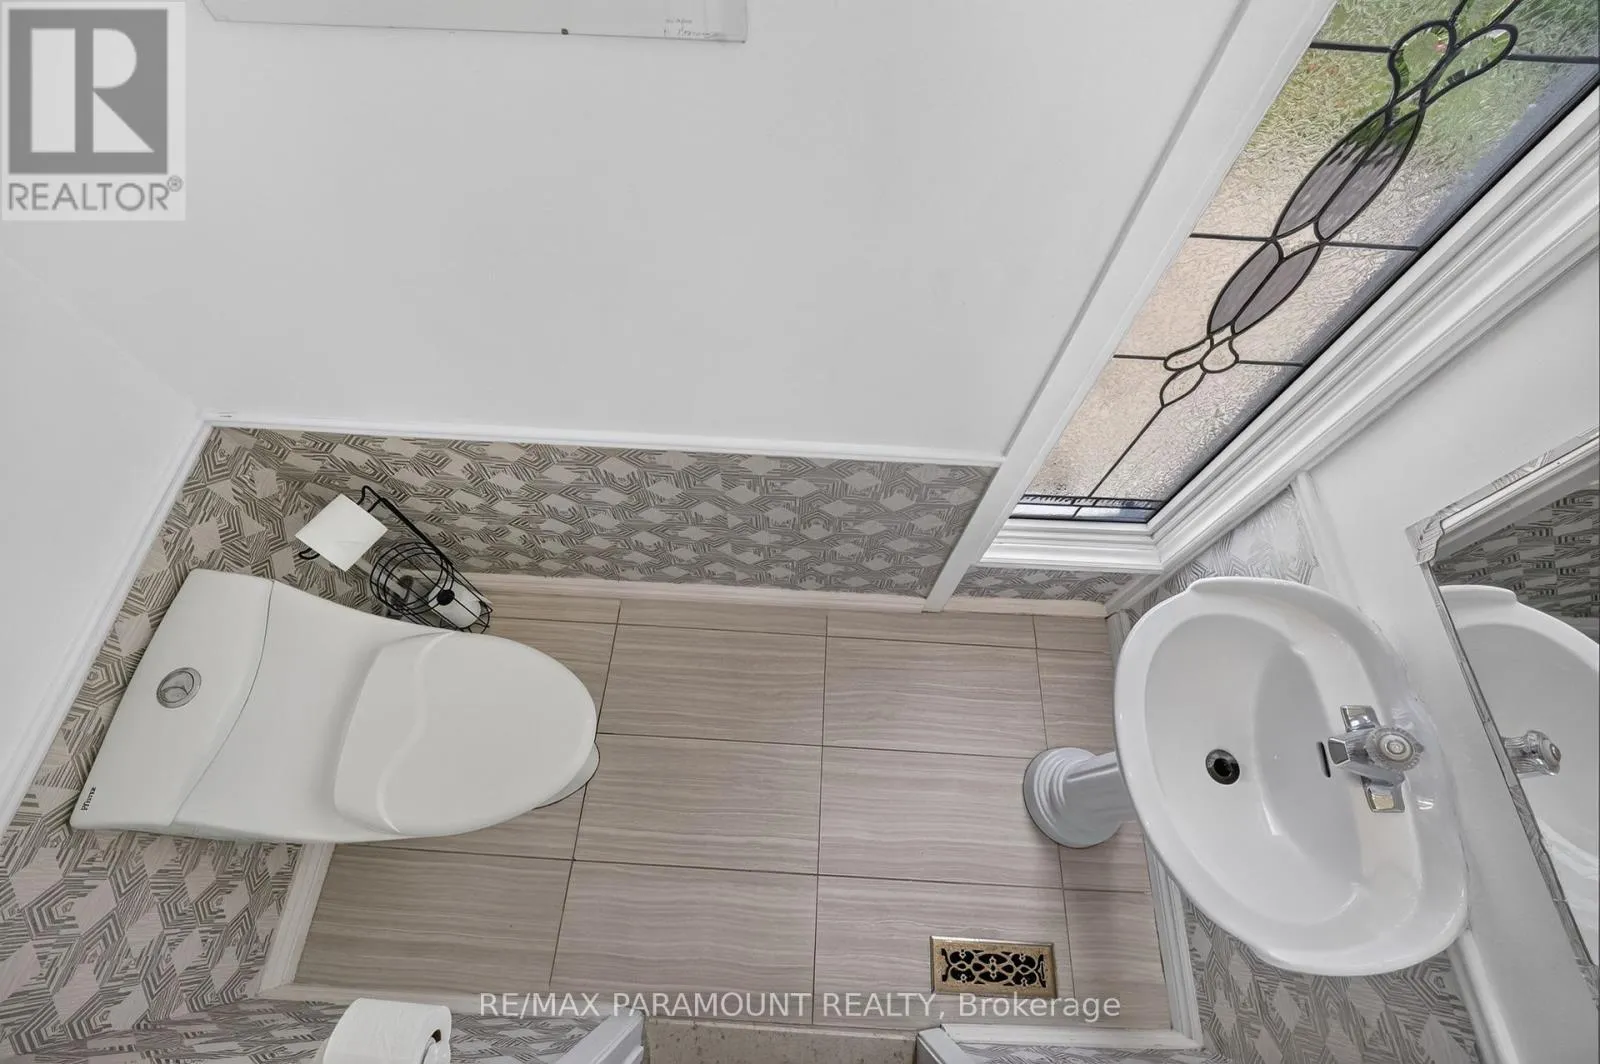
Bathroom
Ground level
0.8 m x 1.5 m

Location

Learn more about this property
Listing provided by:
RE/MAX PARAMOUNT REALTY
MLS® number:
W13524760
Agent:
Deep Kumar
*Indicates required field
Name is required
Email is required
Please enter a valid phone number (e.g., 416-111-1111).

Community Spotlight: Homes For rent in Your Neighborhood