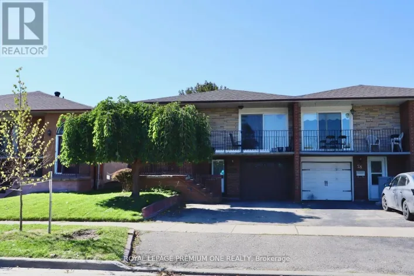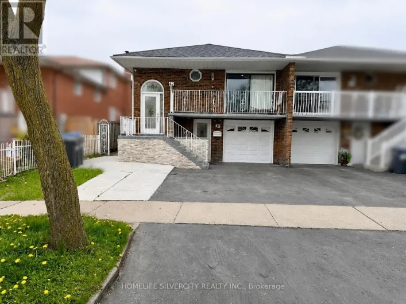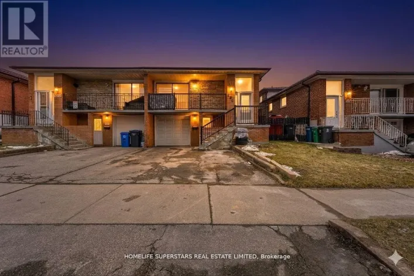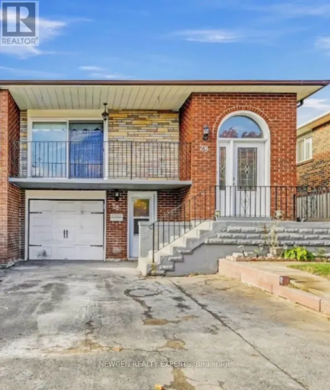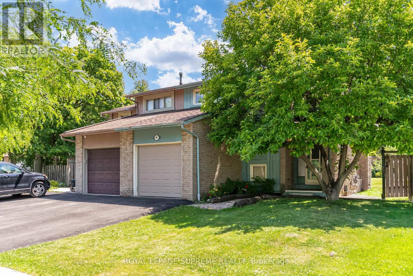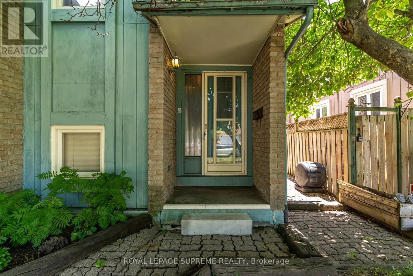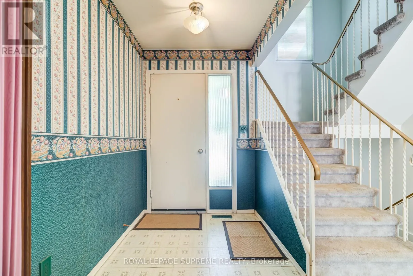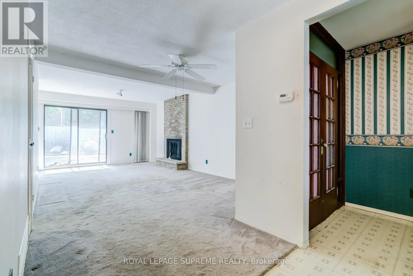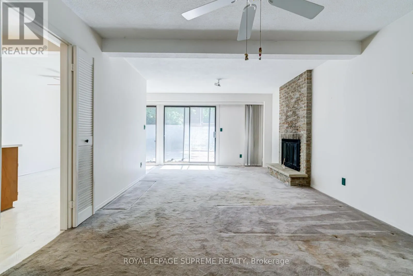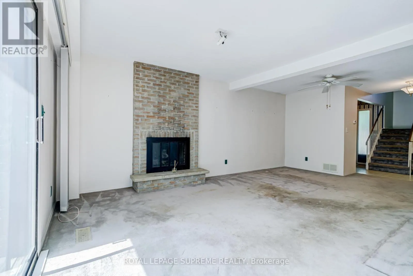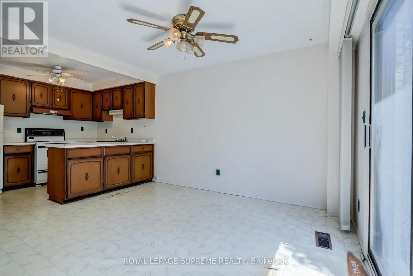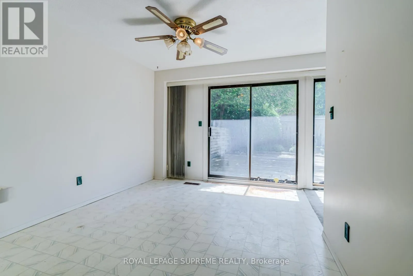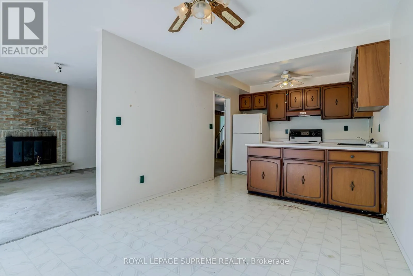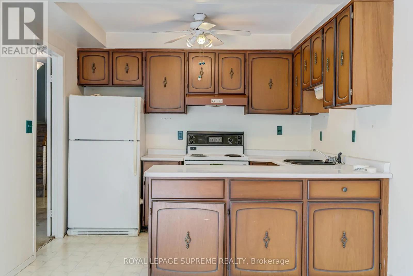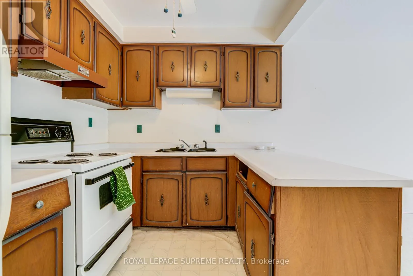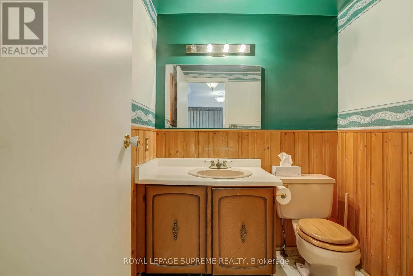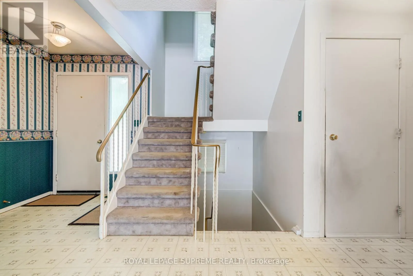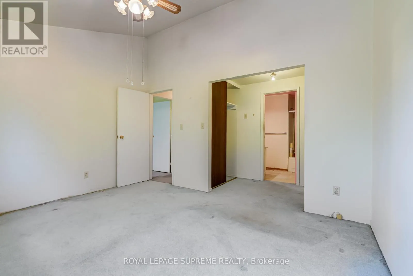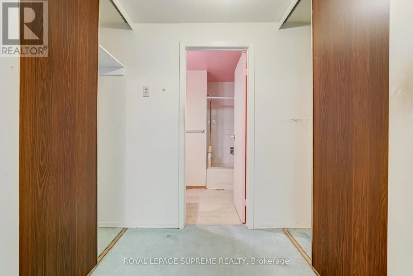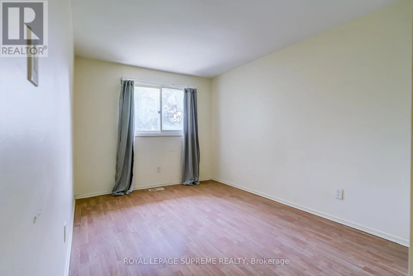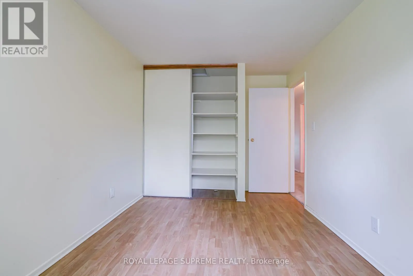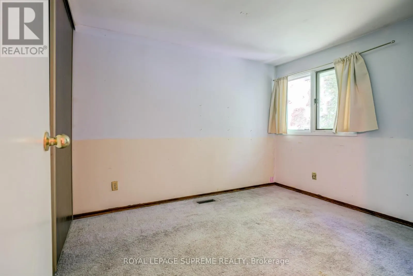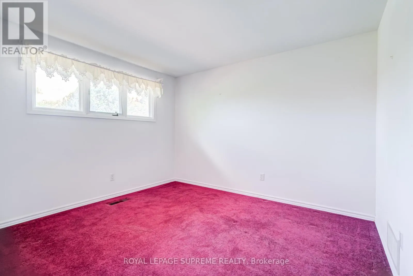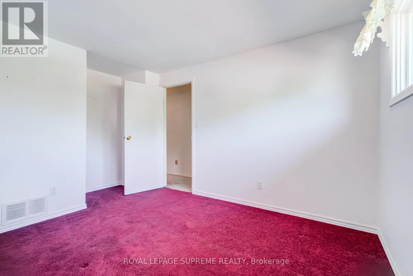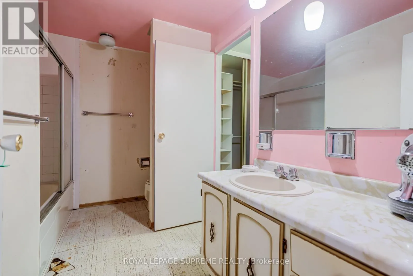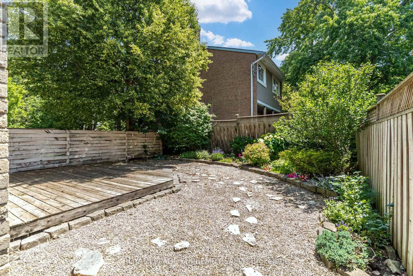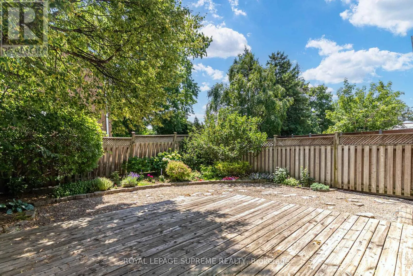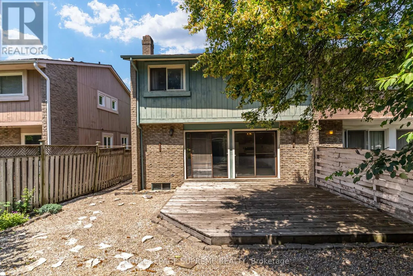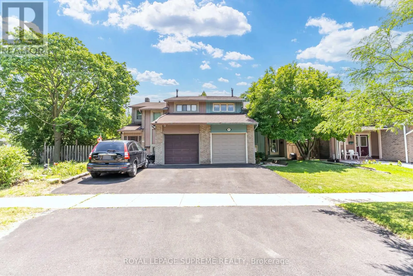
Cross Streets: Vodden and Kennedy. ** Directions: Vodden and Centre St N. Here is your opportunity to create your own space in a large semi-detached 4 bedroom home. With some special care, this home can shine once more. Large backyard space for entertaining. Built-in garage with access to the house. Nestled on a quiet, family-friendly street, this house offers the perfect balance of established neighbourhood charm and everyday convenience. Surrounded by mature trees, well-maintained homes and nearby parks, this sought-after community is ideal for families, first-time buyers and commuters alike.Residents enjoy close proximity to schools, neighbourhood parks, playgrounds and walking trails, with public transit just steps away. Everyday shopping, grocery stores, restaurants, recreation centres and healthcare services are all within a short drive, while major routes including Highway 410 provide convenient access throughout Brampton and the GTA.Outdoor enthusiasts will appreciate nearby green spaces and parkettes, while Brampton's vibrant downtown is only minutes away, offering cafés, dining, cultural attractions, festivals and community events throughout the year. The neighbourhood combines the comfort of an established residential setting with excellent access to modern amenities. (id:27476)