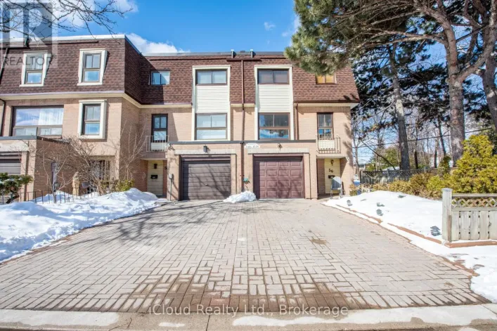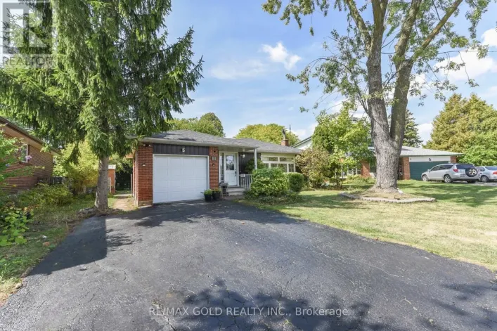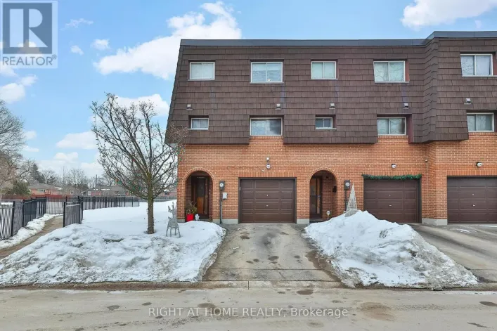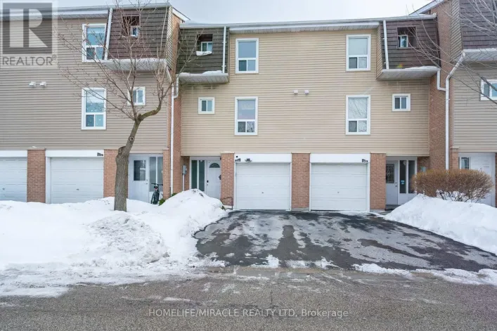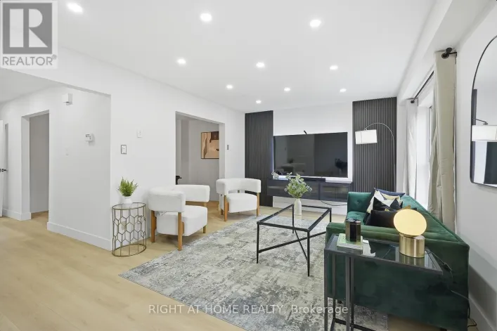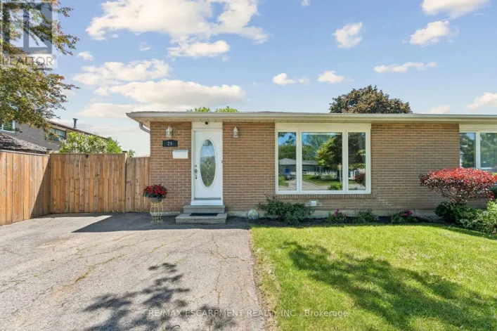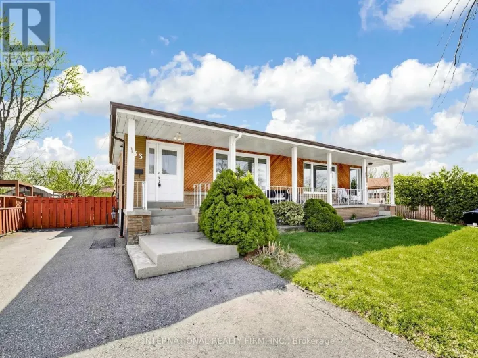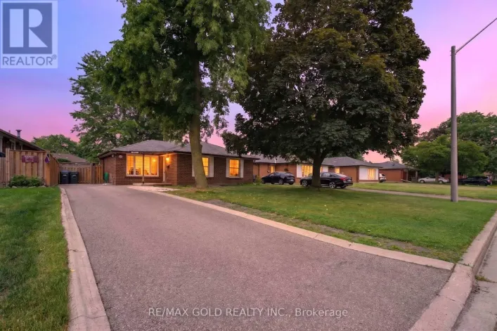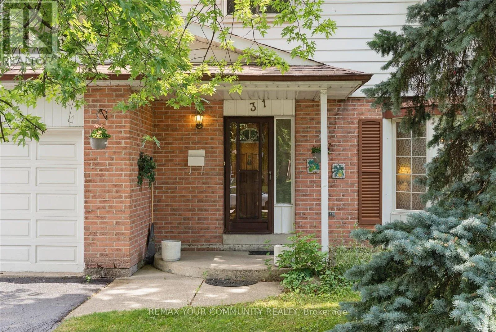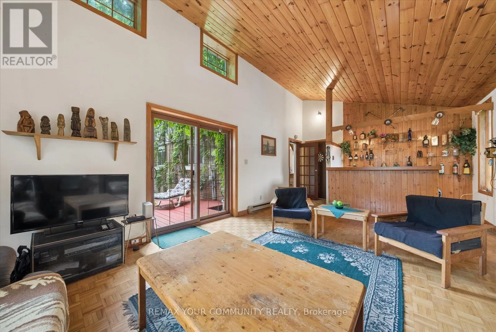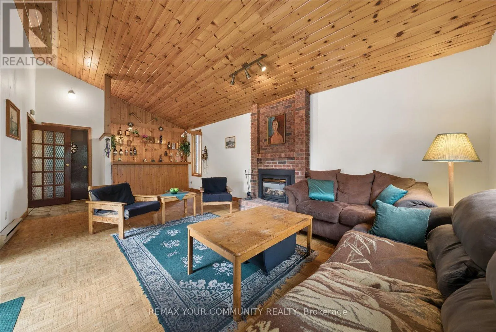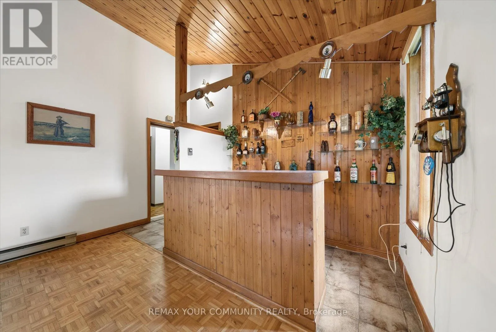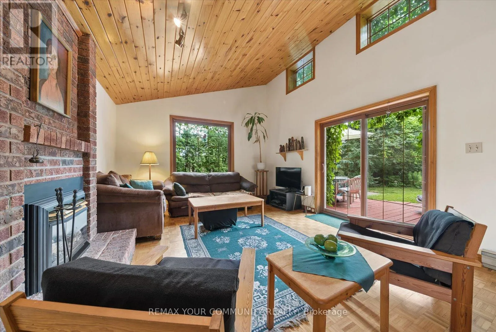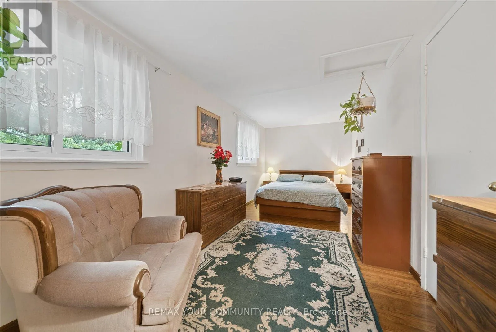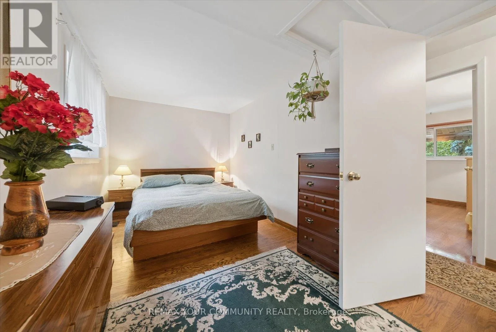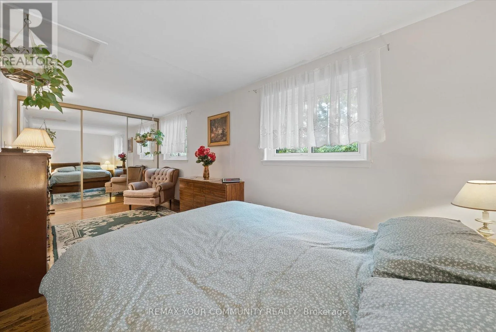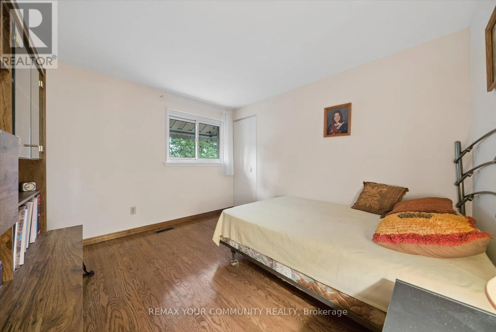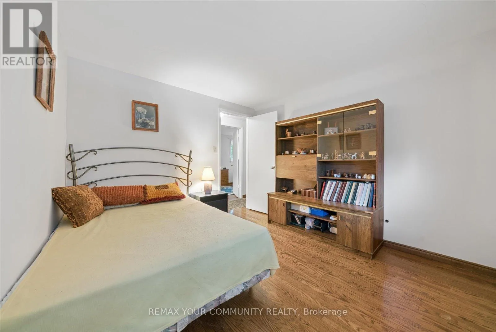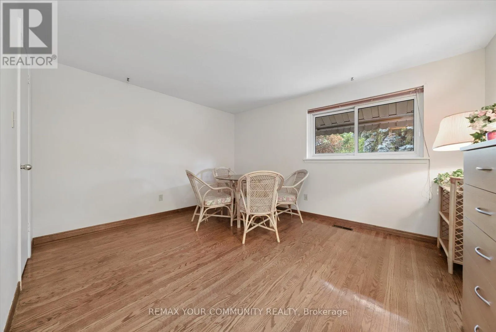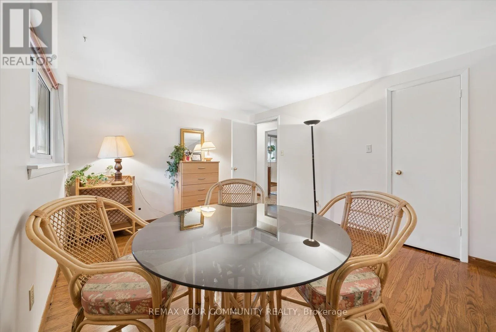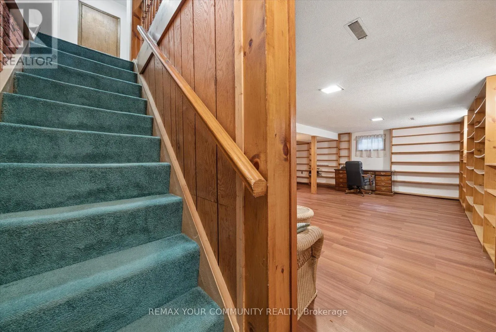
31 Deloraine Drive, Brampton, Ontario L6T 1T6

Listed for:
$599,999
3 beds
3 baths
Listed 1 day ago
House for rent: 31 Deloraine Drive, Brampton, Ontario L6T 1T6

View all 34 photos

About

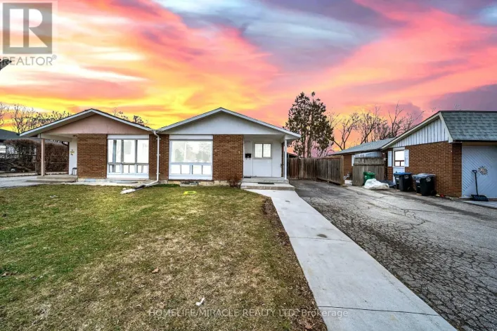
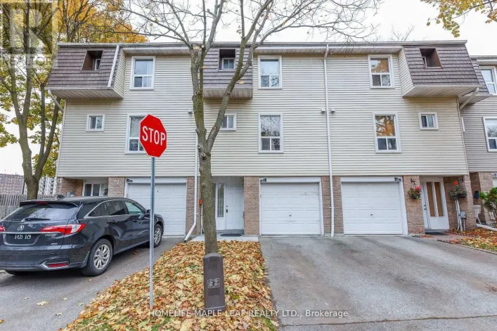
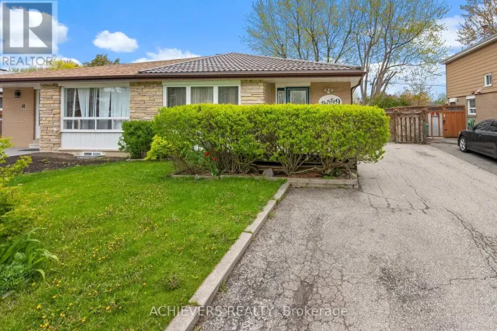
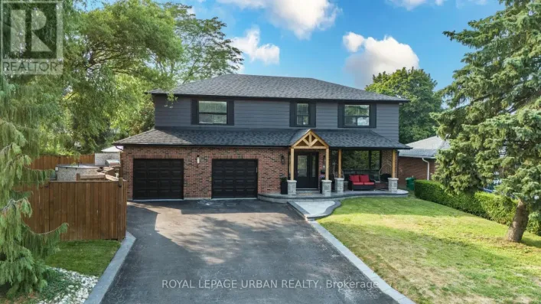
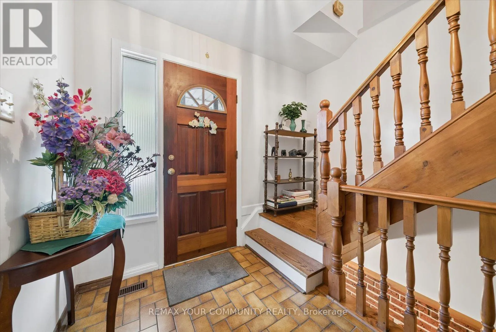
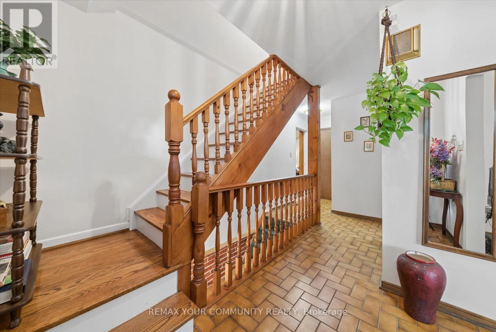
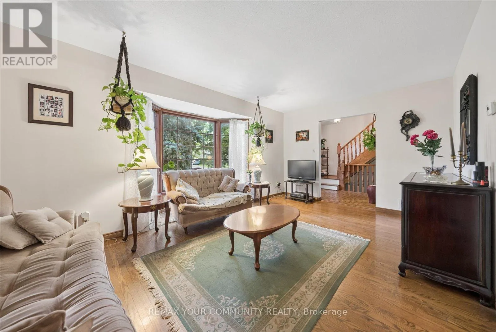
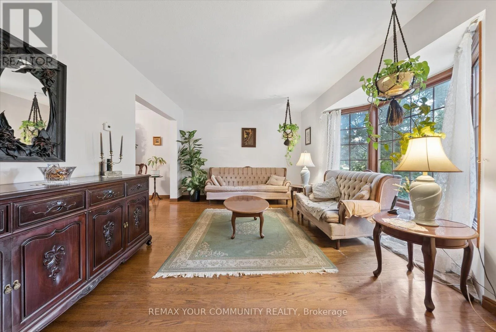
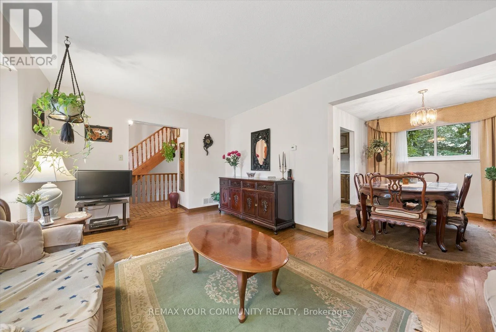
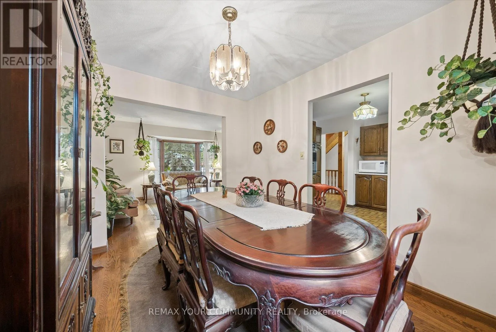
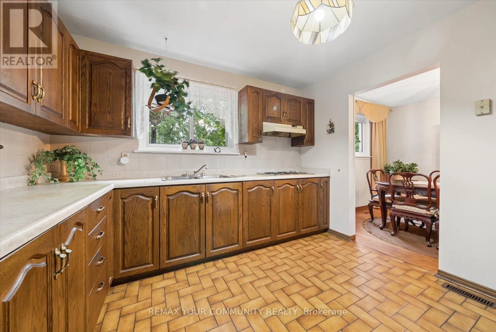
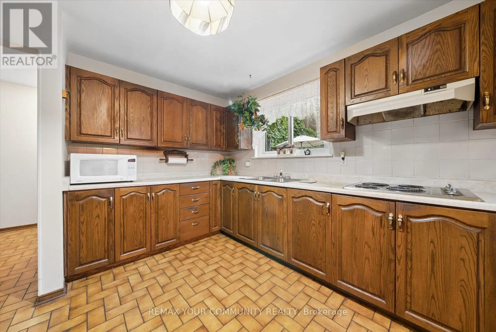
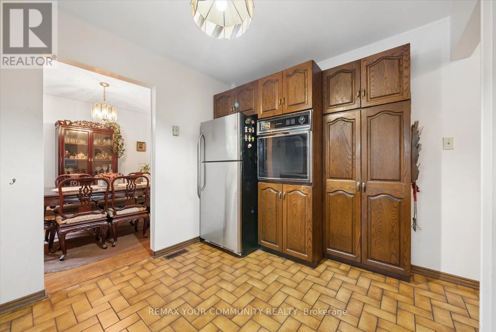
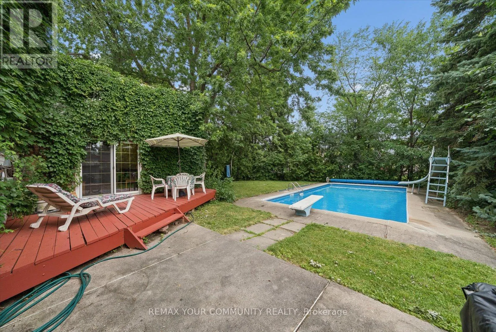
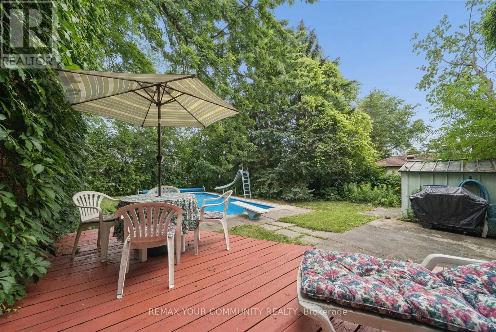
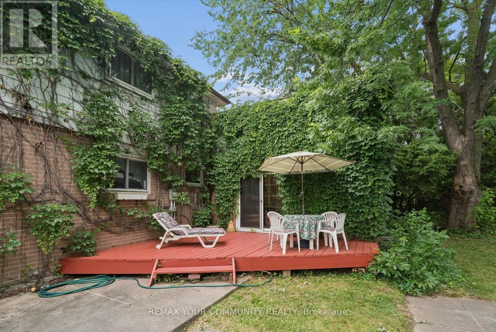
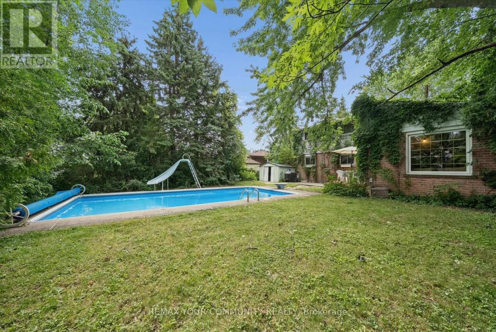
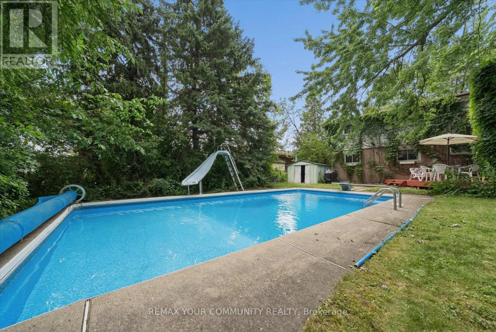
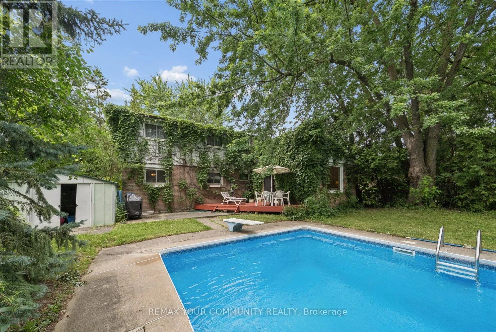
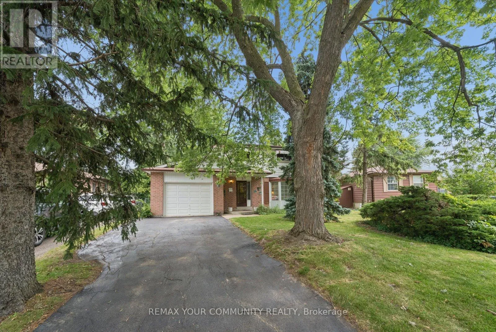
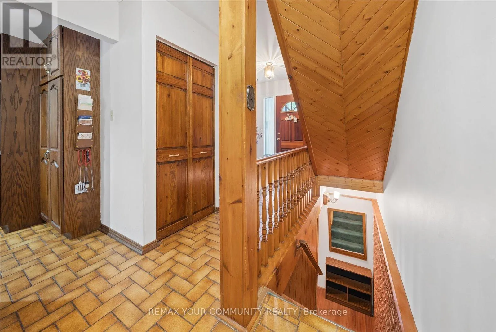
Balmoral/Torbram Welcome to 31 Deloraine Drive in Brampton - a rare opportunity to transform a solid home on a fantastic lot into your dream property. This 3-bedroom, 3-bathroom residence offers a functional layout with great bones, ideal for buyers, investors, or renovators looking to add significant value.Situated on a generous lot, the home features a beautiful in-ground pool - perfect for creating your own backyard oasis for entertaining or relaxing all summer long. The outdoor space offers endless potential to design a truly exceptional retreat.The interior of the home is a perfect canvas for those with vision, ready to renovate and create their perfect home. Whether you're looking to modernize for personal use or complete a full-scale investment project, this property provides the ideal foundation.Located in a desirable Brampton neighbourhood close to schools, parks, shopping, and major commuter routes, this is a unique chance to secure a home with incredible upside potential.Bring your vision and make it your own! (id:27476)

Property Highlights

MLS® Number
W13528196
Type
Single Family
Community Name
Southgate
Ownership Type
Freehold
Land Size
50.4 x 118.3 FT
Parking Space Total
3

Building

Building Type
House
Storeys
2.00
Square Footage
1500 - 2000 sqft
Bathrooms Total
3
Bedrooms Above Ground
3
Bedrooms Total
3
Exterior Finish
Brick
Fireplace Present
Yes
Basement Type
N/A (Finished)
Basement Features
Building Heating Type
Forced air
Heating Fuel
Natural gas
Building Cooling Type
Central air conditioning

Utilities

Water
Municipal water
Utility Sewer
Sanitary sewer

Room Layout

Bedroom
Second level
2.95 m x 5.95 m
Bedroom 2
Second level
3.1 m x 3.35 m
Bedroom 3
Second level
3.35 m x 3.96 m
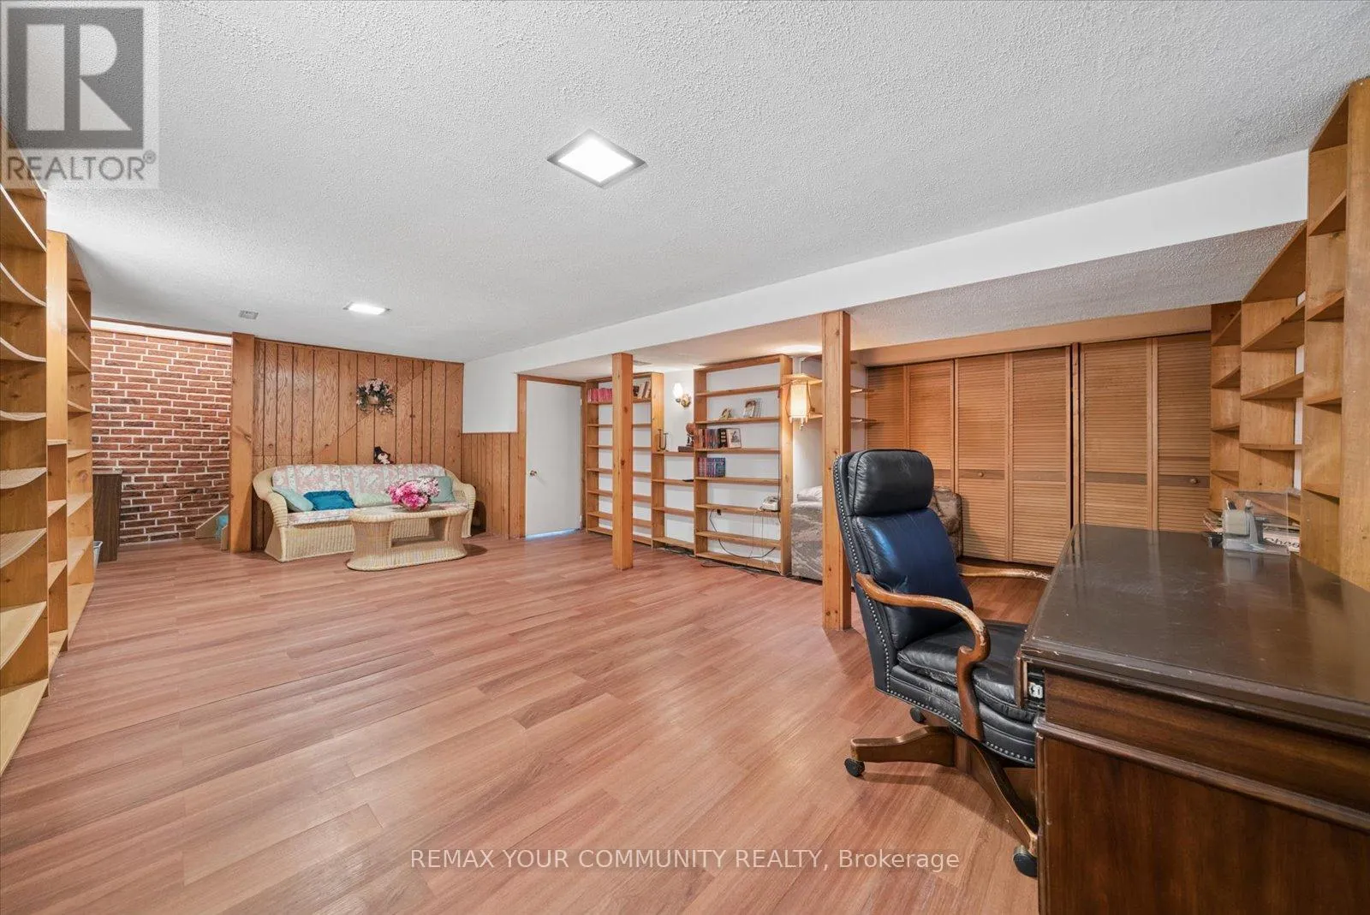
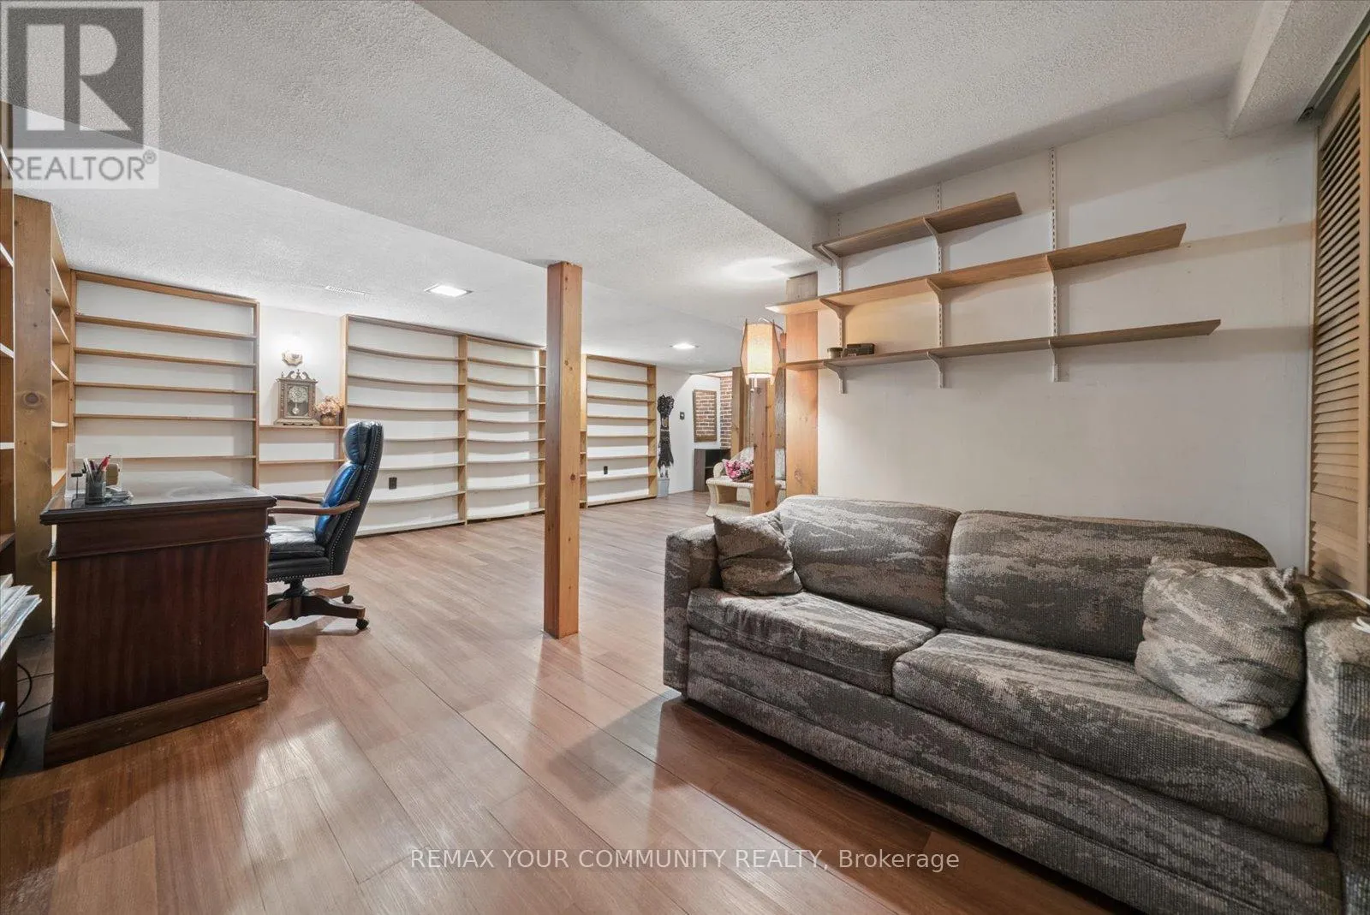
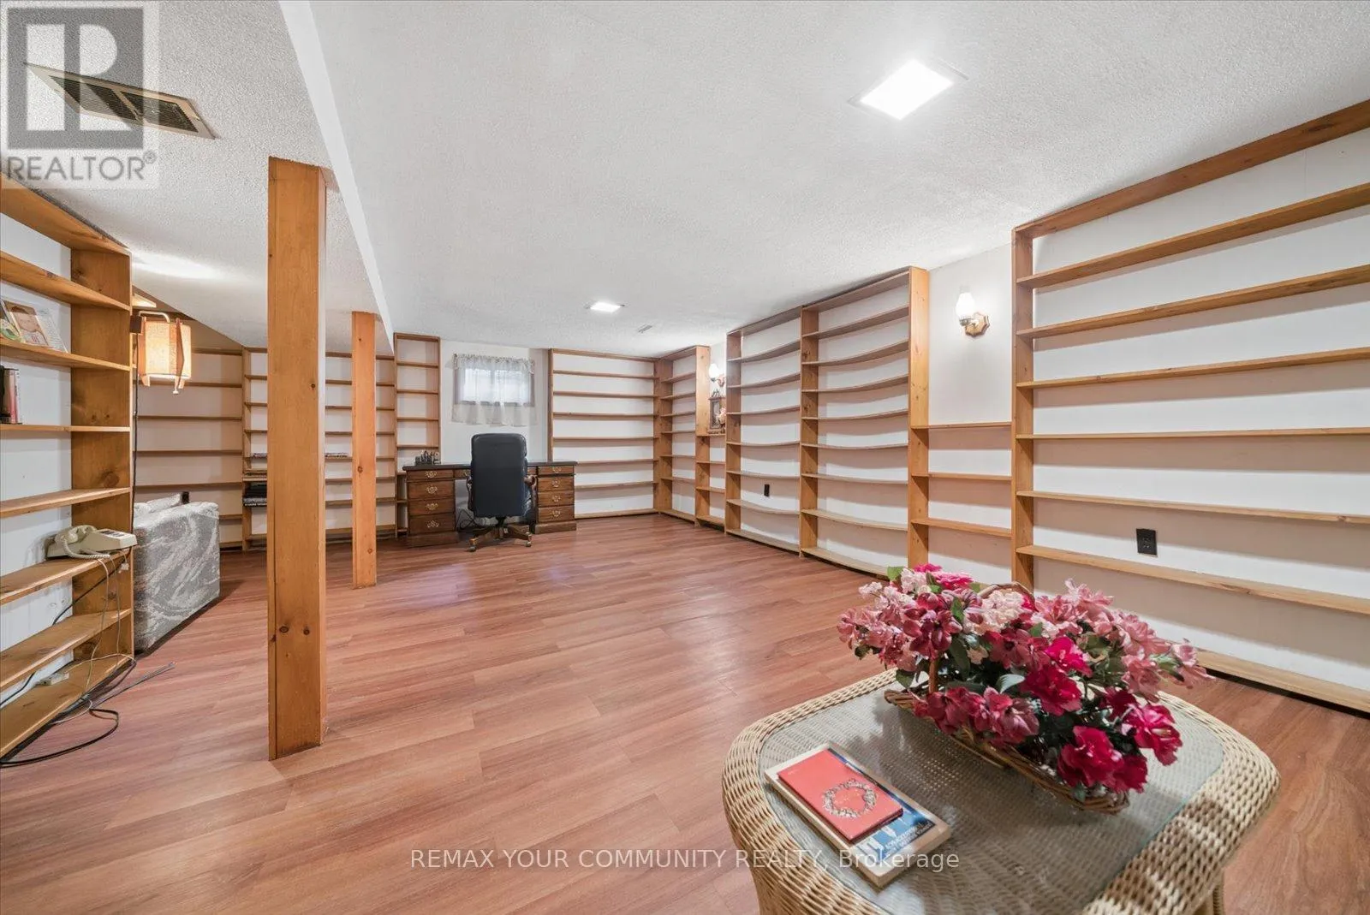
Great room
Basement
7.9 m x 6.09 m
Kitchen
Main level
3.3 m x 3.43 m
Great room
Main level
3.96 m x 7.31 m
Dining room
Main level
2.76 m x 3.3 m
Living room
Main level
5 m x 3.3 m

Location

Learn more about this property
Listing provided by:
REMAX YOUR COMMUNITY REALTY
MLS® number:
W13528196
Agent:
Matt Giunta
*Indicates required field
Name is required
Email is required
Please enter a valid phone number (e.g., 416-111-1111).

Community Spotlight: Homes For sale in Your Neighborhood