2 Burnley Place, Brampton, Ontario L6Z 2V1

Listed for:
$1,024,900
6 beds
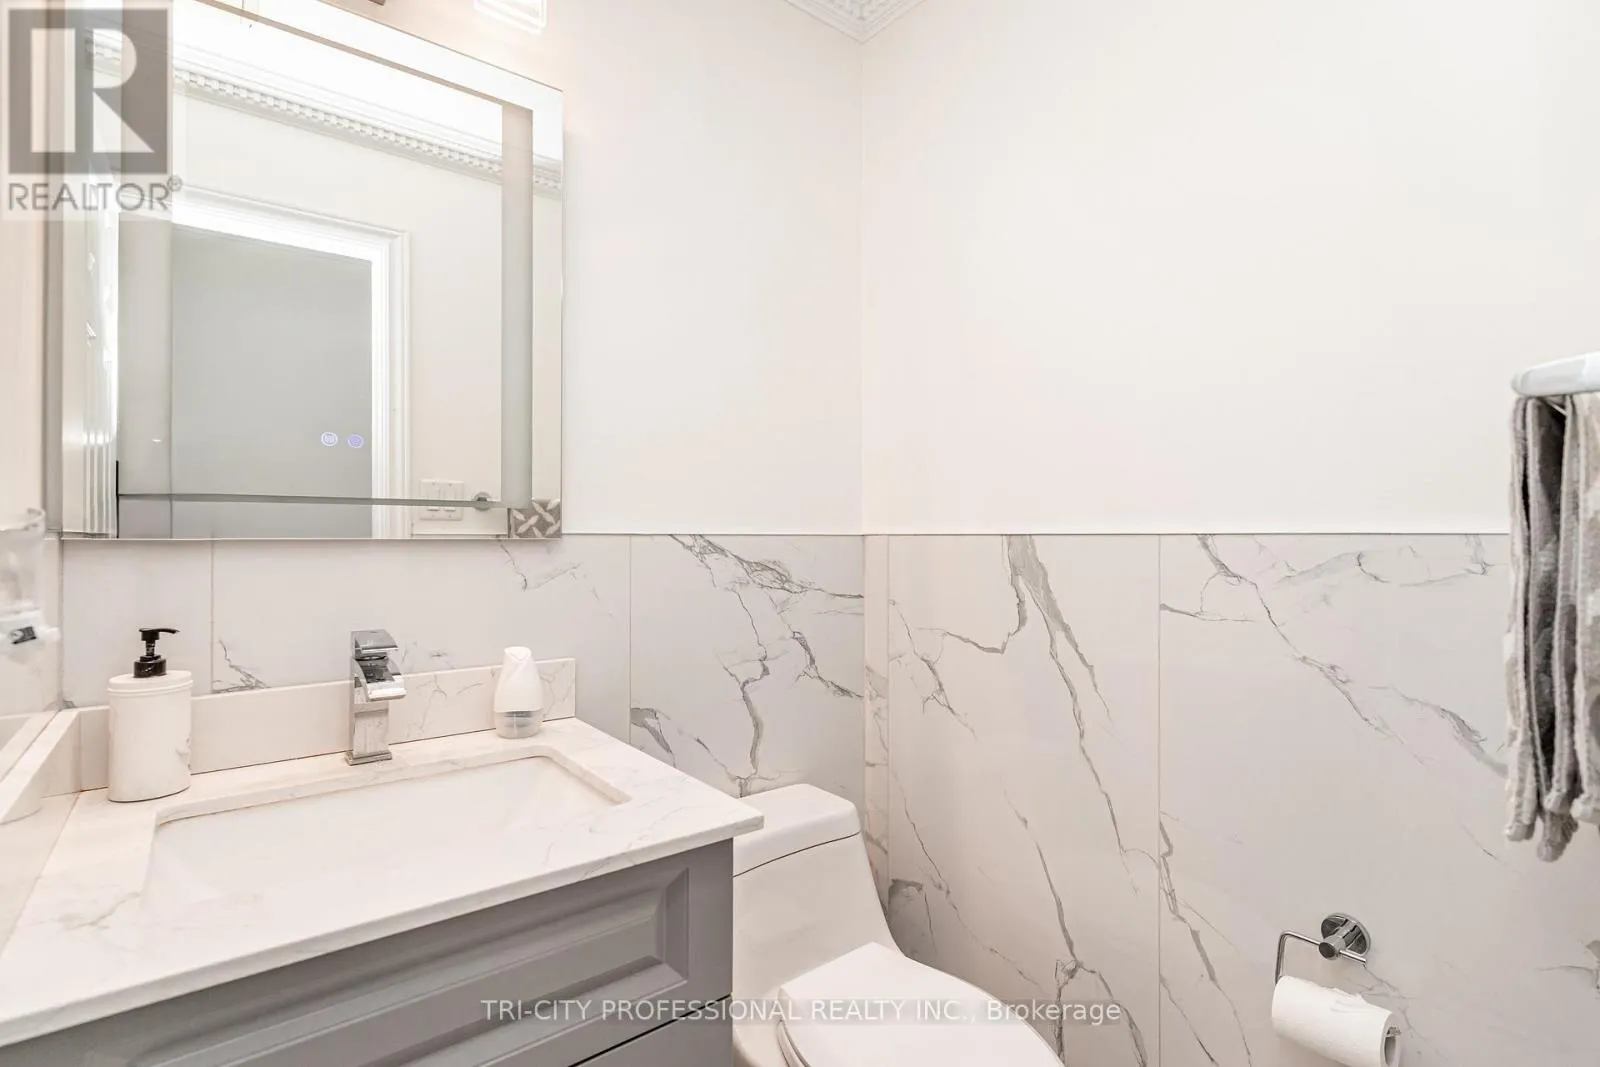
5 baths
Listed 11 days ago
House for rent: 2 Burnley Place, Brampton, Ontario L6Z 2V1

View all 47 photos

About

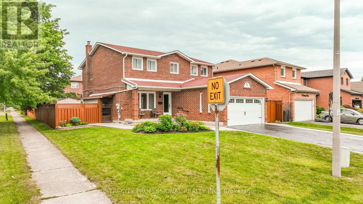
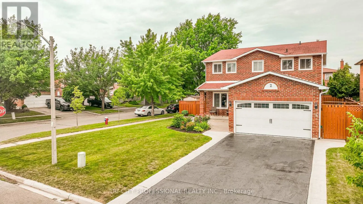
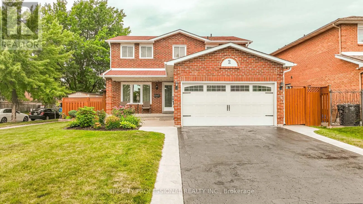
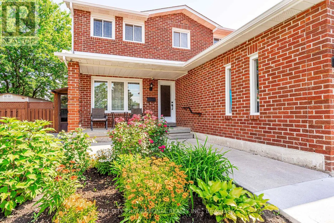
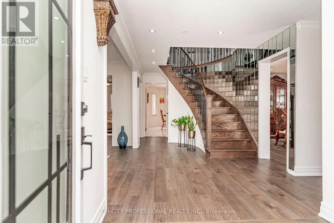
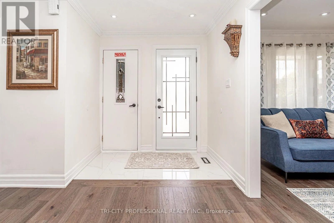
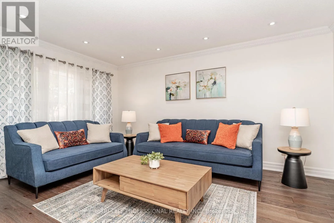
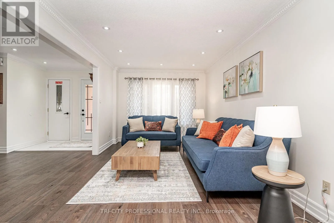
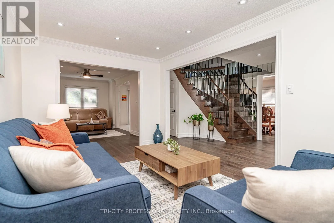
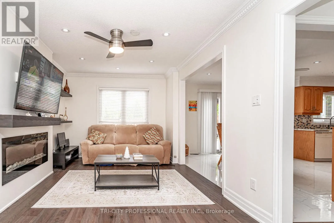
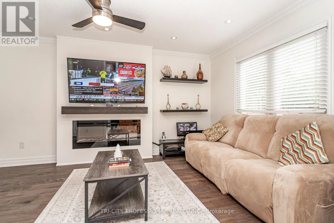
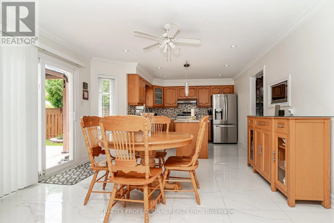
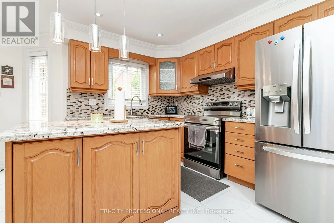
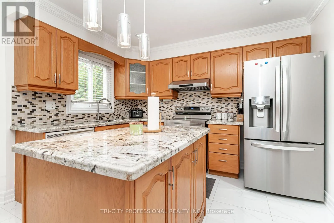
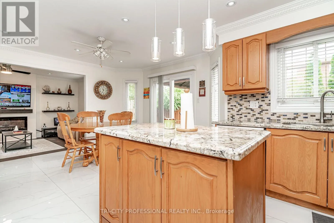
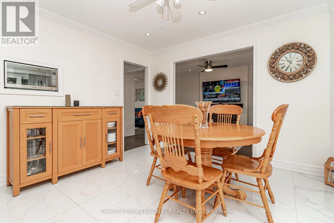
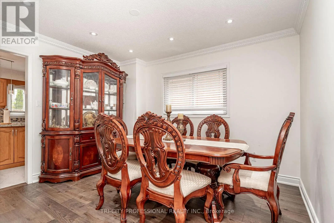
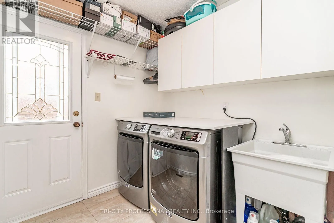
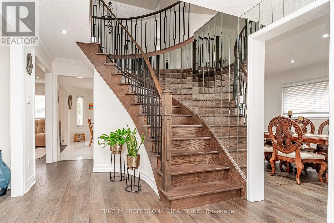
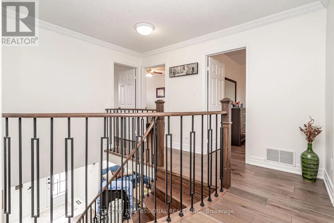
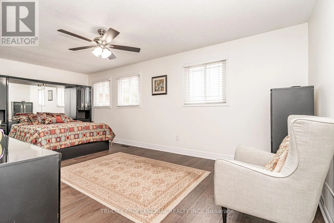
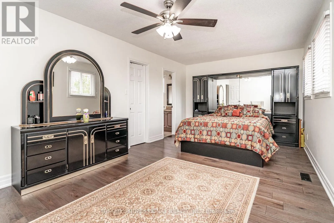
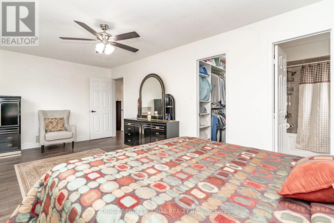
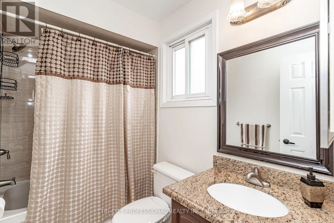
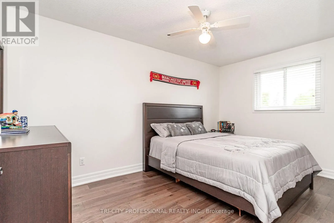
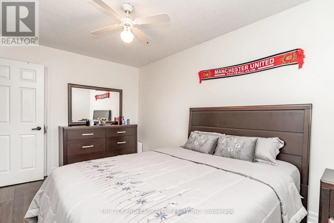
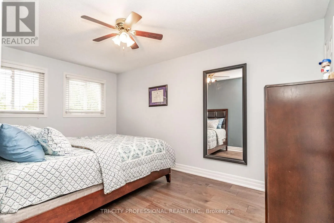
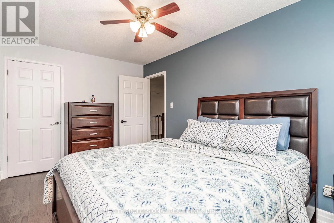
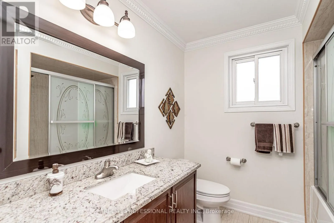
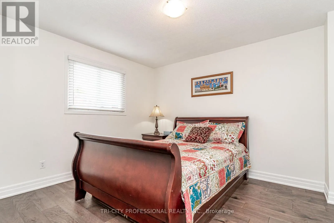
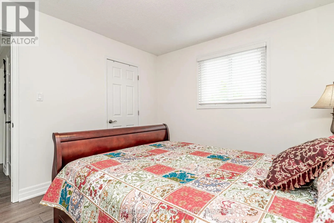
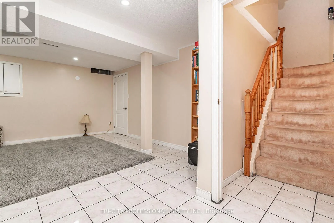
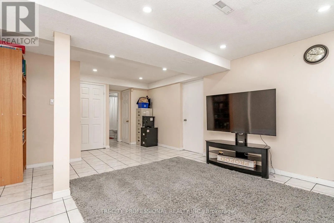
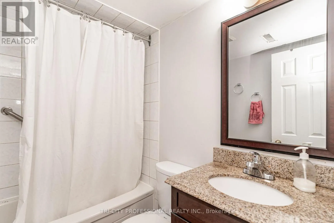
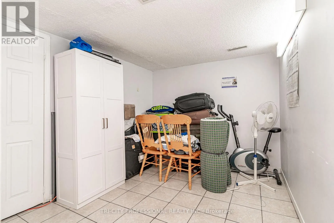
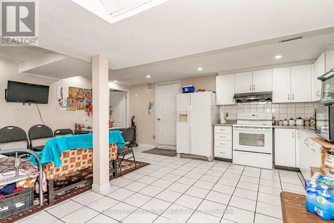
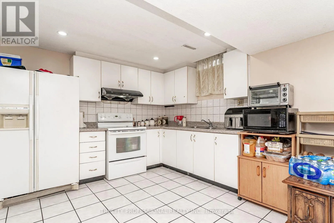
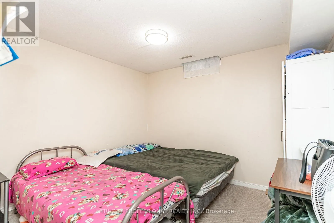
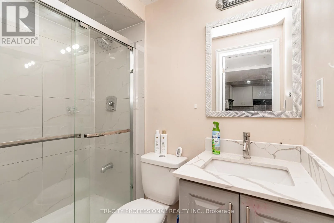
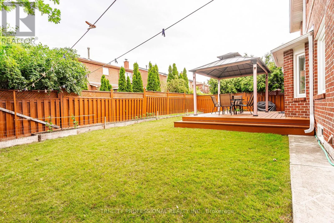
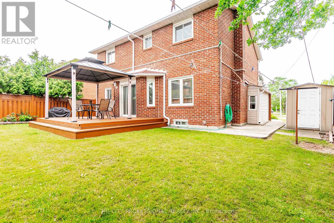
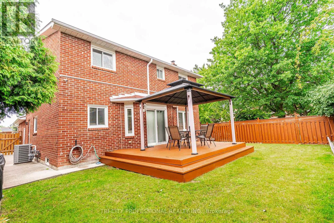
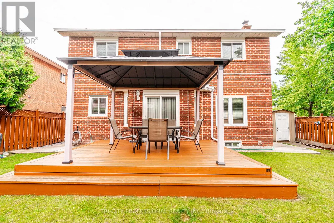
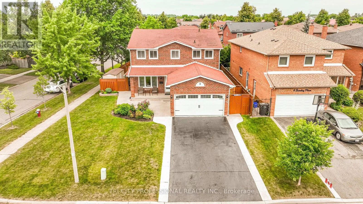
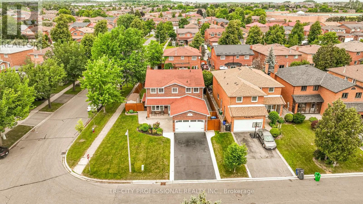
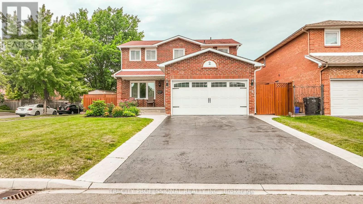
Cross Streets: Bovaird Dr and Conestoga Dr. ** Directions: Bovaird/ Conestoga. Welcome to this beautifully upgraded 4-bedroom detached family home situated on a premium corner lot in a well-established, family-friendly neighbourhood. Offering exceptional curb appeal and a thoughtfully designed layout, this home features spacious principal rooms, modern finishes, and quality upgrades throughout. The professionally finished legal basement, with 2 full washrooms, provides excellent additional living space with endless possibilities for extended family, guests, or rental income (after getting residential rental license). Conveniently located close to parks, schools, shopping, transit, and major highways, this move-in-ready home combines comfort, style, and outstanding value. Don't miss this incredible opportunity! Main floor separate living, dining and open concept family rooms. Family sized kitchen with walk out to deck, gazzebo and fenced backyard. Main floor laundry and access from garage with GDO. Few upgrades as windows 2016, Furnace 2022, Air conditioner 2023, Roof shingles 2012, eavestroughs and down spouts 2026 (id:27476)

Property Highlights

MLS® Number
W13528858
Type
Single Family
Community Name
Heart Lake West
Ownership Type
Freehold
Land Size
48.7 x 100.6 FT ; Irregular
Parking Space Total
6

Building

Building Type
House
Storeys
2.00
Square Footage
2000 - 2500 sqft
Bathrooms Total
5
Bedrooms Above Ground
4
Bedrooms Total
6
Exterior Finish
Brick
Fireplace Present
Yes
Basement Type
N/A (Finished), N/A
Basement Features
Separate entrance
Building Heating Type
Forced air
Heating Fuel
Natural gas
Building Cooling Type
Central air conditioning

Utilities

Water
Municipal water
Utility Sewer
Sanitary sewer

Room Layout

Primary Bedroom
Second level
5.4 m x 3.3 m
Bedroom 2
Second level
4.45 m x 2.8 m
Bedroom 3
Second level
4.34 m x 2.8 m
Bedroom 4
Second level
3.65 m x 3.22 m
Living room
Main level
4.65 m x 3.7 m
Dining room
Main level
3.65 m x 3.15 m
Family room
Main level
4.85 m x 3.7 m
Kitchen
Main level
3.19 m x 3.35 m
Eating area
Main level
4 m x 3 m

Location

Learn more about this property
Listing provided by:
TRI-CITY PROFESSIONAL REALTY INC.
MLS® number:
W13528858
Agent:
Avtar Singh Badyal
*Indicates required field
Name is required
Email is required
Please enter a valid phone number (e.g., 416-111-1111).