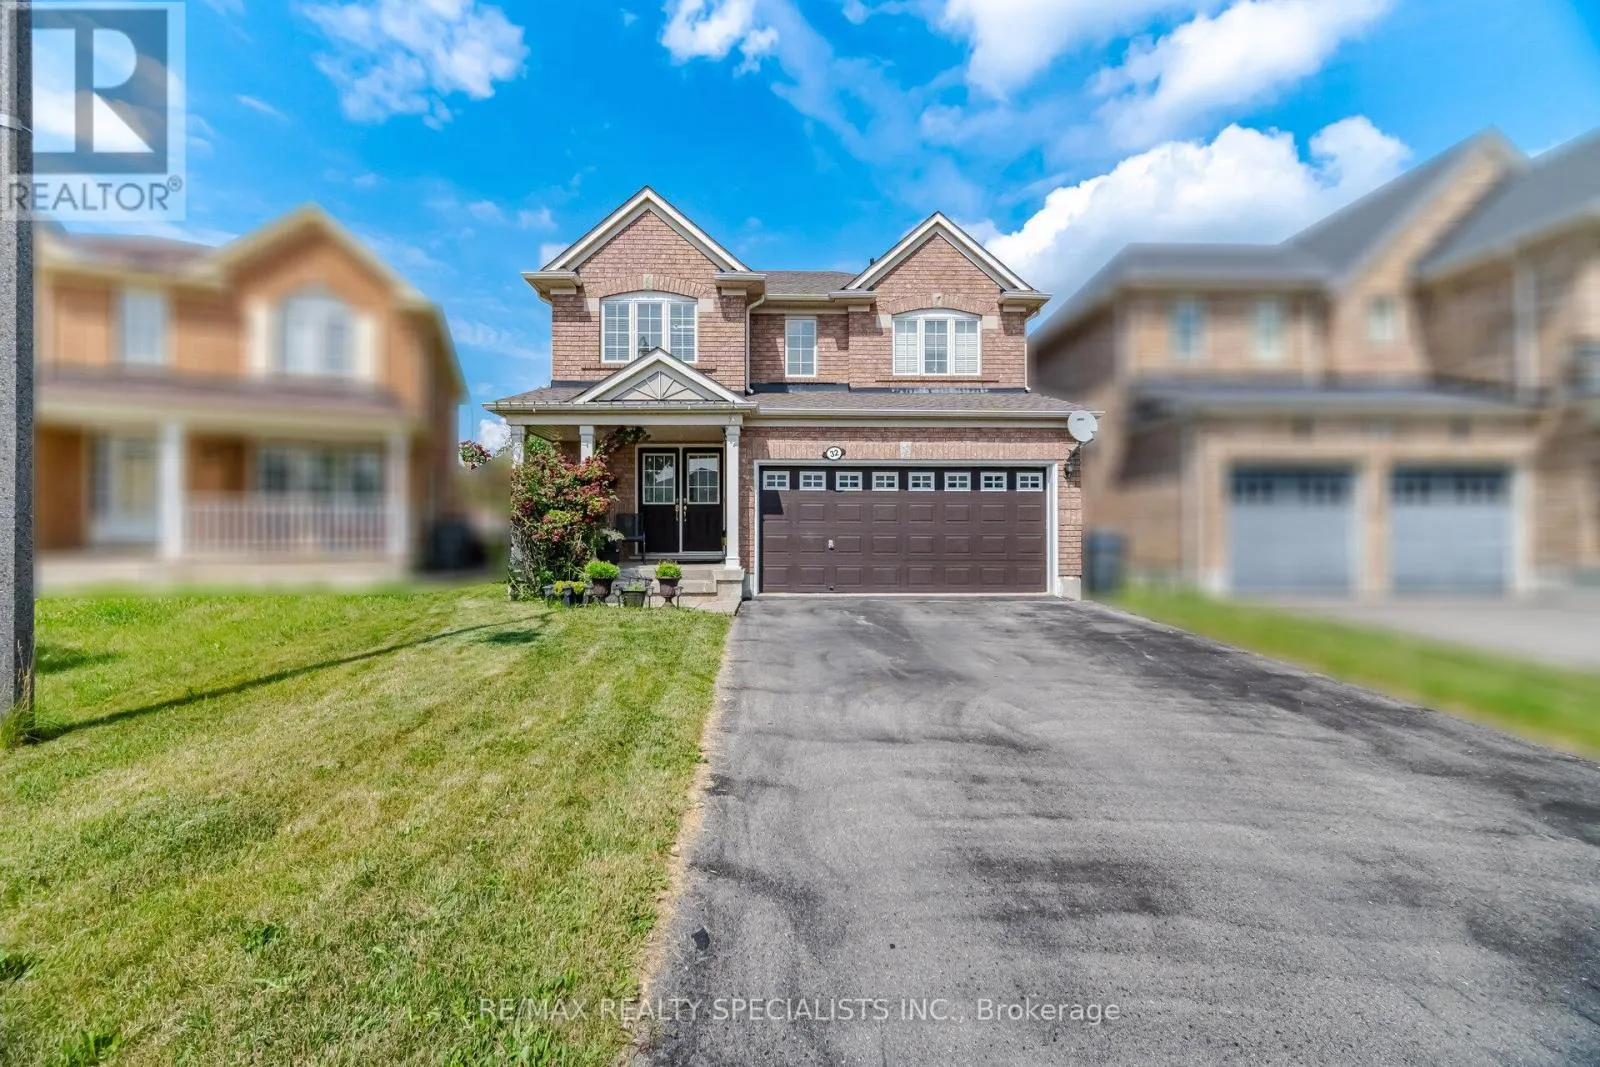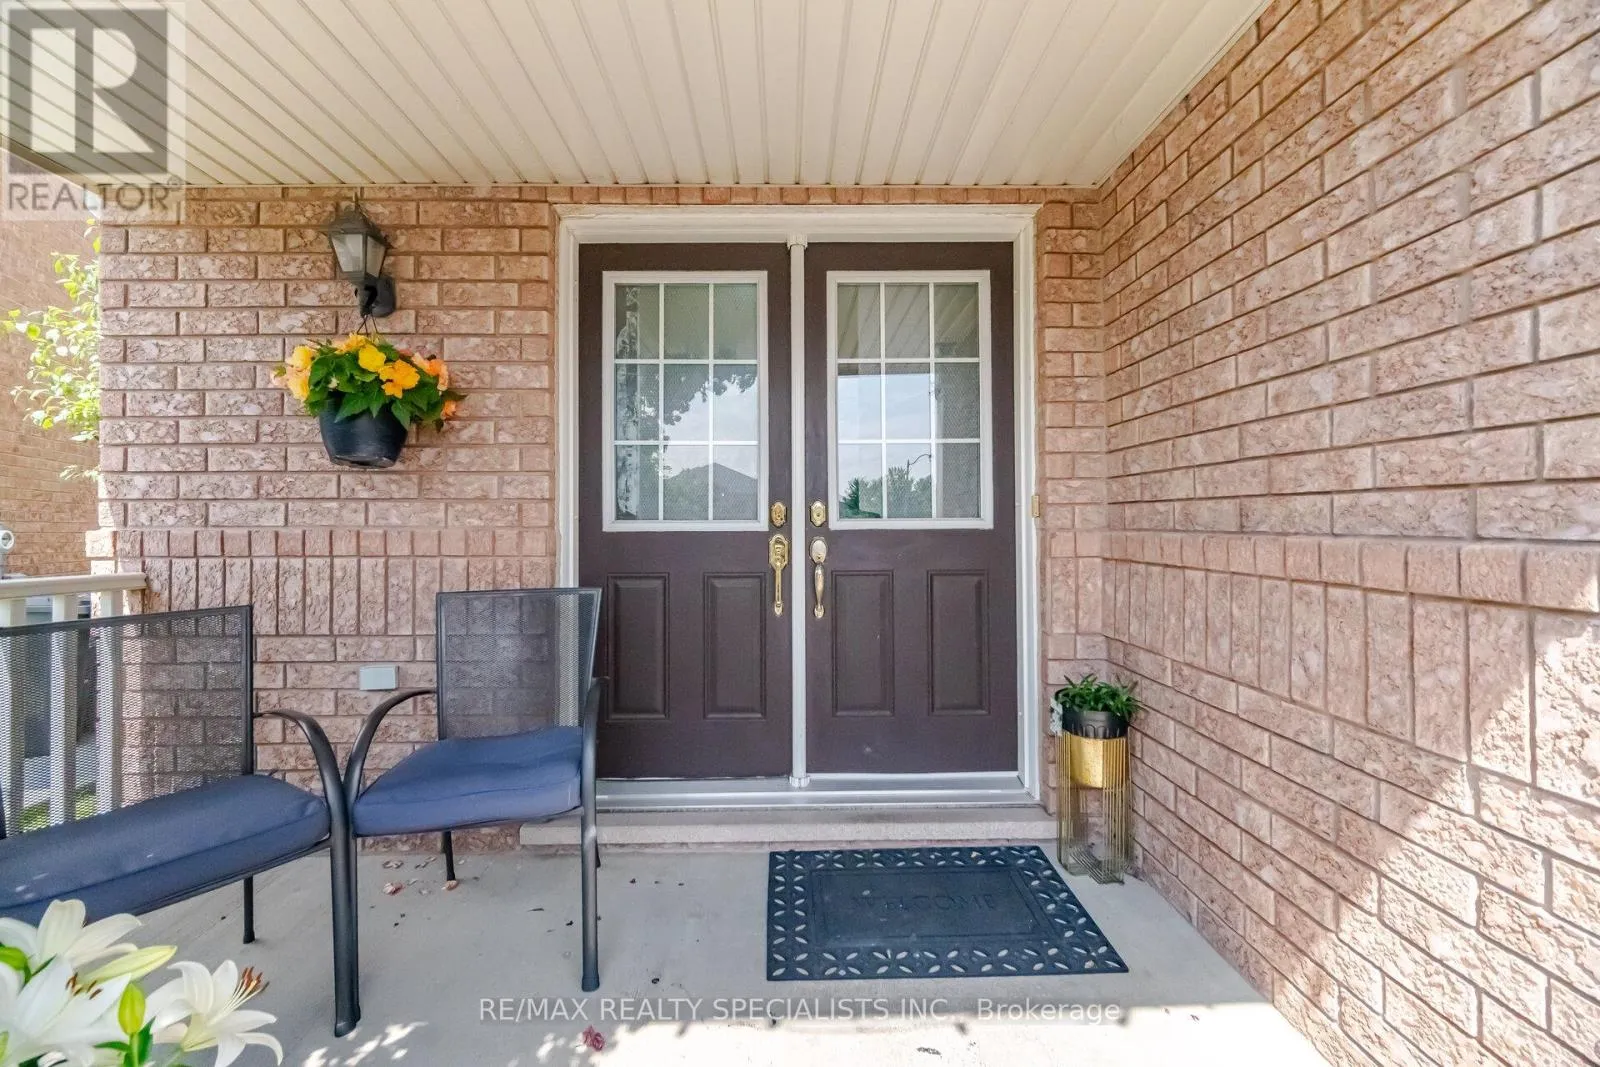
32 Magnificent Court, Brampton, Ontario L6P 2T2

Listed for:
$989,000
4 beds
3 baths
Listed 1 day ago
House for rent: 32 Magnificent Court, Brampton, Ontario L6P 2T2

View all 40 photos

About


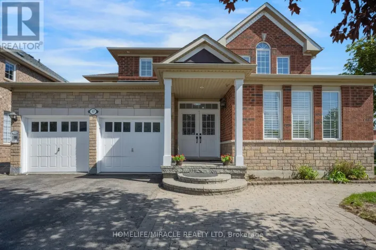
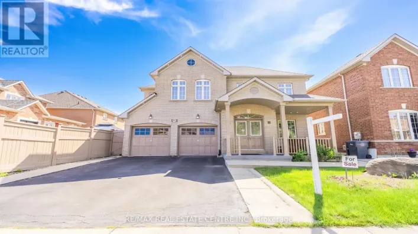
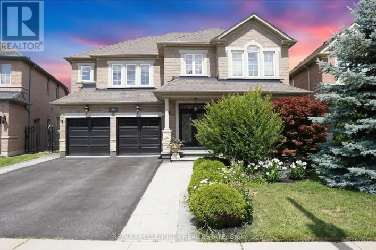
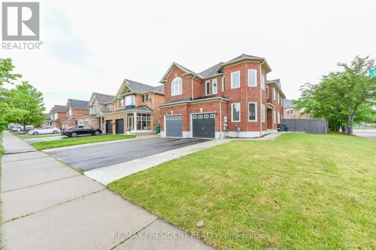
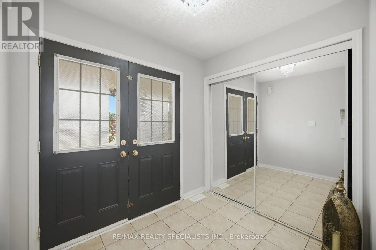
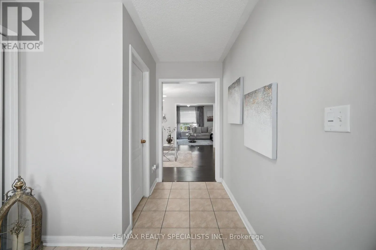
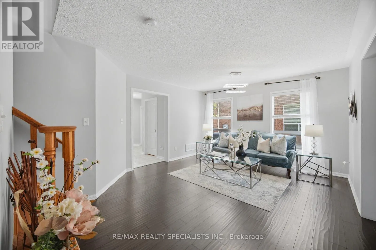
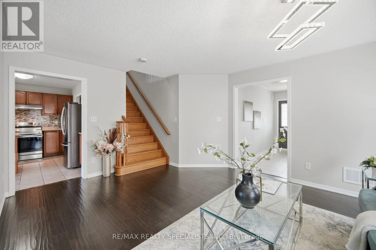
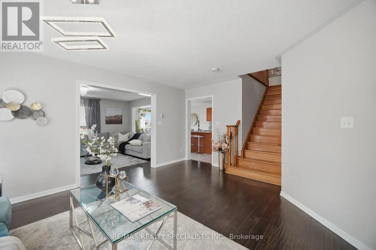
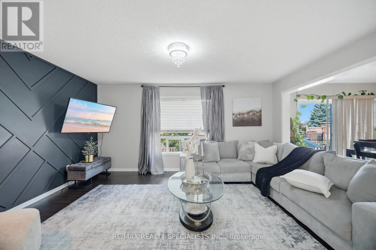
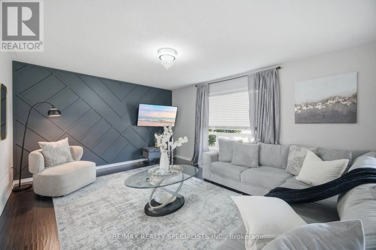
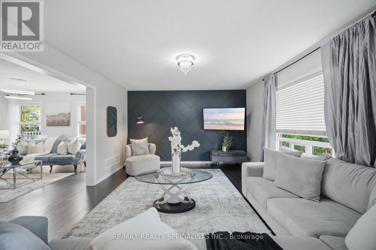
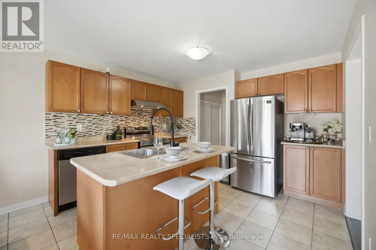
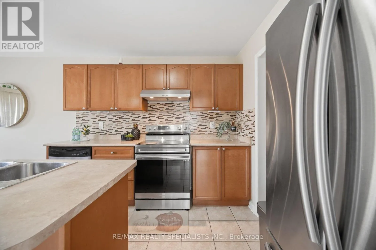
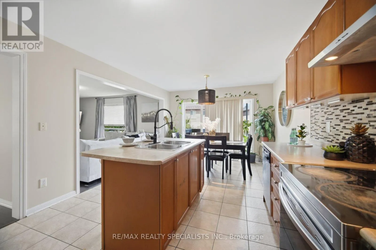
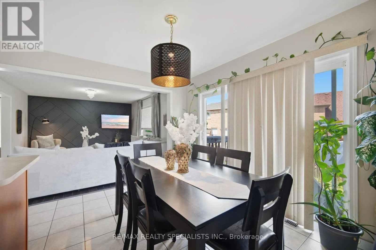
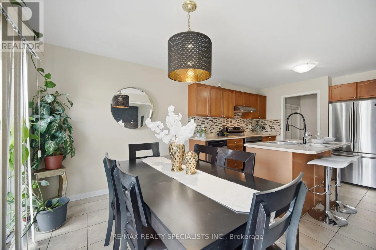
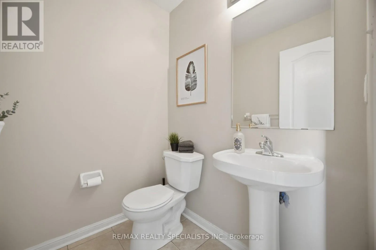
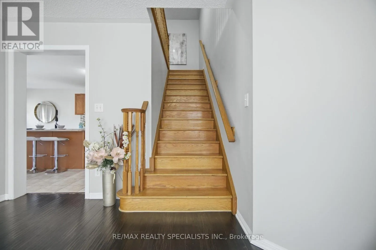
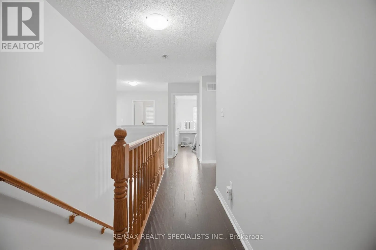
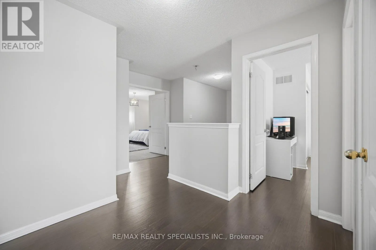
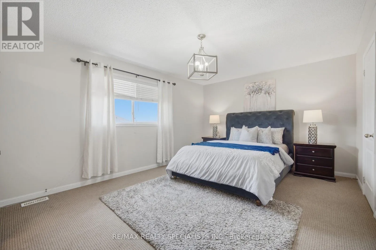
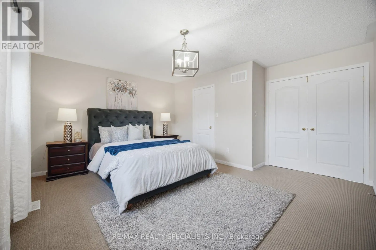
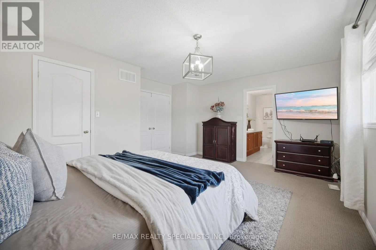
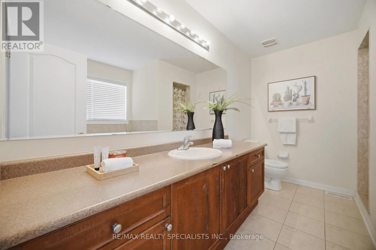
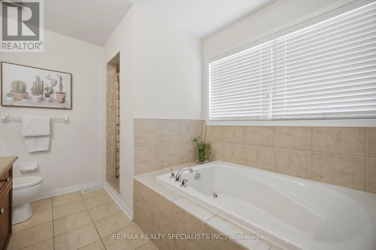
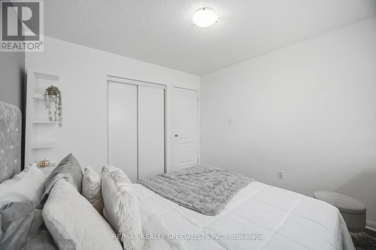
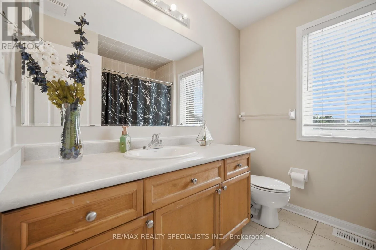
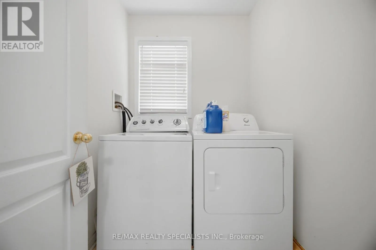
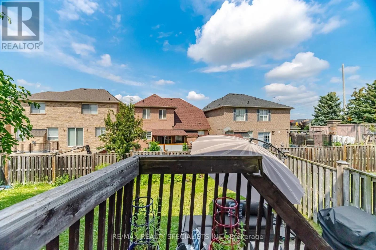
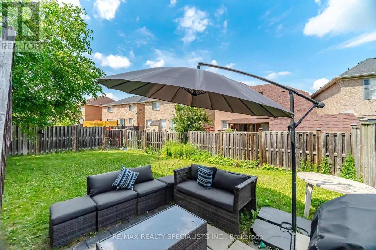
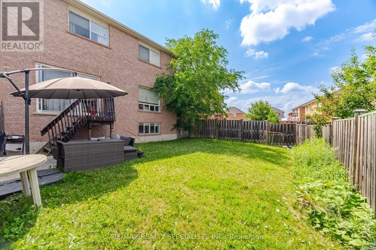
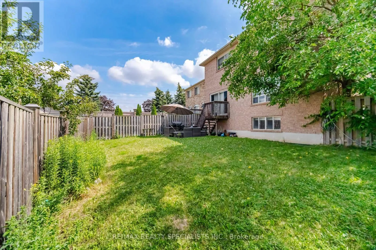
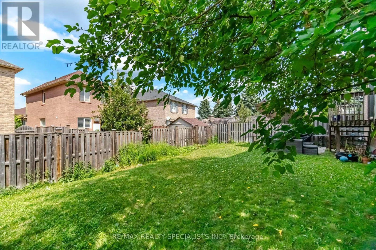
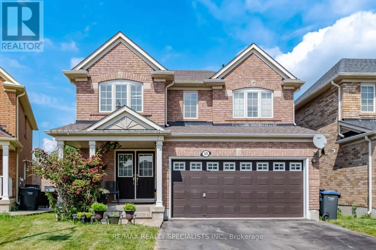
Cross Streets: Castlemore/Goreway. ** Directions: Airport Rd/Castlemore. Must-See Home in a Prime Location! Welcome to this beautiful Mattamy-built home, ideally situated on a quiet court in the highly sought-after Vales of Castlemore community. Set on a premium pie-shaped deep lot with an extended driveway and no sidewalk, this property offers exceptional value, added parking, and outstanding curb appeal. Designed with a spacious and functional layout, this home features large above-grade look-out basement windows that flood the lower level with natural light, providing excellent future living space potential. The convenient second-floor laundry adds everyday practicality, while the maple kitchen and bathroom cabinetry is perfectly complemented by stylish countertops, creating a warm and timeless interior. Recent updates include a new roof and a new main-floor chandelier, giving buyers added peace of mind and a fresh, modern touch. Perfect for growing families or anyone looking for comfort, functionality, and an unbeatable location close to parks, schools, shopping, and all essential amenities.A fantastic opportunity you won't want to miss! (id:27476)

Property Highlights

MLS® Number
W13531118
Type
Single Family
Community Name
Vales of Castlemore
Ownership Type
Freehold
Land Size
Pie Shaped
Parking Space Total
4

Building

Building Type
House
Storeys
2.00
Square Footage
2000 - 2500 sqft
Bathrooms Total
3
Bedrooms Above Ground
4
Bedrooms Total
4
Exterior Finish
Brick
Fireplace Present
No
Basement Type
Full
Basement Features
Building Heating Type
Forced air
Heating Fuel
Natural gas
Building Cooling Type
Central air conditioning

Utilities

Water
Municipal water
Utility Sewer
Sanitary sewer

Room Layout

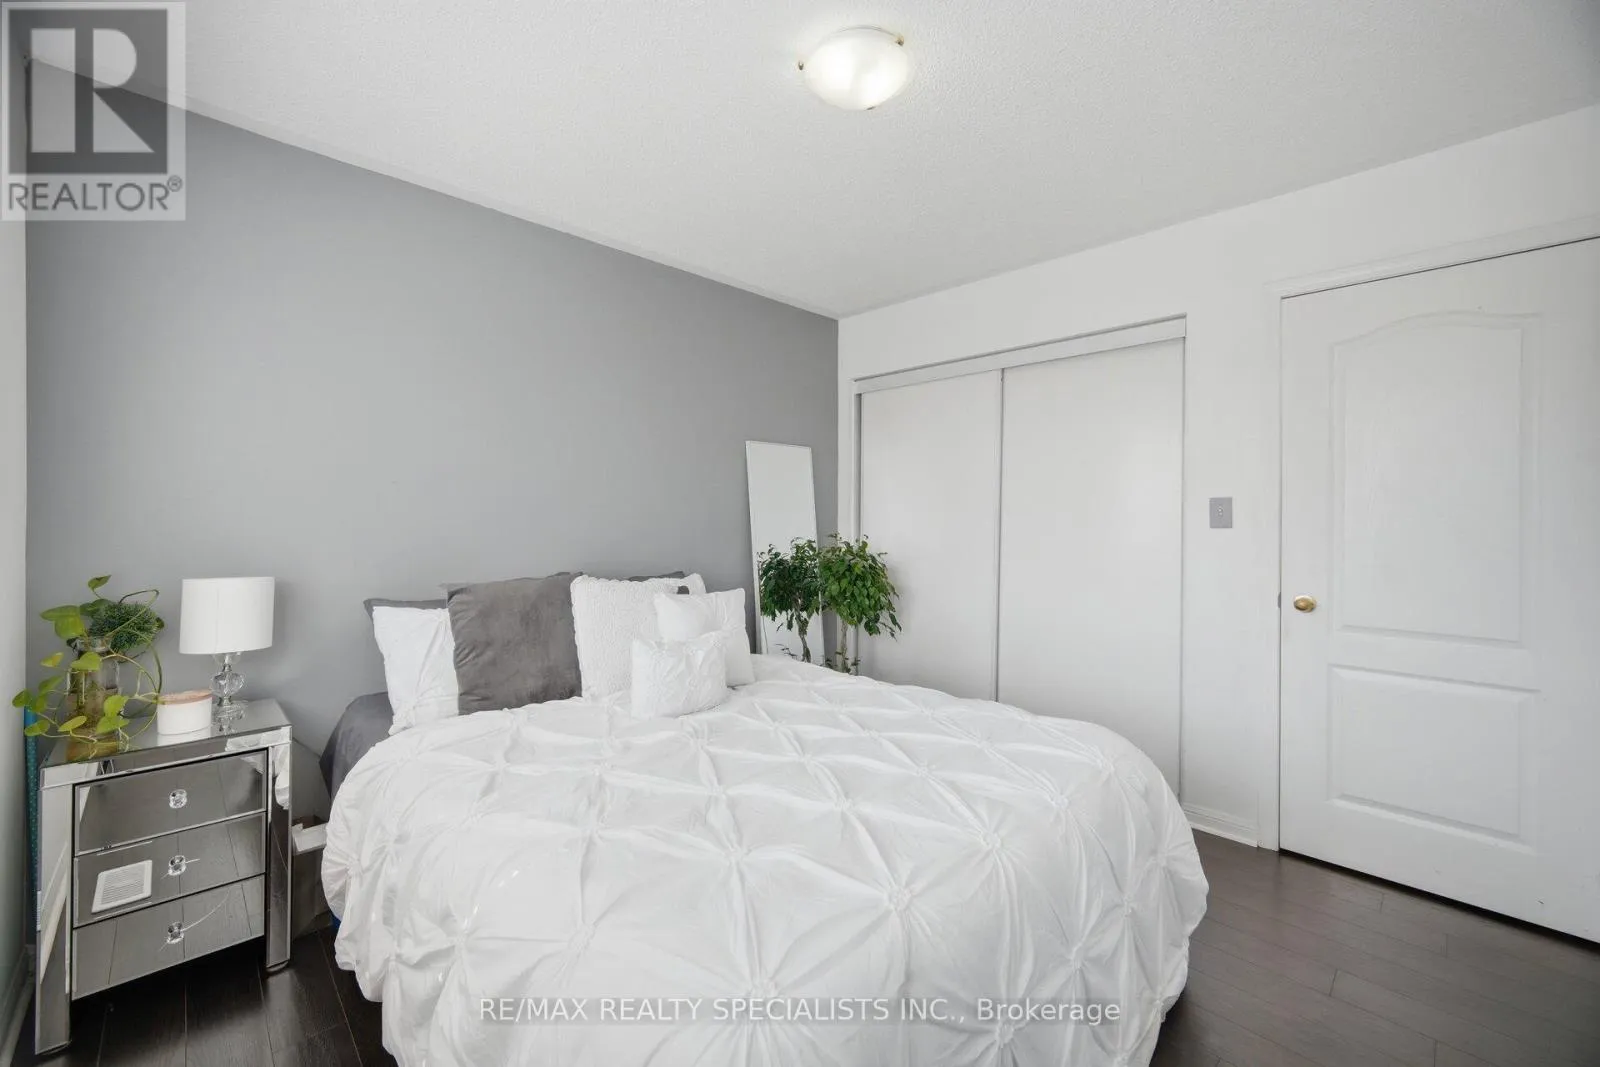
Primary Bedroom
Second level
5.18 m x 3.66 m
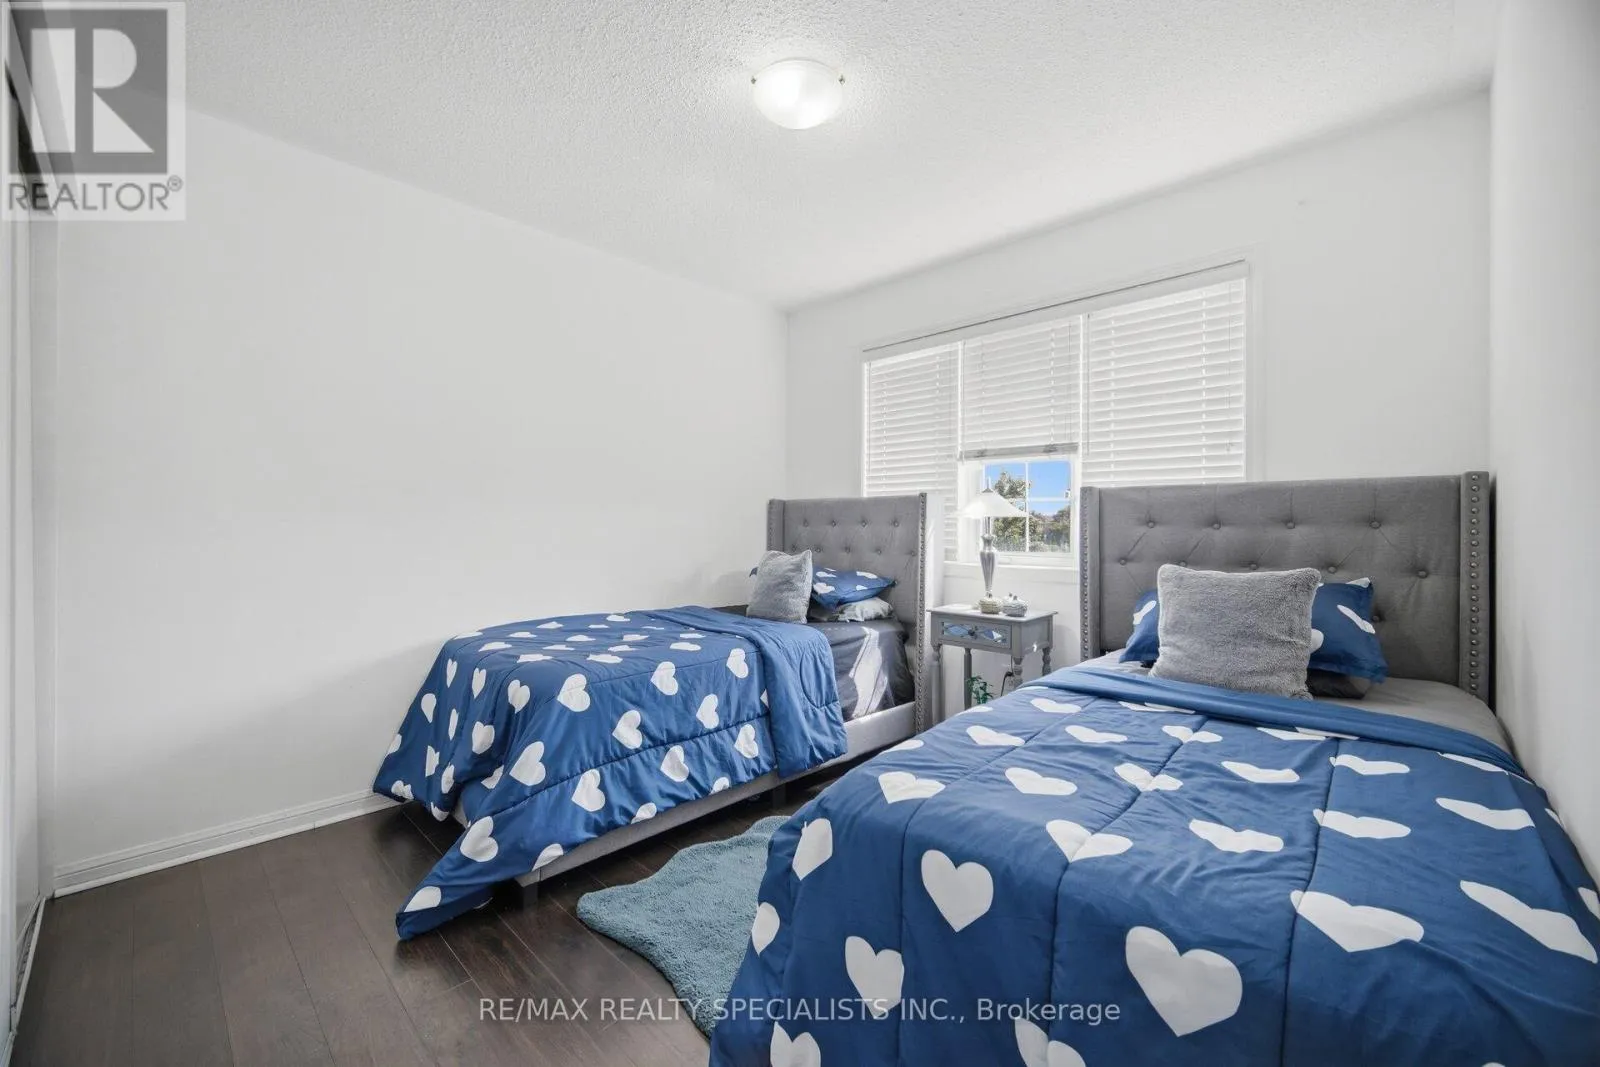
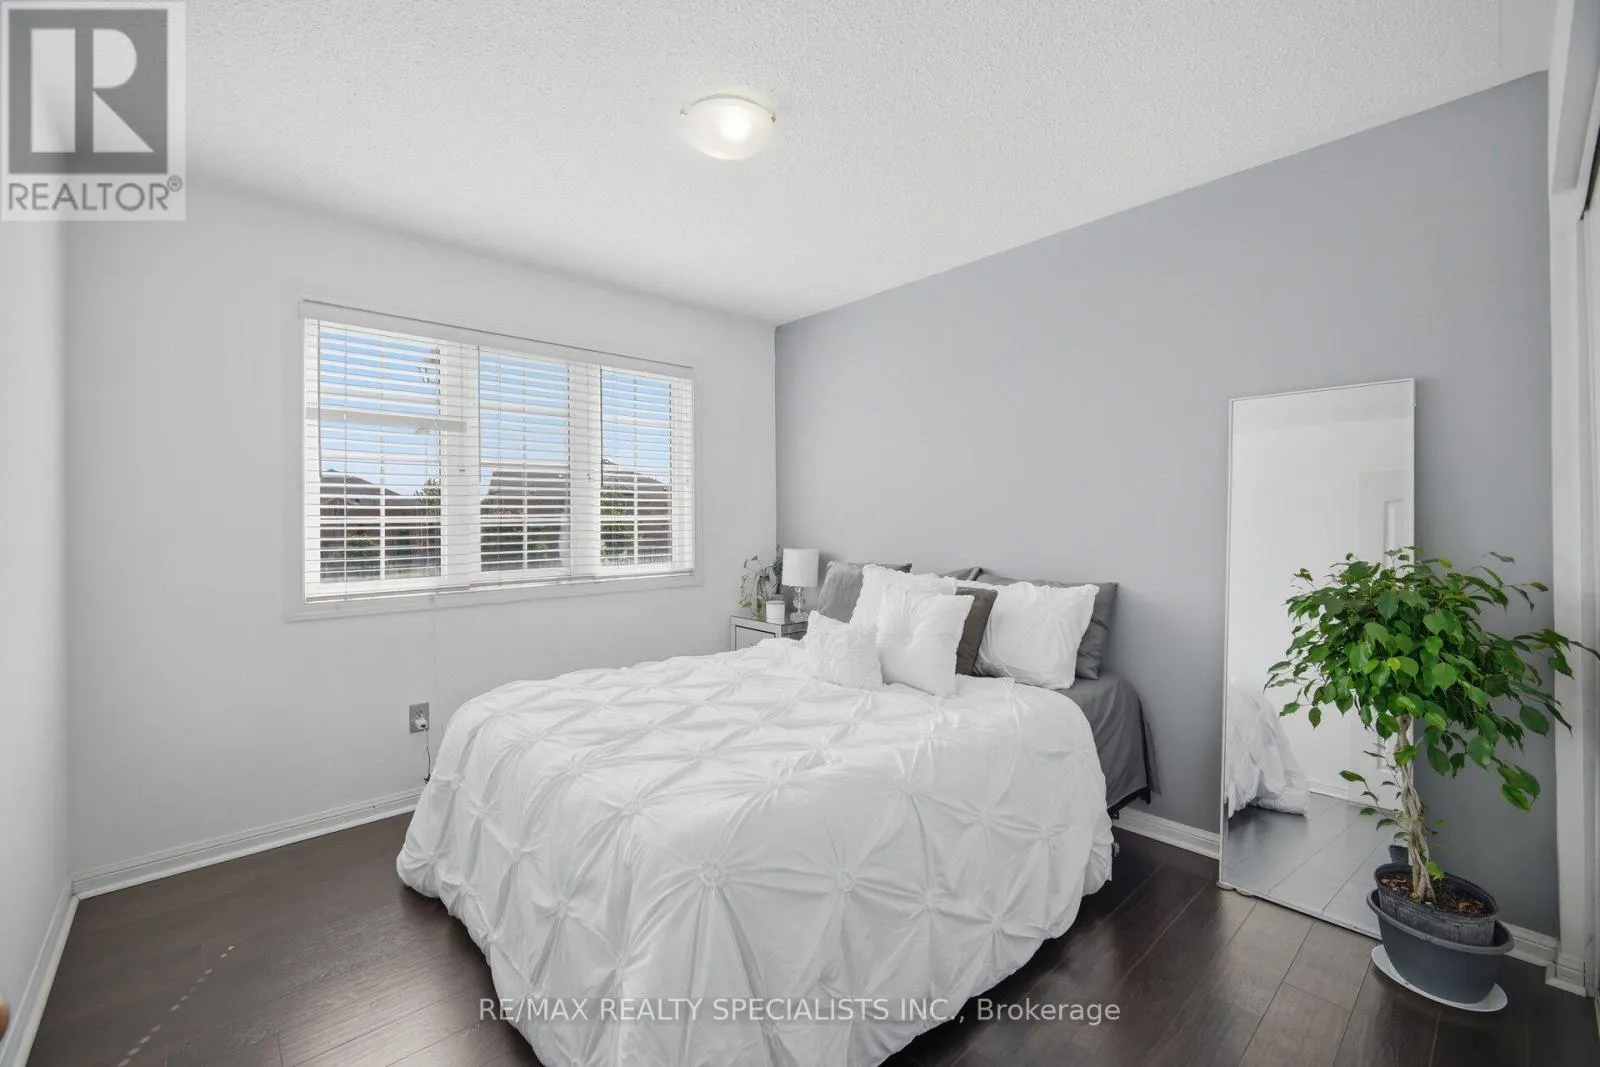
Bedroom 2
Second level
3.05 m x 3.05 m
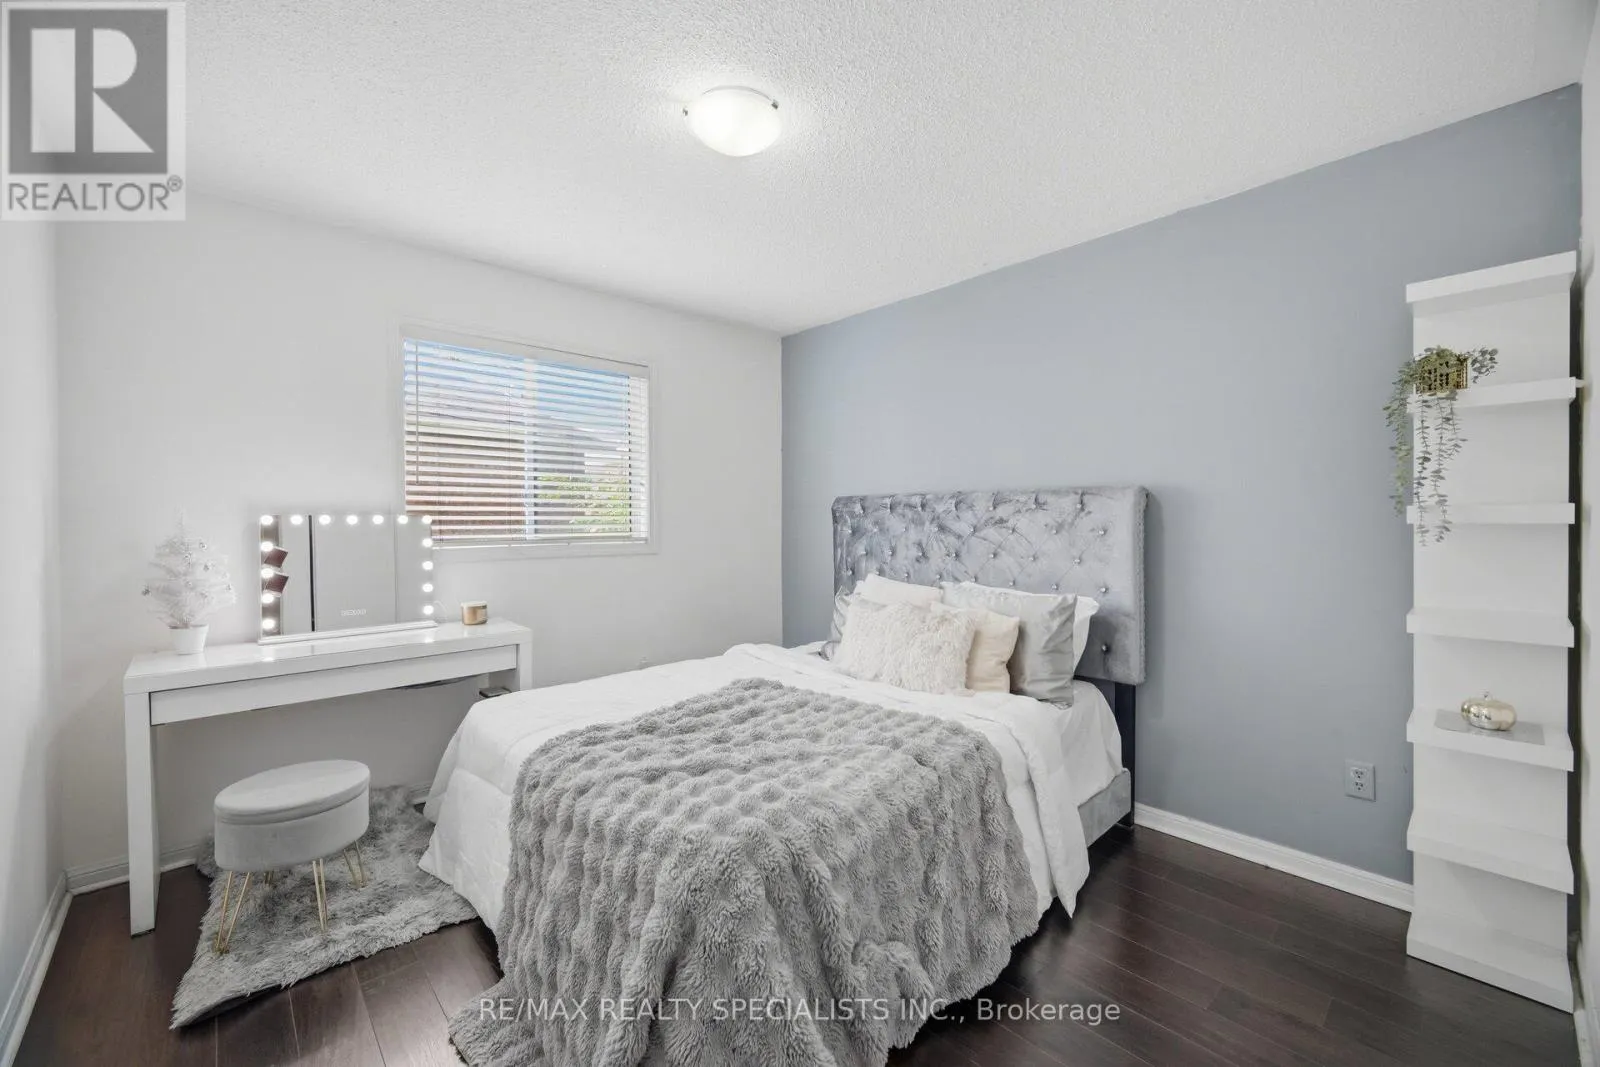
Bedroom 3
Second level
3.05 m x 3.05 m
Bedroom 4
Second level
3.35 m x 3.2 m
Living room
Main level
4.94 m x 3.96 m
Dining room
Main level
4.94 m x 3.96 m
Great room
Main level
4.94 m x 3.96 m
Kitchen
Main level
3.56 m x 3.2 m
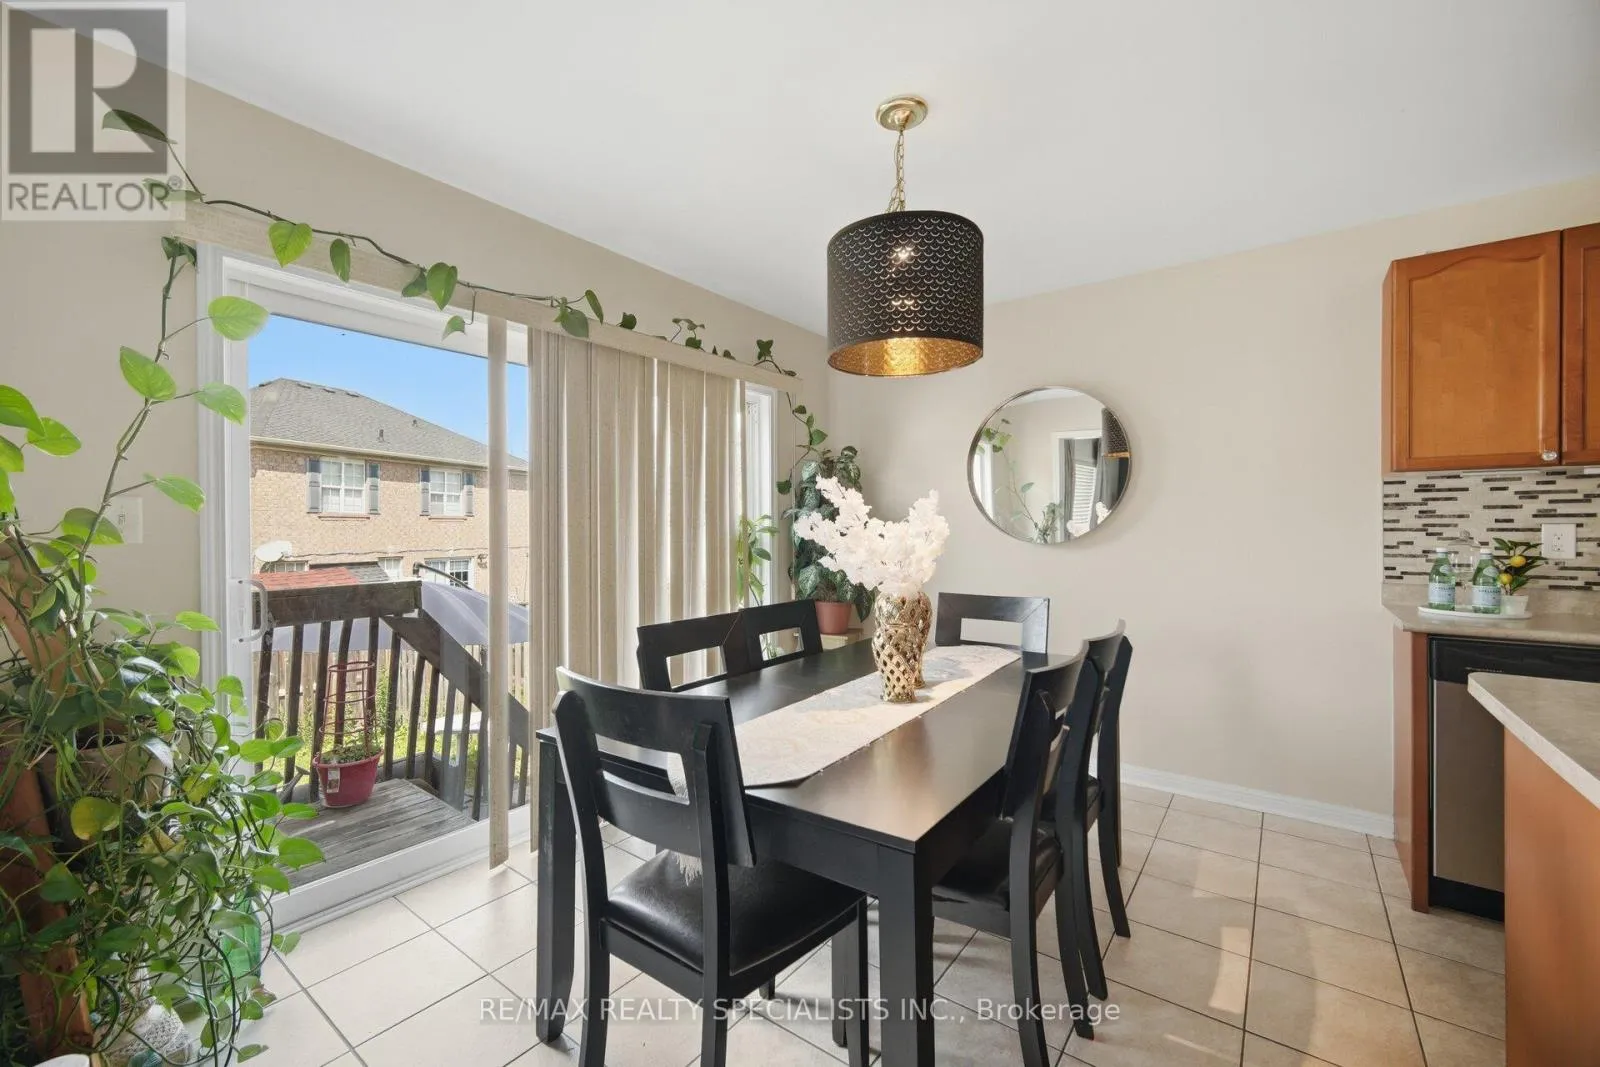
Eating area
Main level
3.56 m x 2.74 m

Location

Learn more about this property
Listing provided by:
RE/MAX REALTY SPECIALISTS INC.
MLS® number:
W13531118
Agent:
Gurtejbir Gary Pannu
*Indicates required field
Name is required
Email is required
Please enter a valid phone number (e.g., 416-111-1111).

Community Spotlight: Homes For sale in Your Neighborhood