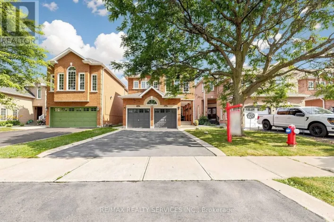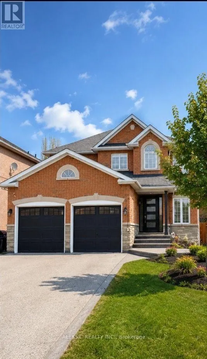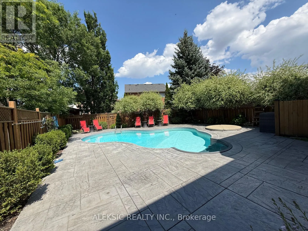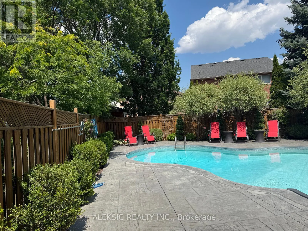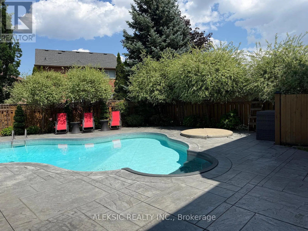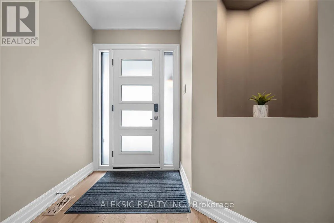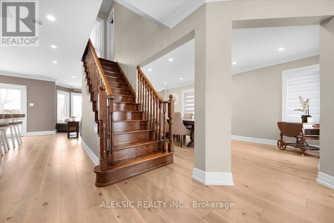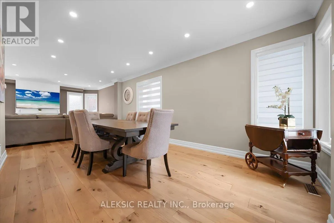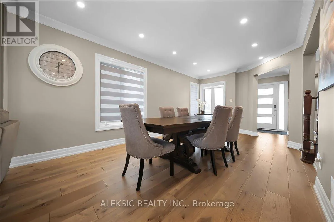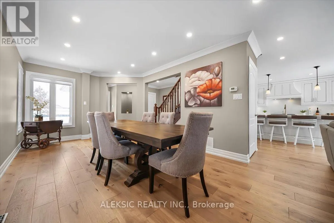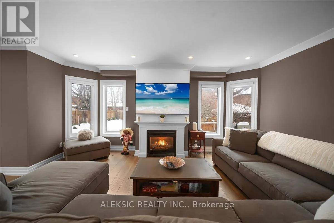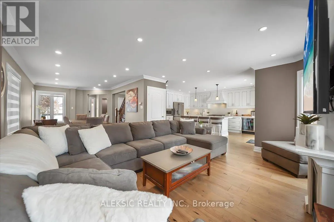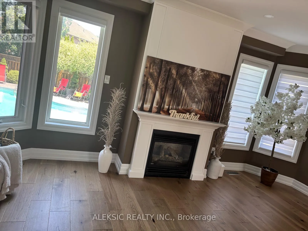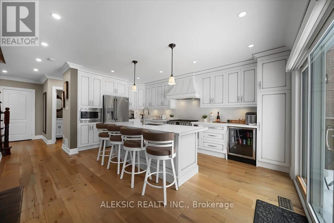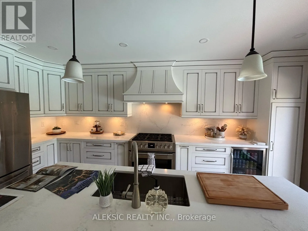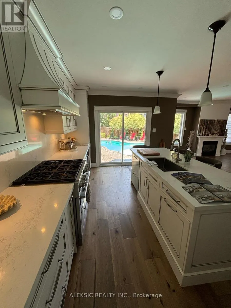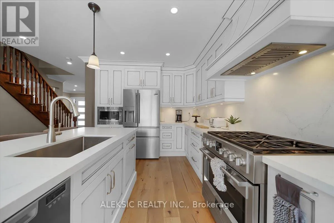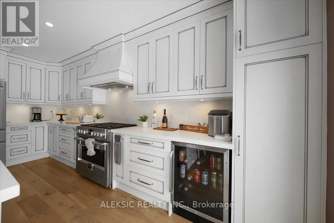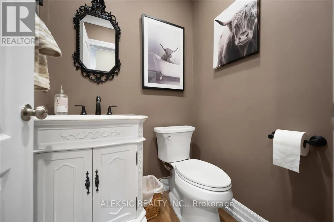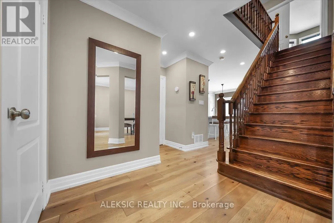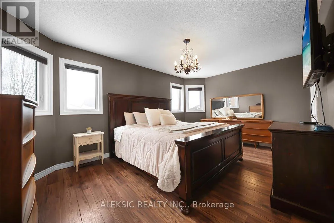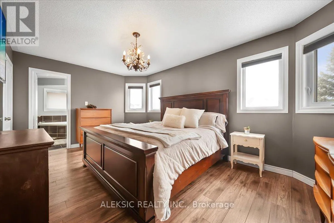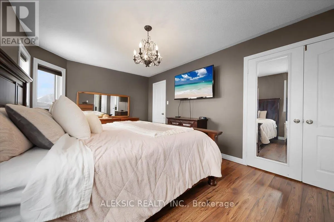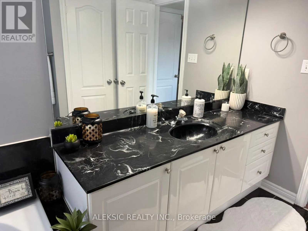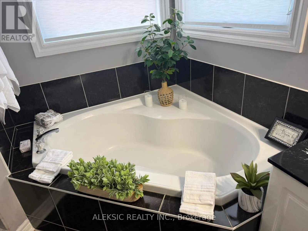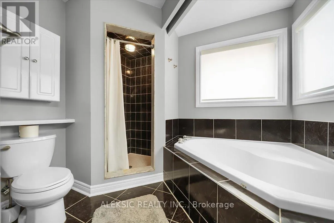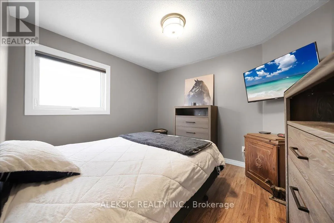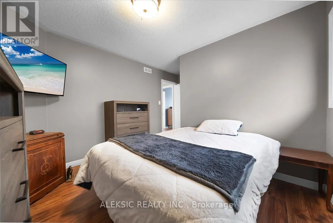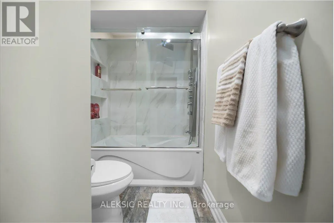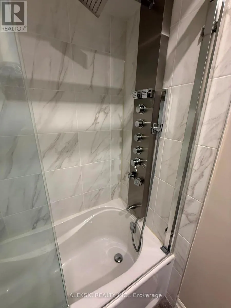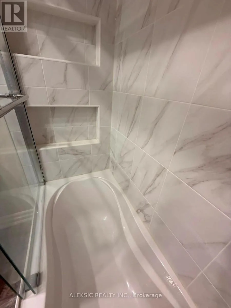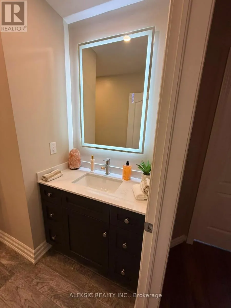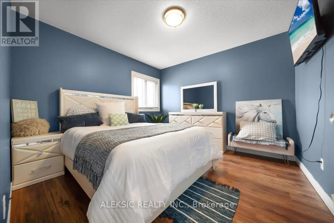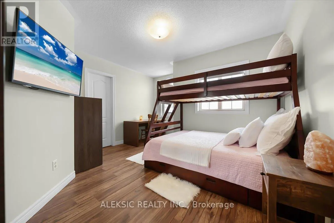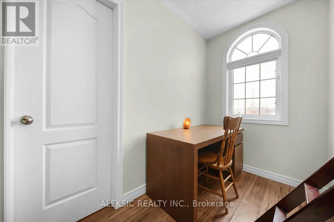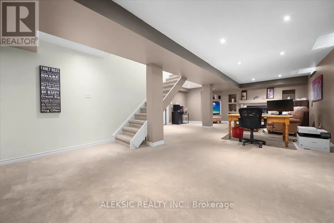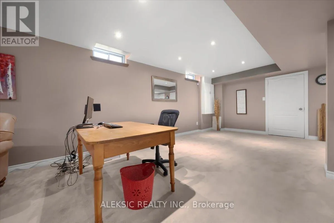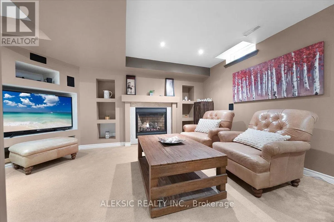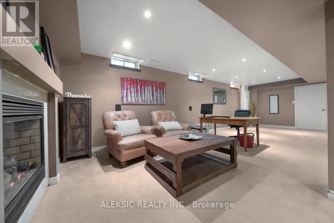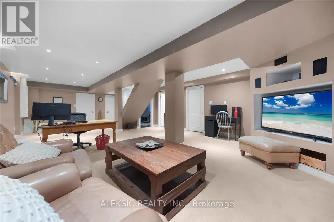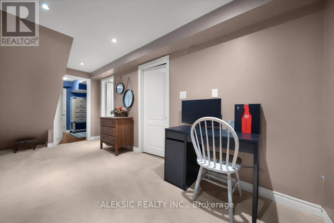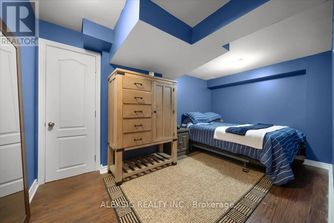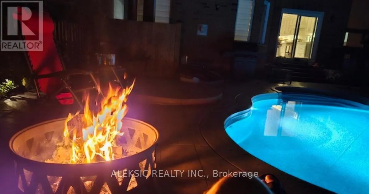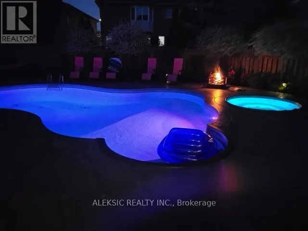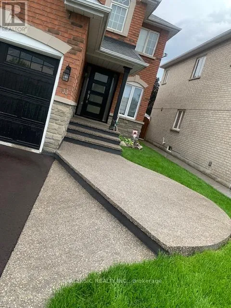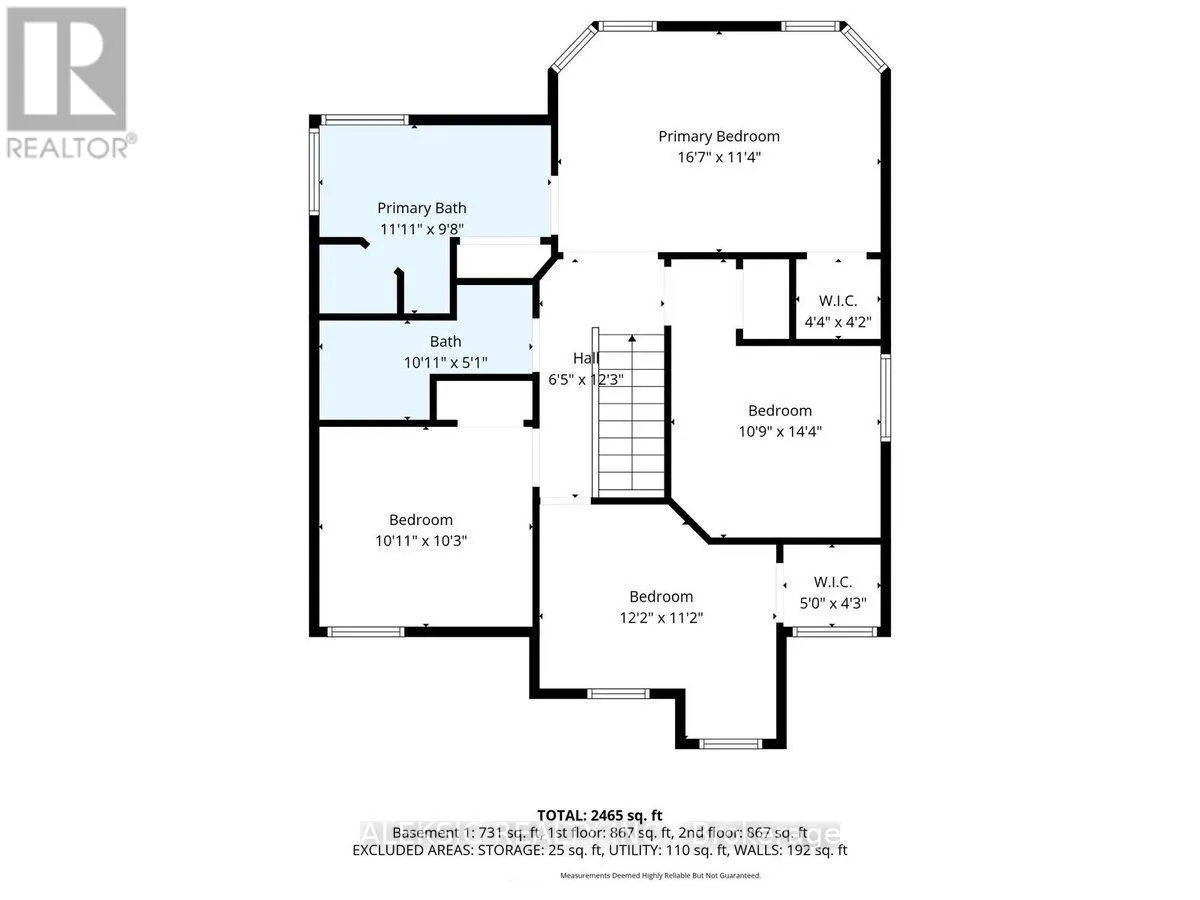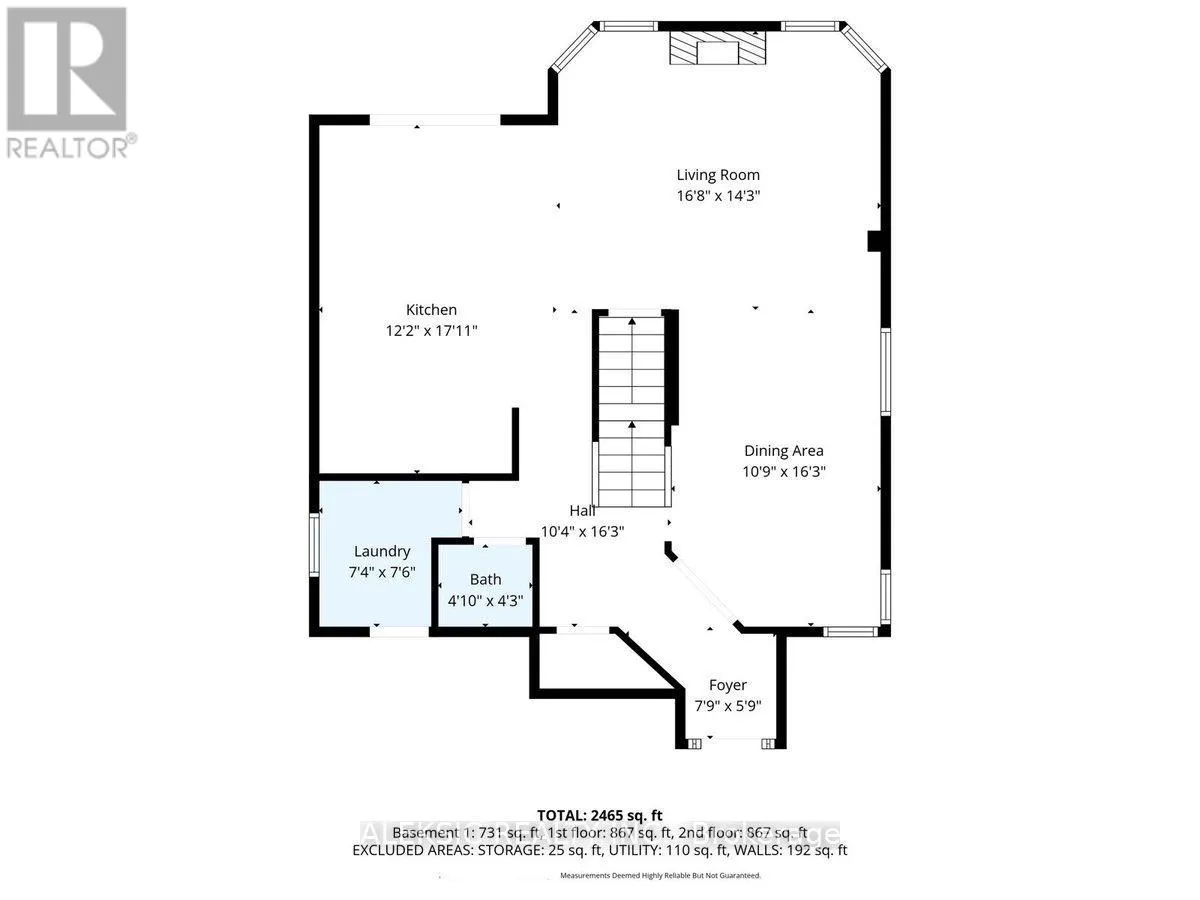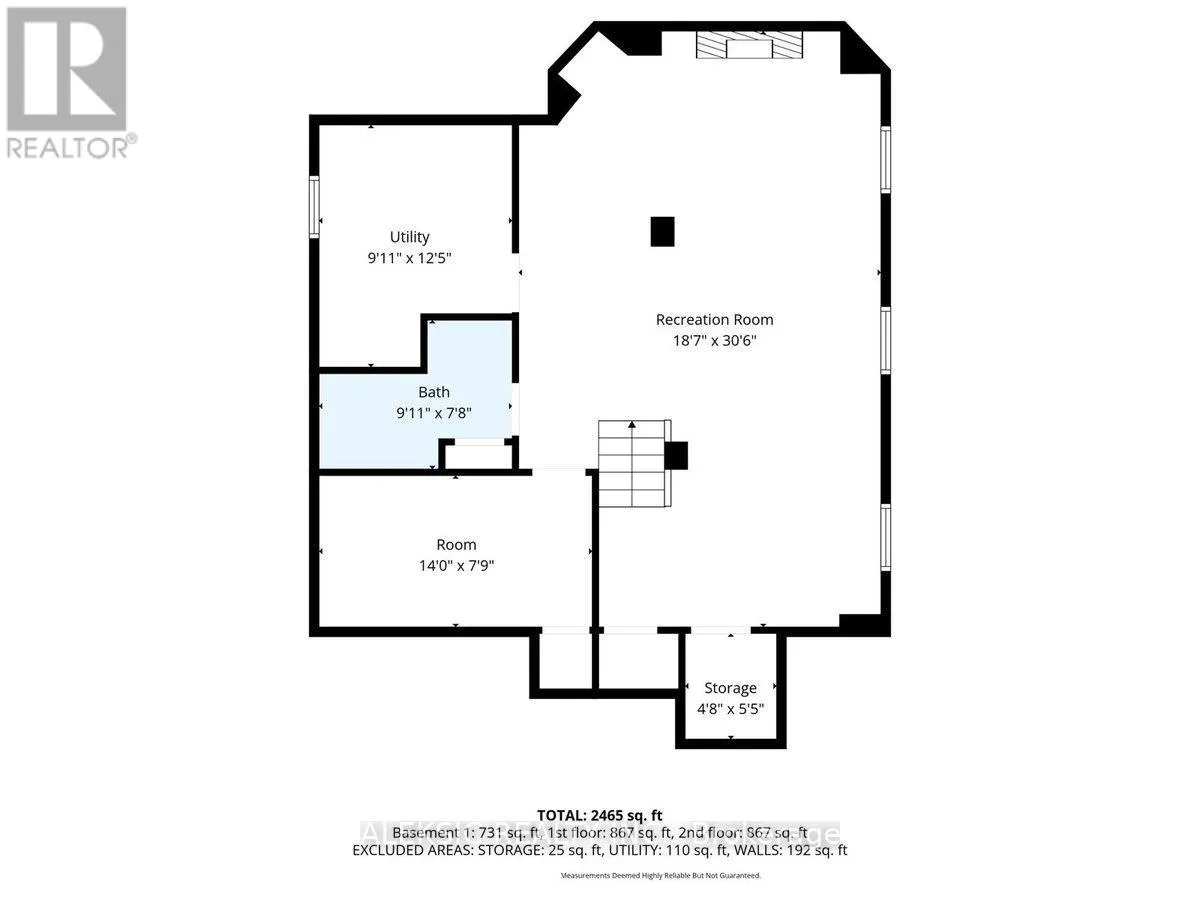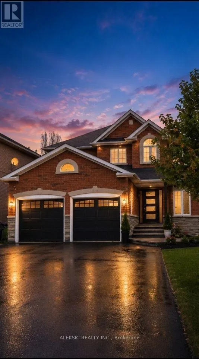
Mayfield Rd / Summer Valley Dr Welcome to 33 Hillpath Cresent, this stunning, fully renovated 4-bedroom, 4-bathroom home in the highly sought-after North Heart Lake (Summer Valley) community, offering approximately 3,000 sq. ft. of beautifully finished living space.The true showstopper is the incredible backyard oasis-perfectly timed for summer! Imagine spending your days relaxing by the custom heated saltwater pool and hot tub, entertaining on the stamped concrete patio, and enjoying the professionally landscaped perennial gardens. This private resort-style backyard is designed for unforgettable family memories and endless summer fun.Inside, you'll find a bright, open-concept layout featuring hardwood flooring and a beautifully updated chef's kitchen with premium cabinetry, quartz countertops, a Milano gas range, and a Fisher & Paykel dishwasher-ideal for both everyday living and entertaining.Upstairs offers four spacious bedrooms and an updated family bathroom (2024), while the finished basement provides even more living space with a cozy rec room featuring a gas fireplace, a dedicated home office, and updated bathrooms.Extensive upgrades provide complete peace of mind, including new windows and front door (2020), 200-amp electrical service with two EV chargers (2022), updated furnace and A/C (2020-2022), a new roof (2024), and a newly replaced driveway and front walkway (2024).Located close to top-rated schools, parks, shopping, and major highways, this exceptional home truly has it all-but it's the spectacular backyard retreat that will make you fall in love. (id:27476)