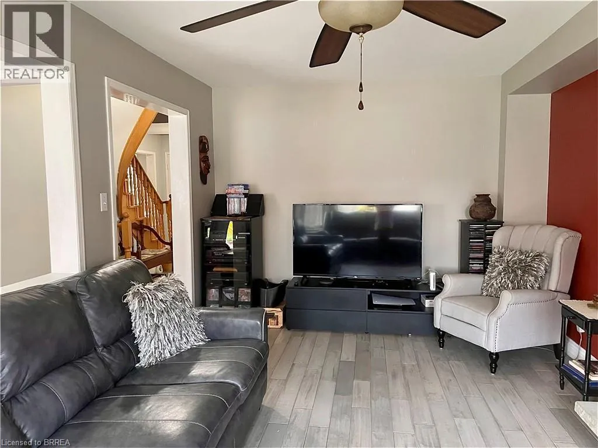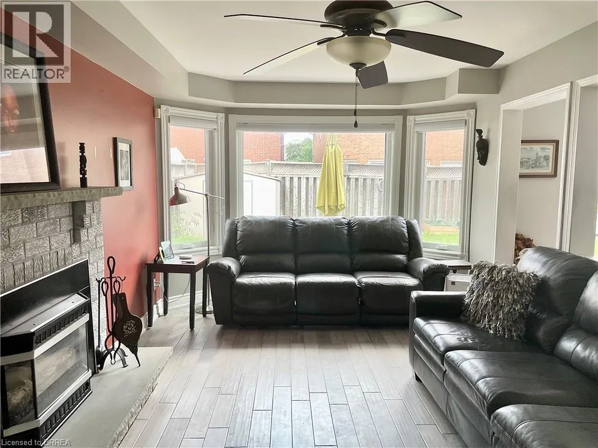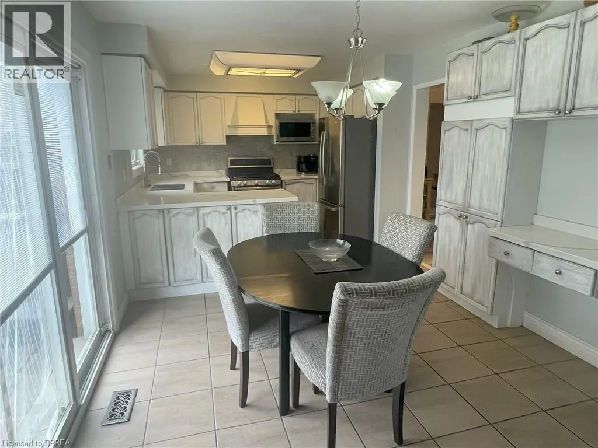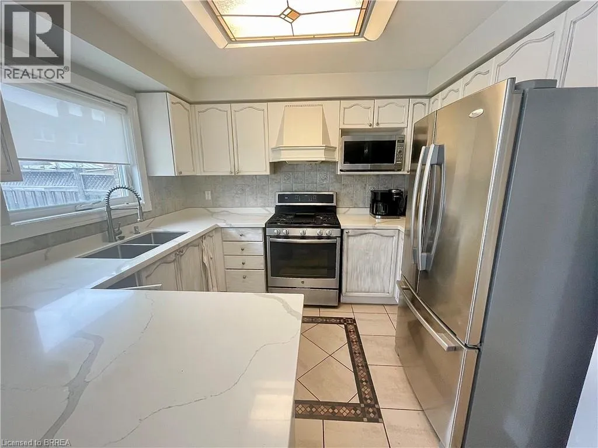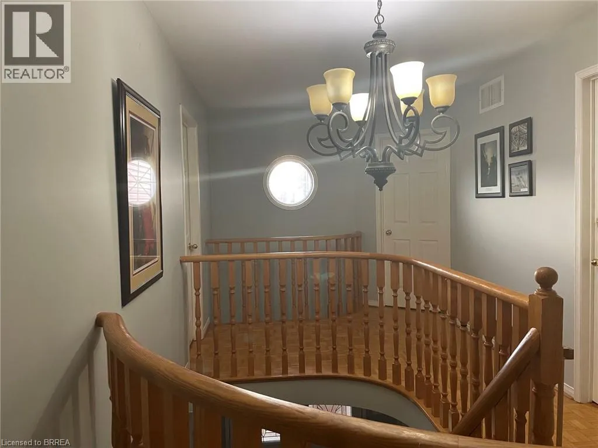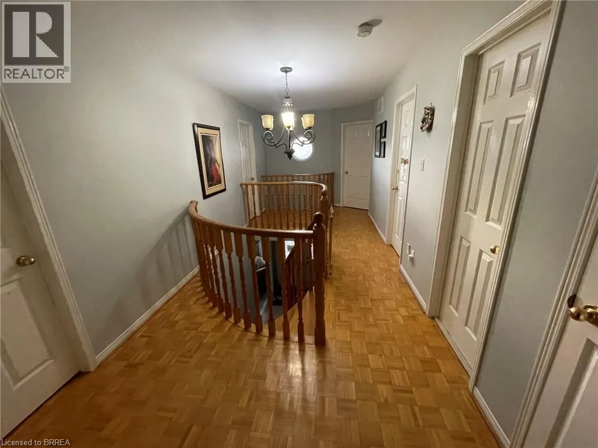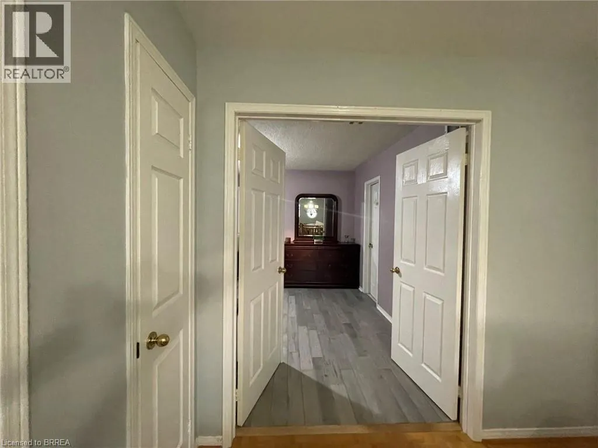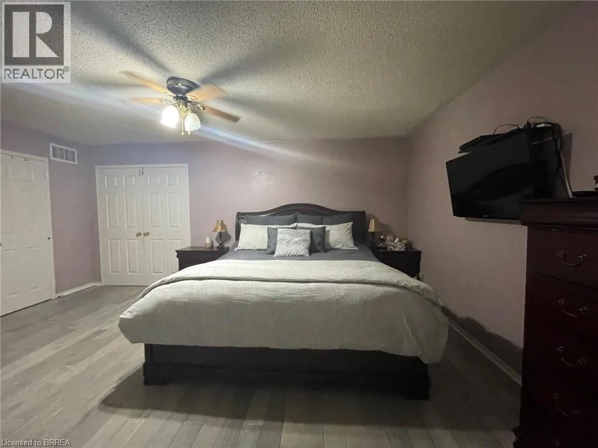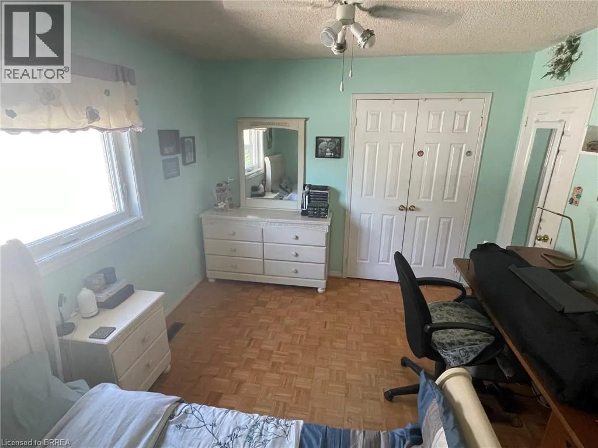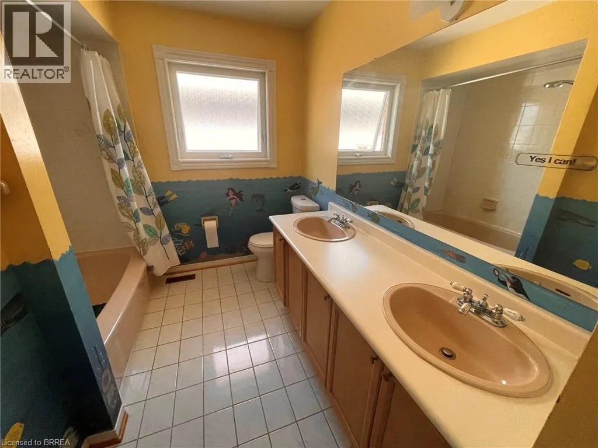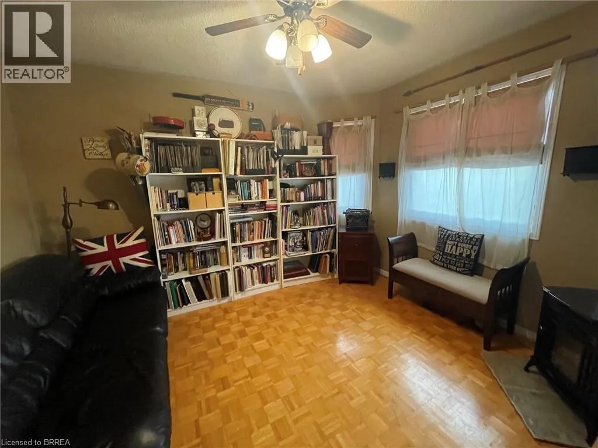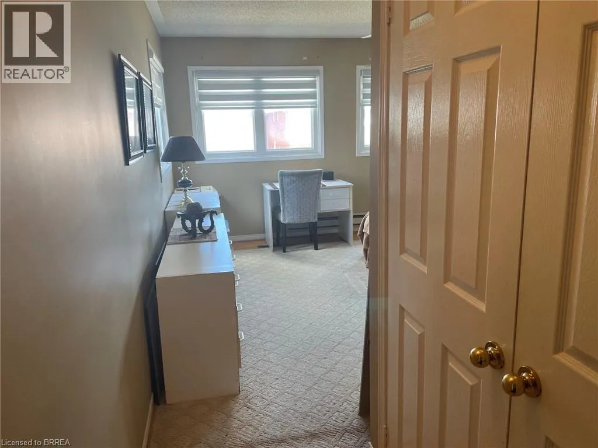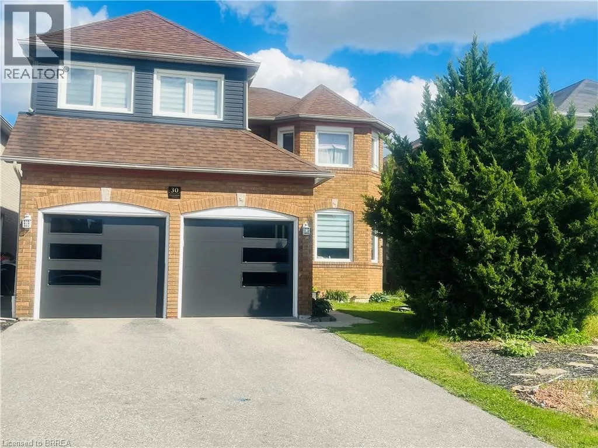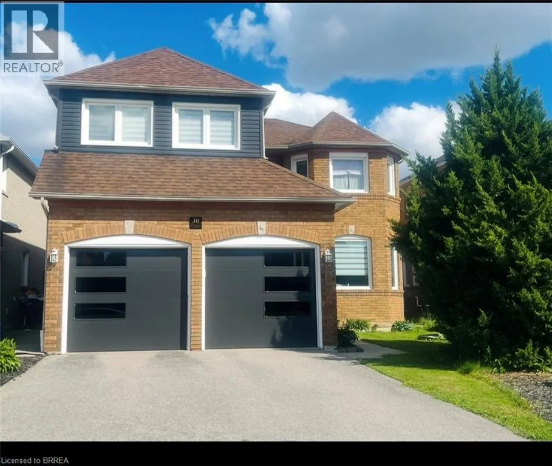
30 Hollybush Street, Brampton, Ontario L6R 1A5

Listed for:
$1,300,000
6 beds
5 baths
Listed 9 days ago
House for rent: 30 Hollybush Street, Brampton, Ontario L6R 1A5

View all 39 photos

About

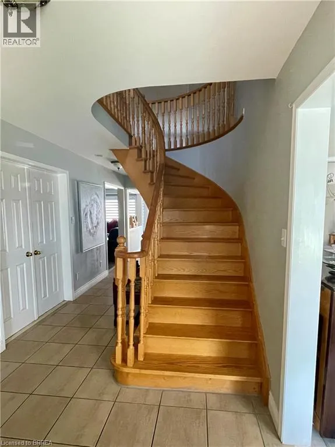
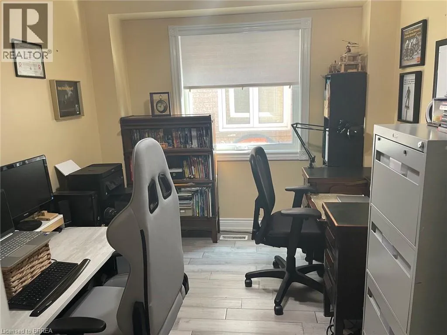
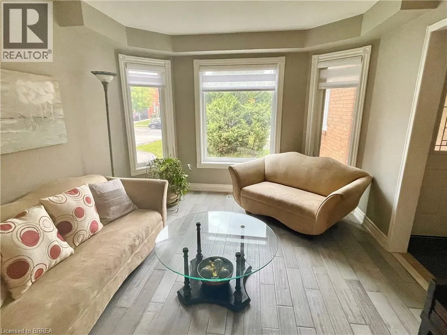
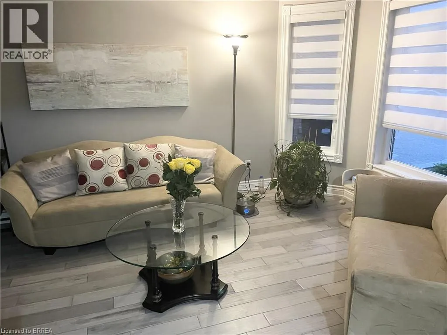
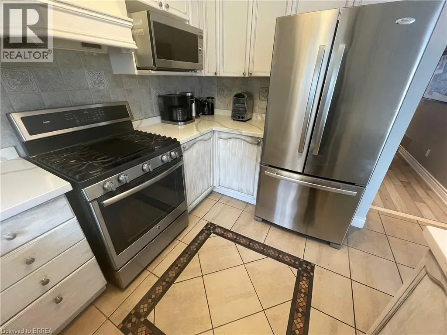
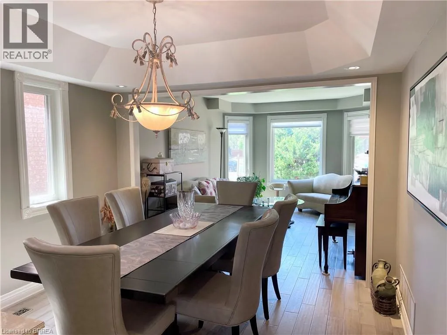
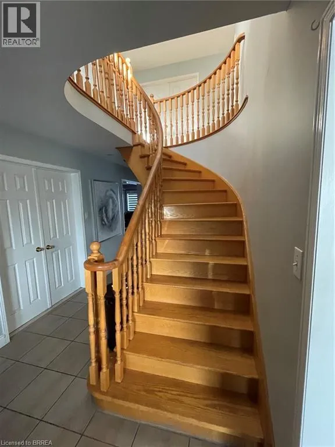
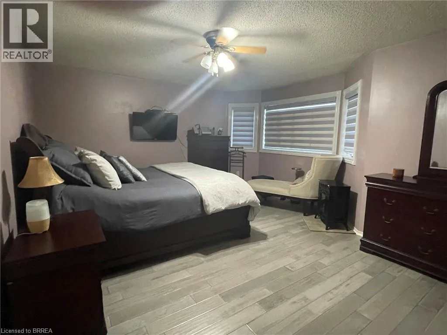
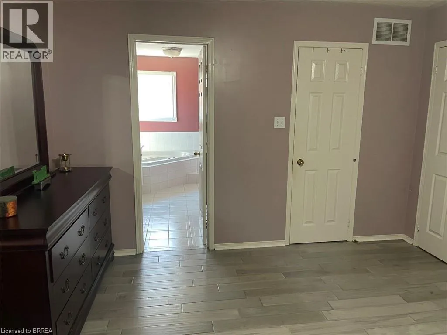
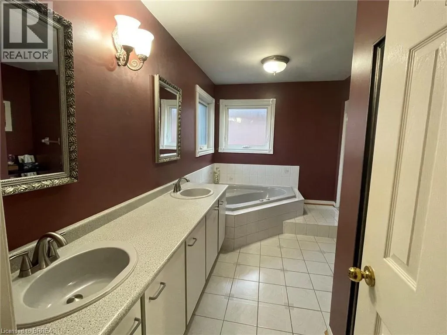
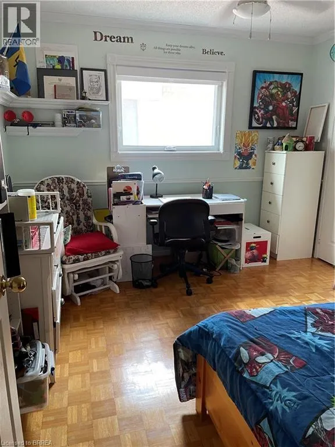
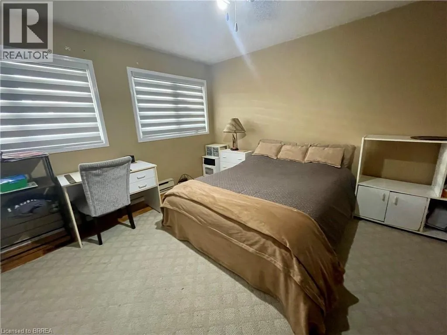
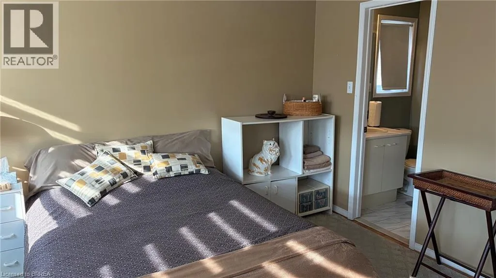
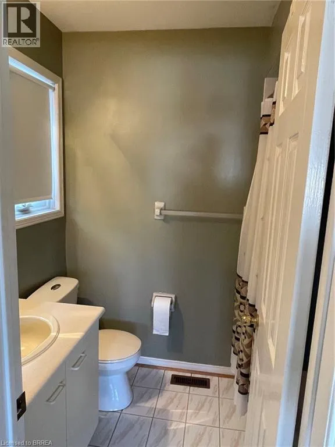
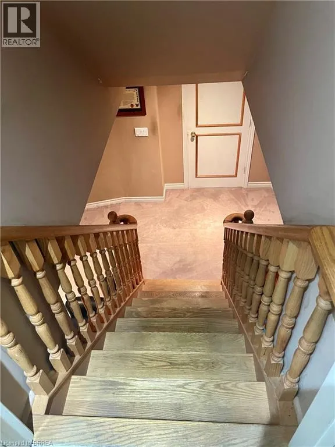
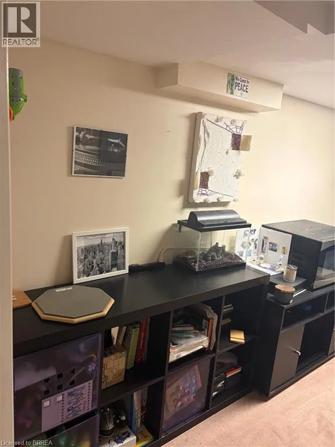
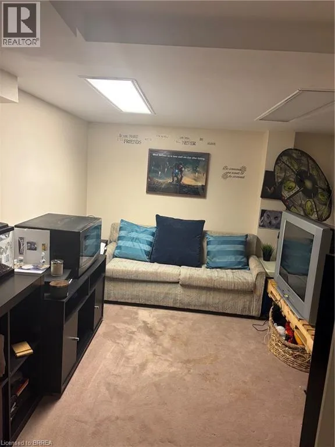
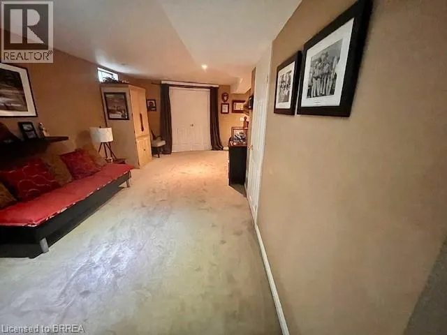
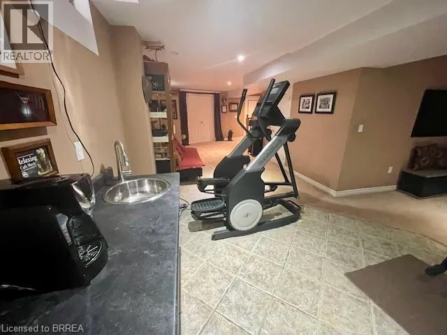
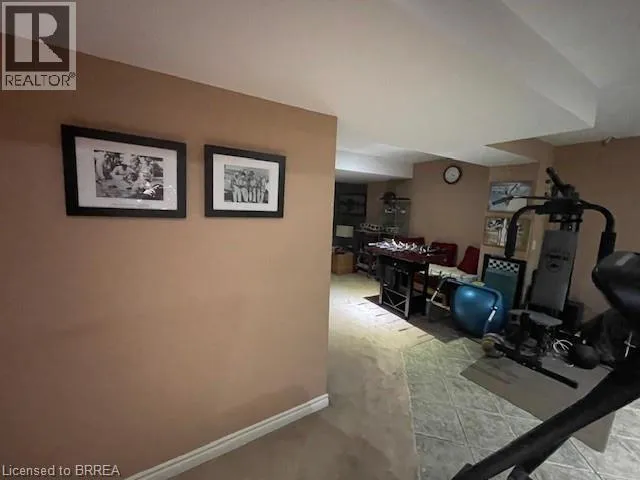
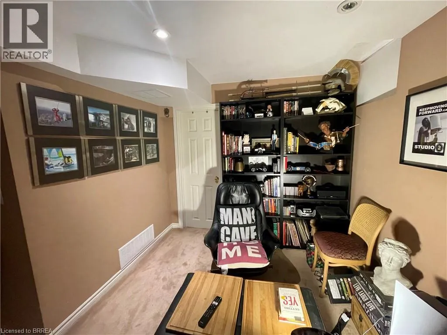
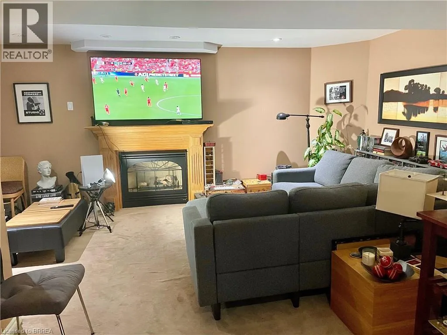
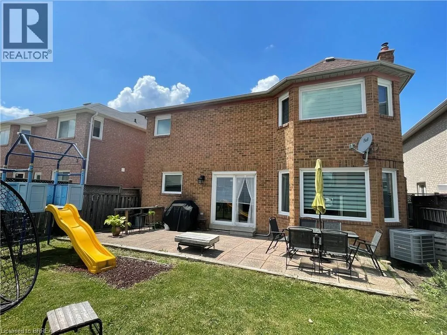
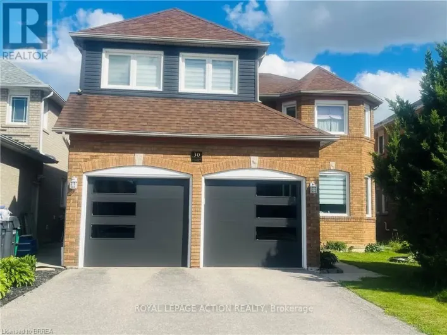
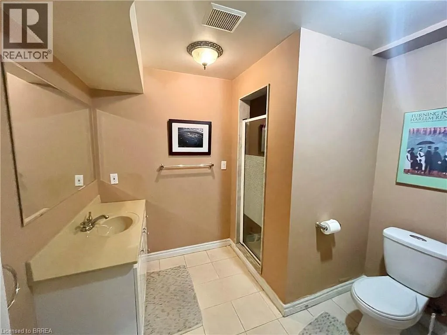
Welcome to this spacious and beautifully maintained 6-bedroom home in Brampton’s highly sought-after Sandringham-Wellington community. Offering 2,700 sq. ft. above grade plus a fully finished 1,200 sq. ft. basement. This home provides over 3,900 sq. ft. of finished living space for growing and multi-generational families. Featuring 4 full bathrooms and 1 powder room, this thoughtfully designed home includes two primary bedrooms, each with its own private ensuite (one includes jetted Jacuzzi tub), plus an additional full bathroom on the second floor. A versatile main-floor den can serve as a home office, study, or bedroom for seniors and guests. The huge finished basement includes a 3-piece bathroom and offers excellent potential for a future legal in-law suite. Recent upgrades include modern kitchen with quartz countertops, newer windows with custom-made manual and remote control zebra blinds in living, family and primary bedrooms, new garage doors, new furnace, new central air conditioning, and upgraded hardwood flooring in the primary bedroom, den, living, dining and family rooms. This comfortable home comes with TWO FIRE PLACES. One is located in the family room and the other in the basement. The expansive basement offers excellent potential to be converted into a three-bedroom secondary suite, providing an opportunity for additional rental income, multigenerational living, or comfortable accommodations for extended family. Ideally located close to schools, parks, shopping, transit, places of worship, and major highways, this exceptional home combines space, comfort, flexibility, and convenience in one of Brampton’s most desirable neighbourhoods. (id:27476)

Property Highlights

MLS® Number
40841222
Type
Single Family
Ownership Type
Freehold
Land Size
under 1/2 acre
Parking Space Total
4

Building

Building Type
House
Storeys
2.00
Square Footage
3915 sqft
Bathrooms Total
5
Bedrooms Above Ground
6
Bedrooms Total
6
Amenities
Golf Nearby, Hospital, Park, Place of Worship, Playground, Public Transit, Schools, Shopping
Exterior Finish
Brick
Fireplace Present
No
Basement Type
Full (Finished)
Basement Features
Building Heating Type
Forced air
Heating Fuel
Natural gas
Building Cooling Type
Central air conditioning

Utilities

Water
Municipal water
Utility Sewer
Municipal sewage system

Room Layout

Bedroom
Second level
11'7'' x 9'0''
5pc Bathroom
Second level
Measurements not available
Bedroom
Second level
11'3'' x 11'5''
Bedroom
Second level
11'3'' x 11'5''
5pc Bathroom
Second level
Measurements not available
5pc Bathroom
Second level
Measurements not available
Primary Bedroom
Second level
13'8'' x 14'0''
Primary Bedroom
Second level
18'0'' x 13'8''
Other
Basement
Measurements not available
3pc Bathroom
Basement
Measurements not available
2pc Bathroom
Main level
Measurements not available
Bedroom
Main level
11'5'' x 9'8''
Kitchen
Main level
20'0'' x 11'2''
Family room
Main level
20'3'' x 11'2''
Dining room
Main level
11'2'' x 15'4''
Living room
Main level
11'2'' x 13'8''

Location

Learn more about this property
Listing provided by:
Royal LePage Action Realty
MLS® number:
40841222
Agent:
Garnett Manning
*Indicates required field
Name is required
Email is required
Please enter a valid phone number (e.g., 416-111-1111).