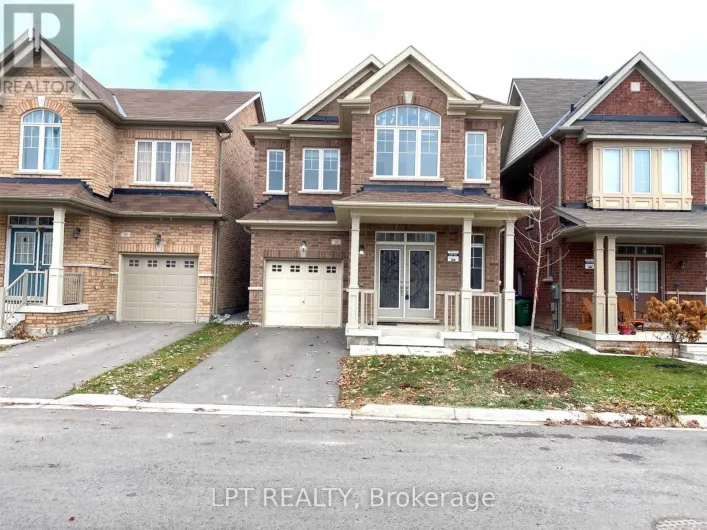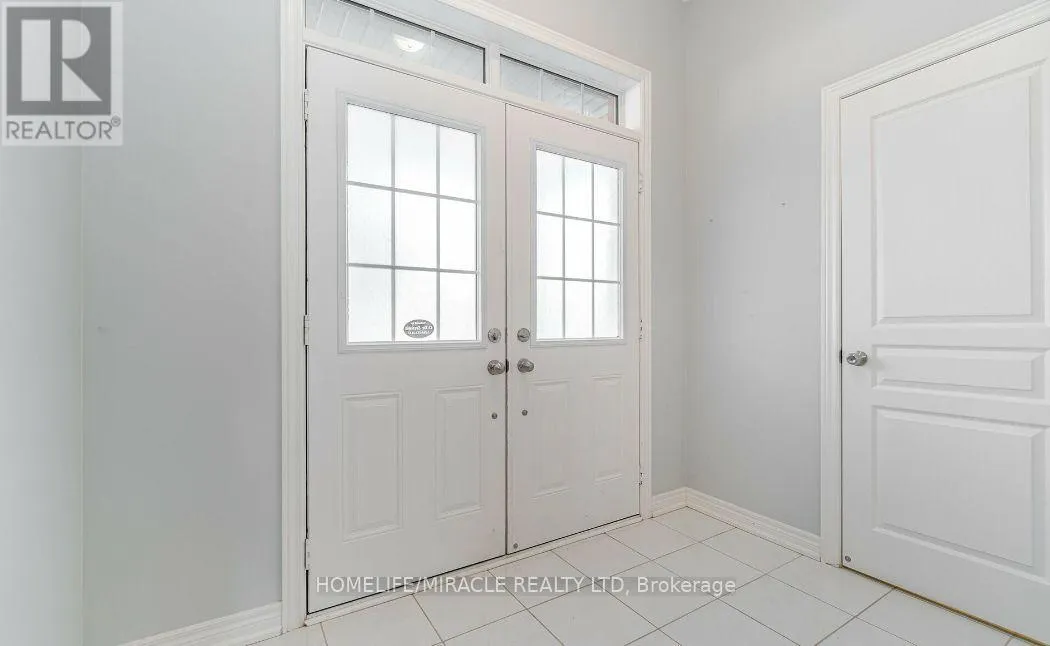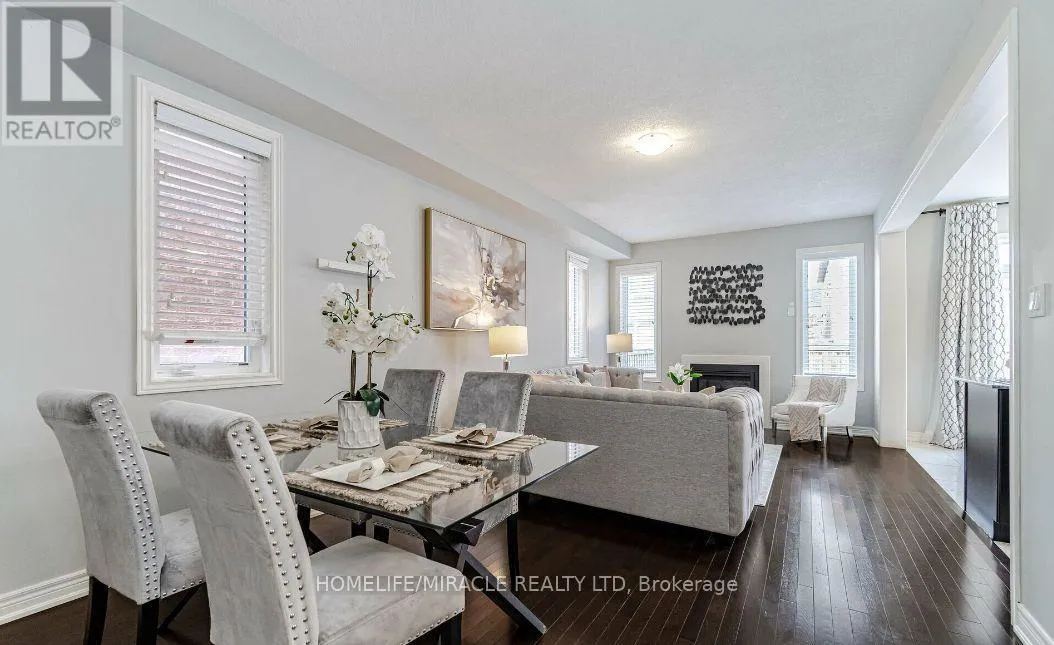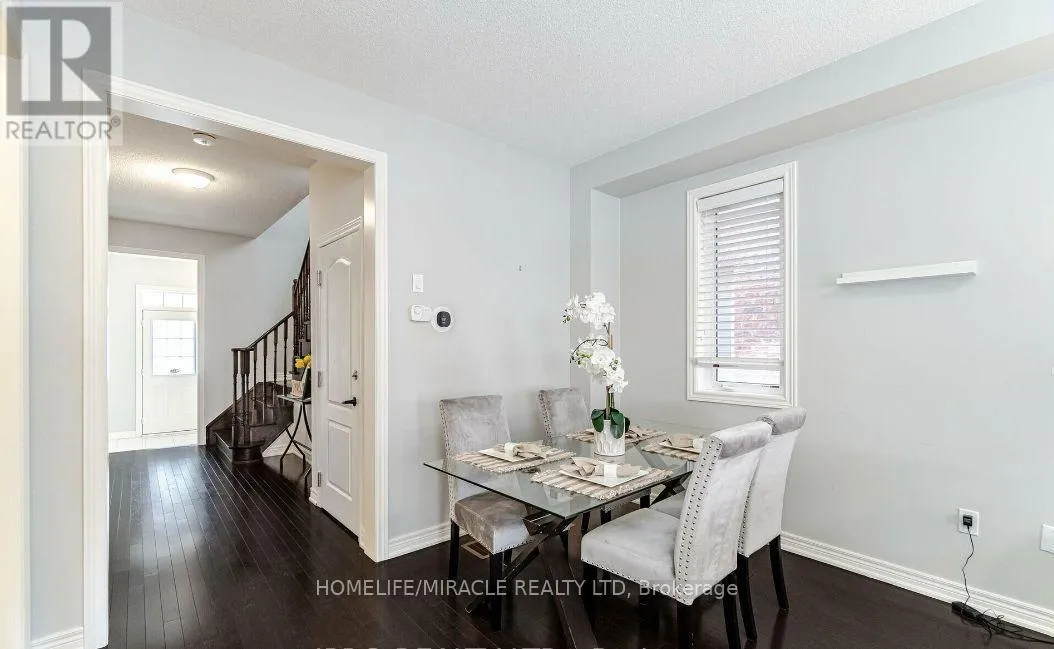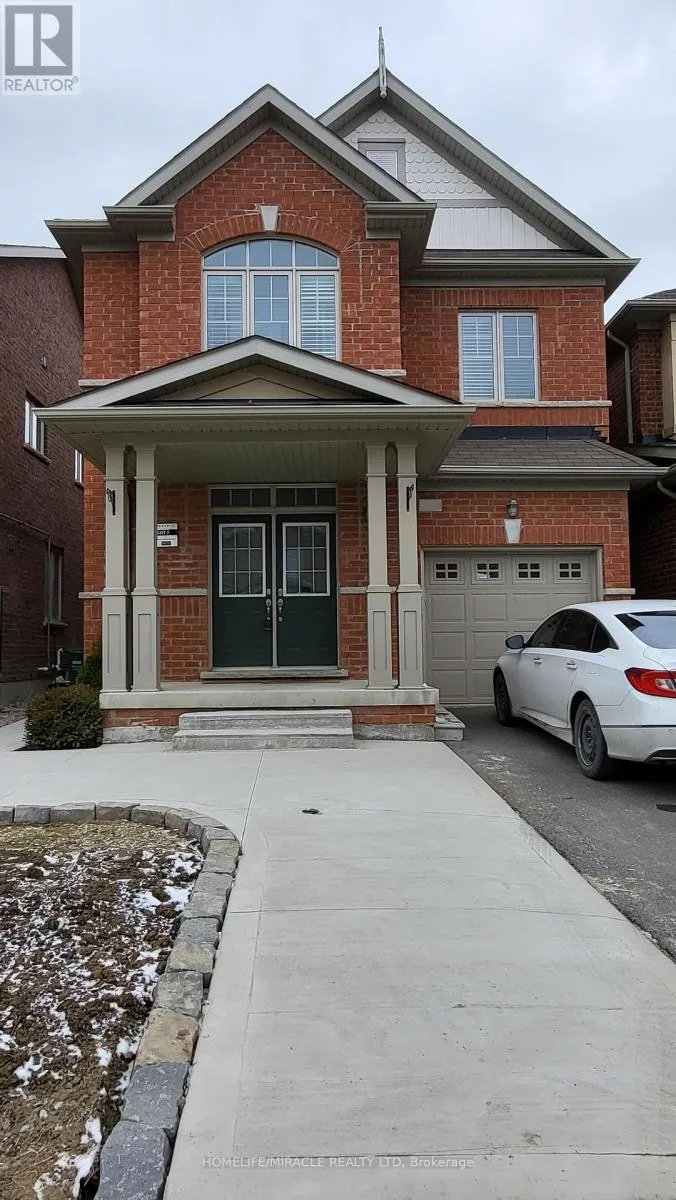
9 Humberstone Crescent, Brampton, Ontario L7A 4C3

Listed for:
$2,900
4 beds
3 baths
Listed 18 days ago
House for rent: 9 Humberstone Crescent, Brampton, Ontario L7A 4C3

View all 20 photos

About

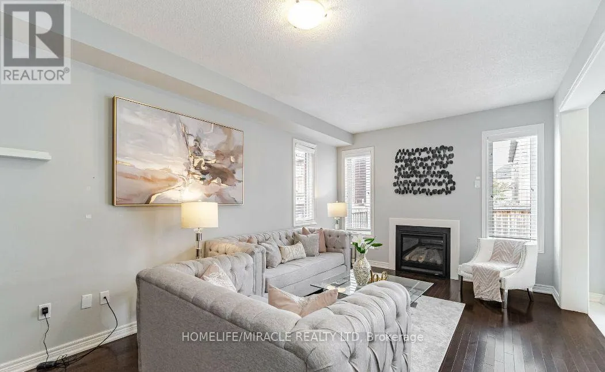
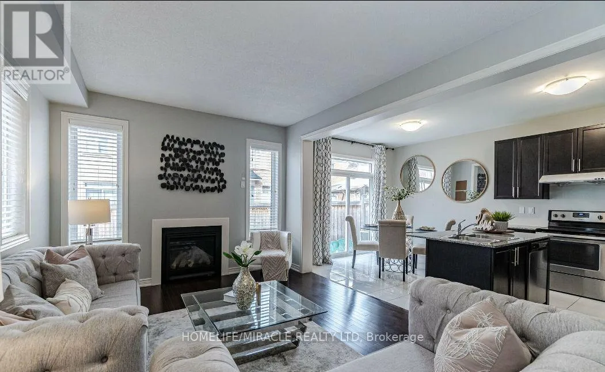
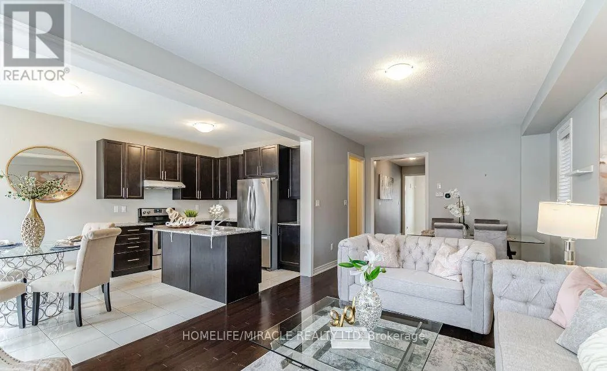
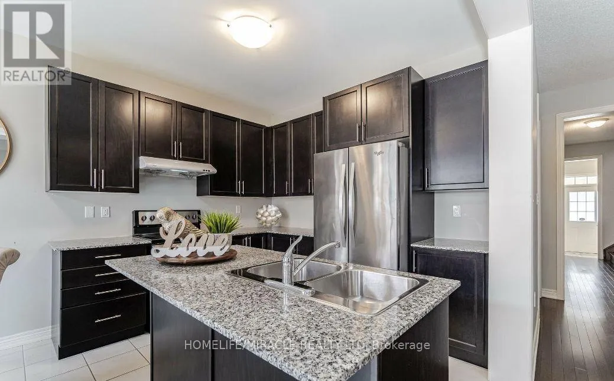
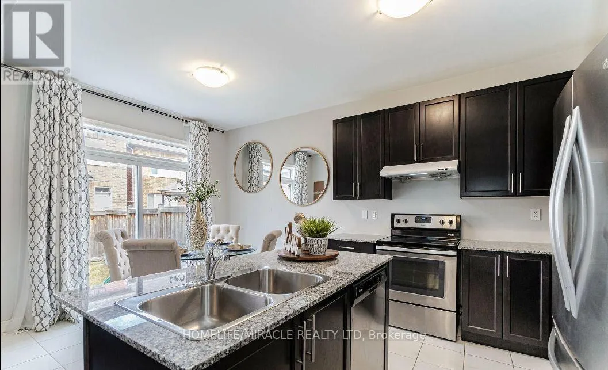
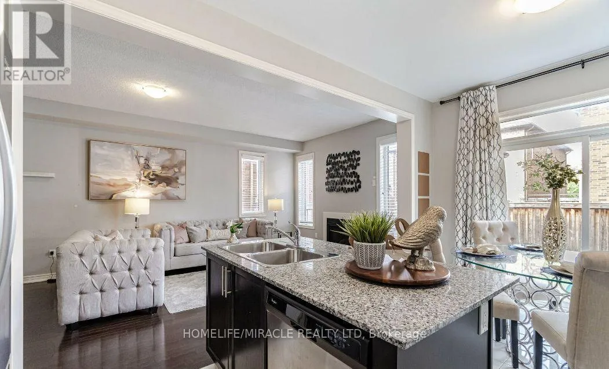
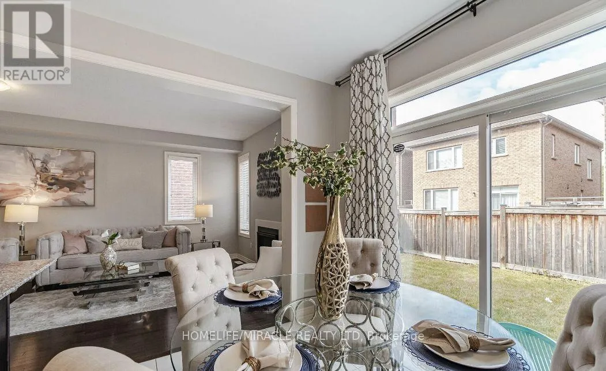
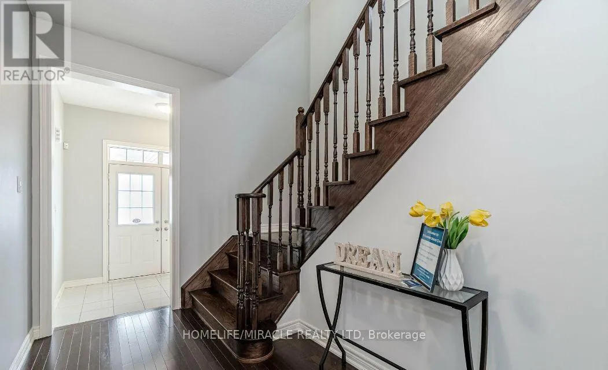
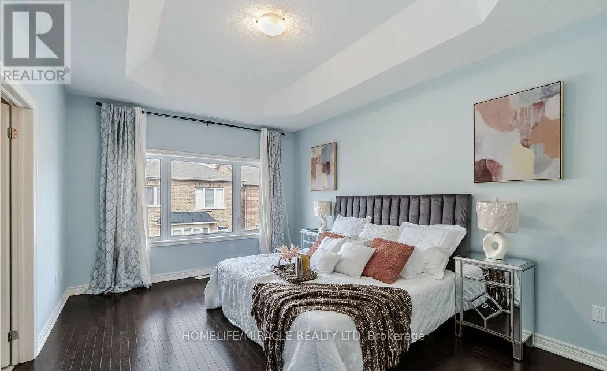
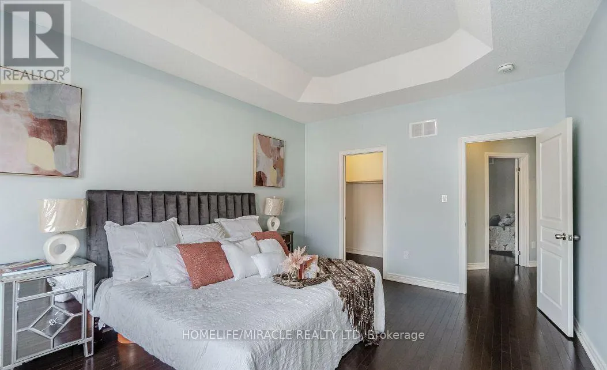
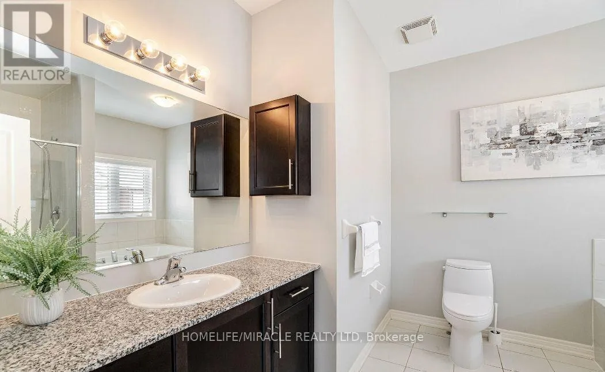
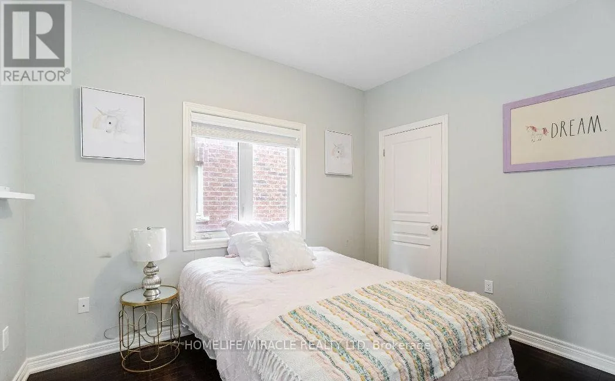
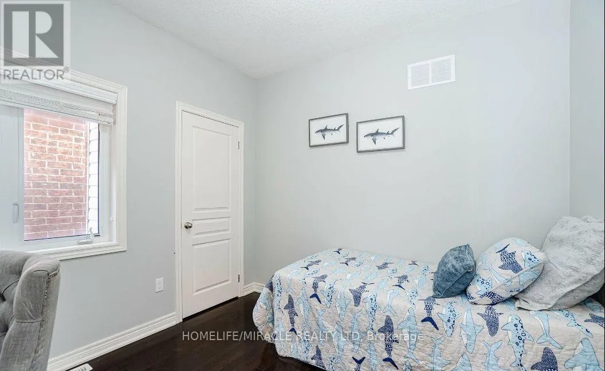
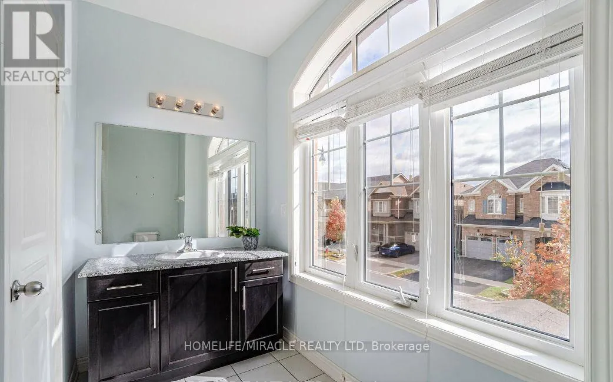
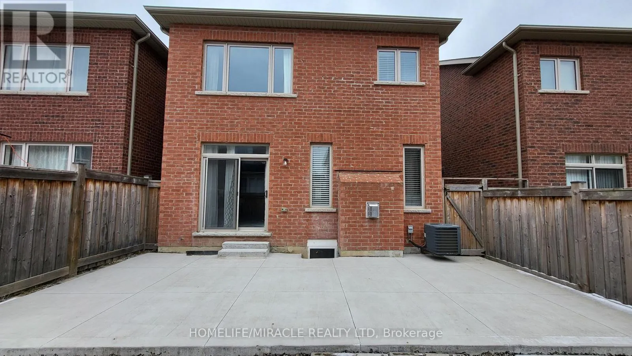
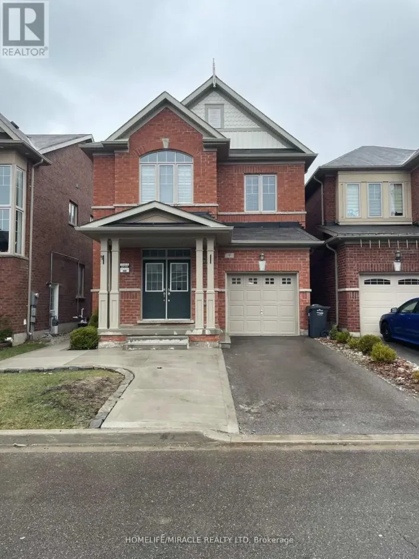
Cross Streets: Mayfield And Creditview Road. ** Directions: SE. Captivating Open Concept 4Bed/3Bath In the Most Sought Area Of The City. 9Ft Ceilings on Main + Upper Floor. Home Boasts Large Windows For Lots of Sunlight! Upgraded Kitchen W/Granite Counter Tops & S/S Appliances. Hardwood Throughout Entire House. Separate Laundry & Access To Garage. Easy Access to Highways & Walking Distance To All Amenities Including Grocery, Schools, Park, Banks & Go Station. Public Transport At Door Step! Don't Miss This One! **EXTRAS** SS Stove, SS Fridge, SS Dishwasher, Washer and Dryer. (id:27476)

Property Highlights

MLS® Number
W13535700
Type
Single Family
Community Name
Northwest Brampton
Ownership Type
Freehold
Land Size
30.1 x 88.7 FT
Parking Space Total
2

Building

Building Type
House
Storeys
2.00
Square Footage
2000 - 2500 sqft
Bathrooms Total
3
Bedrooms Above Ground
4
Bedrooms Total
4
Exterior Finish
Brick
Fireplace Present
Yes
Basement Type
None
Basement Features
Building Heating Type
Forced air
Heating Fuel
Natural gas
Building Cooling Type
Central air conditioning

Utilities

Water
Municipal water
Utility Sewer
Sanitary sewer

Room Layout

Primary Bedroom
Second level
4.78 m x 3.63 m
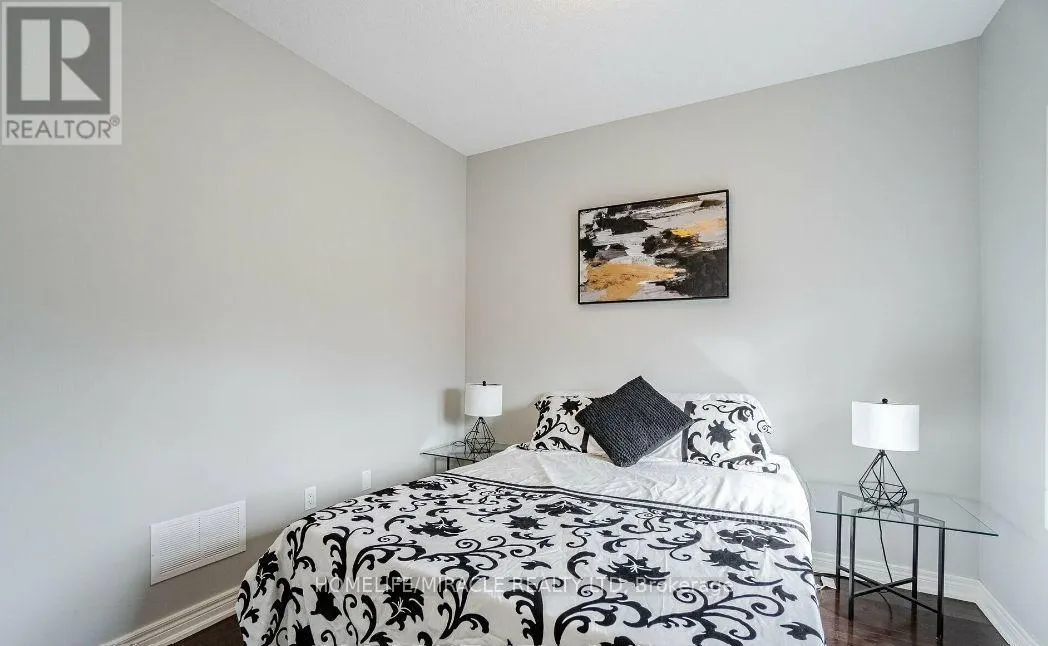
Bedroom 2
Second level
3.01 m x 3.25 m
Bedroom 3
Second level
3.4 m x 3.01 m
Bedroom 3
Second level
3.4 m x 3.01 m
Living room
Main level
7.04 m x 3.63 m
Kitchen
Main level
5.16 m x 3.15 m
Laundry room
Main level
1.68 m x 1.73 m
Eating area
Main level
5.16 m x 3.15 m

Location

Learn more about this property
Listing provided by:
HOMELIFE/MIRACLE REALTY LTD
MLS® number:
W13535700
Agent:
Omar Sheikh
*Indicates required field
Name is required
Email is required
Please enter a valid phone number (e.g., 416-111-1111).