41 Rockbrook Trail, Brampton, Ontario L7A 4H8

Listed for:
$2,950
3 beds
4 baths
Listed 8 days ago
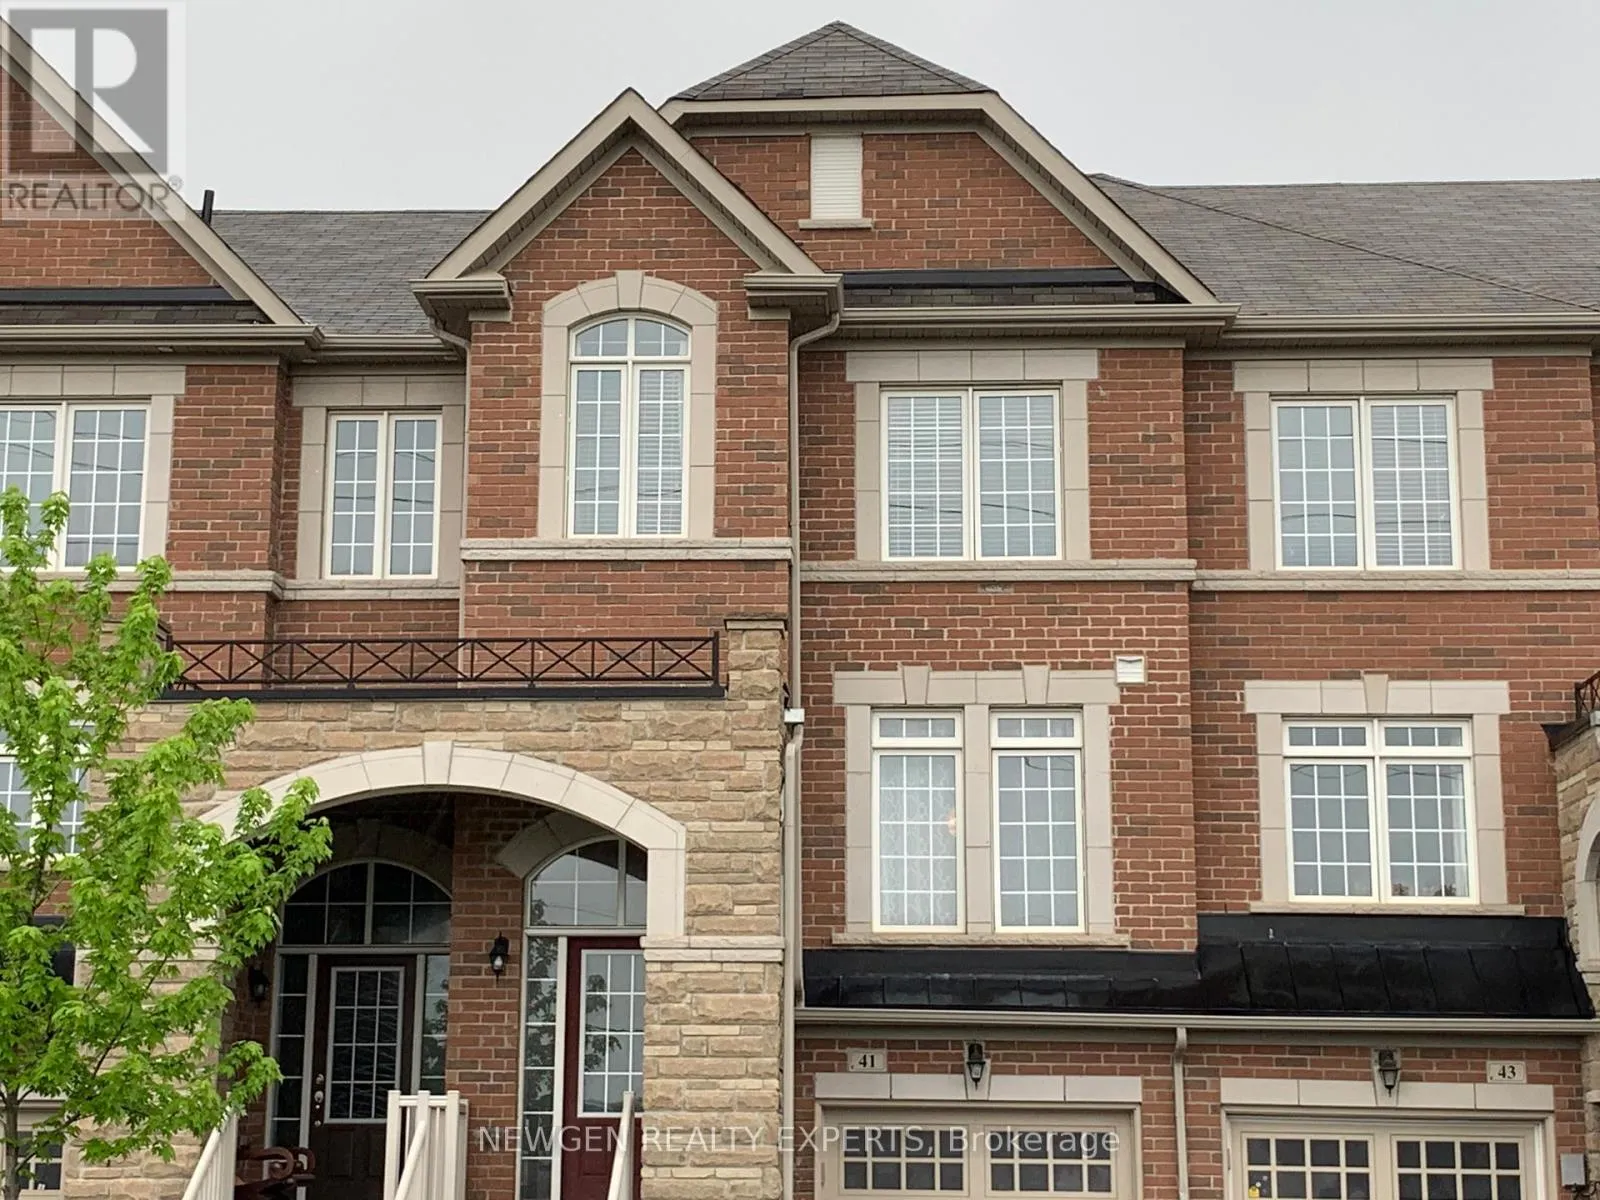
Row / Townhouse for rent: 41 Rockbrook Trail, Brampton, Ontario L7A 4H8

View all 16 photos

About

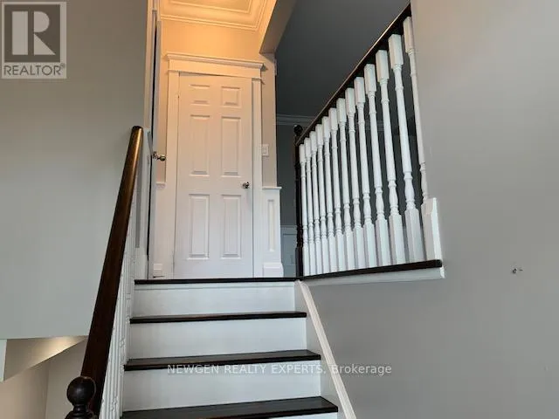
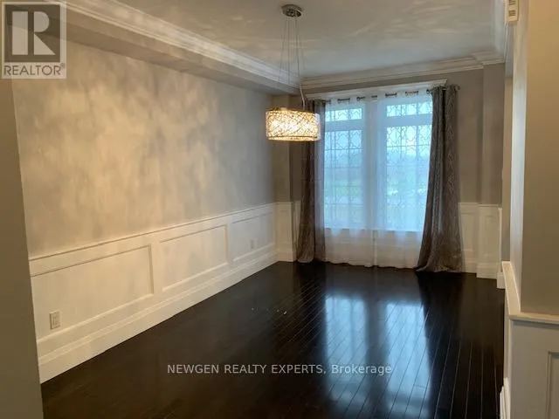
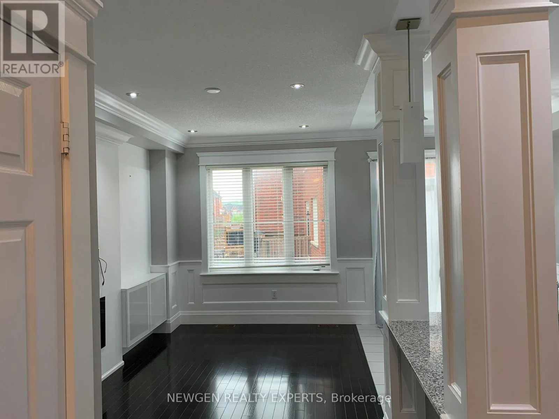
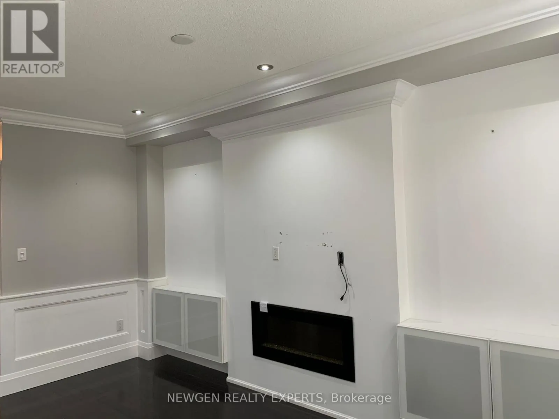
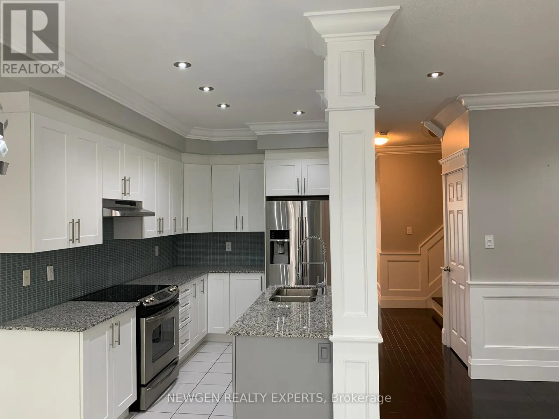
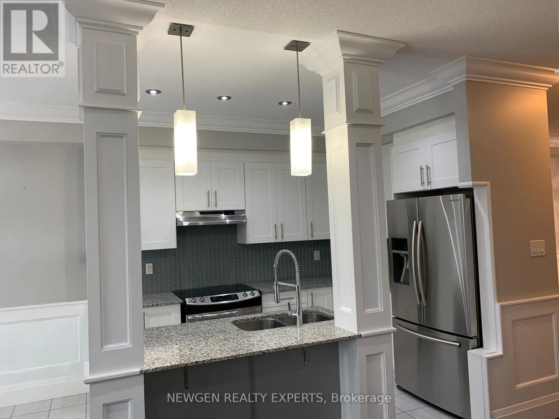
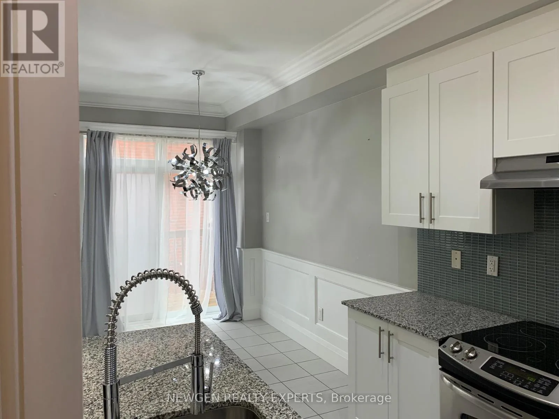
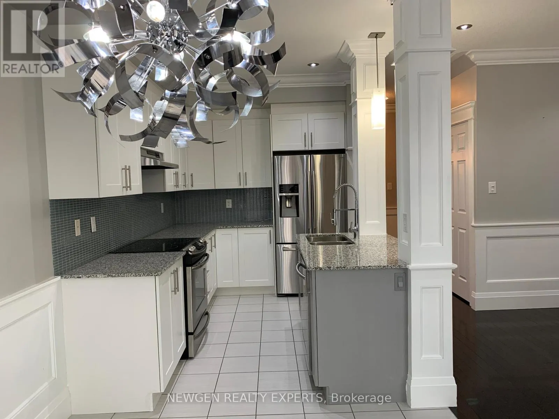
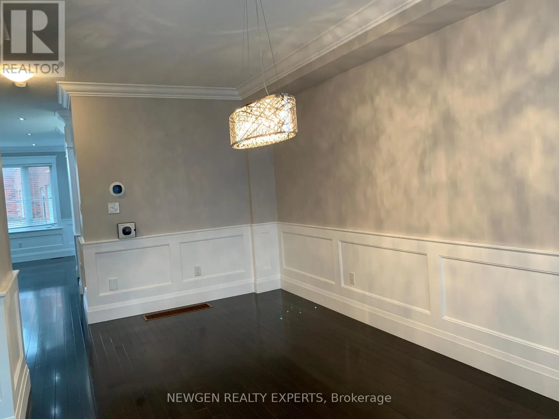
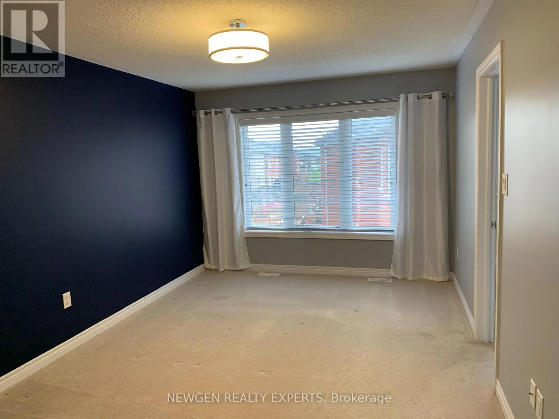
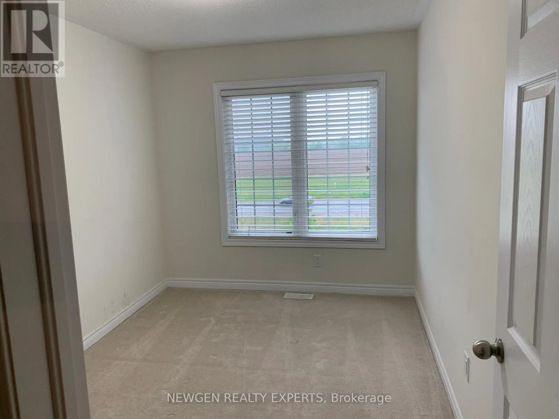
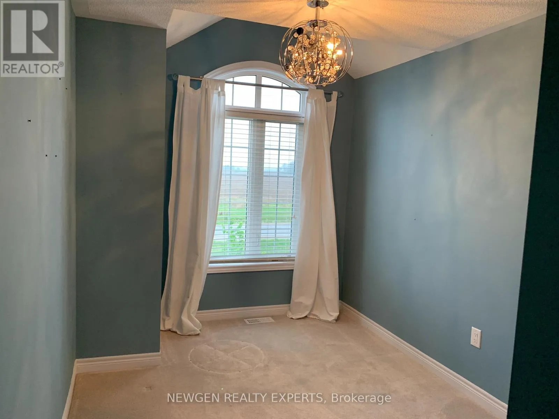
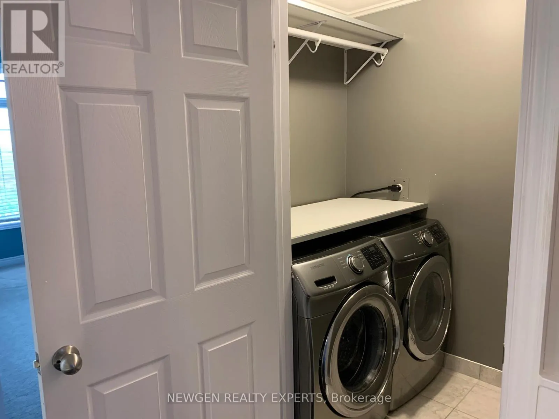
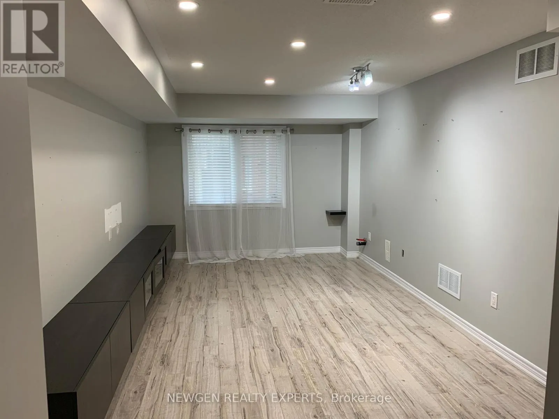
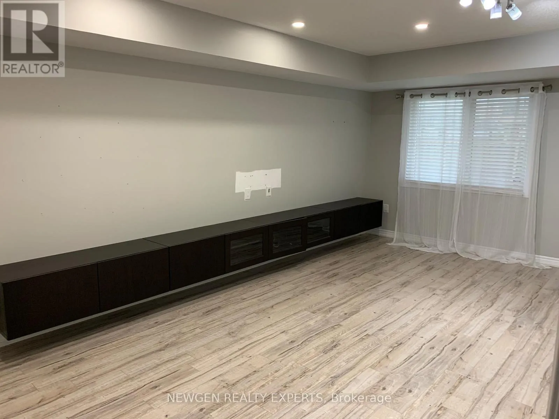
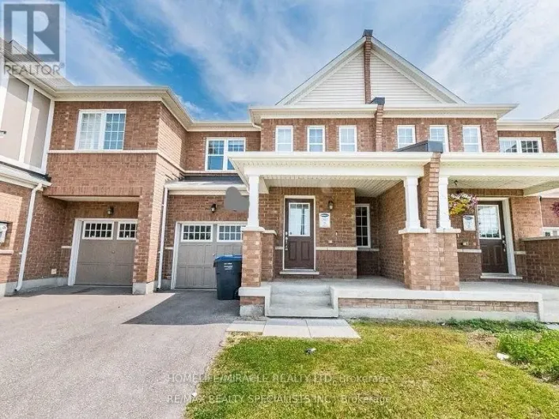
Mississauga Rd/Sandalwood Amazing Opportunity To Lease A Gorgeous Townhouse In One Of The Best Neighborhood In Northwest Brampton, W/ Lot Of Day Light. This Property Offers 3 B.R's W Finished Basement, W/O Backyard, Sep Liv/Din, 9F Ceiling, Hardwood On Main Flr, Sep Family Rm W Pot Lights, A Family Sized Kit W Modern & Elegant Upgrades, 2nd Level W Large Master Rm & W/I Closet, 2 Driveway Parking ,Close To Mt Pleasant Go Station, Parks, Shopping, Place Of Worship& Schools, Pictures Are Old. (id:27476)

Property Highlights

MLS® Number
W13536346
Type
Single Family
Community Name
Northwest Brampton
Ownership Type
Freehold
Land Size
18 x 77.1 FT
Parking Space Total
3

Building

Building Type
Row / Townhouse
Storeys
2.00
Square Footage
1500 - 2000 sqft
Bathrooms Total
4
Bedrooms Above Ground
3
Bedrooms Total
3
Exterior Finish
Brick, Shingles
Fireplace Present
Yes
Basement Type
N/A (Finished)
Basement Features
Walk out
Building Heating Type
Forced air
Heating Fuel
Natural gas
Building Cooling Type
Central air conditioning

Utilities

Water
Municipal water
Utility Sewer
Sanitary sewer

Room Layout

Primary Bedroom
Second level
4.99 m x 3.21 m
Bedroom 2
Second level
3.66 m x 2.52 m
Bedroom 3
Second level
3.49 m x 2.56 m
Recreational, Games room
Basement
Measurements not available
Living room
Main level
5.83 m x 3.19 m
Dining room
Main level
4.82 m x 2.93 m
Family room
Main level
6.16 m x 3.02 m
Kitchen
Main level
3.36 m x 2.53 m
Eating area
Main level
2.86 m x 2.56 m

Location

Learn more about this property
Listing provided by:
NEWGEN REALTY EXPERTS
MLS® number:
W13536346
Agent:
Aman Dhaliwal
*Indicates required field
Name is required
Email is required
Please enter a valid phone number (e.g., 416-111-1111).