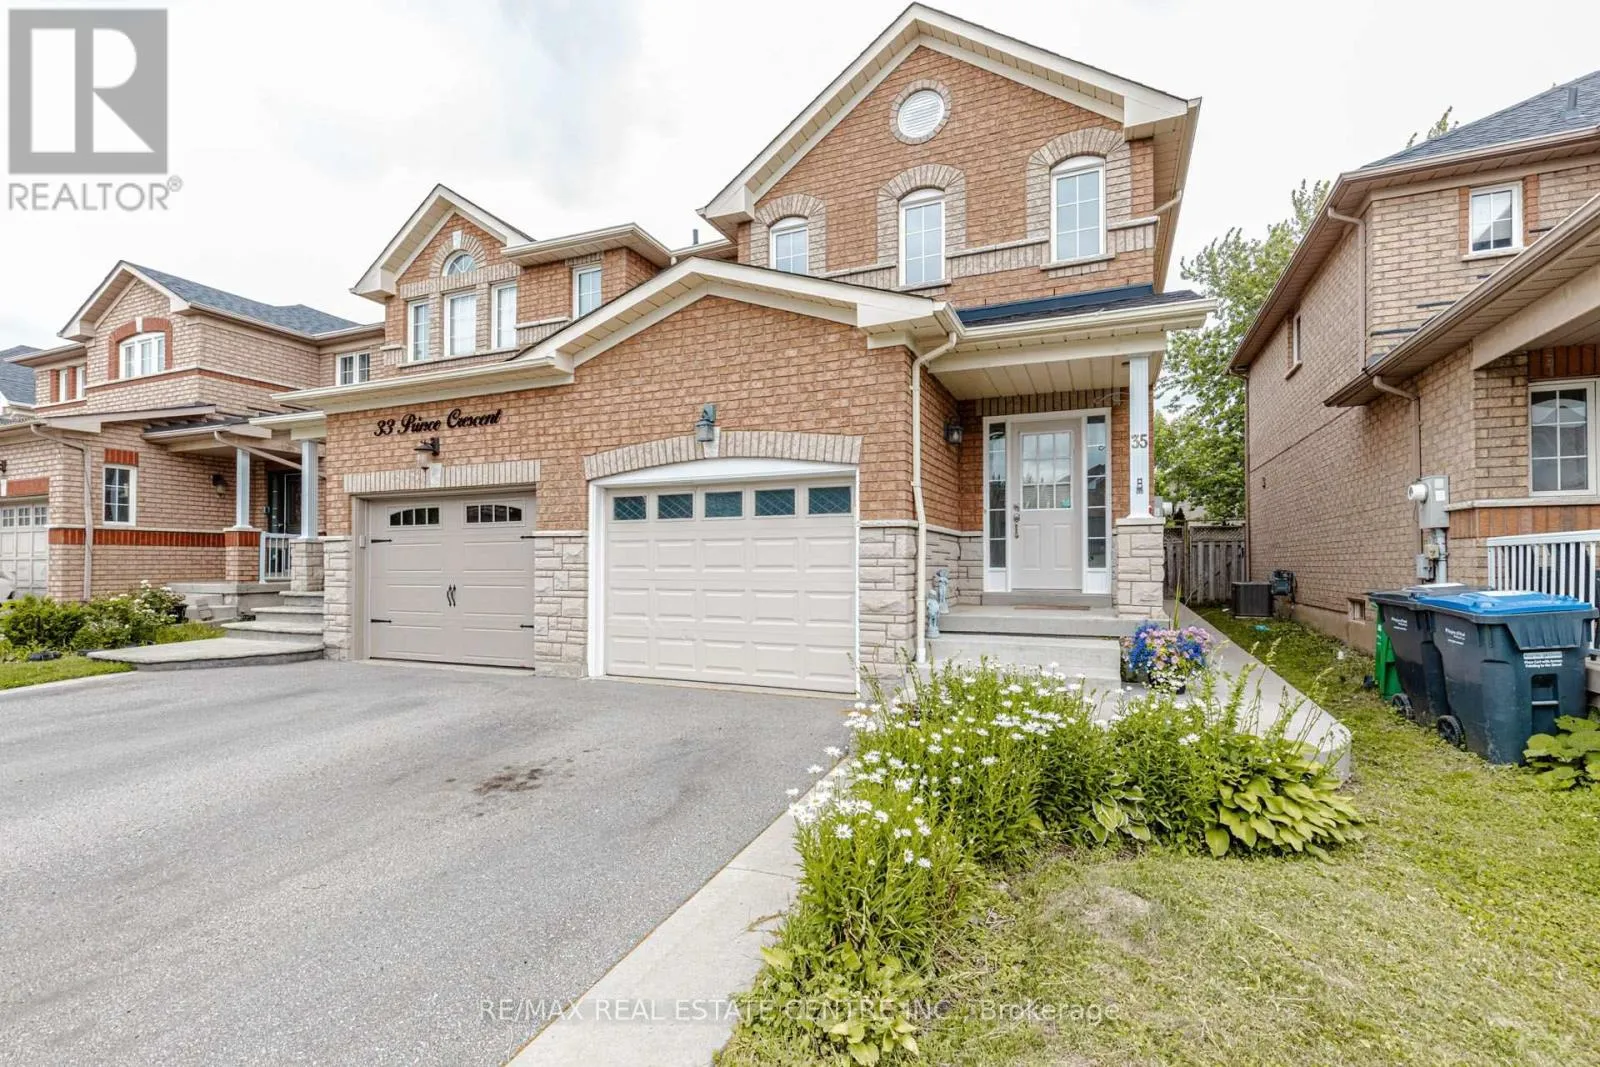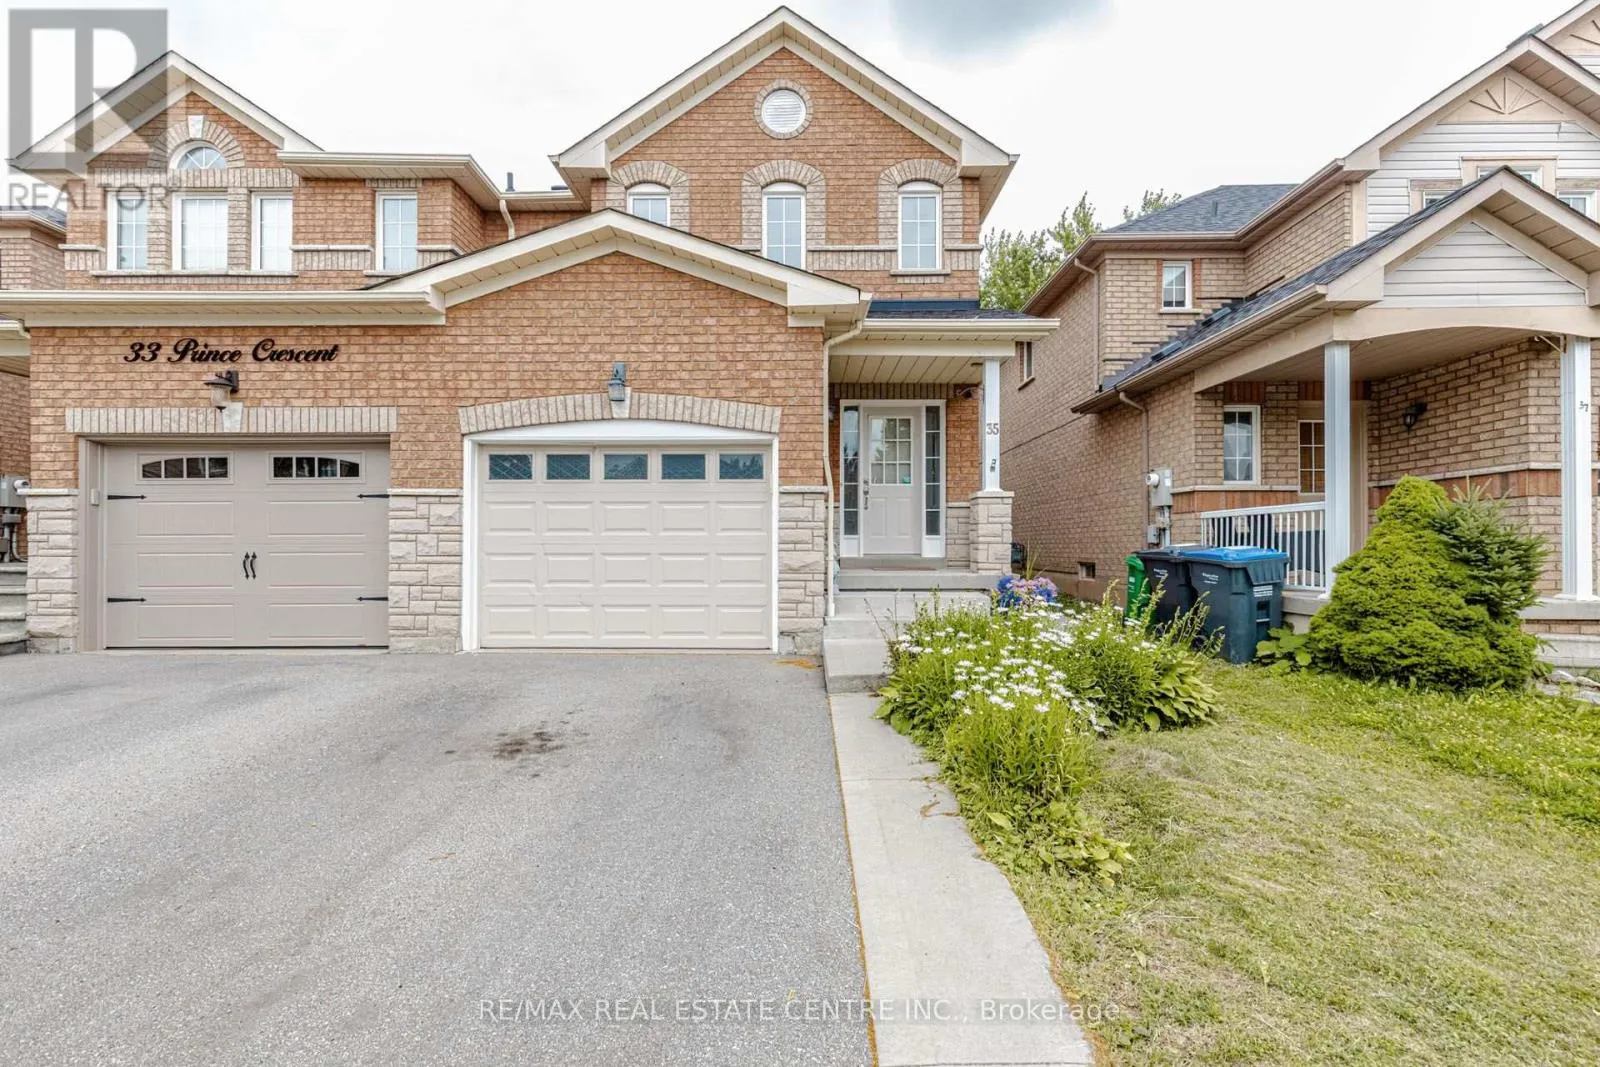
35 Prince Crescent, Brampton, Ontario L7A 2C8

Listed for:
$774,000
4 beds
4 baths
Listed 19 days ago
House for rent: 35 Prince Crescent, Brampton, Ontario L7A 2C8

View all 25 photos

About

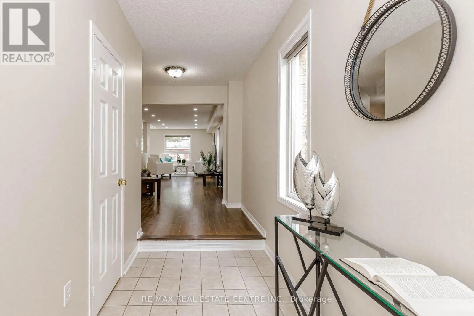
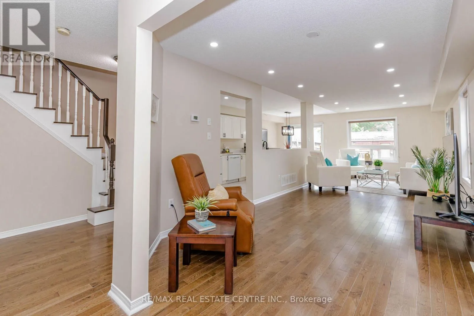
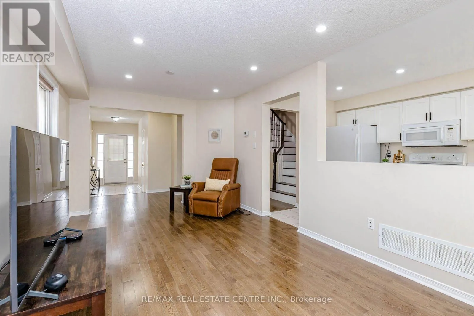
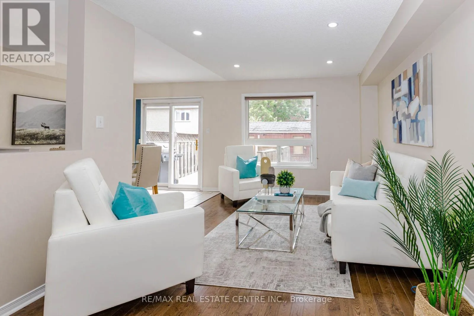
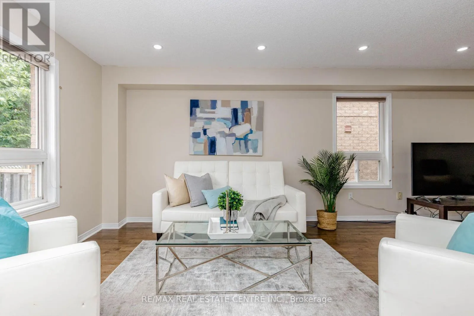
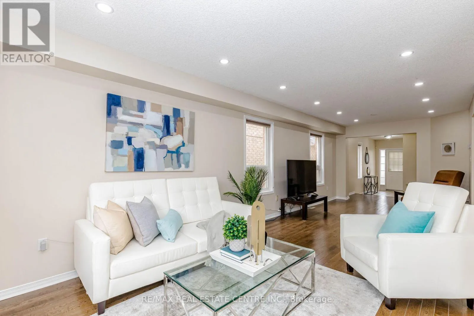
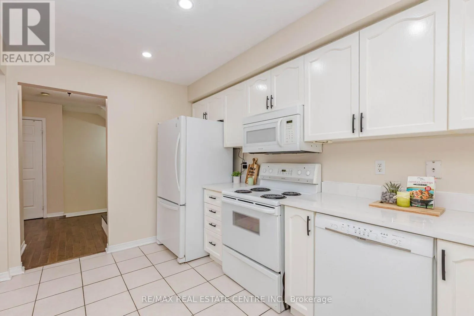
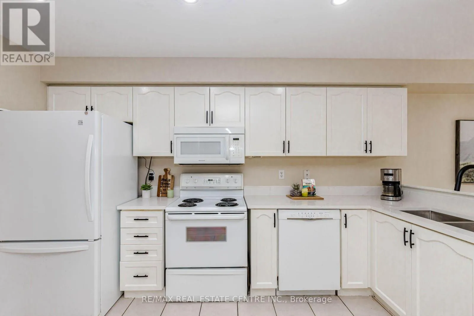
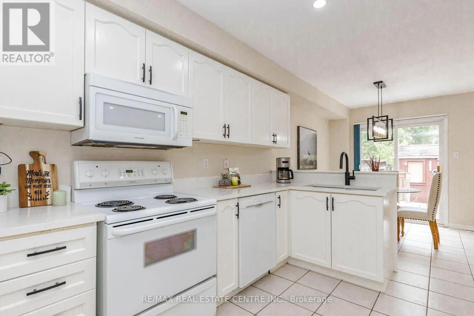
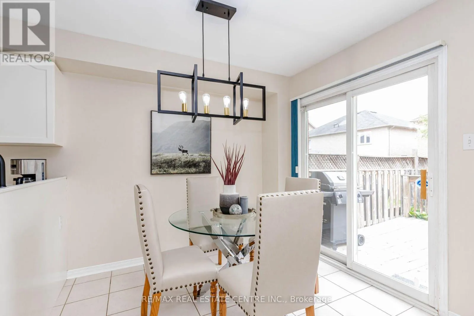
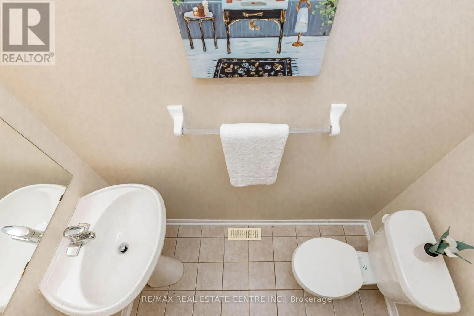
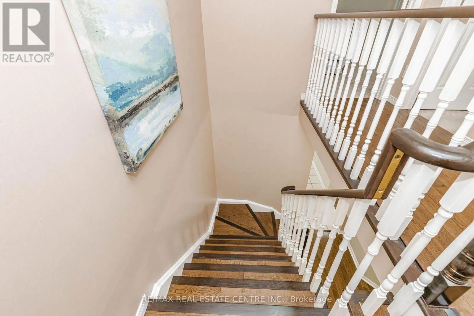
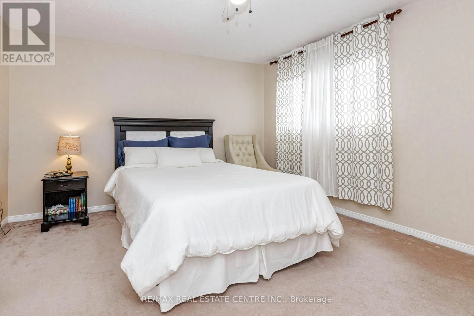
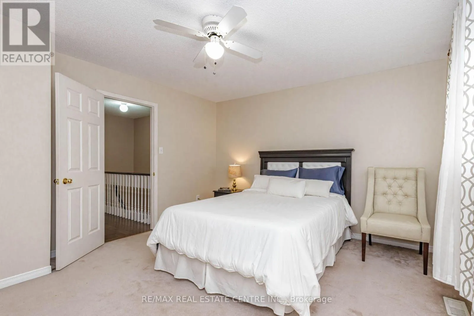
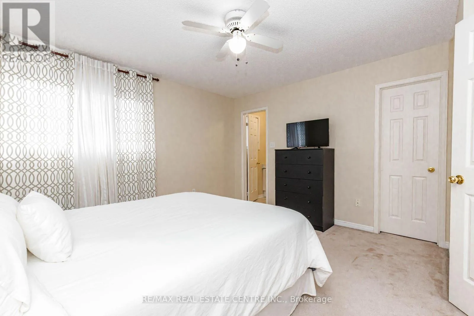
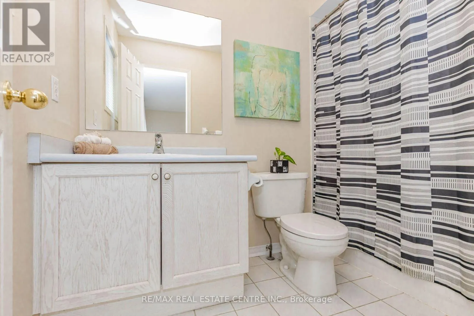
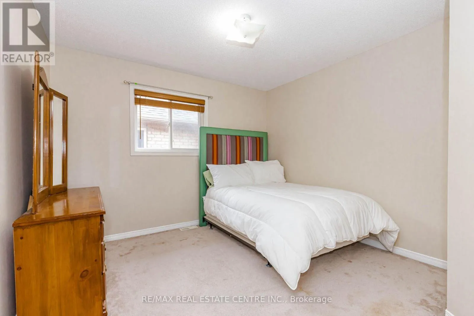
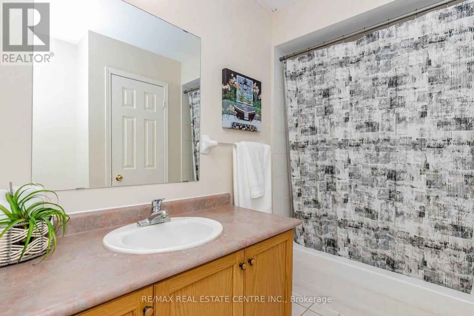
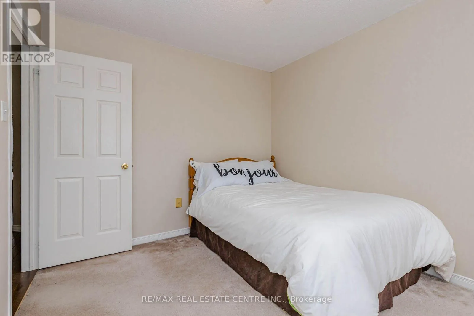
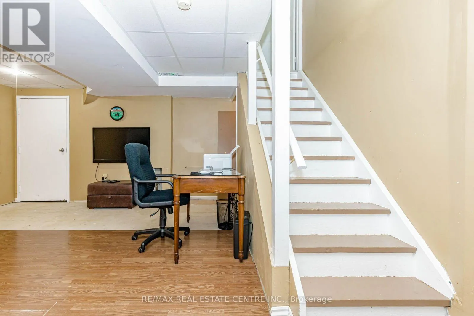
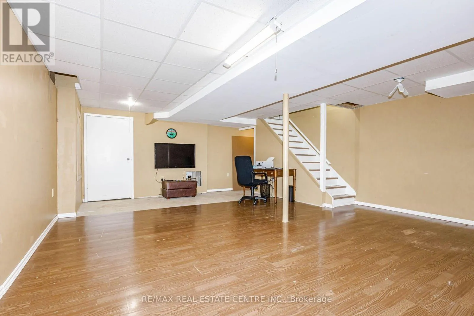
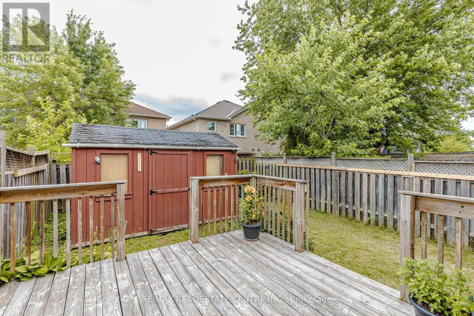
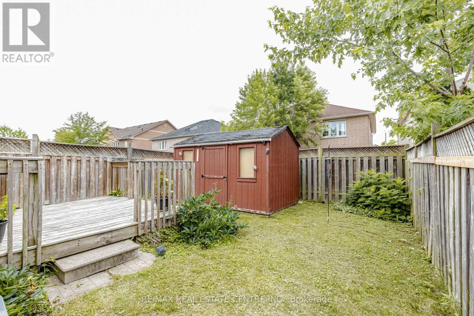
Mclaughlin Rd & Sandalwood Pkwy W !!!! HUGE Semi detached !!!!! 3+1 bedrooms & 3 washrooms with Sep Entrance, freshly painted throughout, pot lights, updated kitchen cabinets and quartz countertops, this home is move-in ready. The main level showcases a open-concept design with a bright living room, dining area, and an eat-in kitchen overlooking the backyard-ideal for everyday living and entertaining. The upper level features TWO full washrooms, generous primary bedroom complete with a walk-in closet and 4-piece ensuite, along with two additional bright bedrooms. The partially finished basement offers a large open space with a bathroom rough-in( only) providing excellent potential for future. Enjoy the private fenced backyard featuring a wood deck perfect for BBQs and outdoor gatherings, plus a large Garden shed for additional storage. Located on a quiet family-friendly street within walking distance to schools, shopping, public transit, and the Cassie Campbell Community Centre. show 10++++++++ (id:27476)

Property Highlights

MLS® Number
W13536604
Type
Single Family
Community Name
Northwest Sandalwood Parkway
Ownership Type
Freehold
Land Size
24.1 x 103.5 FT
Parking Space Total
3

Building

Building Type
House
Storeys
2.00
Square Footage
1500 - 2000 sqft
Bathrooms Total
4
Bedrooms Above Ground
3
Bedrooms Total
4
Amenities
Park, Place of Worship, Public Transit, Schools
Exterior Finish
Brick
Fireplace Present
No
Basement Type
N/A, N/A (Finished)
Basement Features
Separate entrance
Building Heating Type
Forced air
Heating Fuel
Natural gas
Building Cooling Type
Central air conditioning

Utilities

Water
Municipal water
Utility Sewer
Sanitary sewer

Room Layout

Bedroom
Second level
4.22 m x 4.13 m
Bedroom 2
Second level
3.41 m x 3.25 m
Bedroom 3
Second level
3.41 m x 2.98 m
Bathroom
Second level
3.5 m x 2.04 m
Bathroom
Second level
2.66 m x 1.63 m
Laundry room
Basement
4.46 m x 2.65 m
Living room
Main level
8.76 m x 3.25 m
Dining room
Main level
2.91 m x 2.51 m
Kitchen
Main level
4.14 m x 2.51 m

Location

Learn more about this property
Listing provided by:
RE/MAX REAL ESTATE CENTRE INC.
MLS® number:
W13536604
Agent:
Karanvir Gandhi
*Indicates required field
Name is required
Email is required
Please enter a valid phone number (e.g., 416-111-1111).