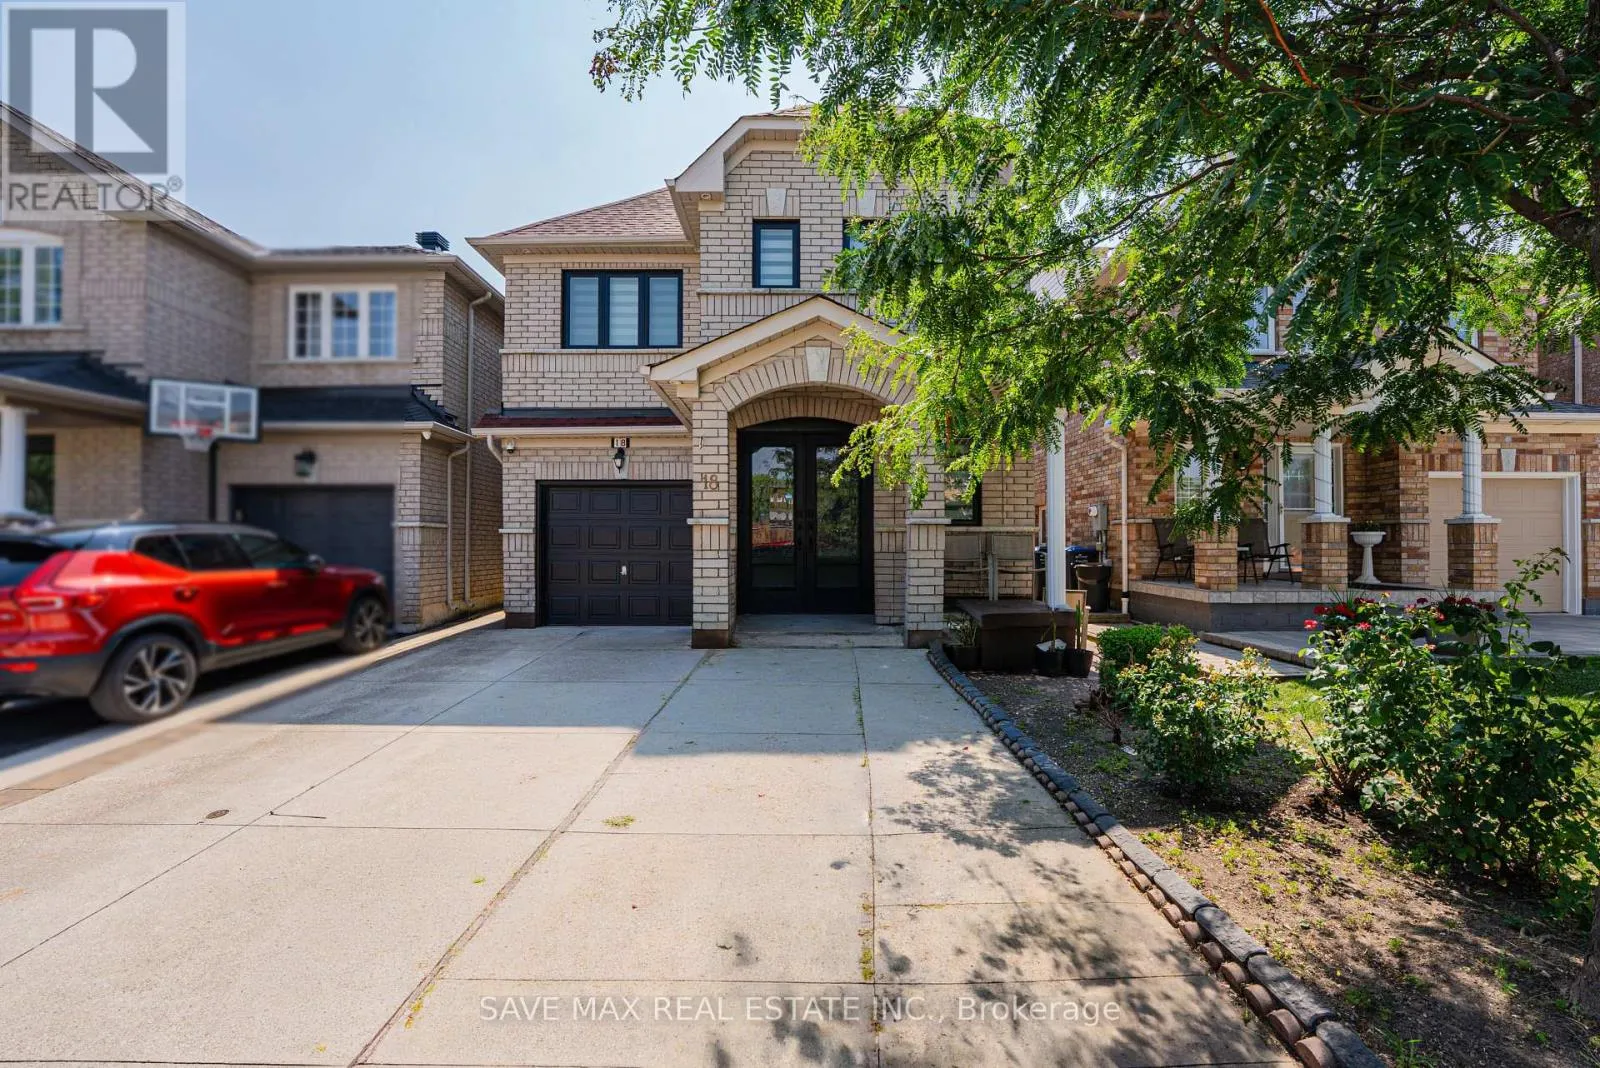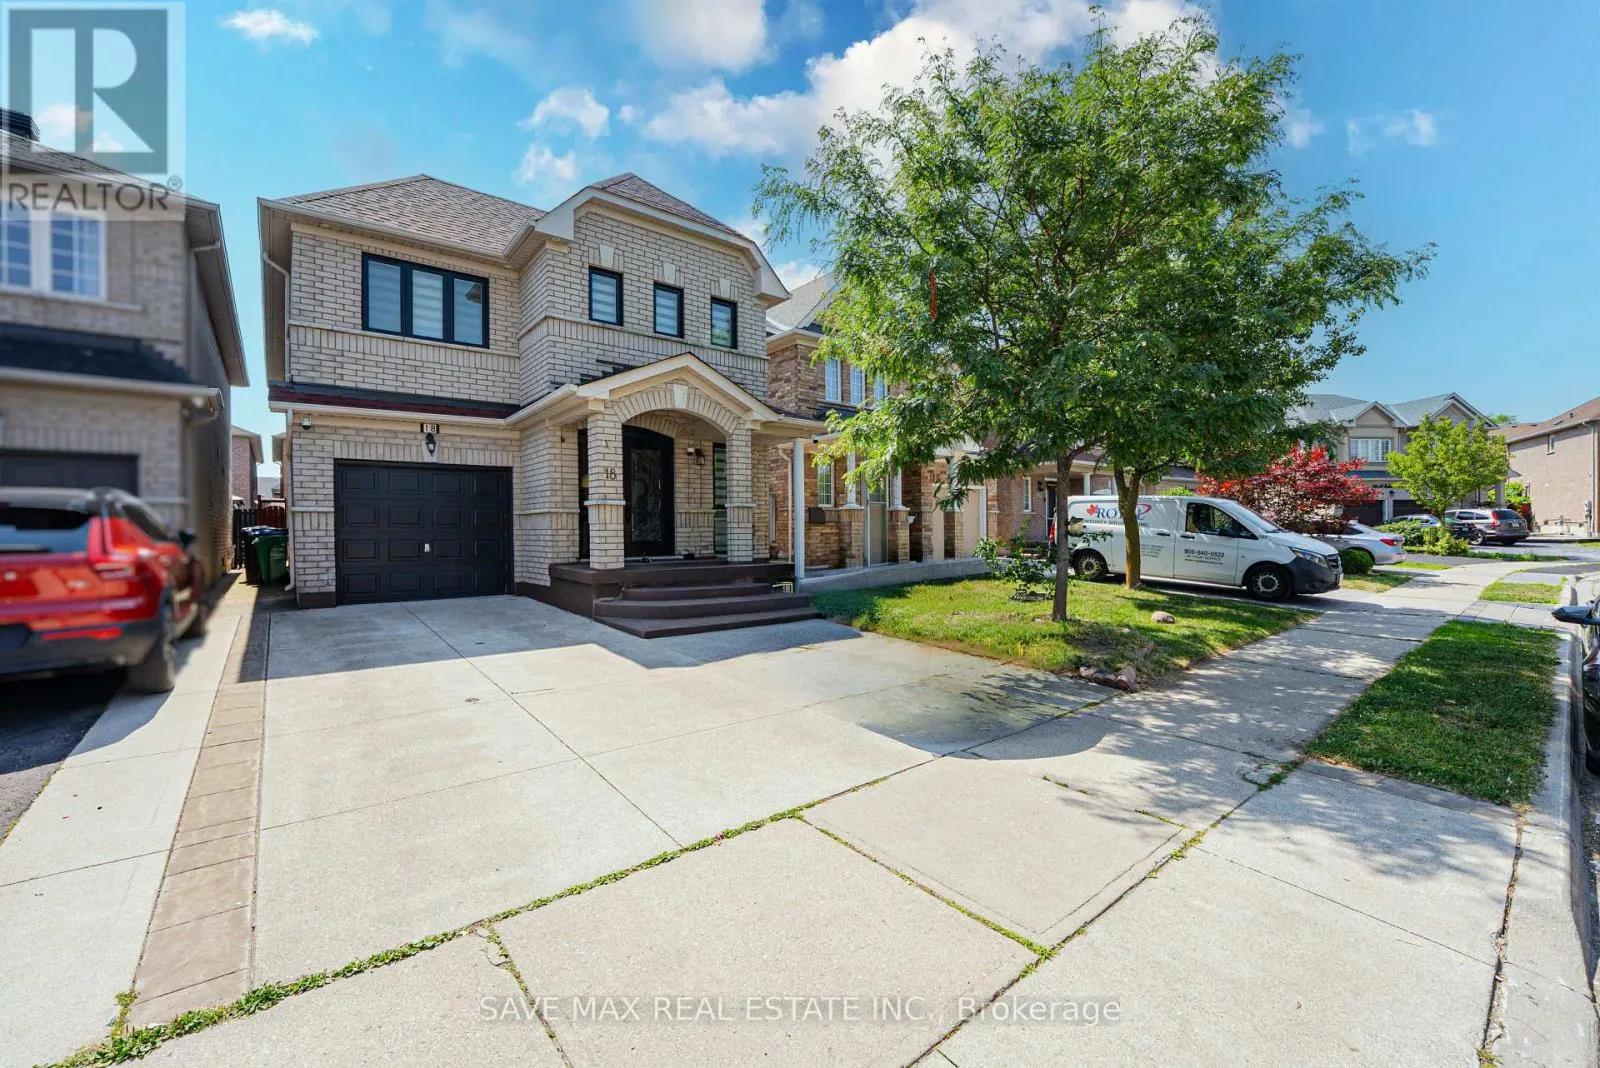
18 Salonica Road, Brampton, Ontario L7A 3K9

Listed for:
$3,999
4 beds
4 baths
Listed 8 days ago
House for rent: 18 Salonica Road, Brampton, Ontario L7A 3K9

View all 29 photos

About

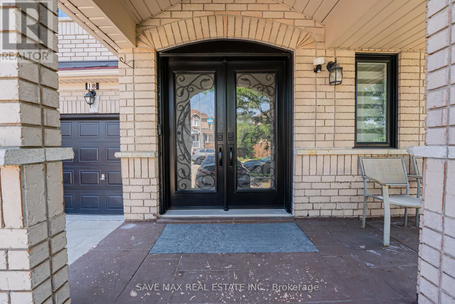
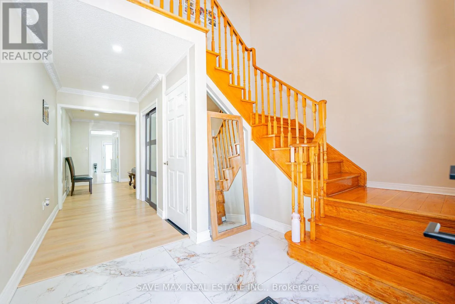
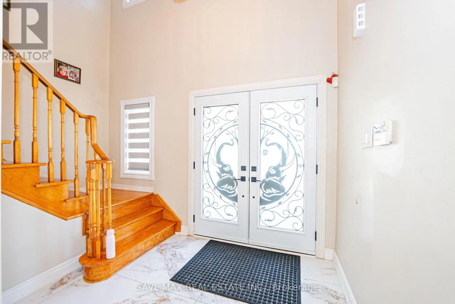
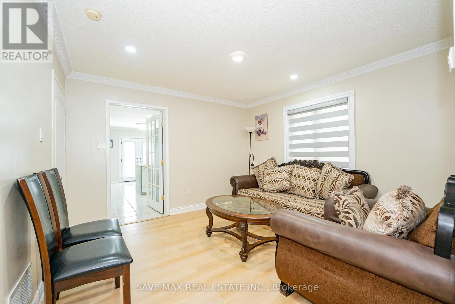
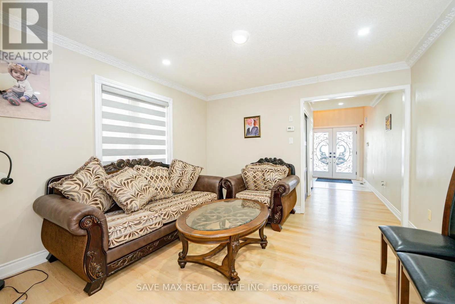
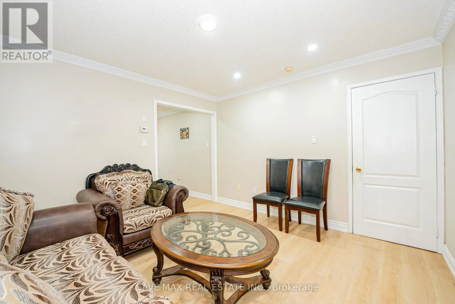
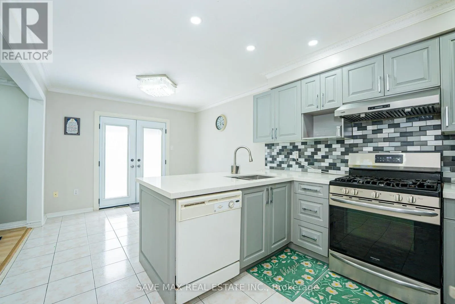
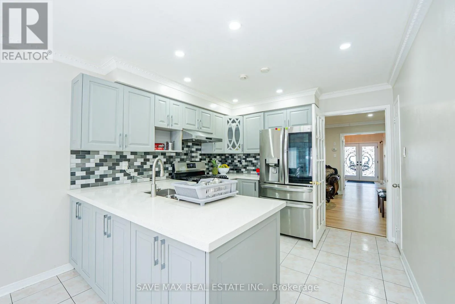
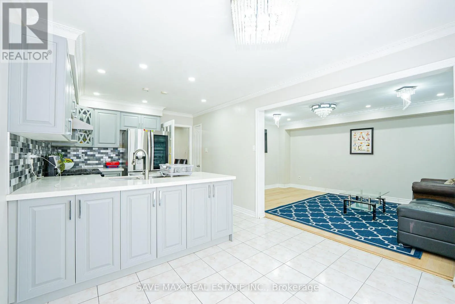
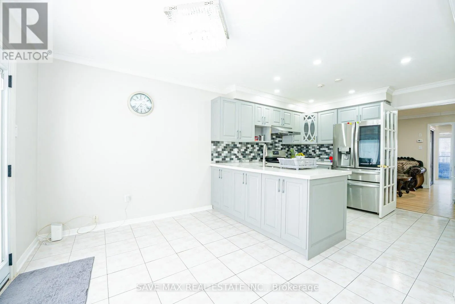
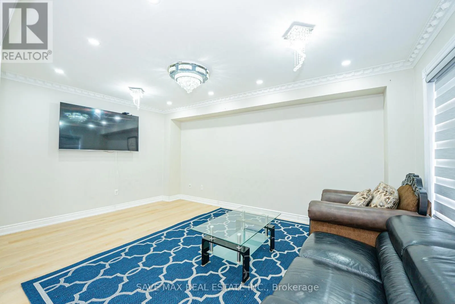
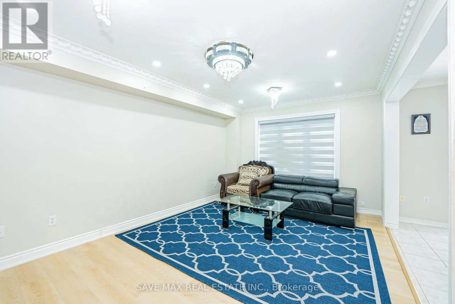
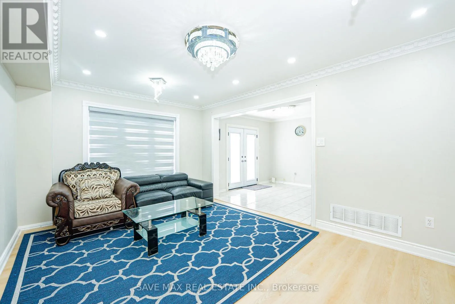
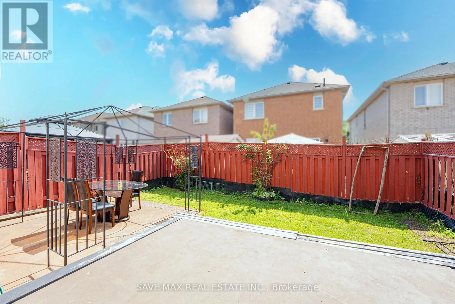
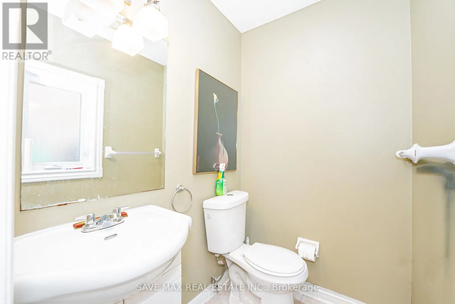
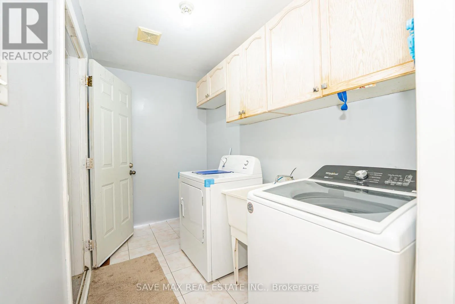
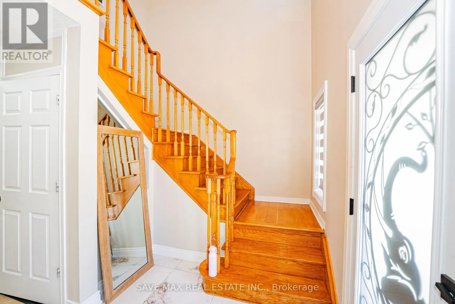
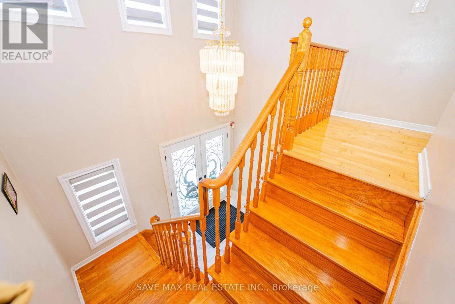
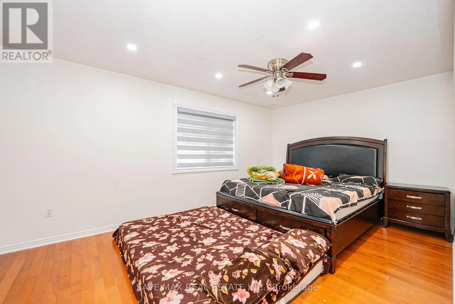
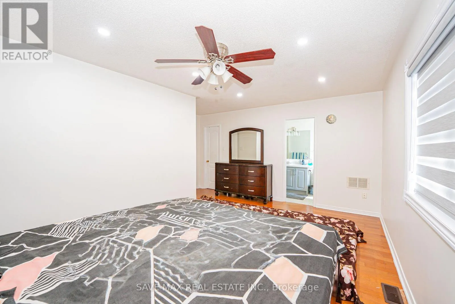
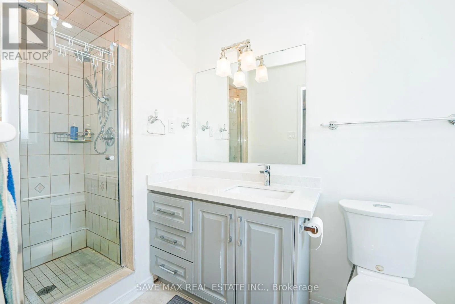
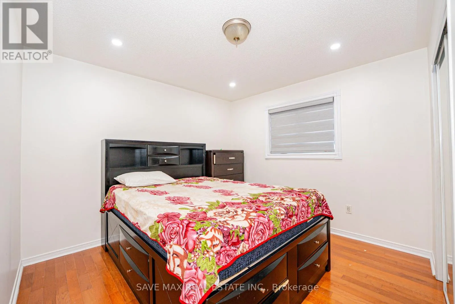
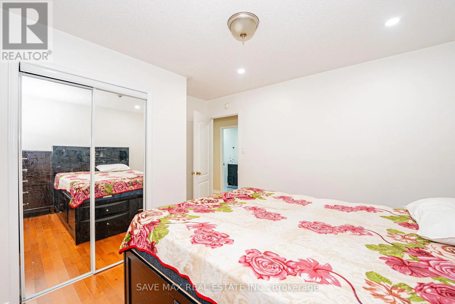
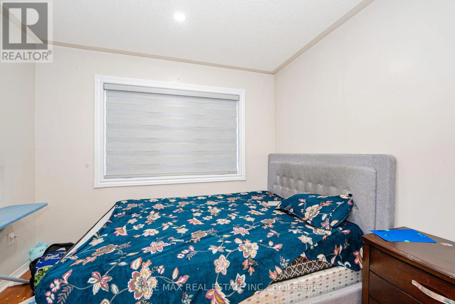
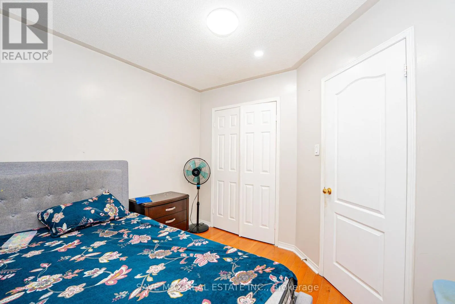
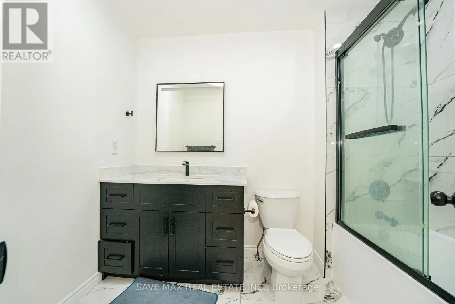
Queen Mary / Sandalwood Welcome to this beautifully renovated detached home located in one of Brampton's most sought-after neighborhoods. Step inside through the impressive double-door entry into a grand foyer with soaring open-to-above ceilings. The functional layout offers a spacious living room, a separate family room with an oversized window that fills the space with natural light, and a newly renovated kitchen featuring stainless steel appliances, a gas stove, and an additional pantry cupboard. The generous breakfast area offers a walk-out to the backyard, perfect for everyday living. This carpet-free home boasts elegant oak stairs, convenient main-floor laundry, and a spacious primary bedroom complete with a walk-in closet and a luxurious 5-piece ensuite. Three additional well-sized bedrooms each offer their own closets and large windows for abundant natural light. Ideally situated within walking distance to Rowntree Public School, Cheyne Middle School, and Fletcher's Meadow Secondary School, and just minutes from parks, the community Centre, shopping, transit, and other everyday amenities. Don't miss this fantastic opportunity to lease a beautifully maintained family home in a prime location! (id:27476)

Property Highlights

MLS® Number
W13537164
Type
Single Family
Community Name
Fletcher's Meadow
Ownership Type
Freehold
Land Size
30 x 85.3 FT|under 1/2 acre
Parking Space Total
3

Building

Building Type
House
Storeys
2.00
Square Footage
2000 - 2500 sqft
Bathrooms Total
4
Bedrooms Above Ground
4
Bedrooms Total
4
Amenities
Hospital, Park, Public Transit, Schools
Exterior Finish
Brick
Fireplace Present
No
Basement Type
N/A (Finished), N/A
Basement Features
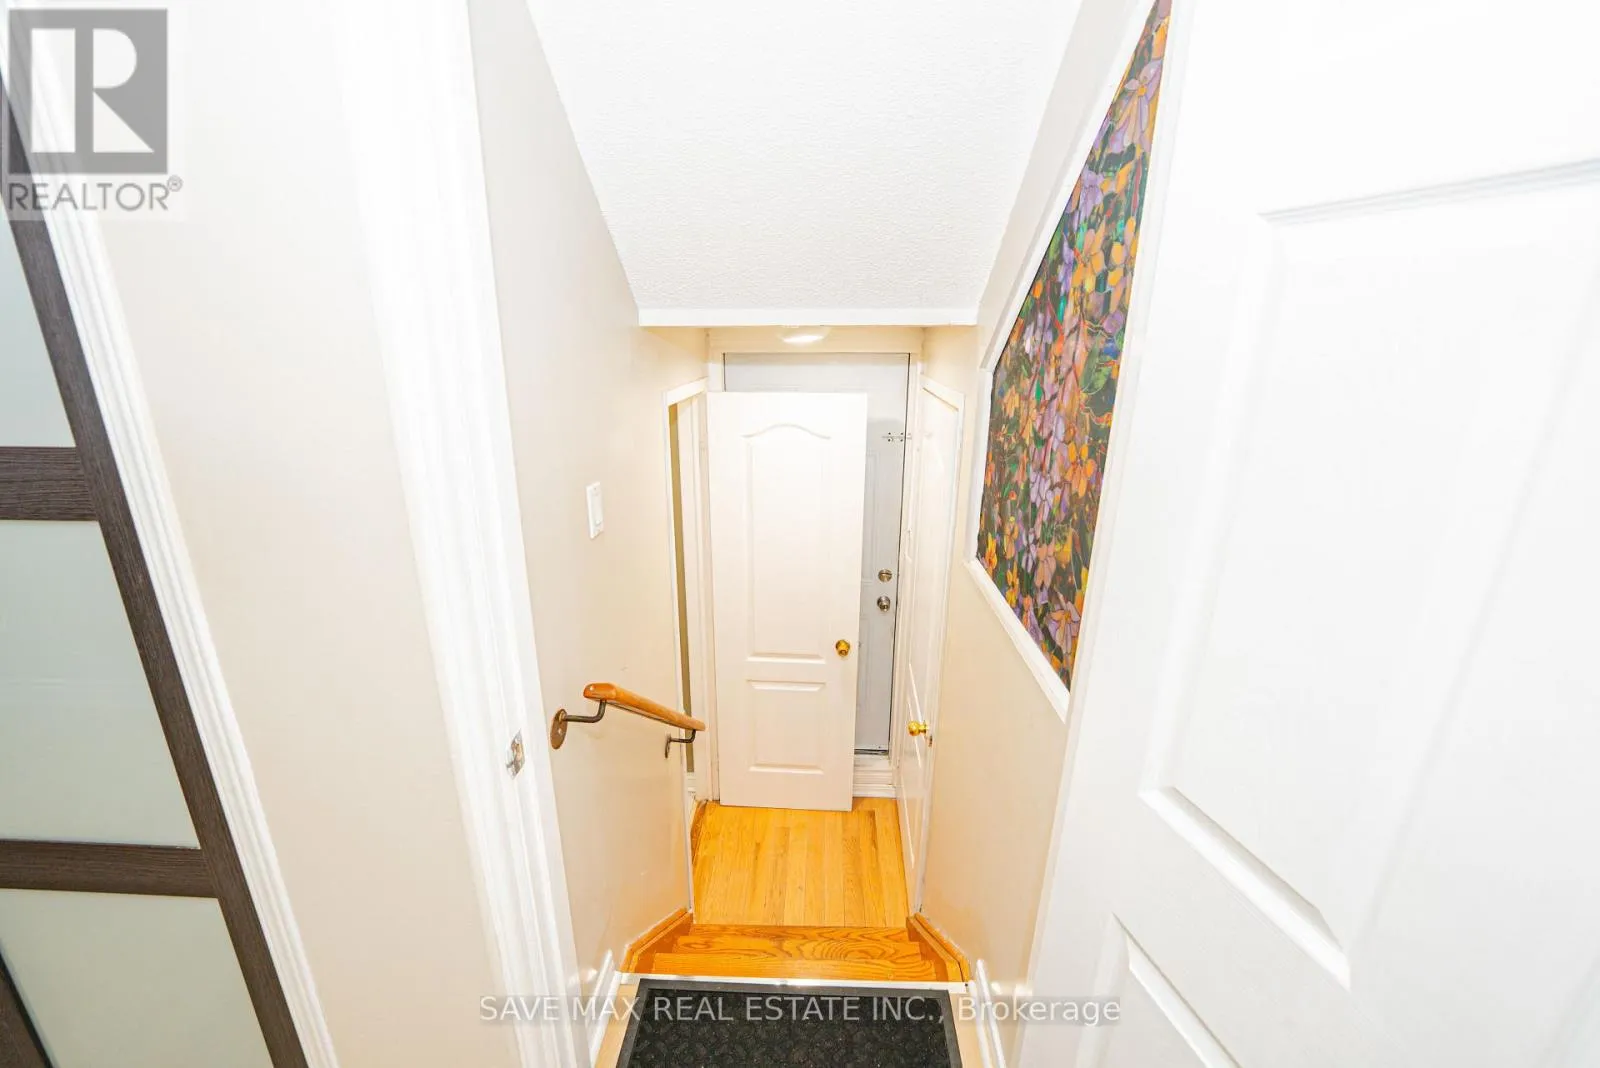
Separate entrance
Building Heating Type
Forced air
Heating Fuel
Electric
Building Cooling Type
Central air conditioning

Utilities

Water
Municipal water
Utility Sewer
Sanitary sewer

Room Layout

Primary Bedroom
Second level
4.8 m x 4.71 m
Bedroom 2
Second level
3.35 m x 3.03 m
Bedroom 3
Second level
3.35 m x 3.03 m
Bedroom 4
Second level
3.82 m x 3.35 m
Living room
Basement
3.6 m x 3.49 m
Bedroom
Basement
3.3 m x 3.03 m
Kitchen
Basement
3.03 m x 5.65 m
Living room
Main level
3.6 m x 3.49 m
Dining room
Main level
3.6 m x 3.49 m
Family room
Main level
4.72 m x 3.35 m
Kitchen
Main level
3.28 m x 2.74 m
Eating area
Main level
3.28 m x 2.74 m

Location

Learn more about this property
Listing provided by:
SAVE MAX REAL ESTATE INC.
MLS® number:
W13537164
Agent:
Agam Ahuja
*Indicates required field
Name is required
Email is required
Please enter a valid phone number (e.g., 416-111-1111).