450 Brisdale Drive, Brampton, Ontario L7A 4J4

Listed for:
$1,374,900
5 beds
5 baths
Listed 8 days ago
House for rent: 450 Brisdale Drive, Brampton, Ontario L7A 4J4

View all 47 photos

About

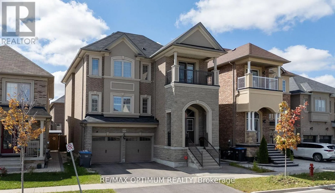
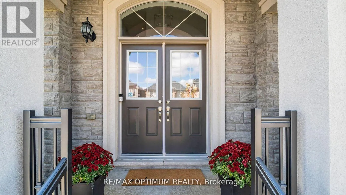
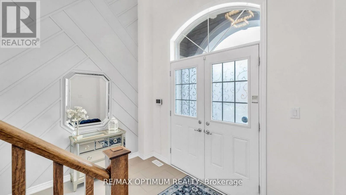
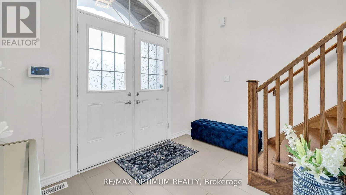
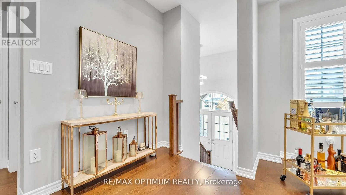
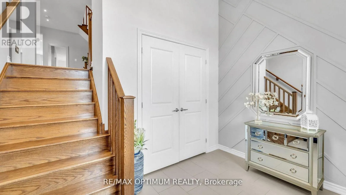
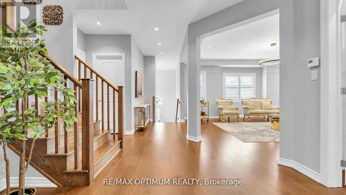
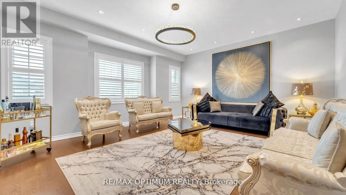
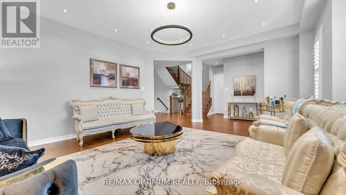
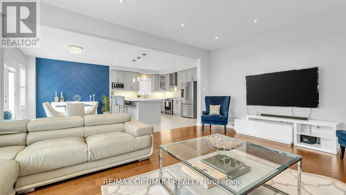
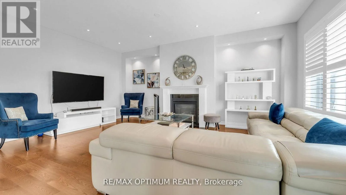
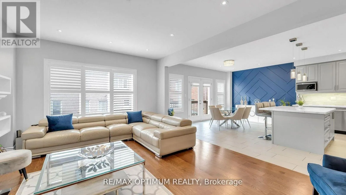
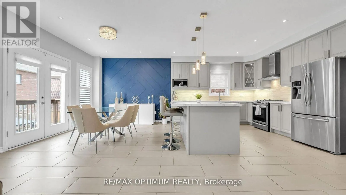
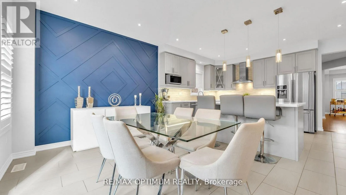
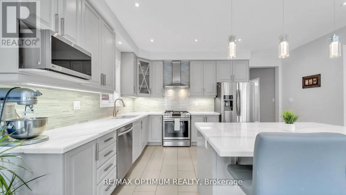
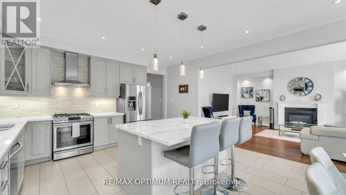
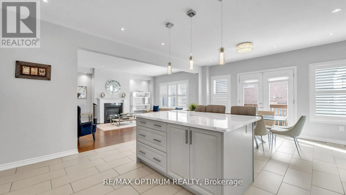
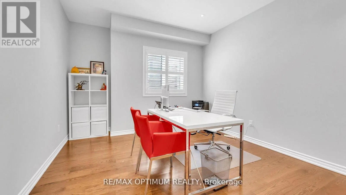
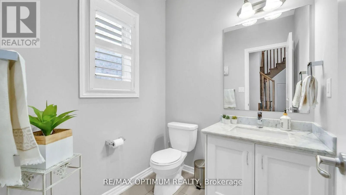
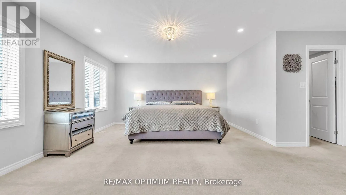
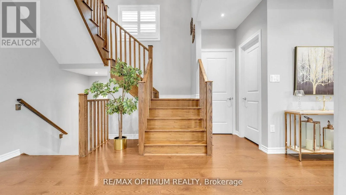
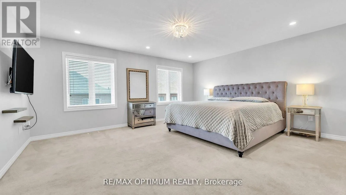
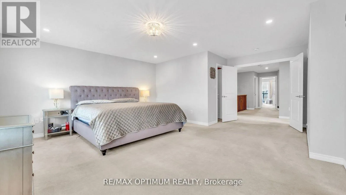
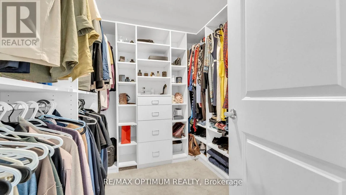
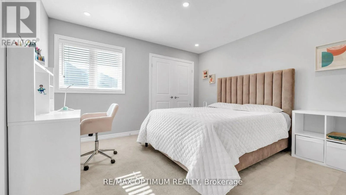
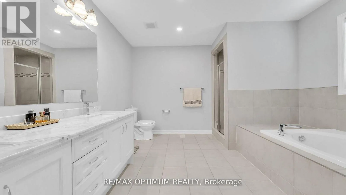
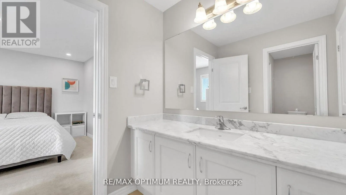
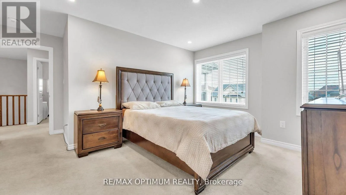
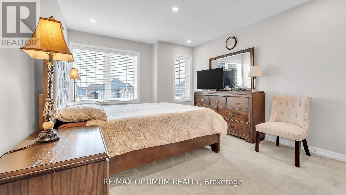
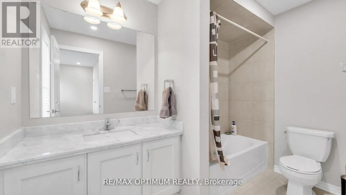
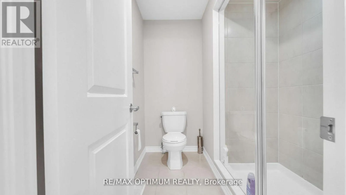
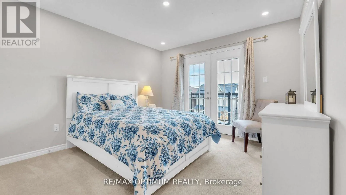
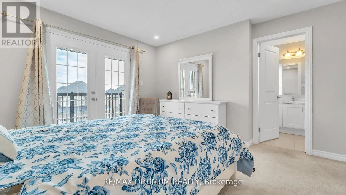
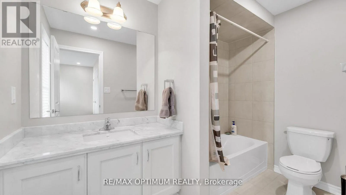
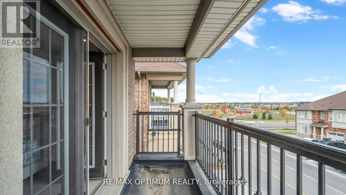
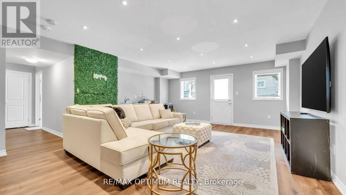
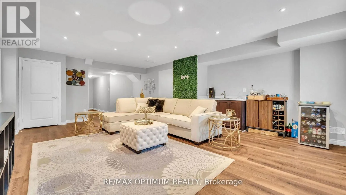
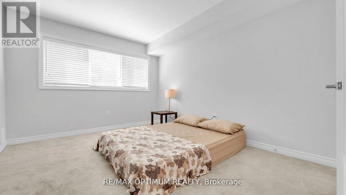
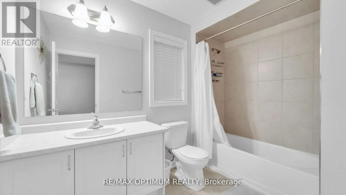
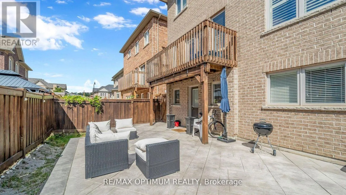
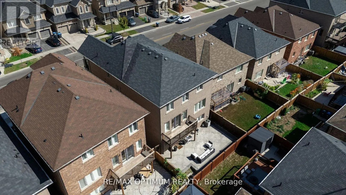
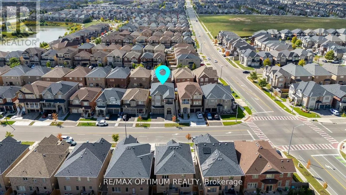
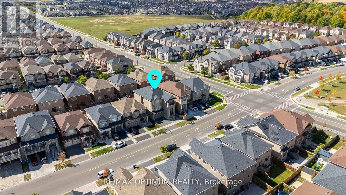
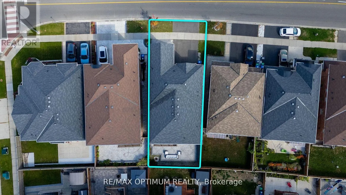
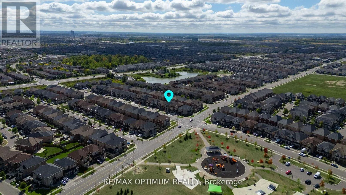
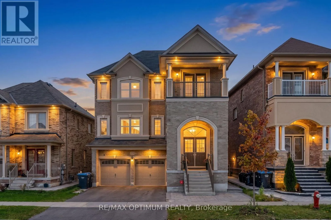
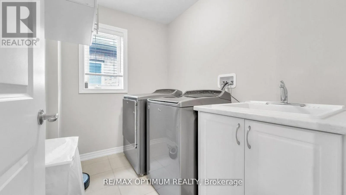
Cross Streets: Wanless Dr/ Chinguacousy Rd. ** Directions: From Wanless Dr & Chinguacousy Rd, head east on Wanless Dr for about 600 m.Turn right onto Brisdale Dr and continue about 300 m; 450 Brisdale Dr will be on the left. Beautifully upgraded 4+1 bedroom home with double car garage and elegant double-door entry. Offering approximately 4200 sq ft of Living Space, Main floor features soaring 10 ceilings, hardwood floors, a spacious living room, cozy family room with fireplace, and a large den/office. Bright gourmet kitchen with quartz countertops, oversized island, and walkout to deck, ideal for entertaining. The second floor boasts 9 ceilings, a luxurious primary suite with 5-pc ensuite and walk-in closet, a second bedroom with ensuite and private balcony, plus two additional bedrooms with Jack & Jill bath. Convenient 2nd-floor laundry and central vac included. The builder-finished walkout basement with separate entrance offers a huge rec room with wet bar, spacious bedroom, and 4-pc bath, perfect for an in-law suite or rental potential. Thousands spent on exterior upgrades including stamped concrete walkway and backyard patio. Prime location across from park/playground, near new school, groceries, public transit, and more! **Photos are from the previous listing** (id:27476)

Property Highlights

MLS® Number
W13537946
Type
Single Family
Community Name
Northwest Brampton
Ownership Type
Freehold
Land Size
43 x 90.7 FT
Parking Space Total
4

Building

Building Type
House
Storeys
2.00
Square Footage
3000 - 3500 sqft
Bathrooms Total
5
Bedrooms Above Ground
4
Bedrooms Total
5
Amenities
Park, Public Transit
Exterior Finish
Brick
Fireplace Present
Yes
Basement Type
N/A, N/A (Finished)
Basement Features
Separate entrance, Walk out
Building Heating Type
Forced air
Heating Fuel
Natural gas
Building Cooling Type
Central air conditioning

Utilities

Water
Municipal water
Utility Sewer
Sanitary sewer

Room Layout

Primary Bedroom
Second level
6.18 m x 5.3 m
Bedroom 2
Second level
3.96 m x 3.41 m
Bedroom 3
Second level
3.96 m x 3.5 m
Bedroom 4
Second level
3.47 m x 3.44 m
Bedroom
Basement
4.56 m x 3.66 m
Recreational, Games room
Basement
5.46 m x 3.66 m
Living room
Main level
5.58 m x 4.57 m
Den
Main level
3.99 m x 3.5 m
Family room
Main level
5.73 m x 3.96 m
Kitchen
Main level
4.8 m x 3.3 m
Eating area
Main level
4.8 m x 3.23 m

Location

Learn more about this property
Listing provided by:
RE/MAX OPTIMUM REALTY
MLS® number:
W13537946
Agent:
Parveen Arora
*Indicates required field
Name is required
Email is required
Please enter a valid phone number (e.g., 416-111-1111).