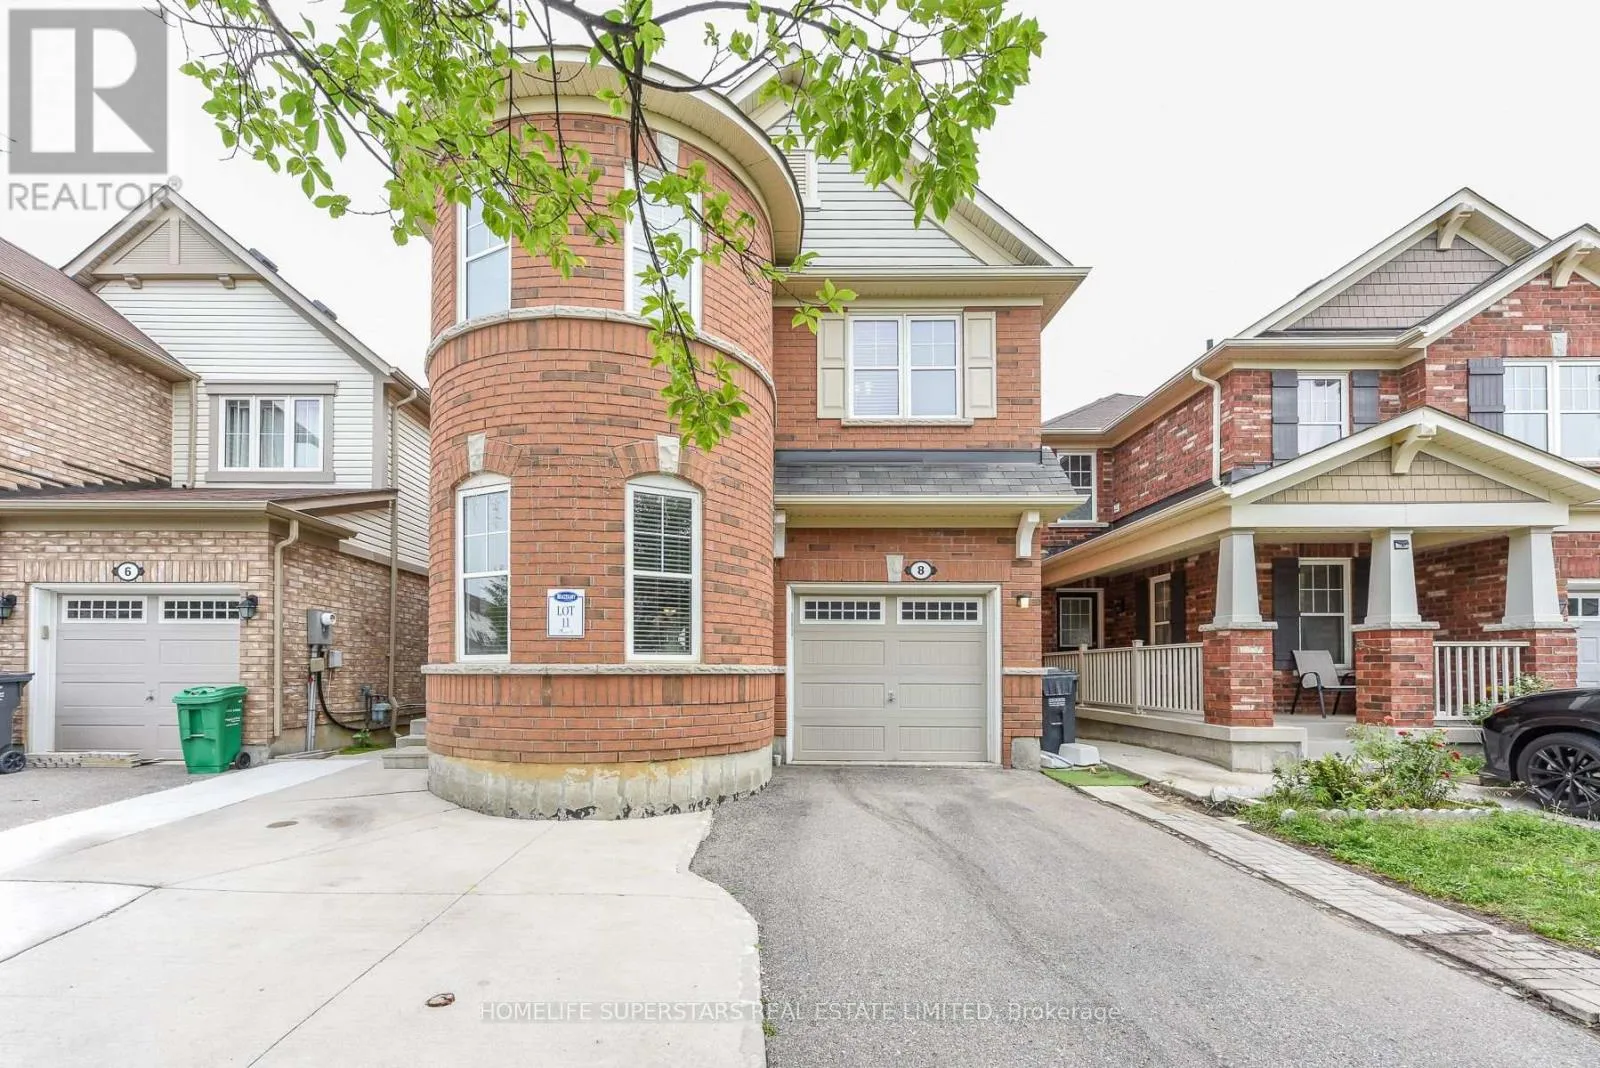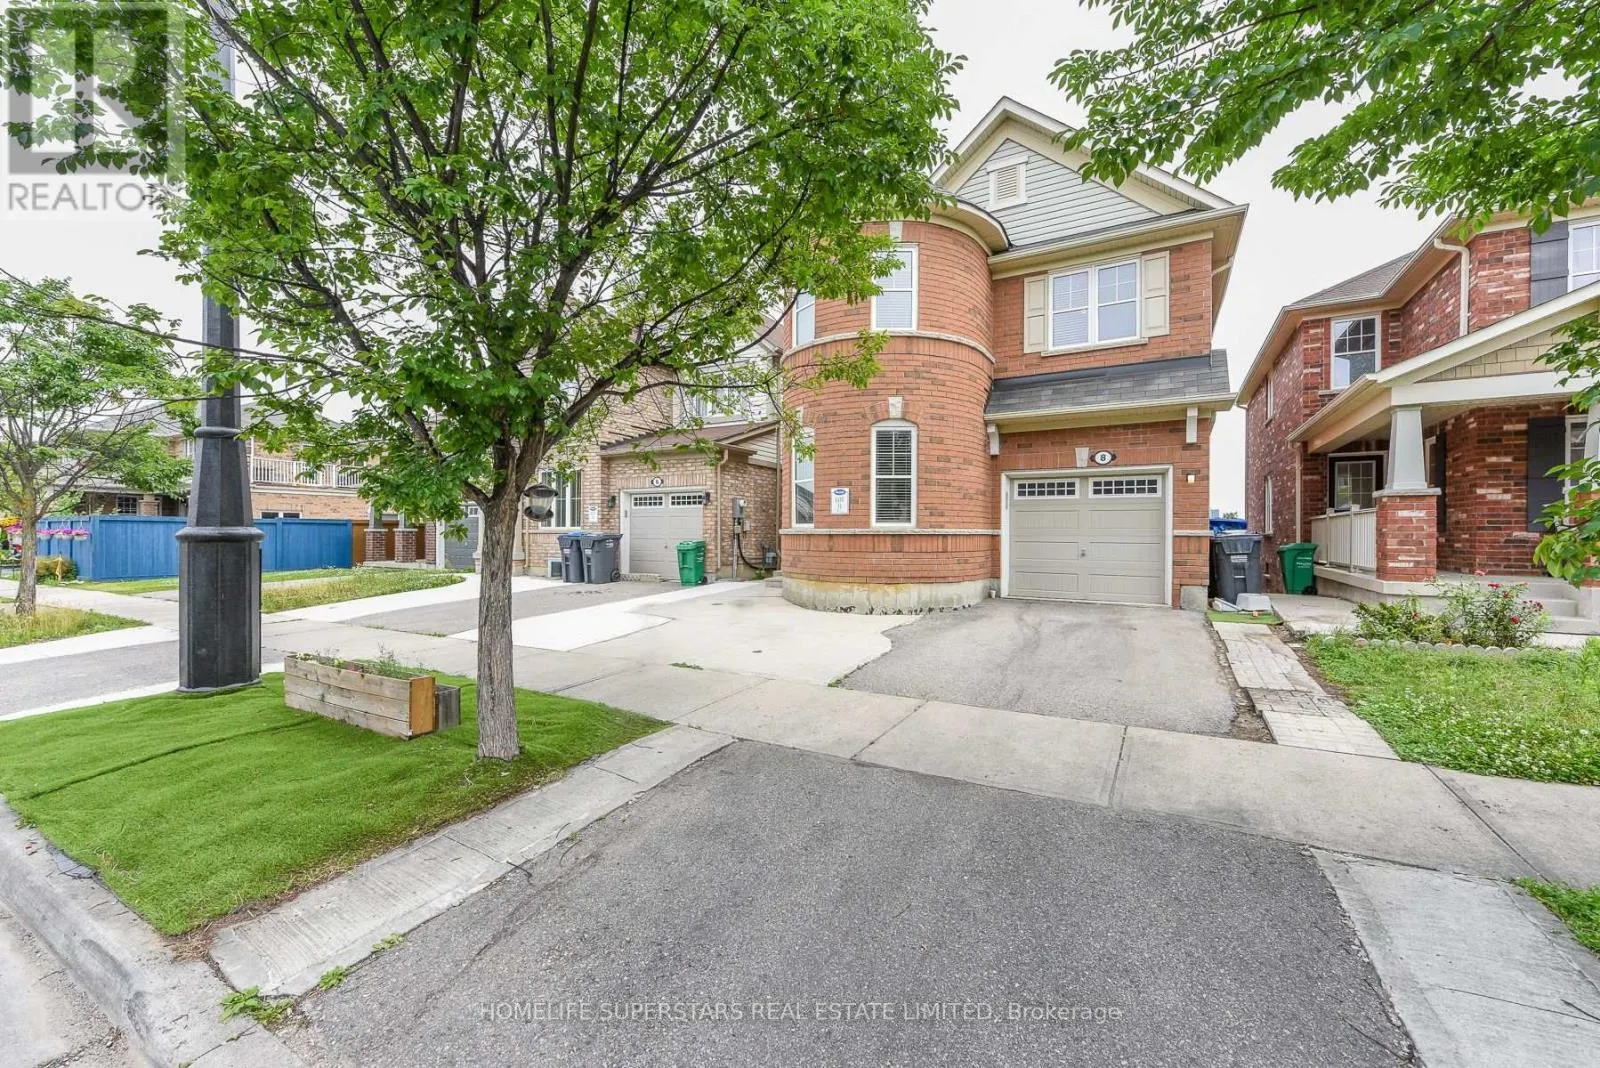
8 Miracle Trail N, Brampton, Ontario L7A 0Y3

Listed for:
$1,099,000
6 beds
4 baths
Listed 8 days ago
House for rent: 8 Miracle Trail N, Brampton, Ontario L7A 0Y3

View all 49 photos

About

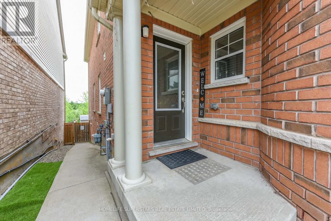
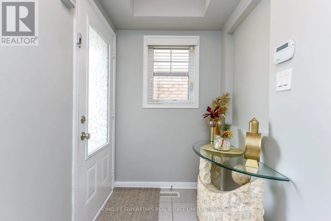
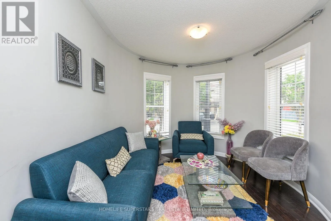
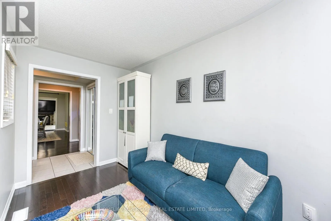
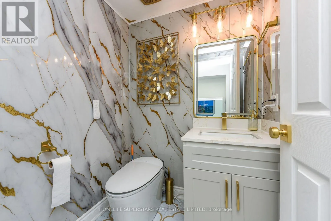
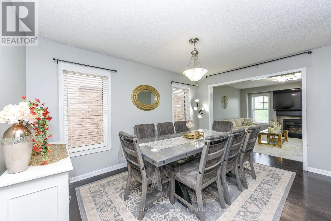
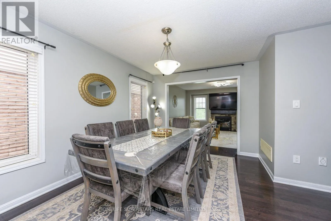
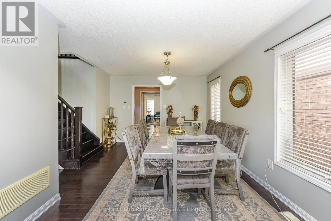
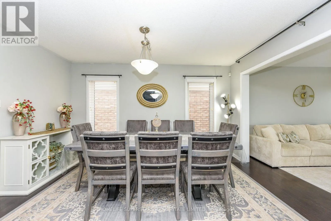
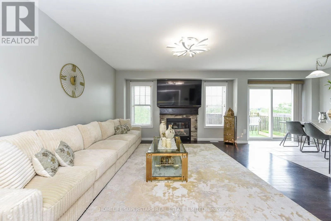
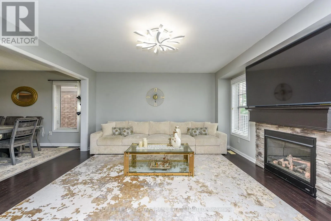
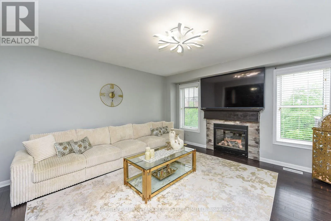
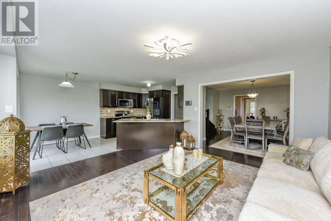
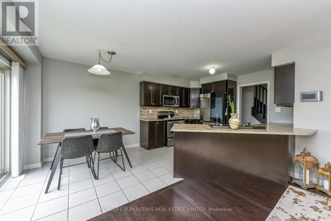
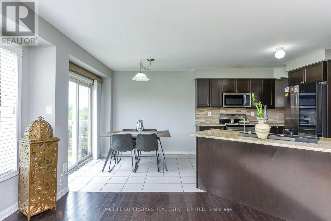
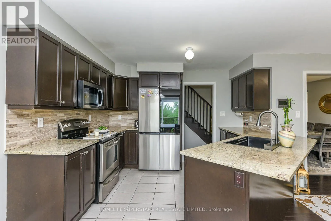
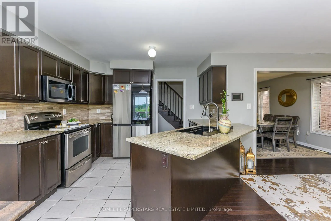
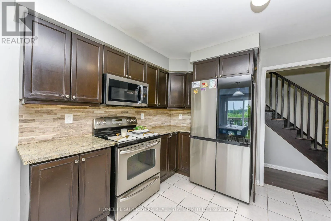
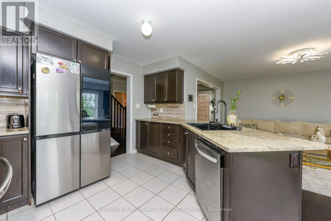
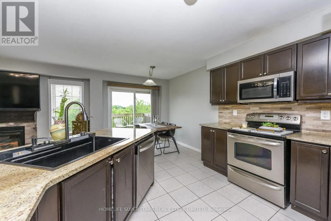
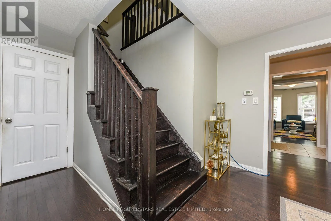
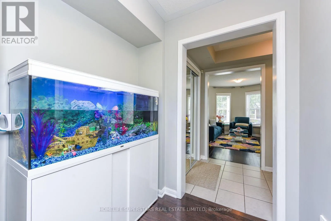
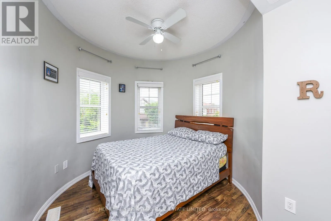
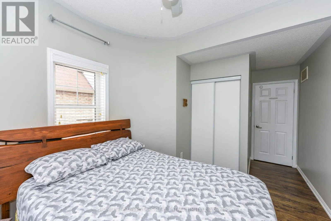
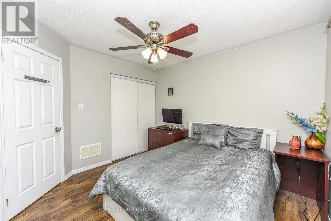
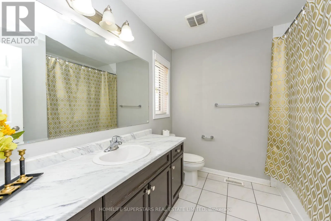
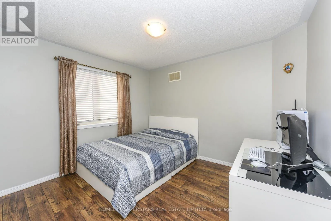
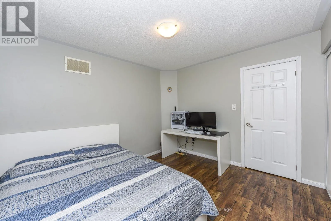
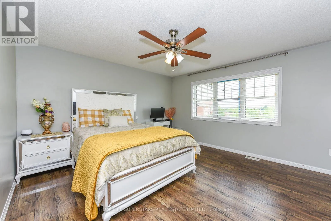
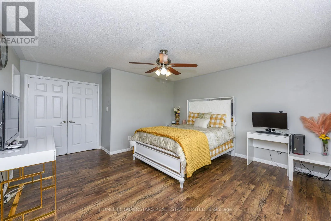
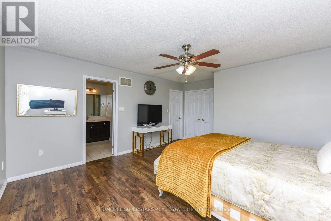
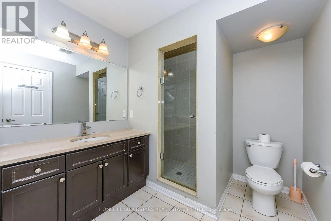
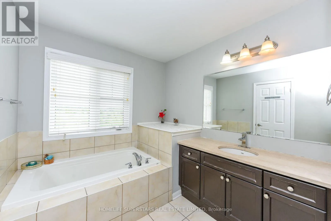
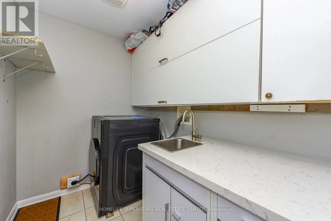
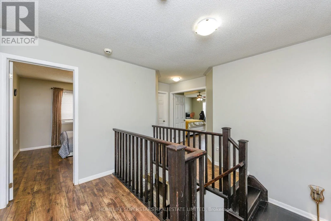
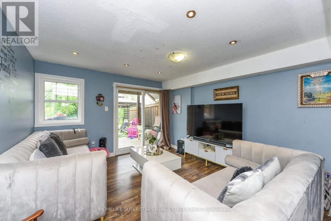
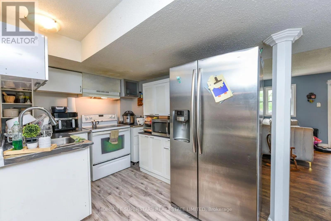
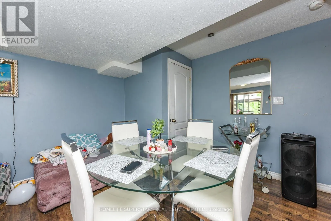
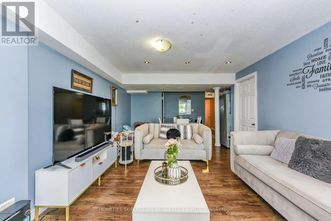
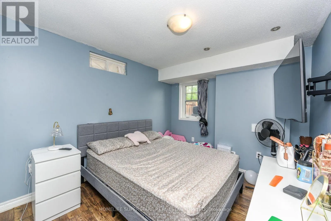
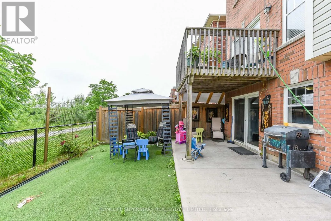
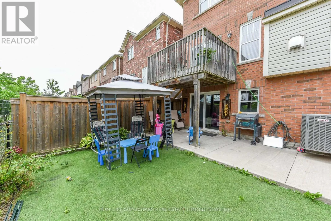
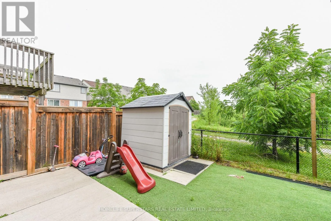
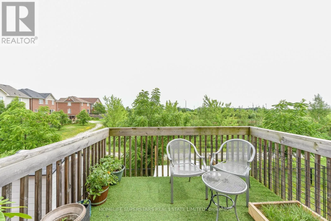
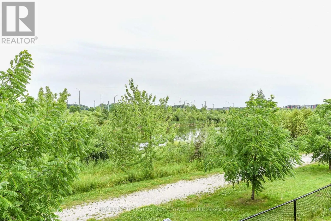
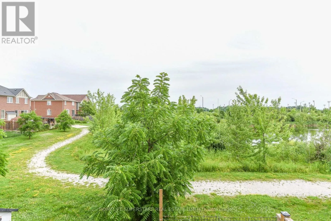
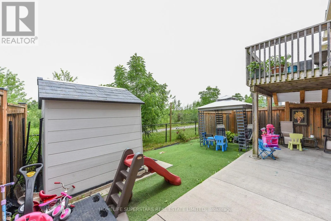
Sandalwood and Creditview Luxurious & Gorgeous beautiful Style Detached Home BACKS TO RAVINE AND W/O BASEMENT in a great Northwest Brampton Community. The main floor boasts a dedicated office space, an open concept living room, and a cozy family room complete with a gas fireplace and stunning hardwood flooring. Modern style open concept kitchen with large Centre Island, Upgraded stylish kitchen cabinets, Quartz Countertops, MODEREN SMART SINK ,tons of natural light, The Convenient Garage Door. 4 huge bedrooms with room-size walk-in closets and with 4 trendy style washrooms incl 4 -Piece Ensuite Shower. NEW MODERN STYLE POWDER ROOM WITH SMART TOIELT, On 2nd floor Large laundry room w/sink & linen closet. NEWLY INSTALLED LAMINATE FLOOR ON 2ND FLOOR, Finished 2 BEDROOM W/O basement along with appliances. CONCRETE WRAP AROUND THE HOUSE AND FRONT OF THE HOUSE, Couple of min drive to community market, shopping plaza, schools, public transit. A Must seen property!! This Is Ideally Located to Be Your Perfect Home. (id:27476)

Property Highlights

MLS® Number
W13538172
Type
Single Family
Community Name
Northwest Brampton
Ownership Type
Freehold
Land Size
30.1 x 88.7 FT ; Subject to Easement|under 1/2 acre
Parking Space Total
3

Building

Building Type
House
Storeys
2.00
Square Footage
2000 - 2500 sqft
Bathrooms Total
4
Bedrooms Above Ground
4
Bedrooms Total
6
Exterior Finish
Brick
Fireplace Present
Yes
Basement Type
N/A (Finished), N/A
Basement Features
Walk out
Building Heating Type
Forced air
Heating Fuel
Natural gas
Building Cooling Type
Central air conditioning

Utilities

Water
Municipal water
Utility Sewer
Sanitary sewer

Room Layout

Bathroom
Second level
Measurements not available
Primary Bedroom
Second level
4.27 m x 4.2 m
Bedroom 2
Second level
3.12 m x 3.35 m
Bedroom 3
Second level
3 m x 4.2 m
Bedroom 4
Second level
3.41 m x 3.23 m
Laundry room
Second level
Measurements not available
Great room
Ground level
4.27 m x 4.27 m
Partial bathroom
Ground level
Measurements not available
Dining room
Ground level
3.56 m x 4.27 m
Eating area
Ground level
2.5 m x 2.74 m
Kitchen
Ground level
3.6 m x 2.74 m
Office
Ground level
3 m x 4.2 m

Location

Learn more about this property
Listing provided by:
HOMELIFE SUPERSTARS REAL ESTATE LIMITED
MLS® number:
W13538172
Agent:
Bhupinder Parhar
*Indicates required field
Name is required
Email is required
Please enter a valid phone number (e.g., 416-111-1111).