15 Braemar Drive, Brampton, Ontario L6T 2L5

Listed for:
$900,000
4 beds
3 baths
Listed 62 days ago
House for rent: 15 Braemar Drive, Brampton, Ontario L6T 2L5

View all 17 photos

About

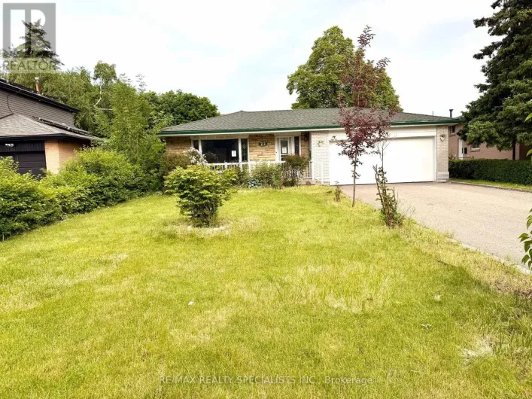
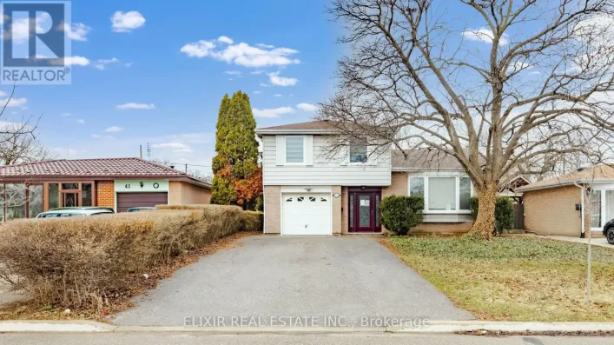
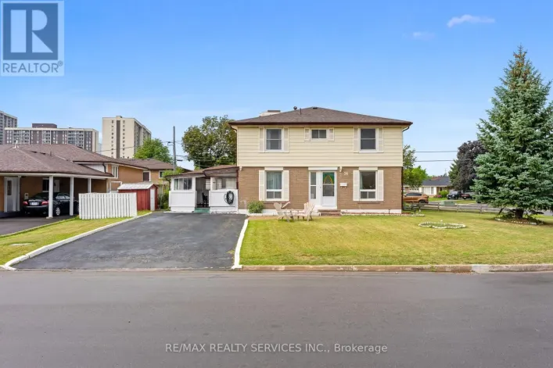
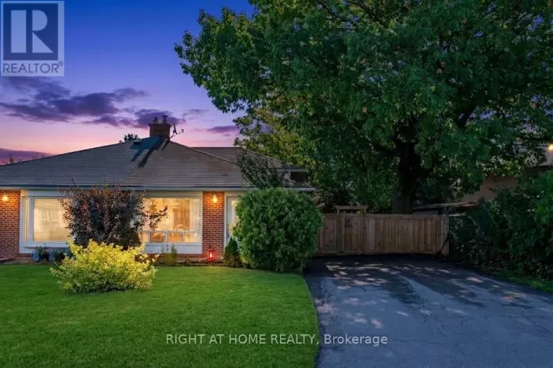
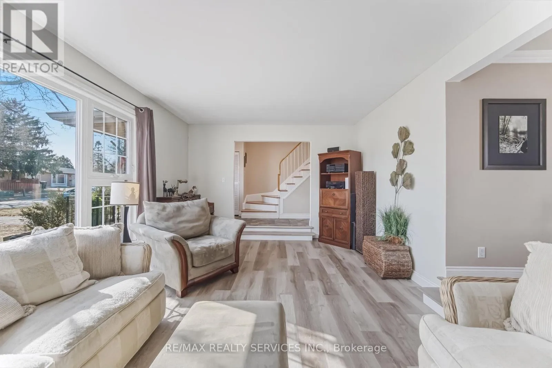
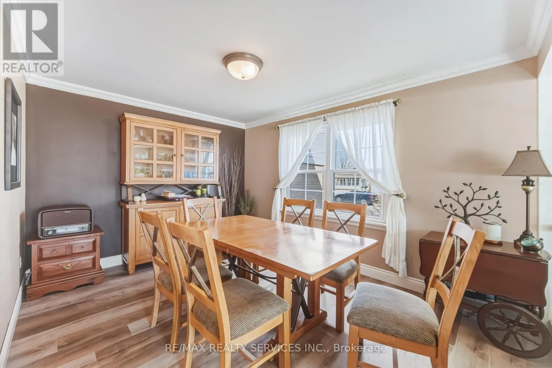
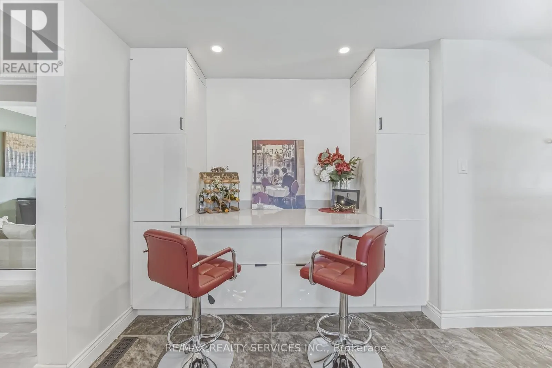
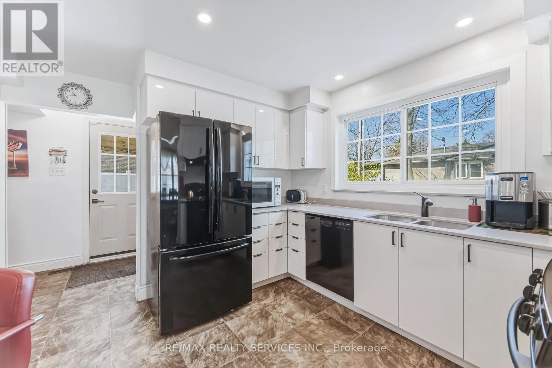
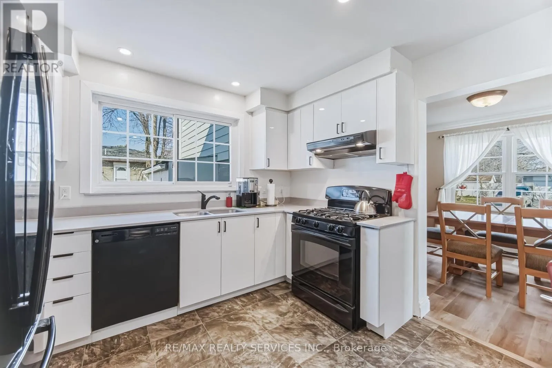
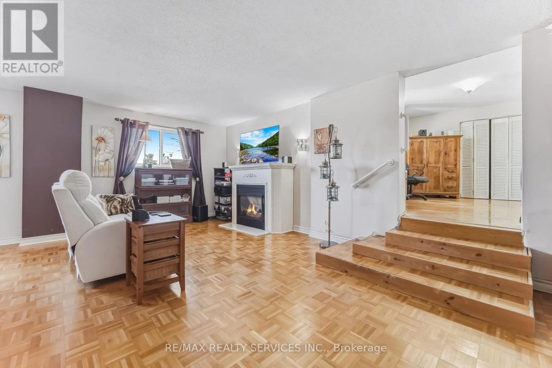
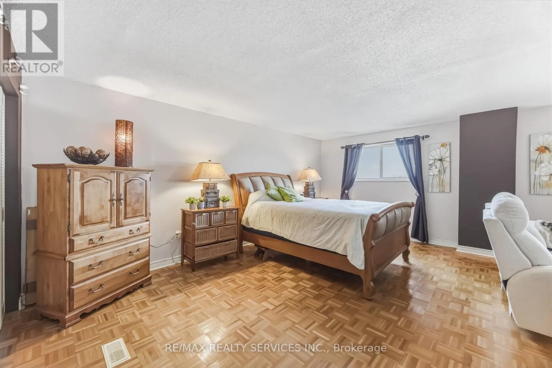
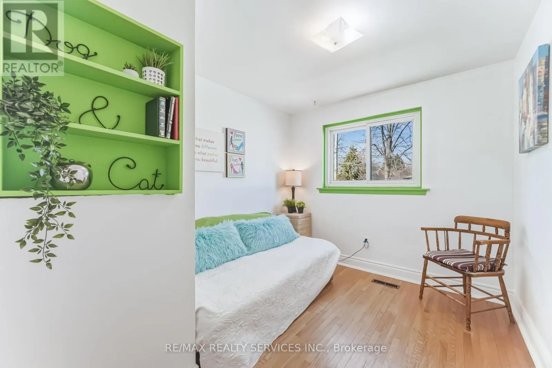
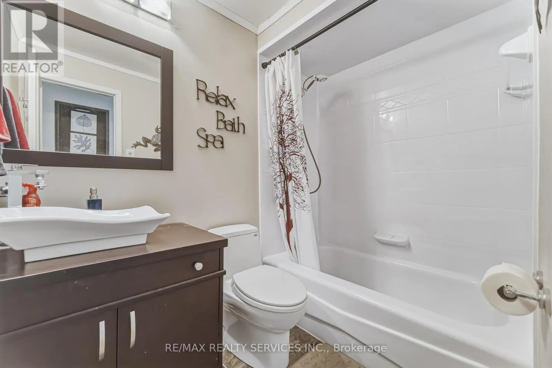
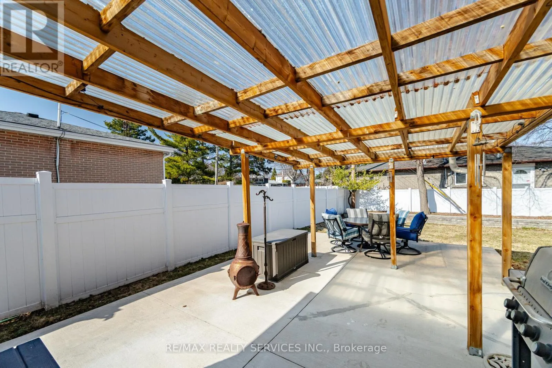
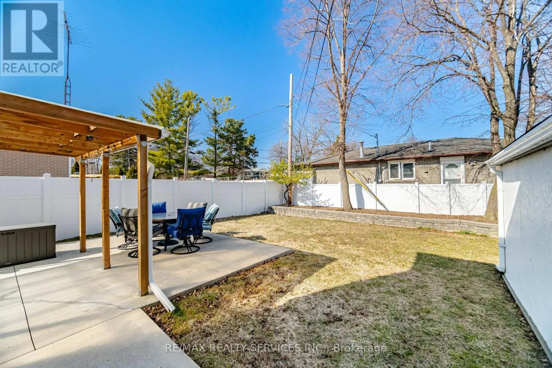
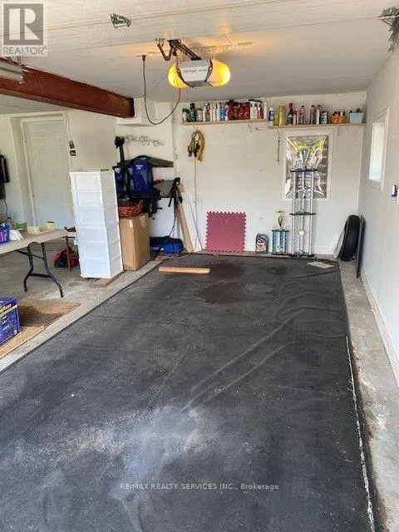
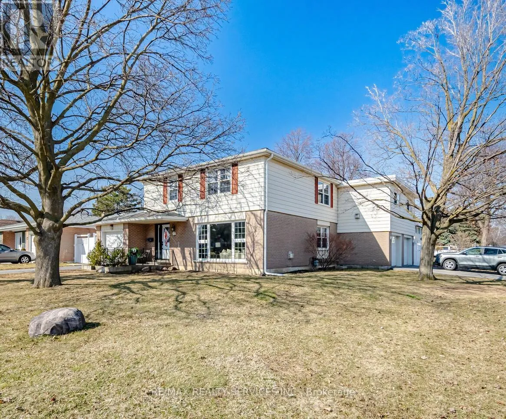
Dixie & Balmoral HIS & HER GARAGES. She gets a single at the front of the house and YOU get the double, insulated and heated garage at the side that you can make into a MAN CAVE or a workshop. YES THREE GARAGES !!! Garage and kitchen reno's done with ESA certificates attached to MLS. The addition on this home takes it up to 2,093 sq. ft. Inside, you'll find 4+ generous bedrooms and plenty of upgrades, including laminate flooring in the sunken living and dining rooms, a gas fireplace, renovated kitchen, upgraded windows and bathrooms, and more. The primary bedroom is truly a retreat, that offers an impressive 21+ feet of closet space and its own gas fireplace-perfect for creating your own relaxing sanctuary. Outside, enjoy the concrete walkway and backyard patio with a roof for shelter, ideal for entertaining or relaxing outdoors. Additional features include a tankless hot water system and a newly redone driveway. Your teenagers can walk to Balmoral Rec centre, schools, parks, shopping at Bramalea City Centre, and public transit, with the GO Train station at Bramalea & Steeles Ave. Come see for yourself-you'll be amazed by the space and possibilities this unique home offers! (id:27476)

Property Highlights

MLS® Number
W13538456
Type
Single Family
Community Name
Avondale
Ownership Type
Freehold
Land Size
66 x 110 FT
Parking Space Total
9

Building

Building Type
House
Storeys
2.00
Square Footage
2000 - 2500 sqft
Bathrooms Total
3
Bedrooms Above Ground
4
Bedrooms Total
4
Amenities
Canopy, Fireplace(s) Park, Public Transit, Schools
Exterior Finish
Aluminum siding, Brick
Fireplace Present
Yes
Basement Type
N/A (Finished)
Basement Features
Building Heating Type
Forced air
Heating Fuel
Natural gas
Building Cooling Type
Central air conditioning

Utilities

Water
Municipal water
Utility Sewer
Sanitary sewer

Room Layout

Primary Bedroom
Second level
6.62 m x 5.52 m
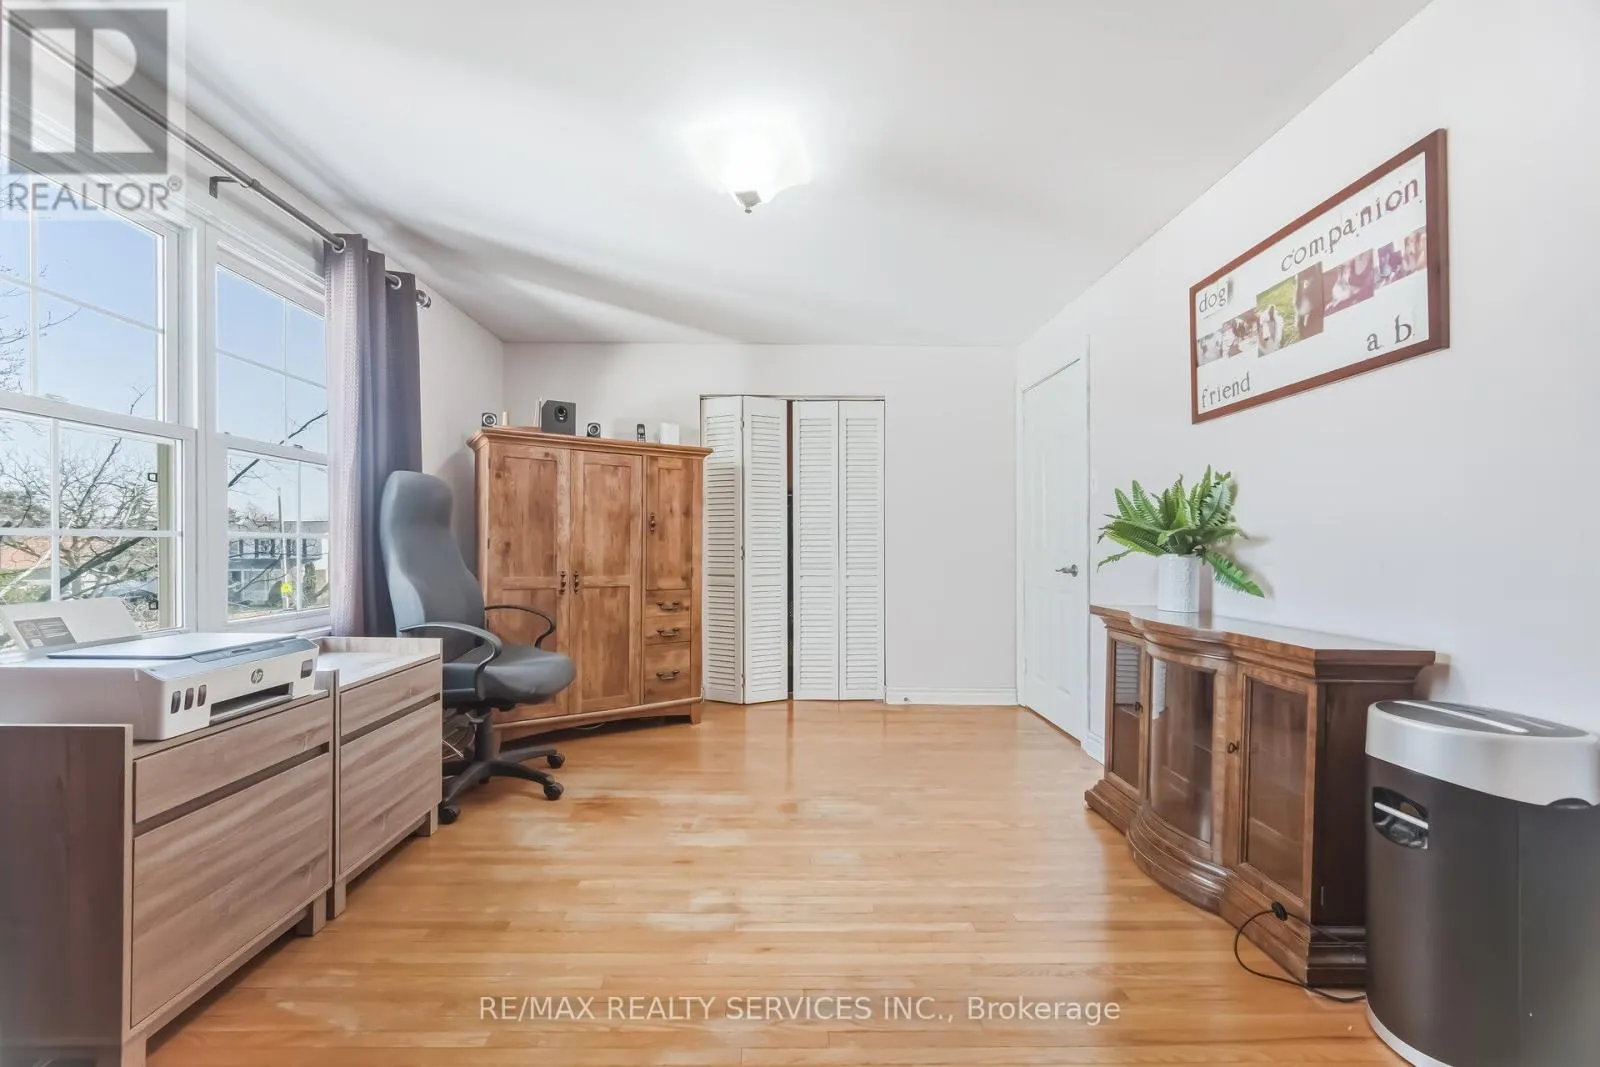
Office
Second level
4.27 m x 3.32 m
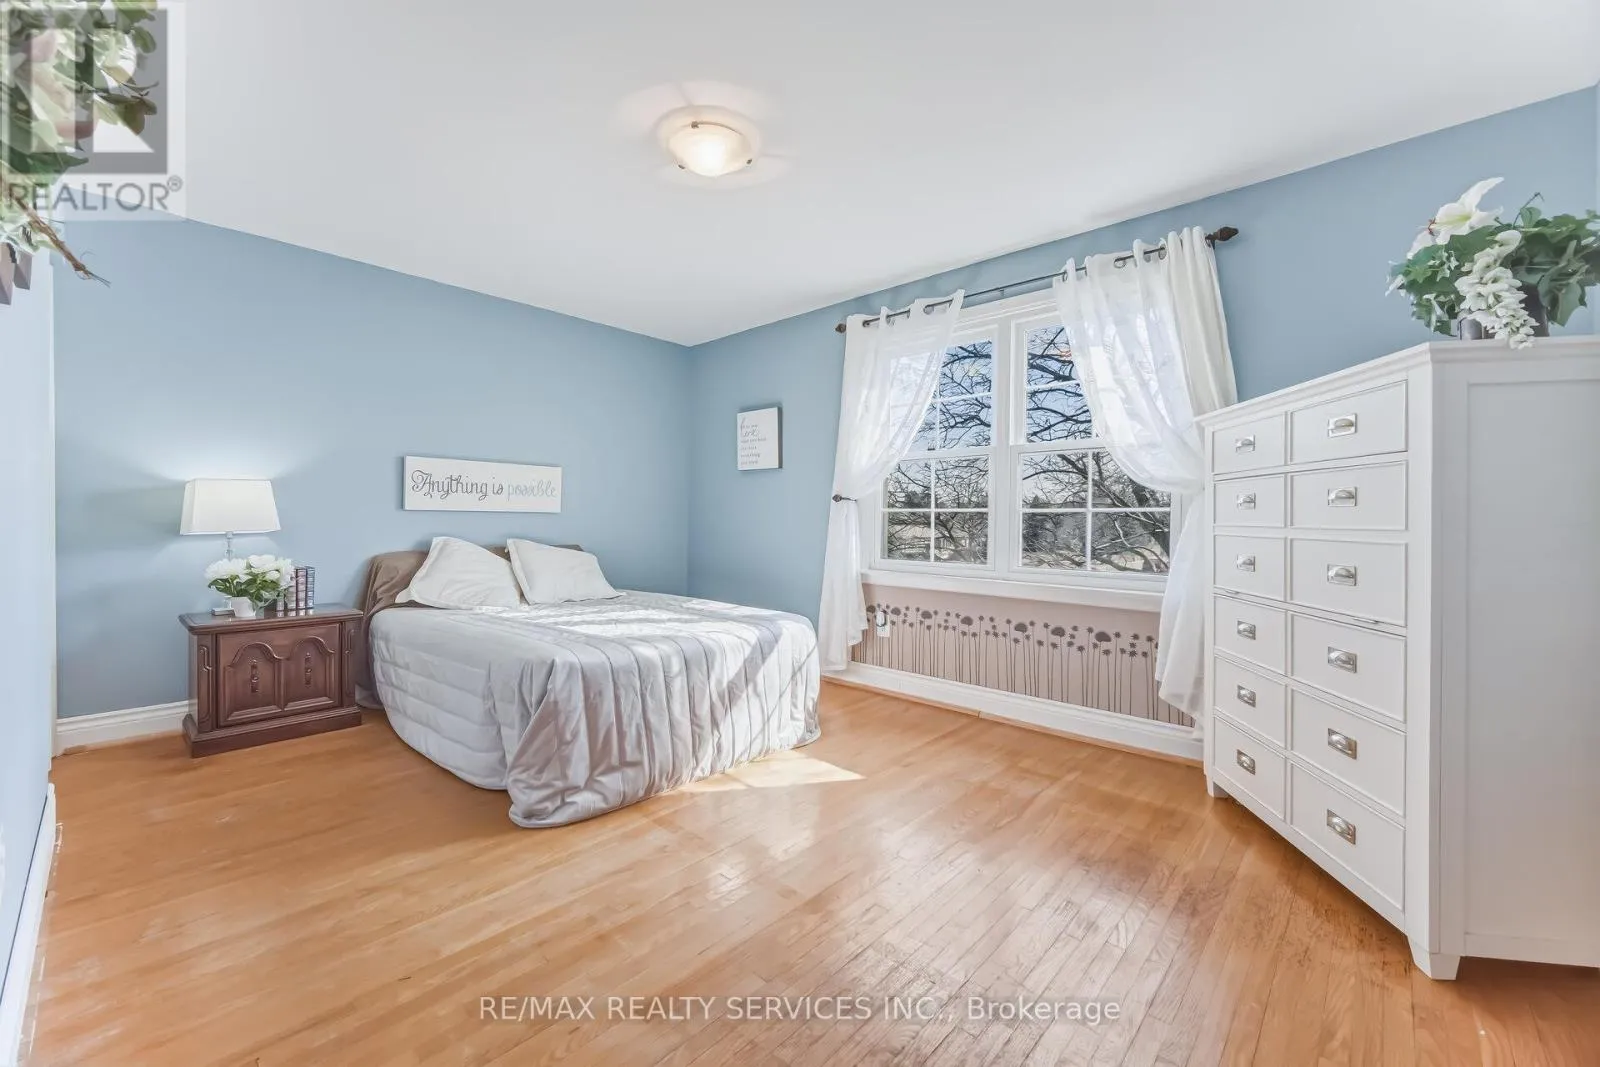
Bedroom 2
Second level
4.45 m x 3.15 m
Bedroom 3
Second level
4.02 m x 2.78 m
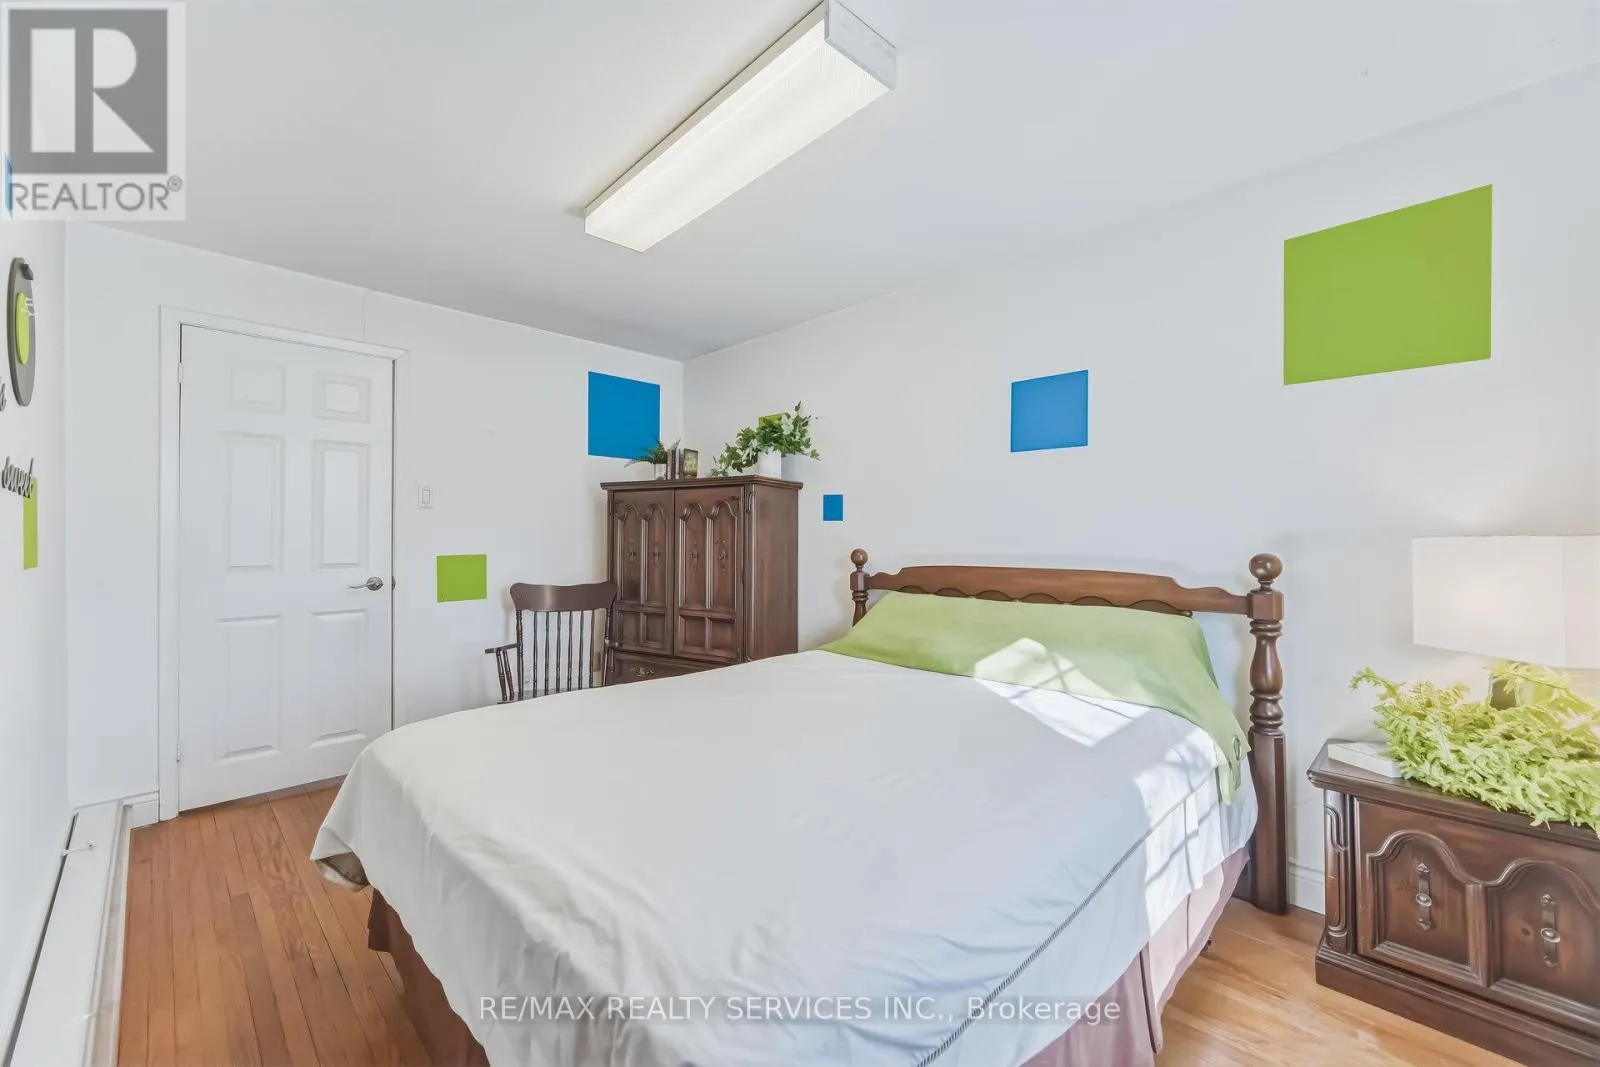
Bedroom 4
Second level
3.15 m x 2.57 m
Utility room
Basement
4.5 m x 4.1 m
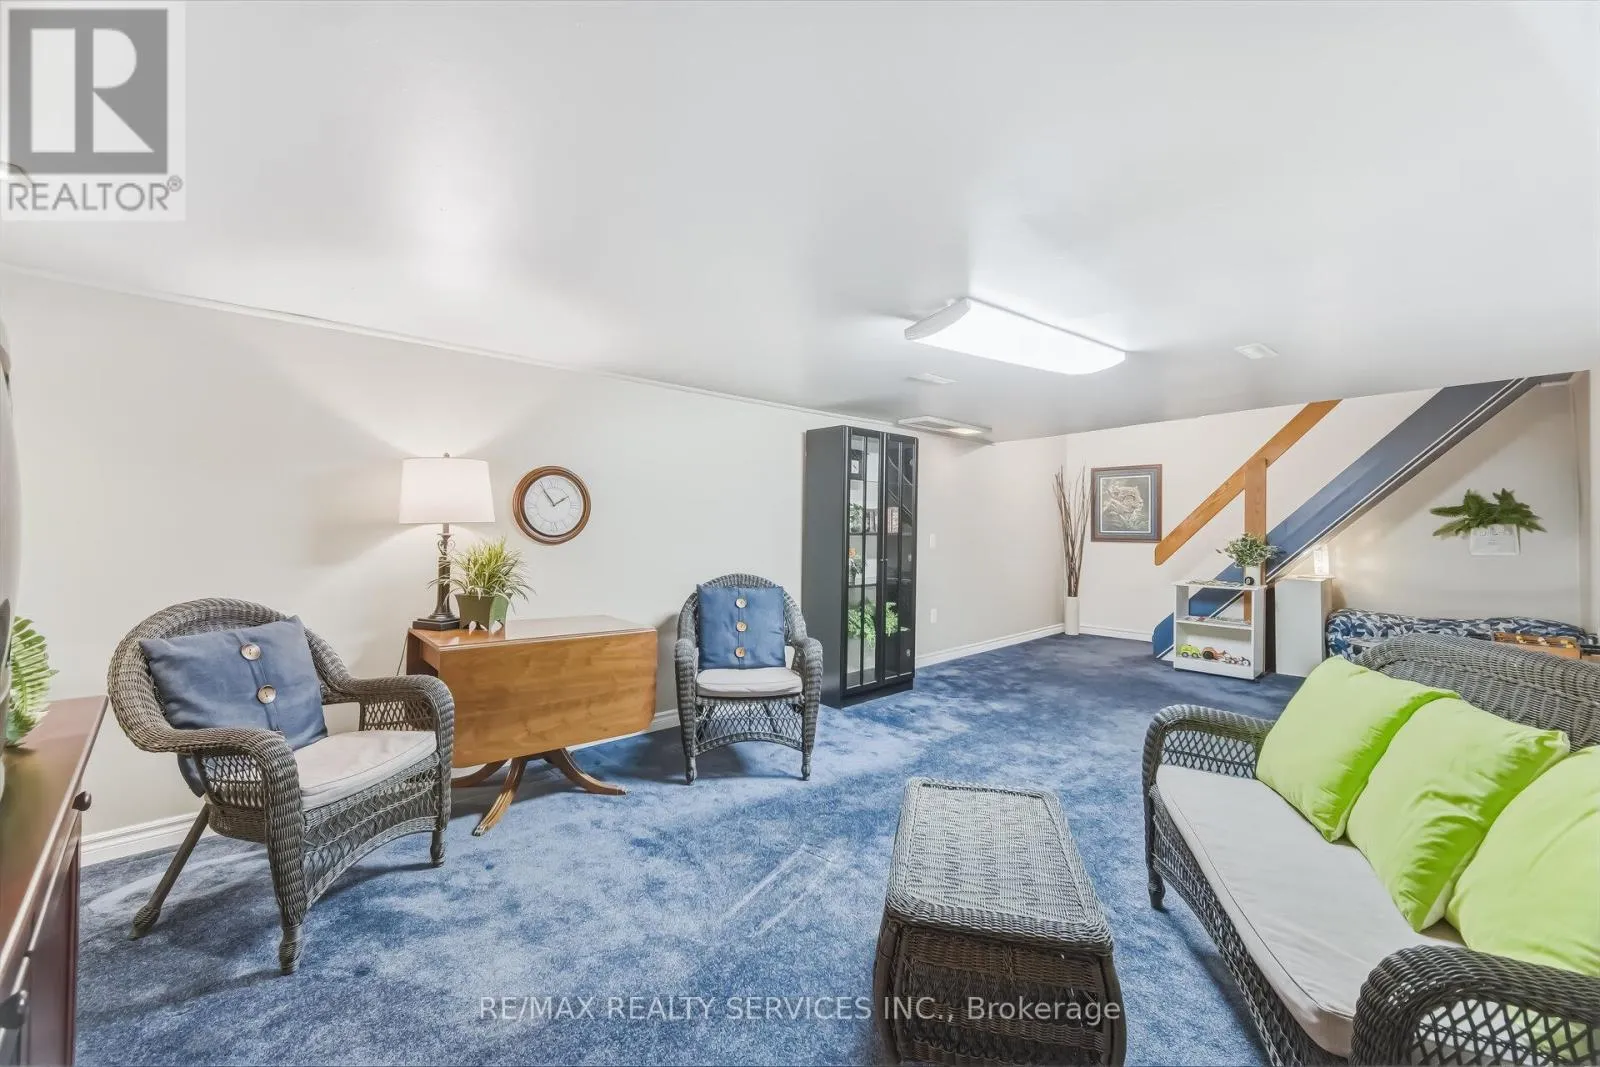
Recreational, Games room
Basement
8.2 m x 3.82 m
Workshop
Basement
4.5 m x 2.22 m
Living room
Ground level
5.97 m x 3.95 m
Dining room
Ground level
4.18 m x 3.15 m
Kitchen
Ground level
4.07 m x 3.92 m

Location

Learn more about this property
Listing provided by:
RE/MAX REALTY SERVICES INC.
MLS® number:
W13538456
Agent:
Debbie A. Wilding
*Indicates required field
Name is required
Email is required
Please enter a valid phone number (e.g., 416-111-1111).

Community Spotlight: Homes For sale in Your Neighborhood