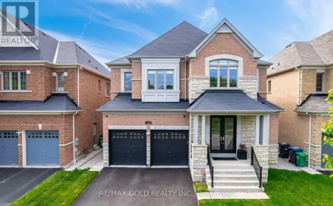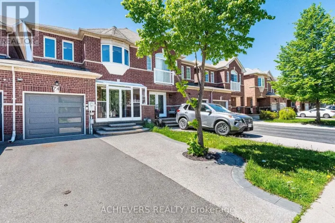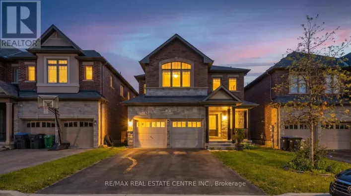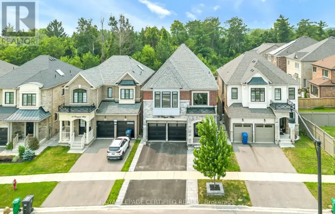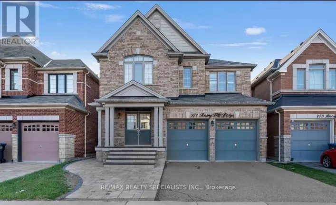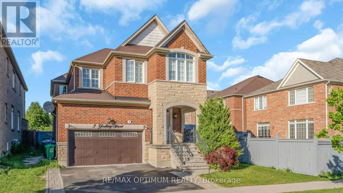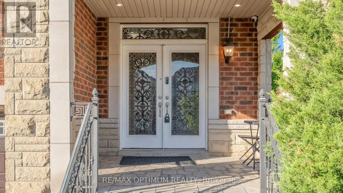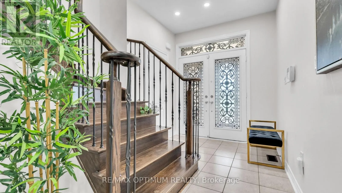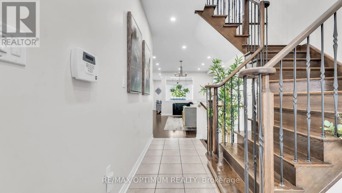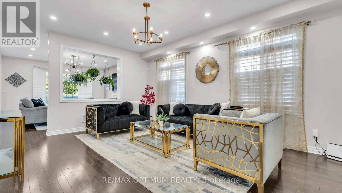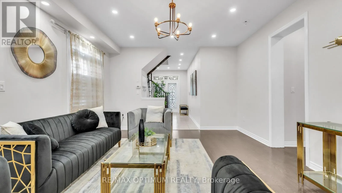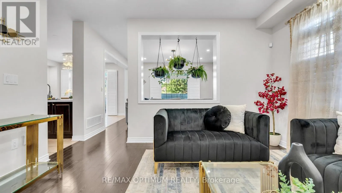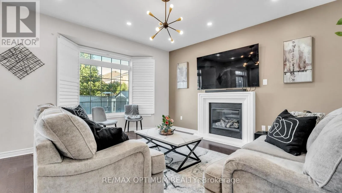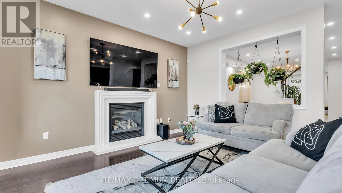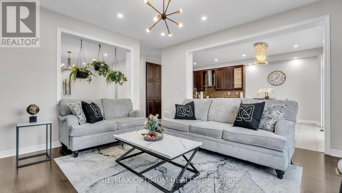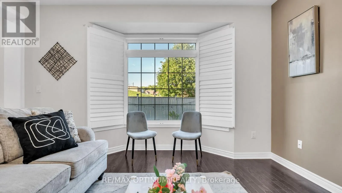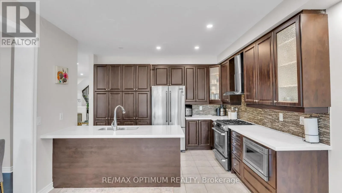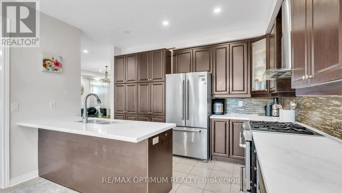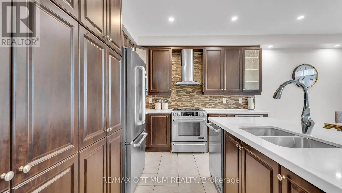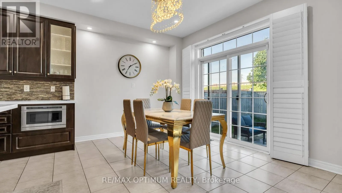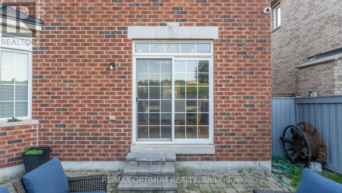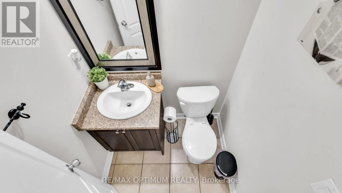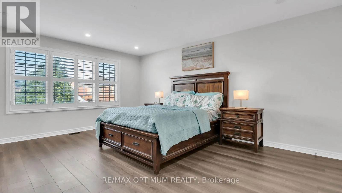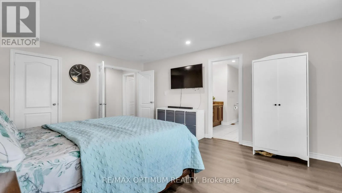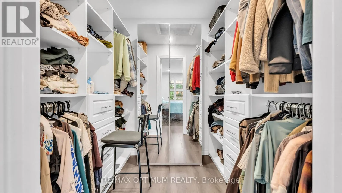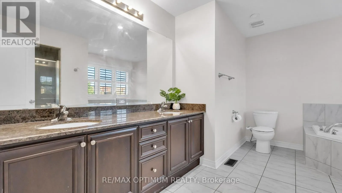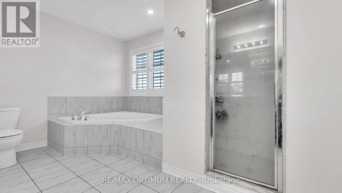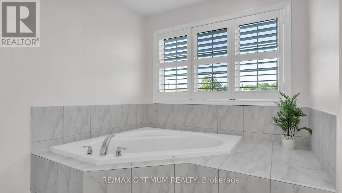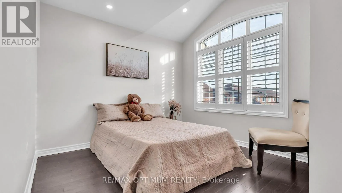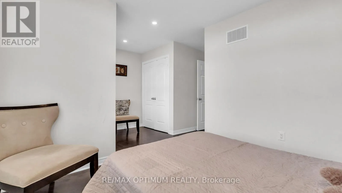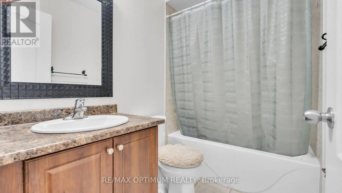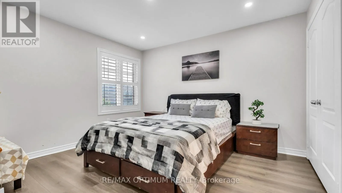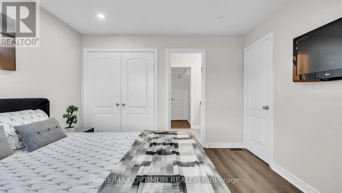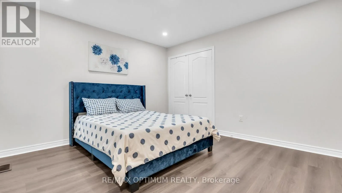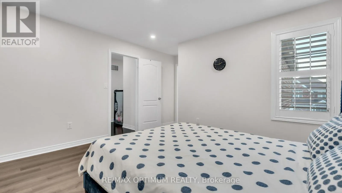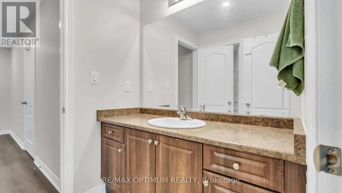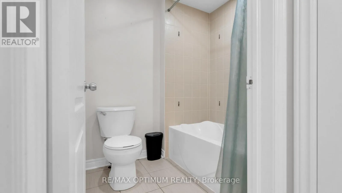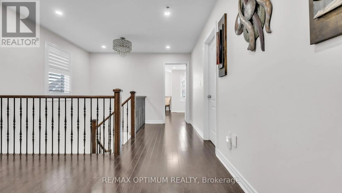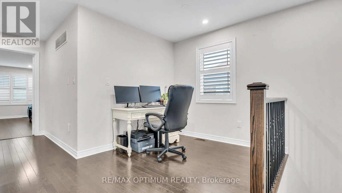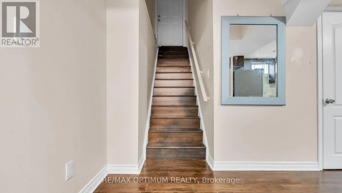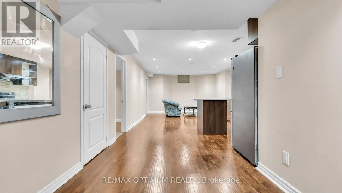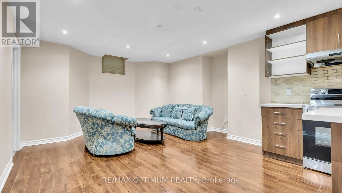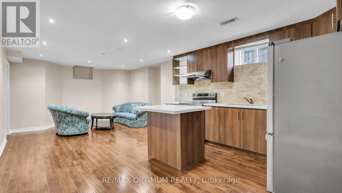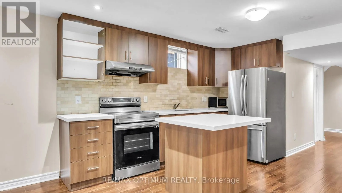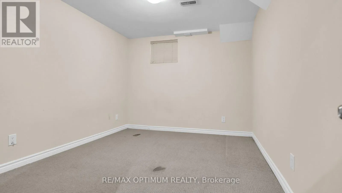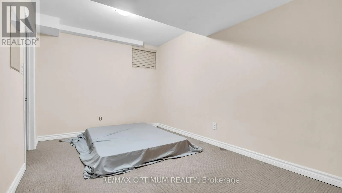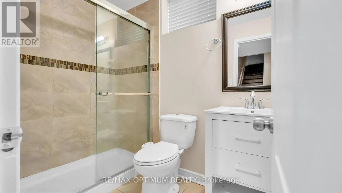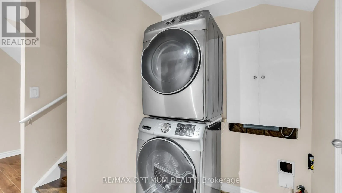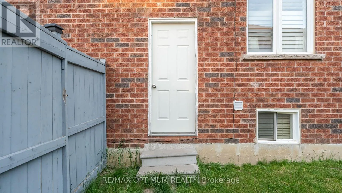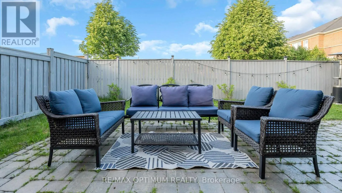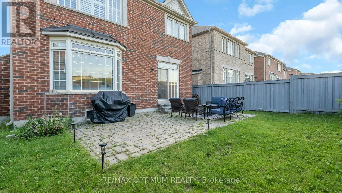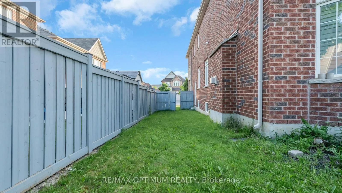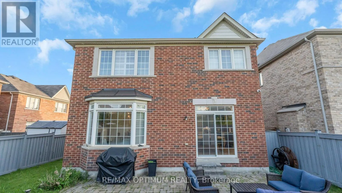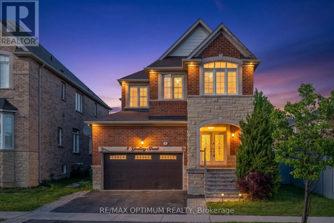
Cross Streets: Mississauga Rd/ Financial Dr. ** Directions: From Financial Dr & Mississauga Rd, head toward Financial Dr, left on Wardsville Dr, then right on Gosling St; 3 Gosling St is on the left. Welcome to this stunning 4+2 bedroom, 5 bathroom detached home in the highly sought-after Bram West community, ideally located near Mississauga Rd. & Financial Dr. Offering approximately 2,670 sq. ft. of beautifully designed living space, this home backs onto a park and school with no rear neighbours, providing exceptional privacy and scenic views. The grand double-door entry leads to spacious living and dining areas with hardwood floors, pot lights, large windows, and a cozy family room featuring a fireplace and bay window. The gourmet kitchen boasts stainless steel appliances, granite countertops, backsplash, and a breakfast area with walkout to the large backyard, perfect for summer entertaining. Main floor laundry and powder room add convenience. Upstairs, the primary retreat features a walk-in closet with Custom Organizers and luxurious 5-piece ensuite, while the second bedroom enjoys its own 3-piece ensuite and the third and fourth bedrooms share a Jack & Jill bath. The finished basement apartment with separate entrance offers 2 bedrooms, a kitchen, bathroom, and separate laundry, providing excellent income potential or space for extended family. Additional features include 9-ft ceilings on the main floor, oak staircase, chandeliers, California shutters Throughout The Home, and parking for up to 6 vehicles. Conveniently located close to top-rated schools, parks, shopping, places of worship, public transit, and major amenities. An exceptional opportunity in a prime family-friendly neighbourhood! (id:27476)