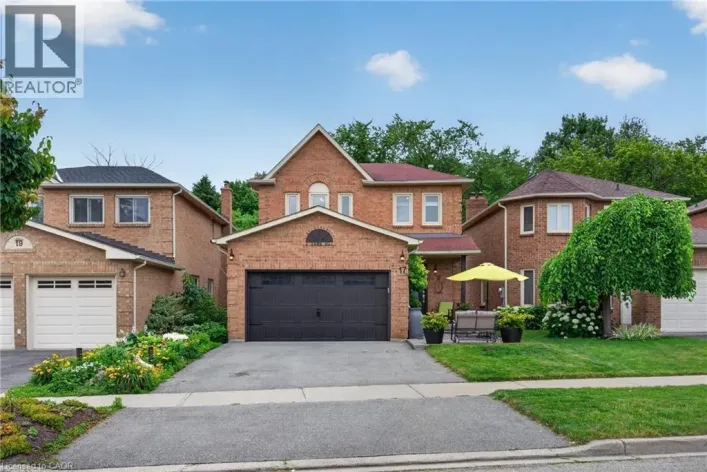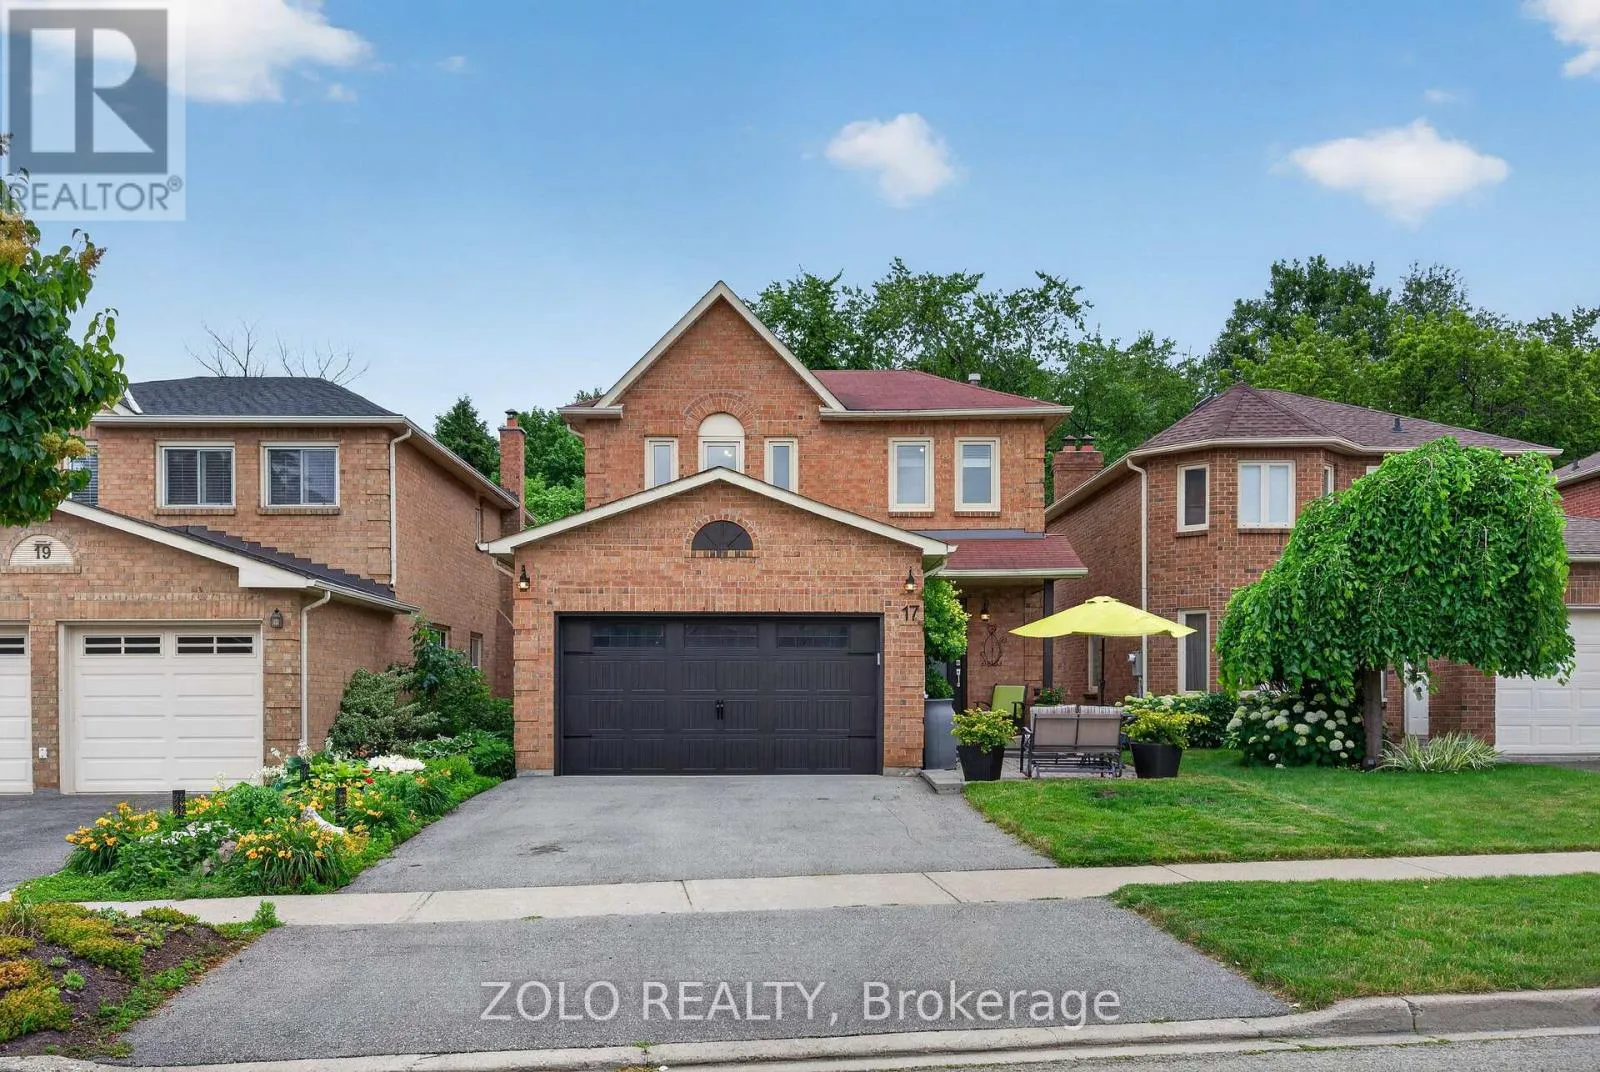
17 Pinellas Drive, Brampton, Ontario L6Z 3C1

Listed for:
$919,900
4 beds
3 baths
Listed 5 days ago
House for rent: 17 Pinellas Drive, Brampton, Ontario L6Z 3C1

View all 45 photos

About

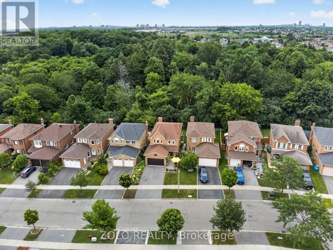
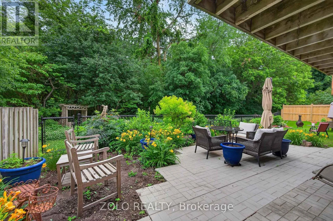
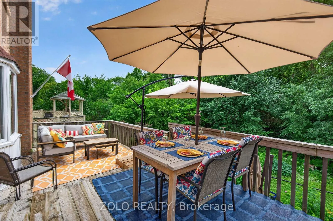
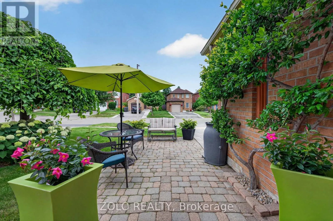
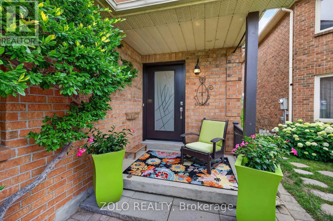
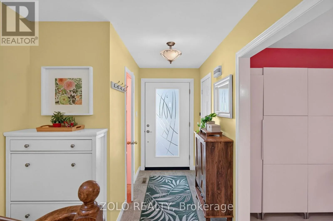
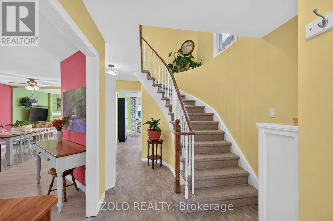
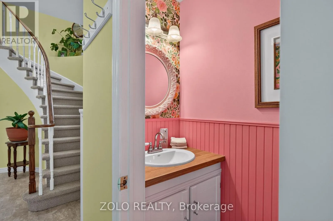
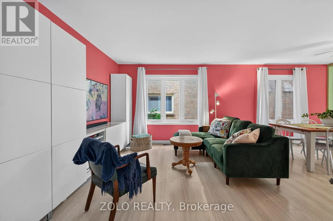
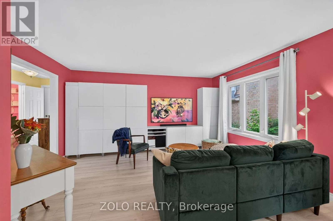
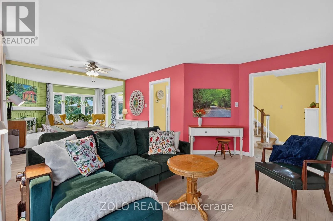
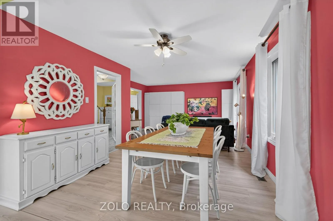
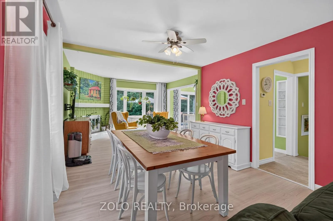
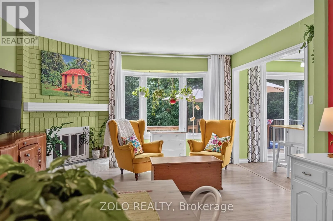
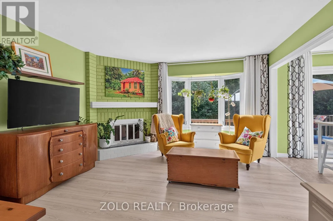
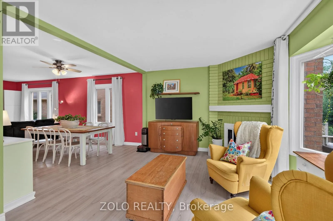
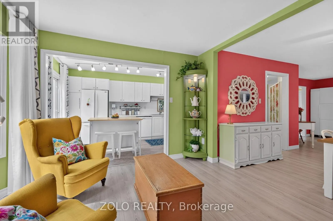
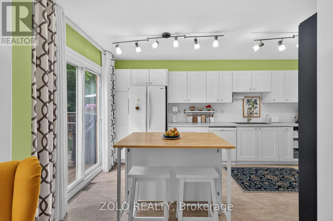
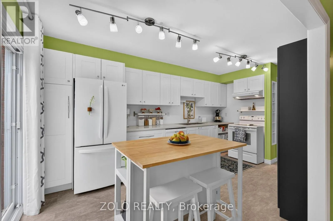
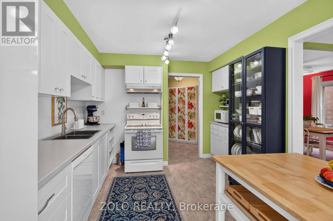
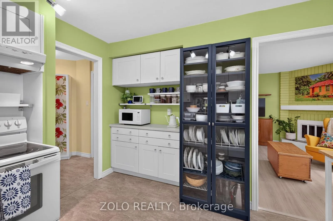
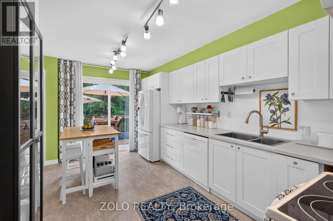
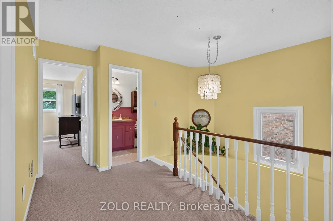
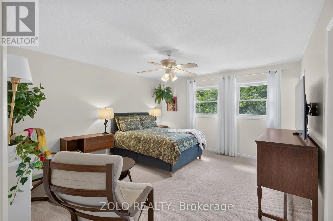
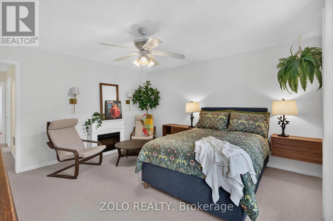
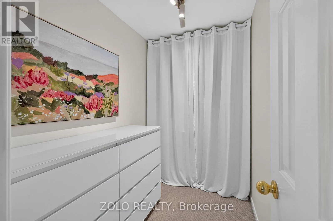
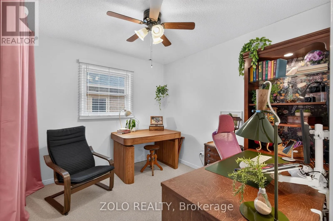
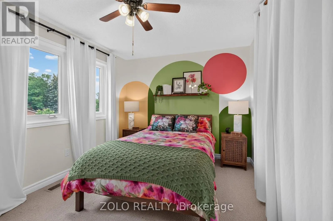
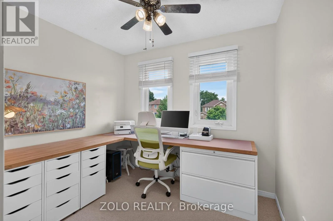
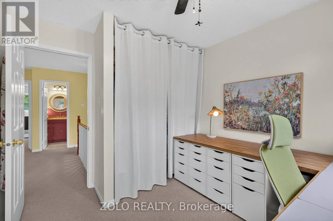
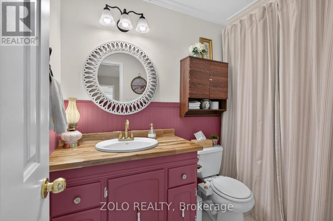
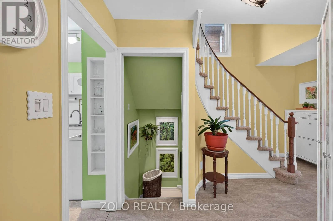
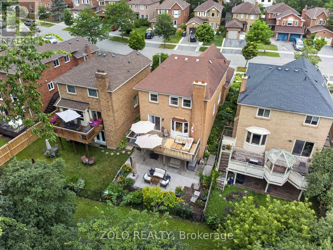
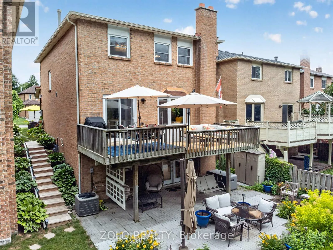
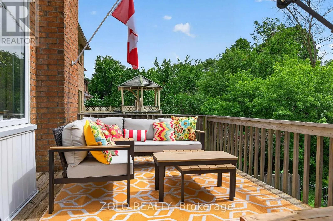
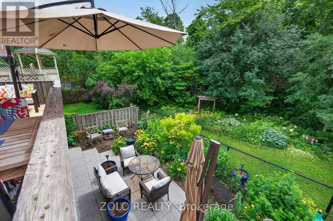
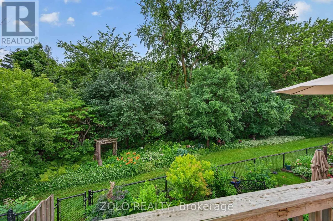
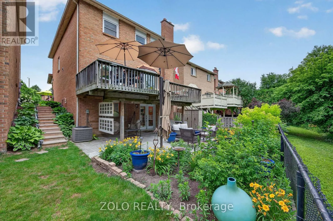
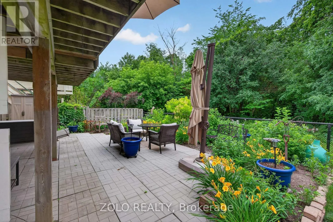
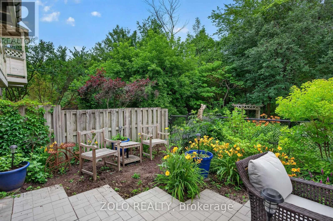
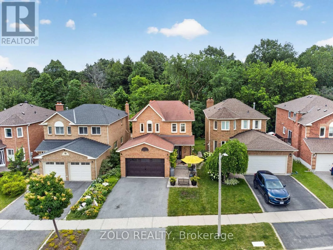
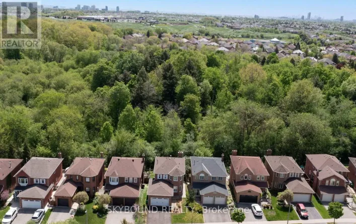
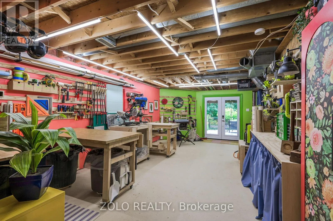
Cross Streets: Sandalwood Pkwy E & Kennedy Rd. N. ** Directions: Sandalwood Pkwy E to Richvale Dr. to Pinellas. The Potential In Heart Lake East Is Endless! Welcome To This Perfect Family Home Backing Onto a Beautiful Ravine (White Spruce Park) & Just South Of Heart Lake Conservation Area; Well Loved by the Same Family For Almost 40 Years; Bright Open Concept Kitchen/Living/Dining With Walk-Out To Huge Private Balcony Overlooking a Serene Greenspace; Partially Finished Double Door Walk-Out Basement Awaiting Your Finishing Touches - Ideal For A Future In-Law/Nanny Suite Or Rental Apartment; 4 Bedrooms Upstairs w/ Oversized Primary W/I Closet and Ensuite; Parking For 4 Cars; 2 Full & 1 Half Bath w/ Additional Bathroom Rough-in In the Basement; Walking Distance To Schools, Parks, Trails & Heart Lake Town Centre; Don't Miss This Opportunity To Invest in Your Forever Home; Come Look. Love. Live! (id:27476)

Property Highlights

MLS® Number
W13544104
Type
Single Family
Community Name
Heart Lake East
Ownership Type
Freehold
Land Size
35 x 100.7 FT|under 1/2 acre
Parking Space Total
4

Building

Building Type
House
Storeys
2.00
Square Footage
1500 - 2000 sqft
Bathrooms Total
3
Bedrooms Above Ground
4
Bedrooms Total
4
Amenities
Fireplace(s) Park, Public Transit, Schools
Exterior Finish
Brick
Fireplace Present
Yes
Basement Type
N/A (Partially finished), N/A, N/A, Full
Basement Features
Walk out, Separate entrance
Building Heating Type
Forced air
Heating Fuel
Natural gas
Building Cooling Type
Central air conditioning

Utilities

Water
Municipal water
Utility Sewer
Sanitary sewer

Room Layout

Primary Bedroom
Second level
4.16 m x 4.5 m
Bedroom 2
Second level
3.09 m x 2.76 m
Bedroom 3
Second level
4.16 m x 3.04 m
Bedroom 4
Second level
2.8 m x 3.04 m
Utility room
Basement
3.16 m x 3.8 m
Other
Basement
1.72 m x 2.68 m
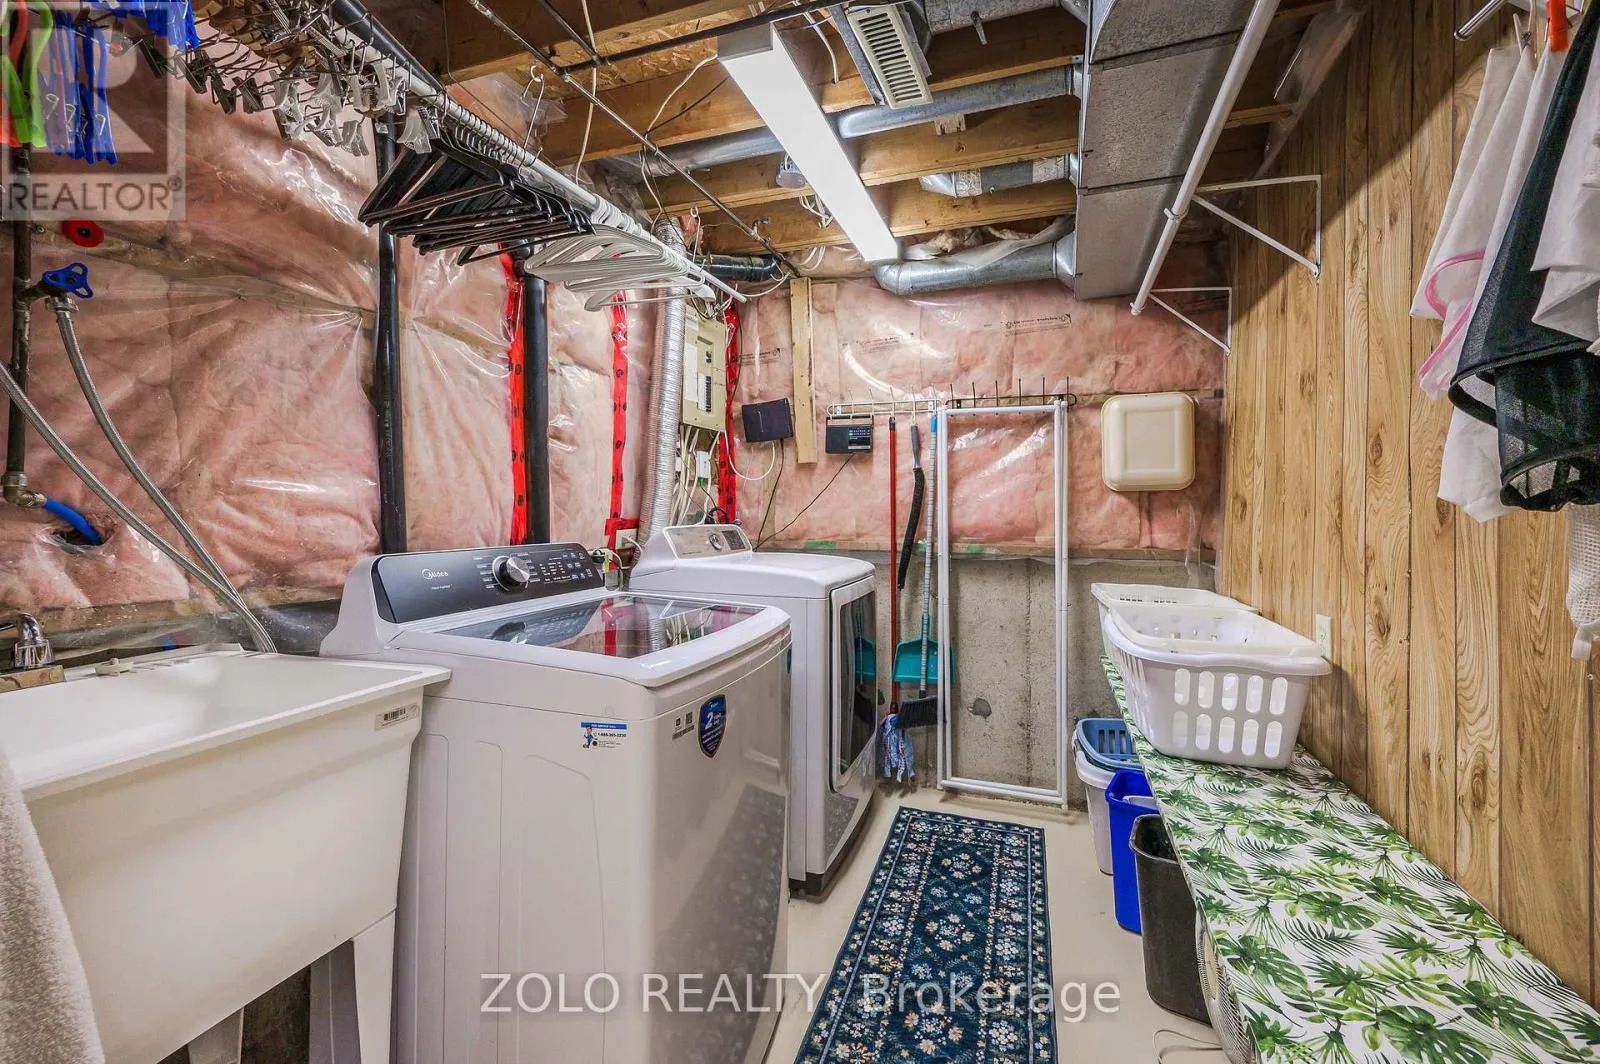
Laundry room
Basement
2.06 m x 2.54 m
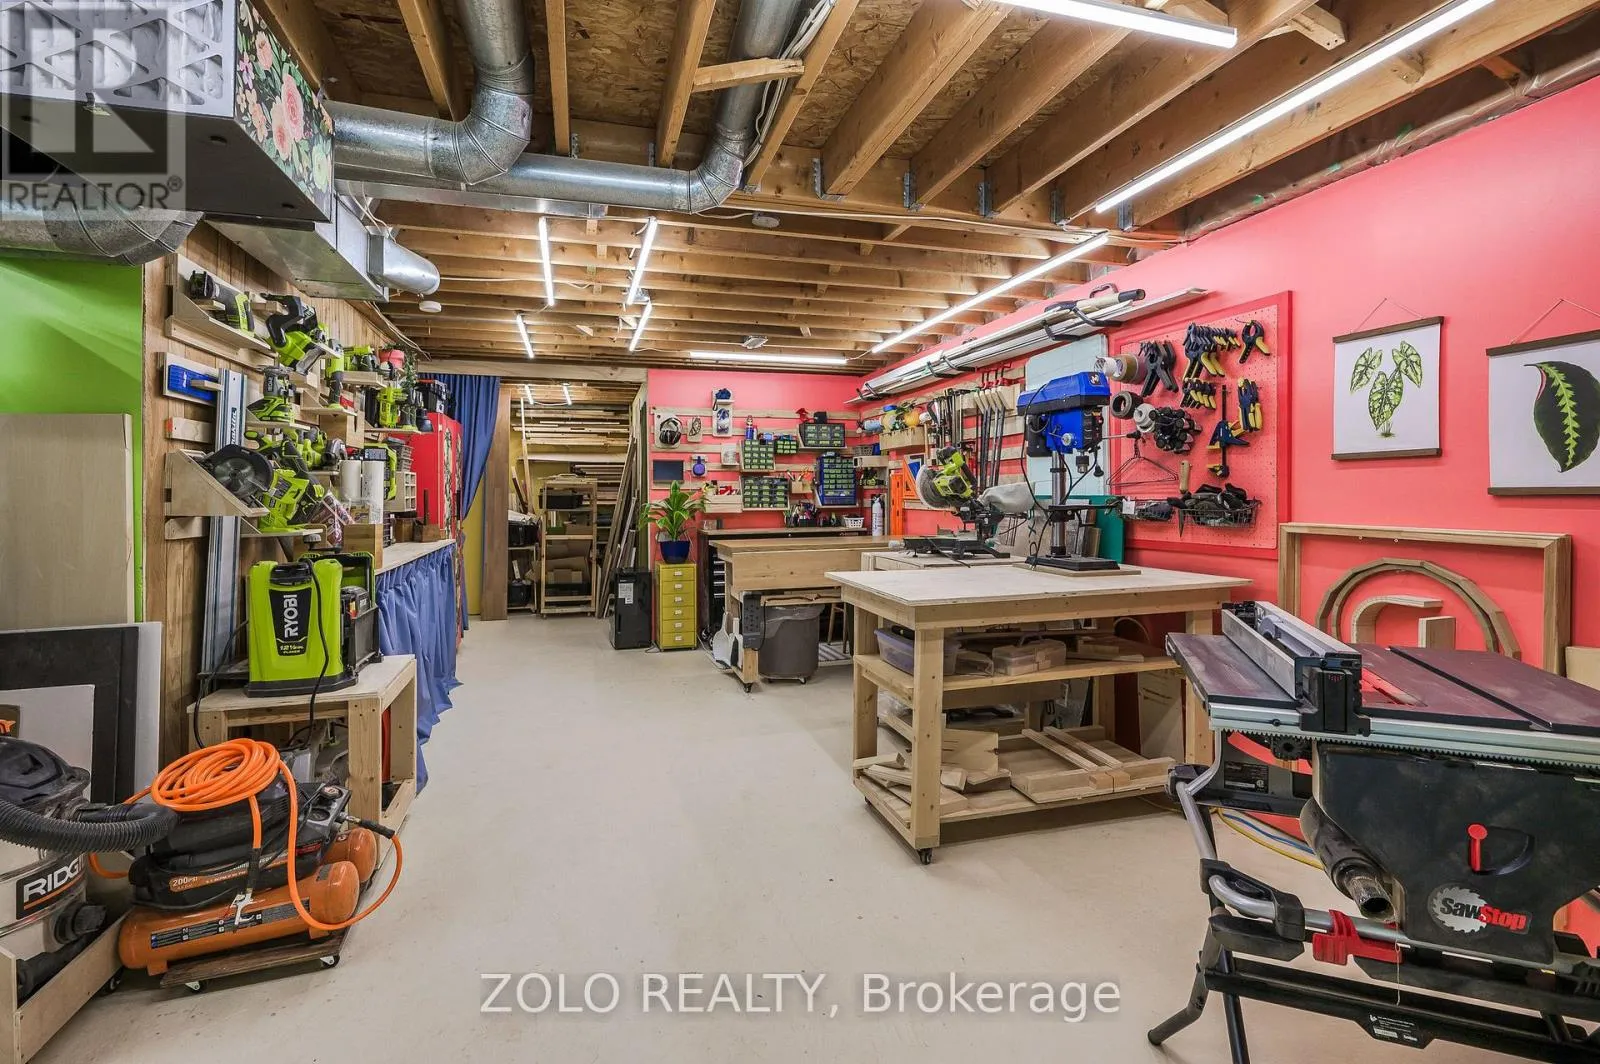
Workshop
Basement
6.89 m x 6.86 m
Kitchen
Main level
3.46 m x 4.9 m
Living room
Main level
4.57 m x 3.34 m
Dining room
Main level
3.5 m x 3.05 m
Family room
Main level
4.02 m x 3.74 m

Location

Learn more about this property
Listing provided by:
ZOLO REALTY
MLS® number:
W13544104
Agent:
Danielle Marie Wood
*Indicates required field
Name is required
Email is required
Please enter a valid phone number (e.g., 416-111-1111).