13 Shiff Crescent, Brampton, Ontario L6Z 0H5

Listed for:
$2,695
4 beds
3 baths
Listed 17 days ago
Row / Townhouse for rent: 13 Shiff Crescent, Brampton, Ontario L6Z 0H5

View all 20 photos

About

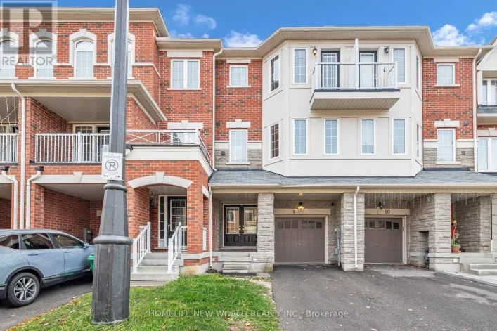
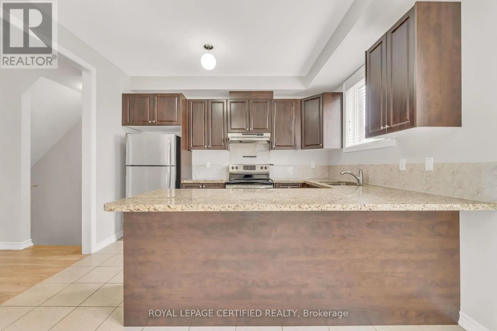
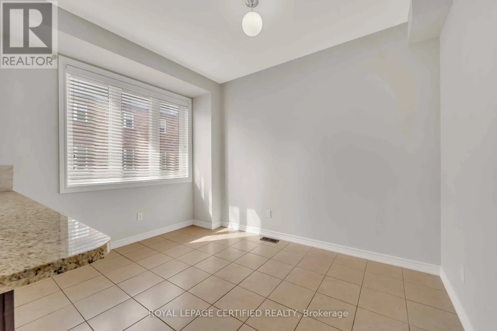
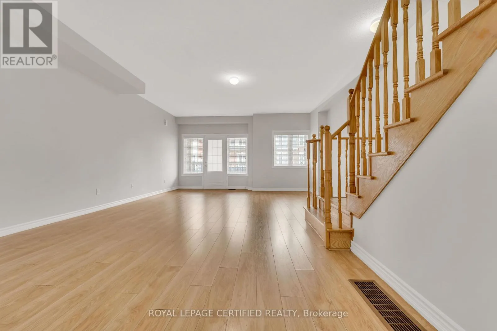
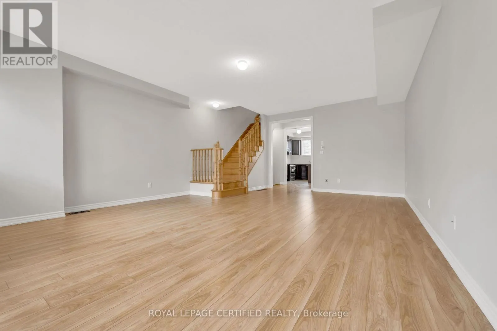
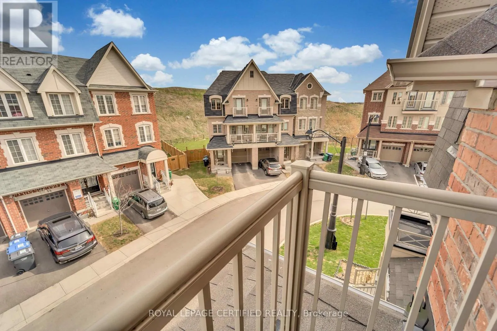
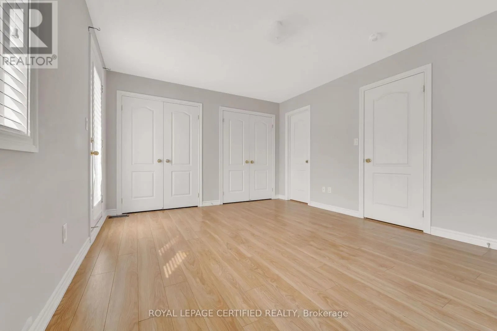
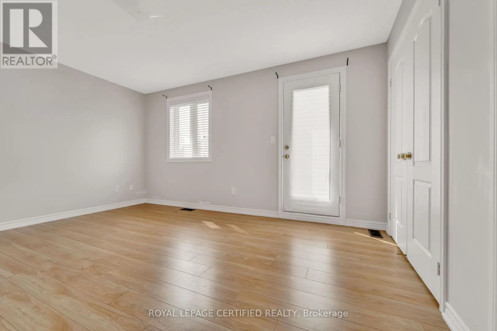
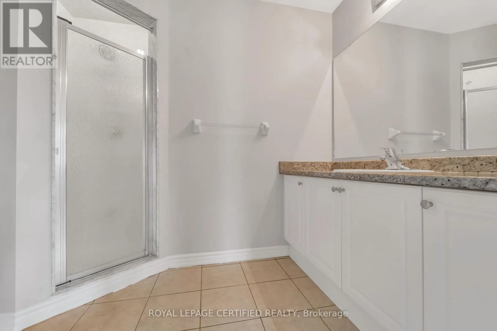
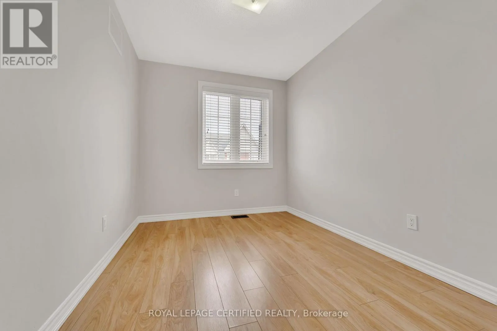
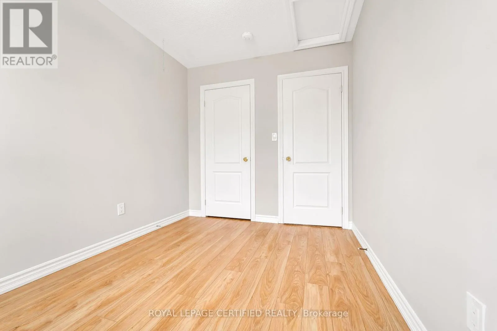
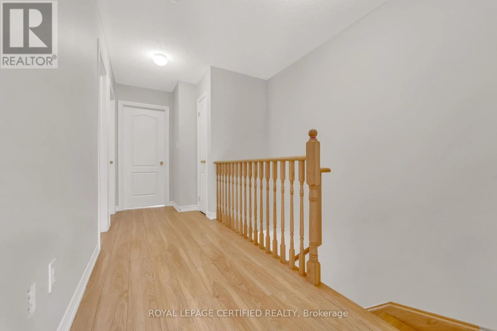
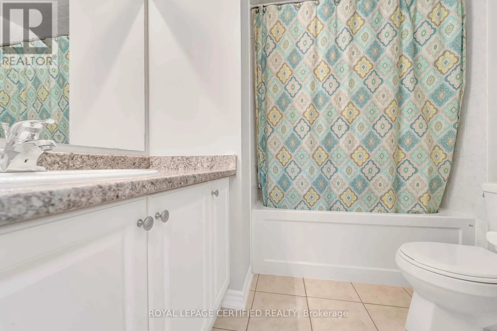
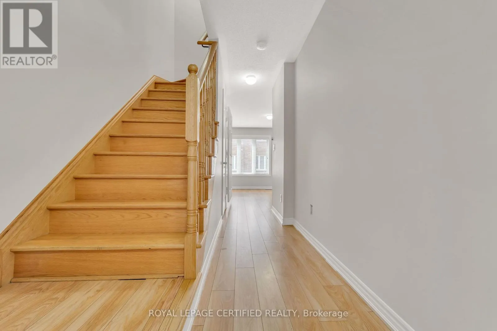
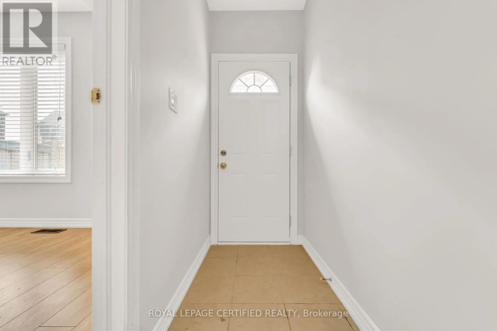
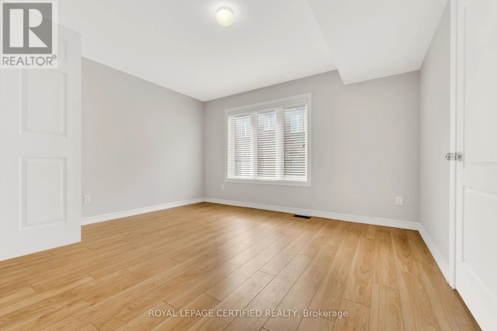
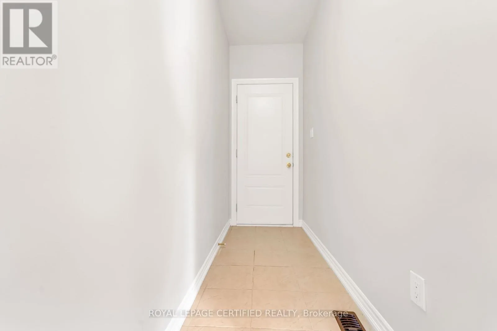
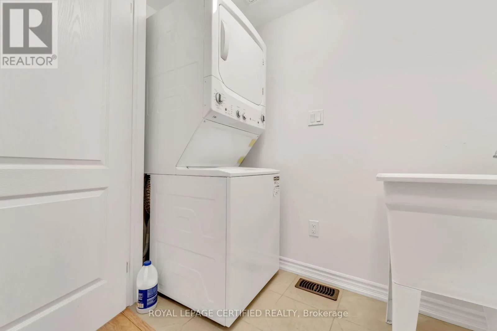
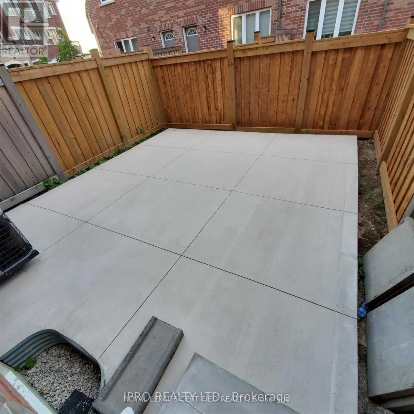
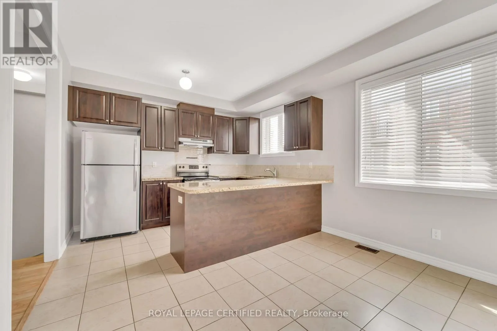
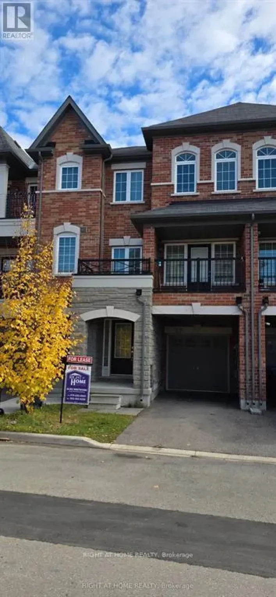
Cross Streets: Major: Bovaird Dr /Heart Lake Rd (410) Nearest: Heart Lake Rd/New Pine Trails. ** Directions: From South, Take Bovaird Dr 410 exit, Left on Bovaird, Right on Heart Lake Rd, Left on New Pines Trail, Left on Shiff Cr*** From North, Take Bovaird Dr 410 exit, Right on Bovaird, Right on Heart Lake Rd, Left on New Pines Trail, Left on Shiff Cr. ** ENTIRE HOUSE FOR RENT ** - ***Maximum 2 Parking Spaces*** - **Possession Date Sep 1, 2026** Bright And Spacious 2,000 Sq. Ft. Home Featuring 3+1 Bedrooms (Ground-Floor Room With Door And Closet Can Be Used As A 4th Bedroom), 3 Bathrooms, And 3 Balconies. Kitchen With Granite Counters, Stainless Steel Appliances, Breakfast Bar, Extra Pantry, Spacious Open-Concept Living And Great Room With A Covered Walkout Balcony. Hardwood Staircases, No Carpet In The Whole House, Blinds Throughout, Concrete Backyard (No Lawn To Maintain). Private Garage With Remote And Keypad Entry, Plus Direct Access To The Home. Basement Is Unfinished And Can Be Used For Extra Storage. ***Maximum 2 Parking Spaces***. (ENTIRE HOUSE FOR RENT) (id:27476)

Property Highlights

MLS® Number
W13545952
Type
Single Family
Community Name
Heart Lake East
Ownership Type
Freehold
Land Size
18 x 77.1 FT|under 1/2 acre
Parking Space Total
2

Building

Building Type
Row / Townhouse
Storeys
3.00
Square Footage
2000 - 2500 sqft
Bathrooms Total
3
Bedrooms Above Ground
4
Bedrooms Total
4
Exterior Finish
Brick Facing, Shingles
Fireplace Present
No
Basement Type
Full
Basement Features
Building Heating Type
Forced air
Heating Fuel
Natural gas
Building Cooling Type
Central air conditioning

Utilities

Water
Municipal water
Utility Sewer
Sanitary sewer

Room Layout

Kitchen
Second level
2.42 m x 3.64 m
Eating area
Second level
2.42 m x 3.64 m
Great room
Second level
5.33 m x 7.25 m
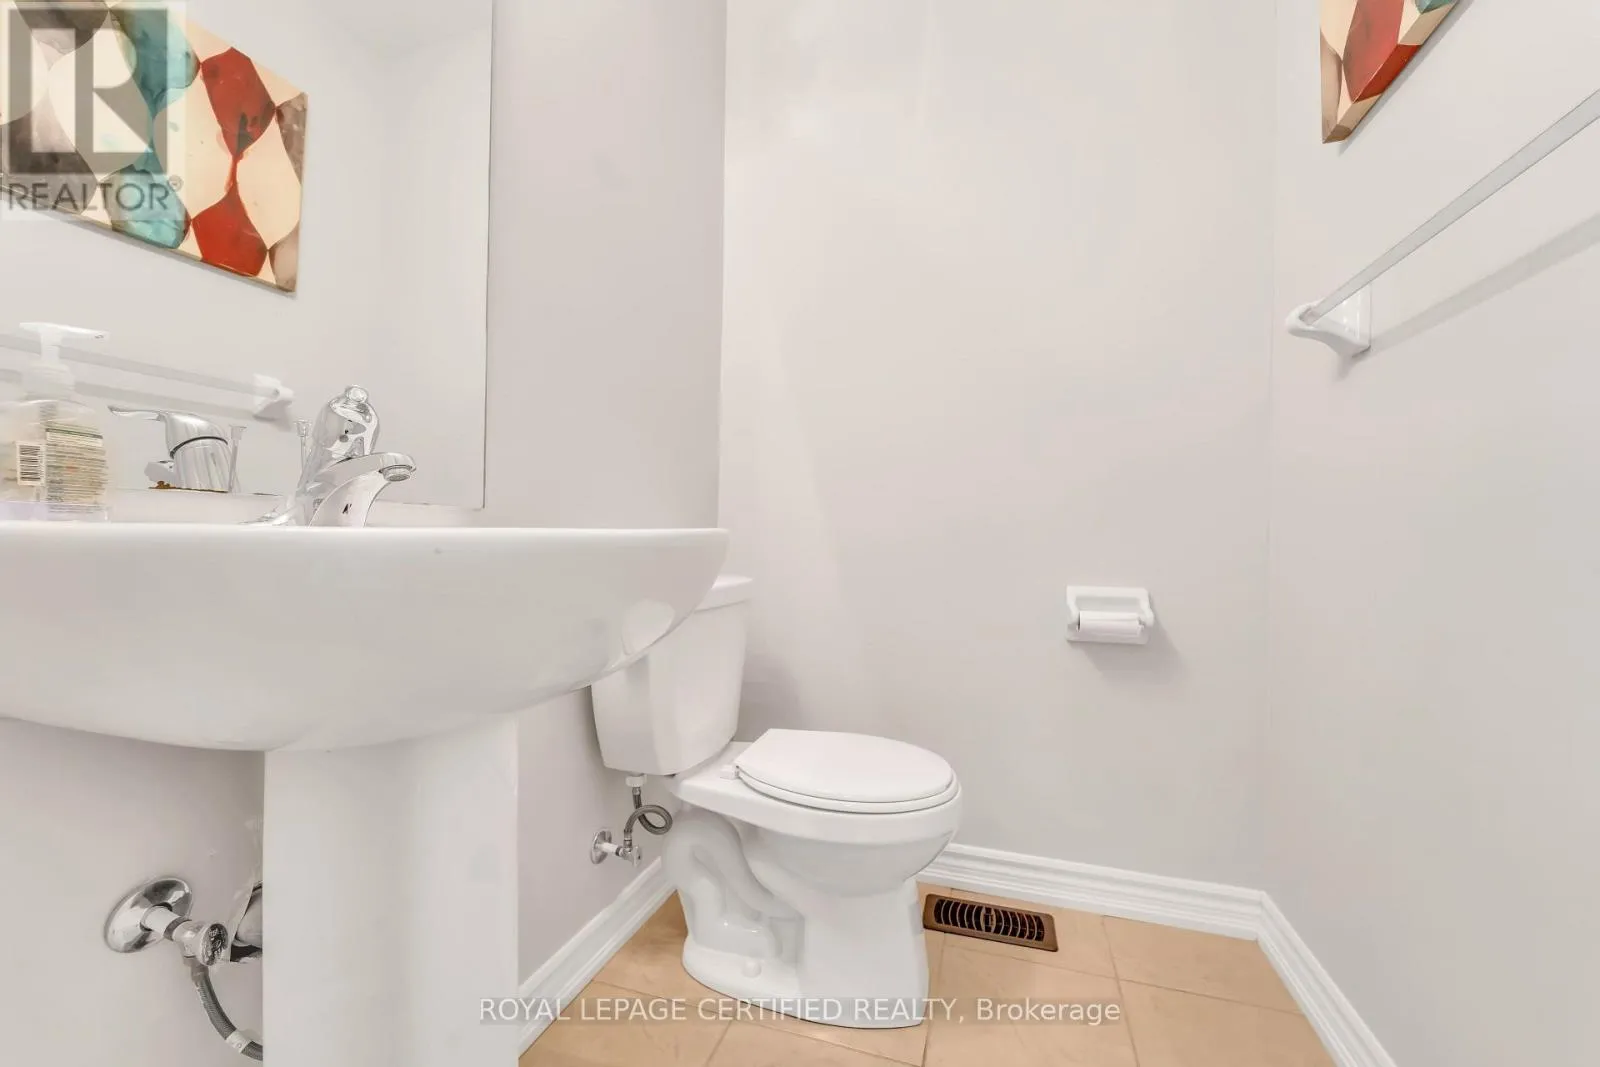
Partial bathroom
Second level
1.82 m x 0.92 m
Primary Bedroom
Third level
4.57 m x 3.65 m
Bedroom 2
Third level
2.62 m x 3.35 m
Bedroom 3
Third level
2.67 m x 3.65 m
Bathroom
Third level
2.5 m x 2 m
Bathroom
Third level
2.5 m x 2 m
Foyer
Main level
2.13 m x 1.06 m
Family room
Main level
3.05 m x 3.66 m
Laundry room
Main level
1.22 m x 3.04 m

Location

Learn more about this property
Listing provided by:
ROYAL LEPAGE CERTIFIED REALTY
MLS® number:
W13545952
Agent:
Guru Saini
*Indicates required field
Name is required
Email is required
Please enter a valid phone number (e.g., 416-111-1111).