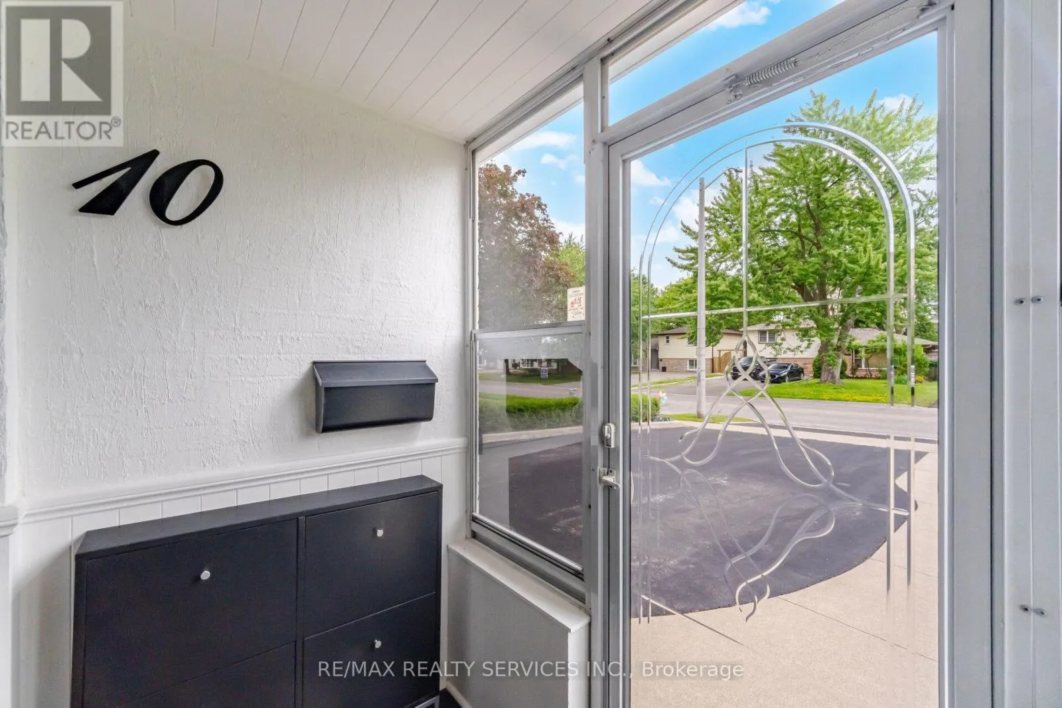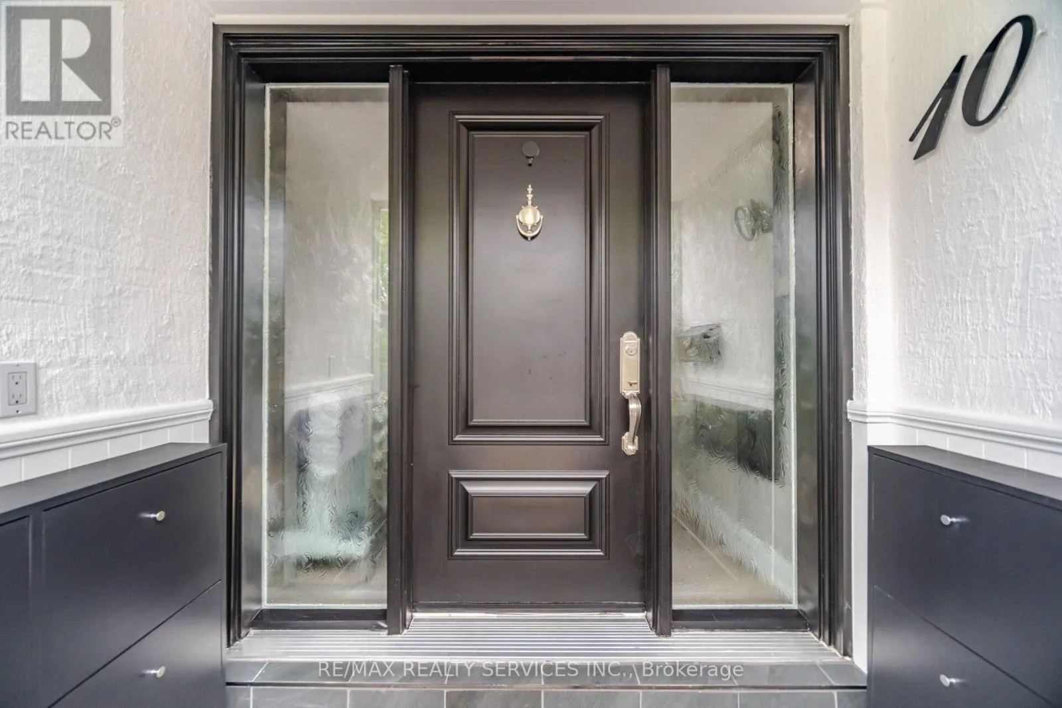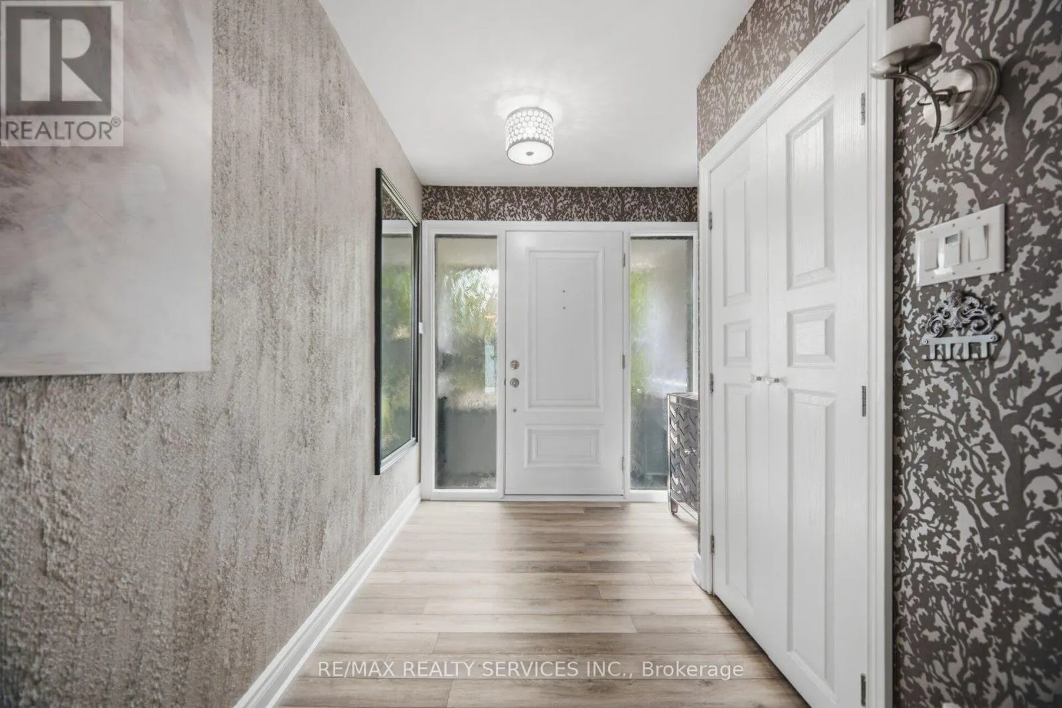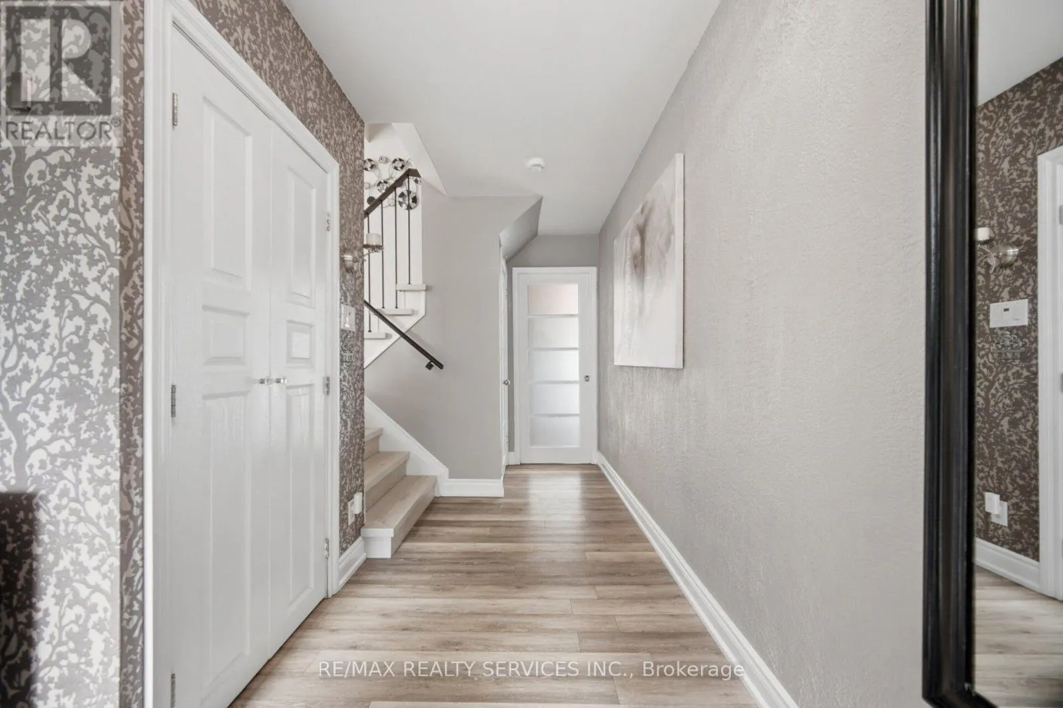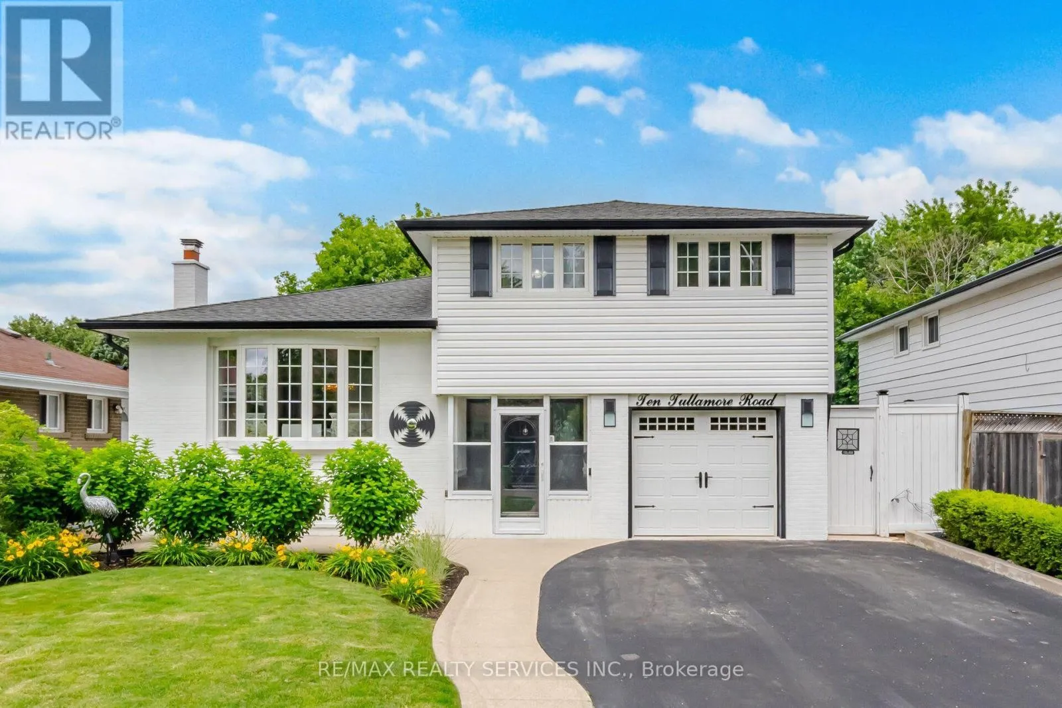
10 Tullamore Road, Brampton, Ontario L6W 1J7

Listed for:
$859,900
3 beds
3 baths
Listed 4 days ago
House for rent: 10 Tullamore Road, Brampton, Ontario L6W 1J7

View all 50 photos

About

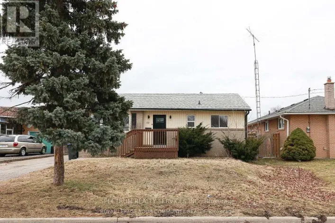
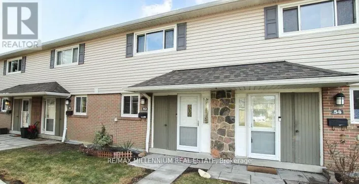
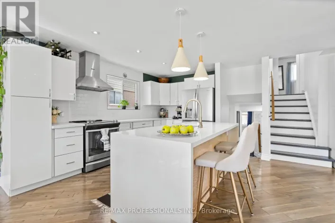
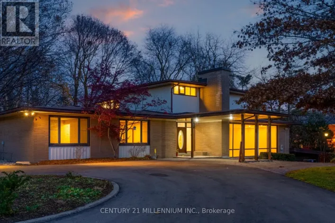
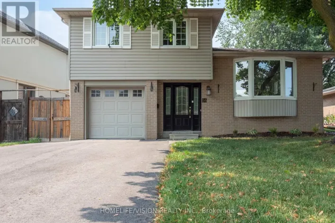
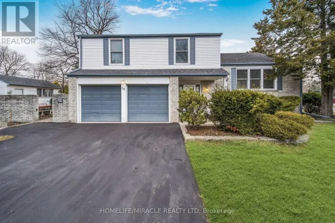
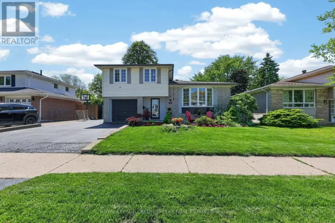
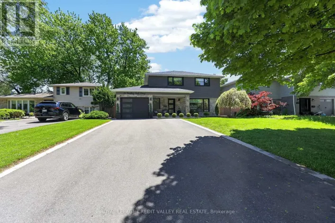
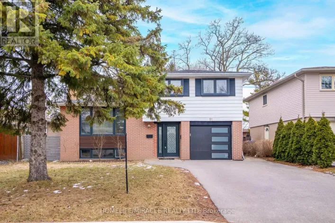
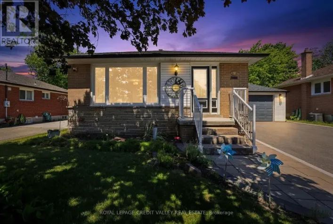
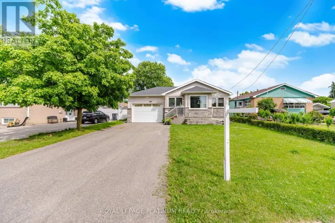
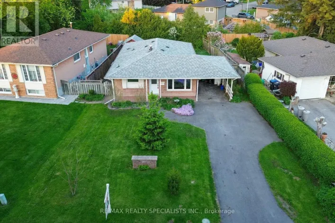
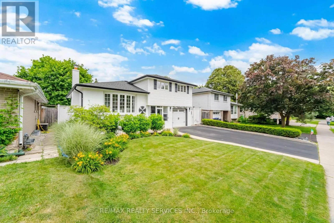
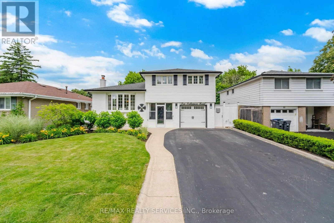
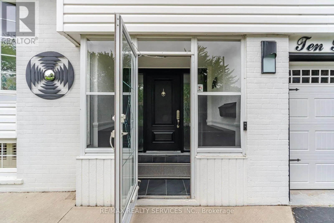
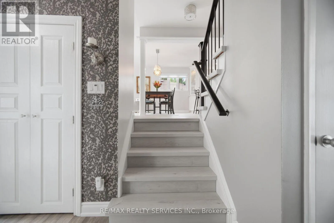
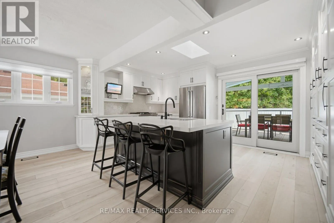
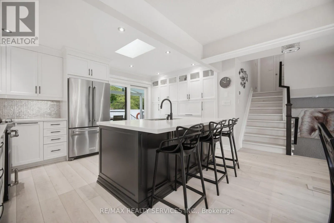
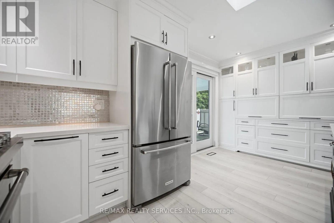
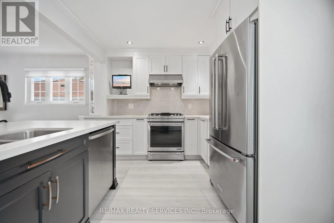
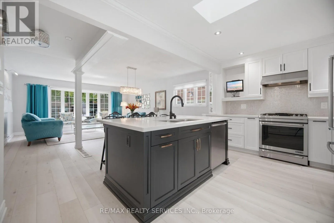
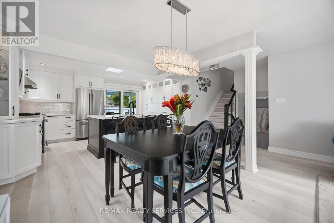
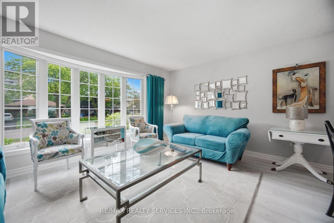
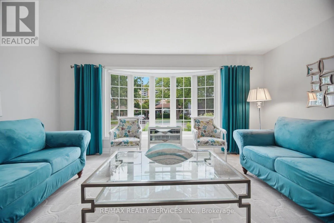
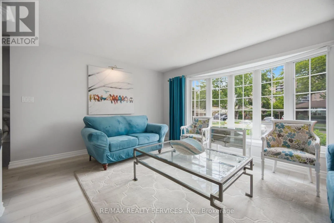
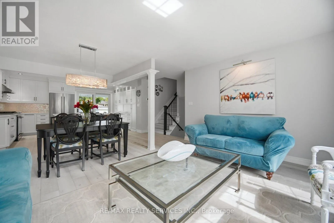
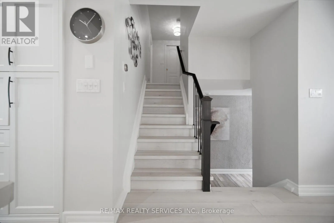
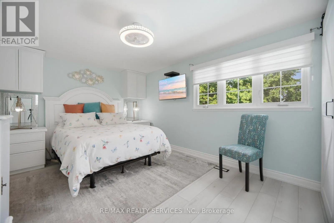
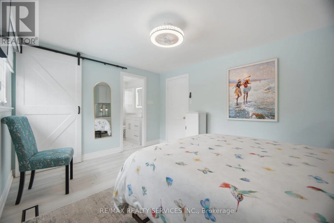
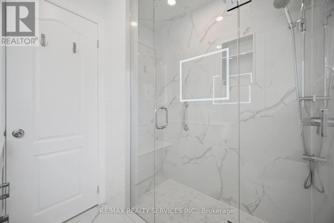
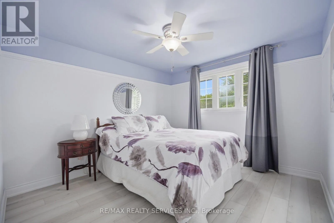
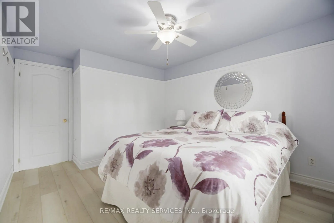
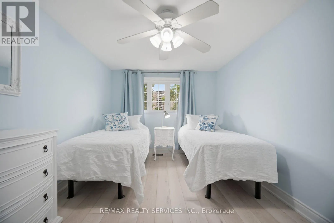
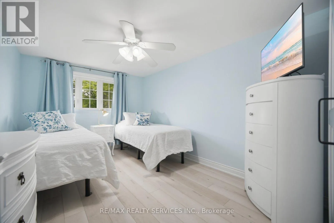
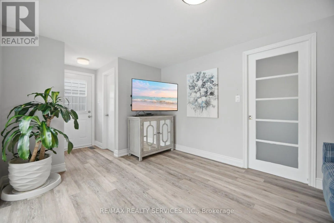
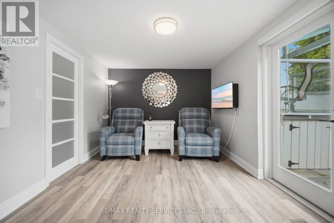
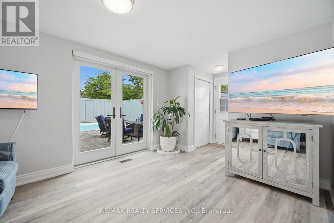
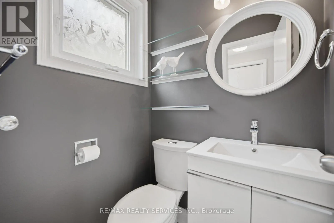
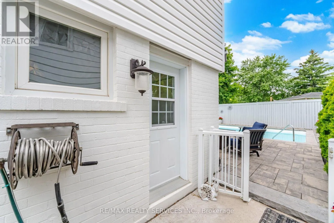
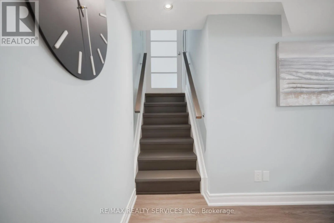
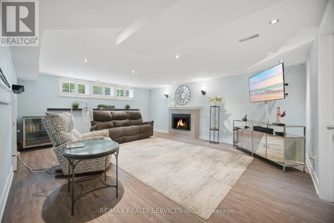
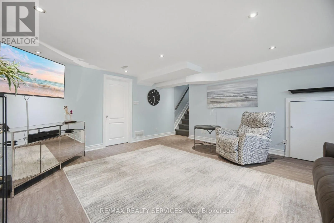
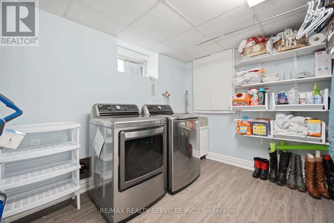
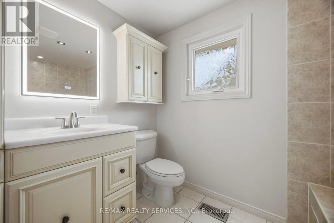
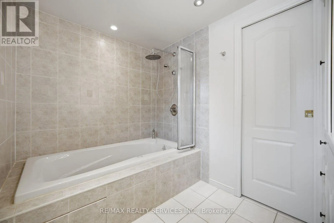
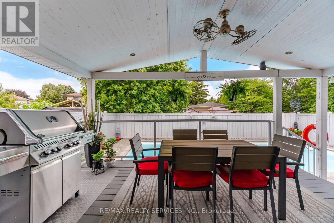
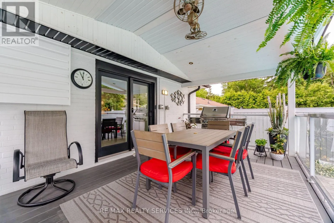
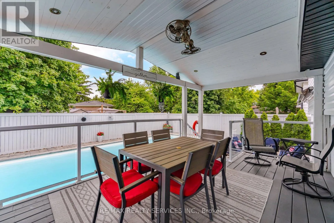
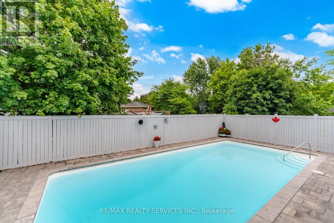
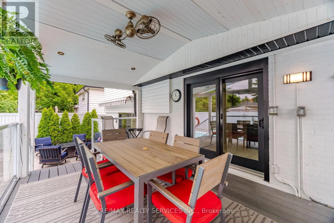
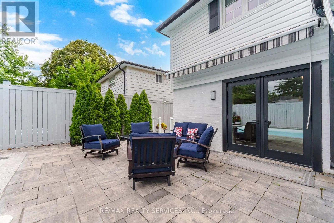
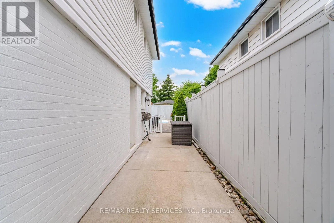
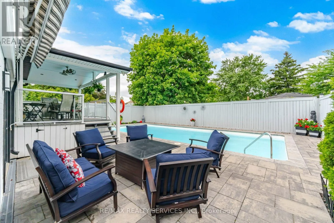
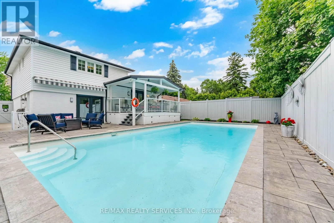
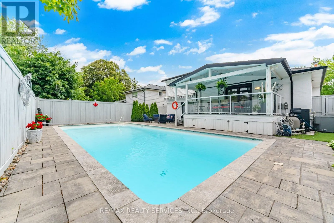
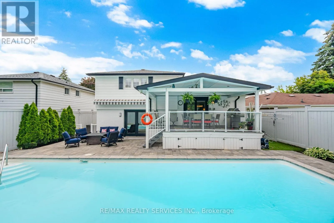
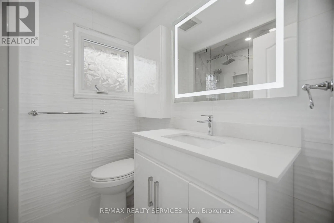
Bartley Bull Parkway/Tullamore Welcome to this stunning, fully updated 4-level sidesplit in the heart of highly sought after Peel Village with exceptional curb appeal. Step inside to a bright, open concept main level featuring modern kitchen with island, granite counters, stainless steel appliances, spacious pantry, walk-out to covered porch overlooking backyard, open concept floor plan overlooking living and dining area creating the perfect space for entertaining family and friends. Upper level features 3 bedrooms, primary suite with 3-pc ensuite and walk in closet, 2nd 4-pc bathroom with jetted soaker tub. The lower level features 4th bedroom/den with 2-pc bathroom, closet, side door entrance and walkout overlooking inground pool. The fully furnished basement boasts a generous rec room with pot lights, above grade windows, gas fireplace and a spacious laundry room. Step outside to the impressive backyard featuring inground pool surrounded by interlock walkways and a fully covered porch area to relax overlooking the pool view. Ideally located close to schools, parks, transit, highways and every amenity is close by. This exceptional Peel Village home combines timeless charm with quality finishes through-out. Great opportunity just move in, relax and enjoy. (id:27476)

Property Highlights

MLS® Number
W13547650
Type
Single Family
Community Name
Brampton East
Ownership Type
Freehold
Land Size
50 x 100 FT
Parking Space Total
3

Building

Building Type
House
Square Footage
1500 - 2000 sqft
Bathrooms Total
3
Bedrooms Above Ground
3
Bedrooms Total
3
Amenities
Fireplace(s) Hospital, Park, Place of Worship, Public Transit
Exterior Finish
Aluminum siding, Brick
Fireplace Present
Yes
Basement Type
N/A (Finished)
Basement Features
Building Heating Type
Forced air
Heating Fuel
Natural gas
Building Cooling Type
Central air conditioning

Utilities

Water
Municipal water
Utility Sewer
Sanitary sewer

Room Layout

Recreational, Games room
Basement
5.75 m x 4.73 m
Laundry room
Basement
3.04 m x 3.49 m
Bedroom 4
Lower level
4.35 m x 3.06 m
Bathroom
Lower level
1.17 m x 2.36 m
Kitchen
Main level
3.29 m x 4.32 m
Living room
Main level
3.73 m x 5.05 m
Dining room
Main level
2.14 m x 5.05 m
Primary Bedroom
Upper Level
3.22 m x 4.35 m
Bathroom
Upper Level
1.82 m x 1.97 m
Bedroom 2
Upper Level
3.37 m x 3.08 m
Bedroom 3
Upper Level
4.21 m x 2.93 m
Bathroom
Upper Level
2.02 m x 2.89 m

Location

Learn more about this property
Listing provided by:
RE/MAX REALTY SERVICES INC.
MLS® number:
W13547650
Agent:
Emanuel Rodrigues
*Indicates required field
Name is required
Email is required
Please enter a valid phone number (e.g., 416-111-1111).

Community Spotlight: Homes For sale in Your Neighborhood