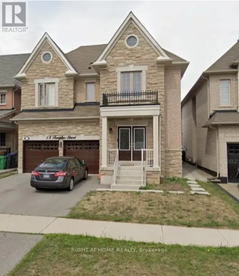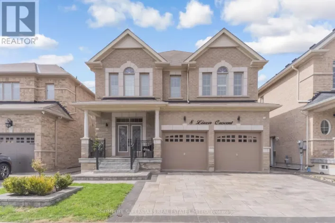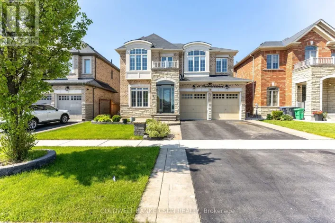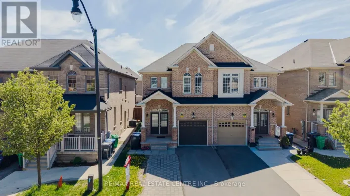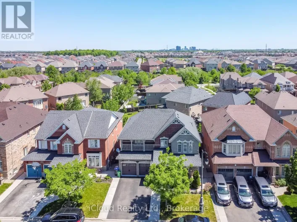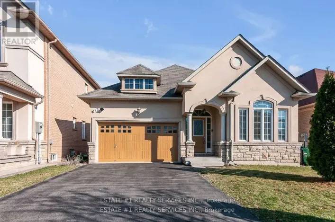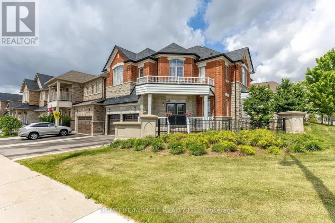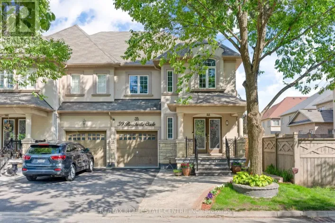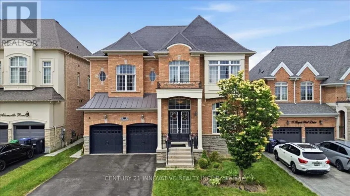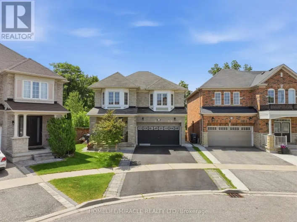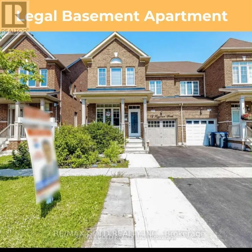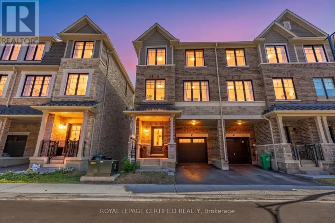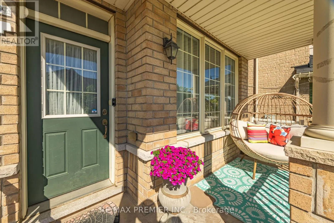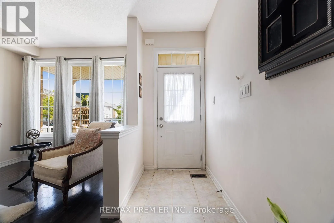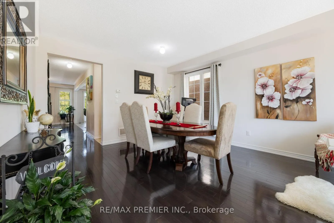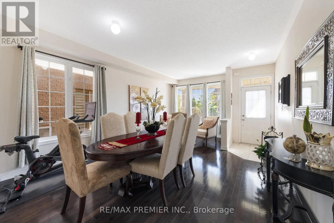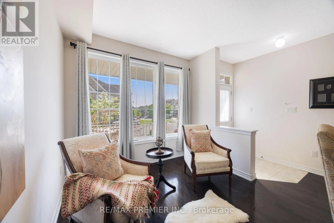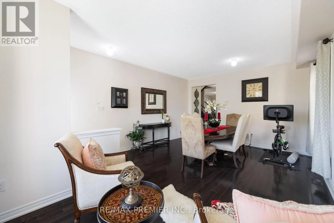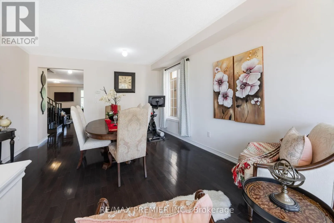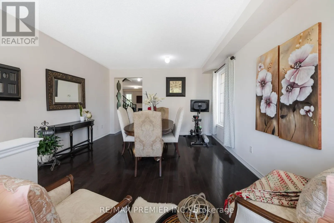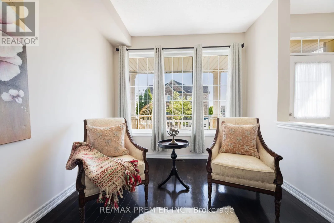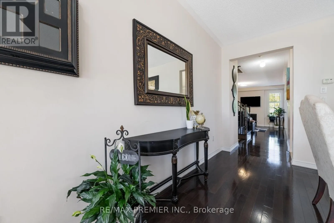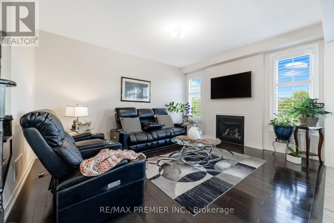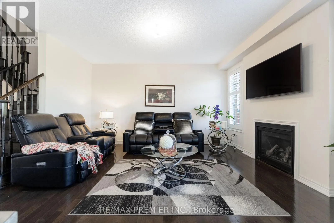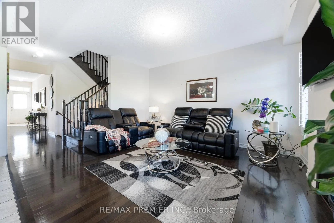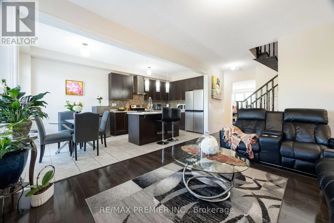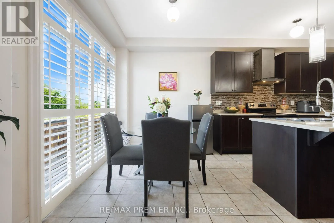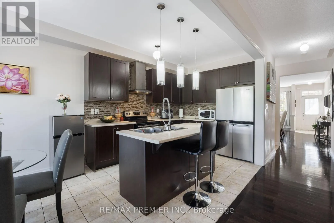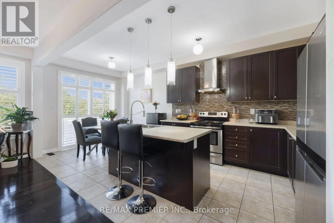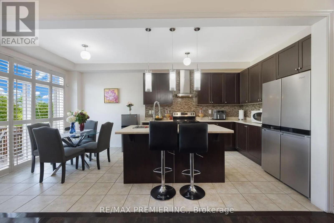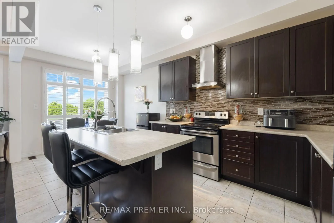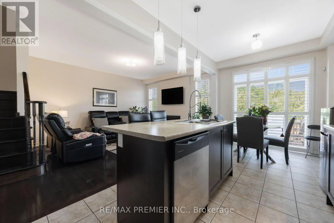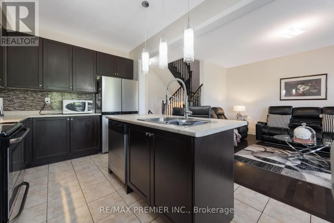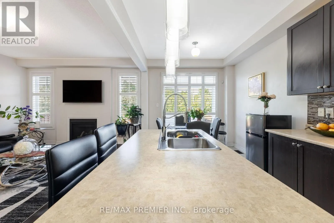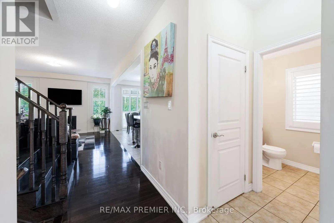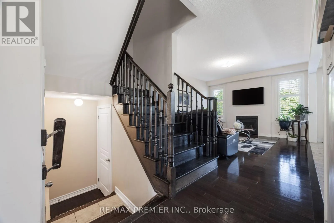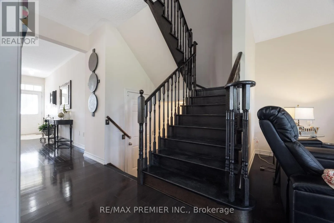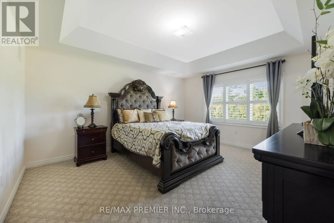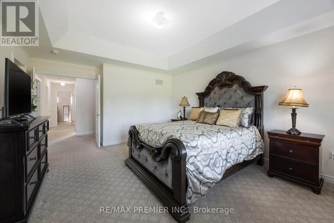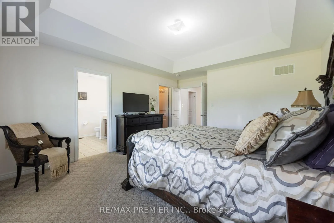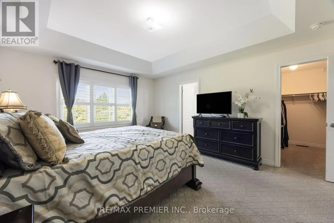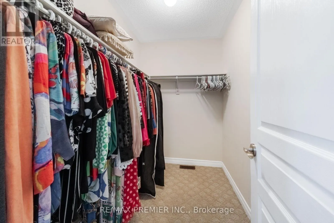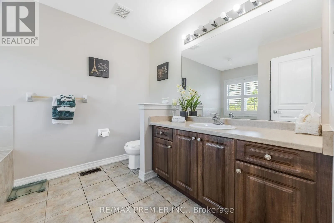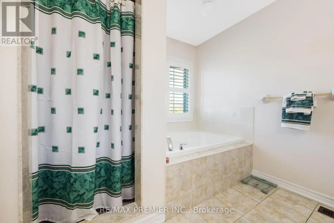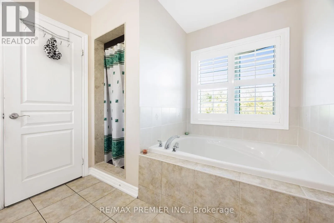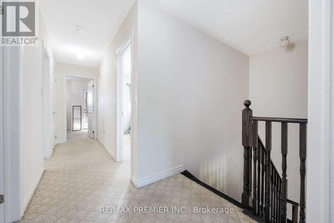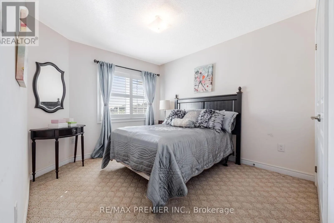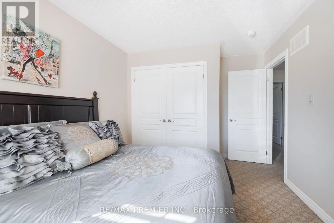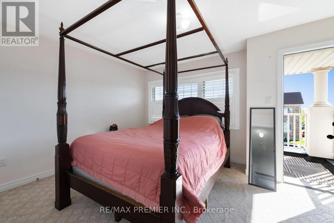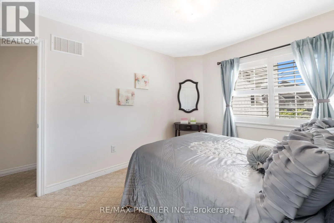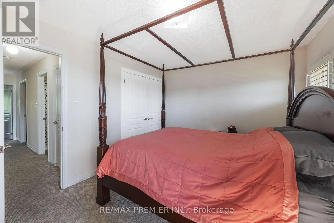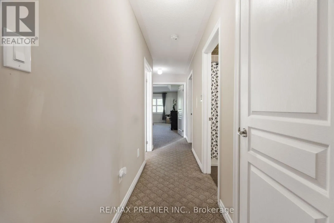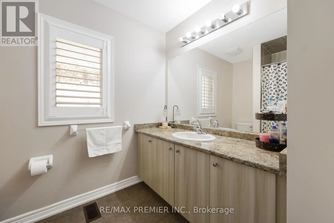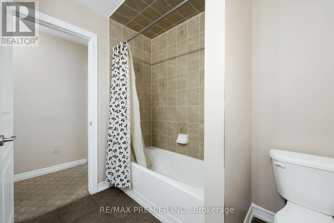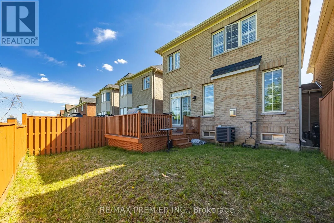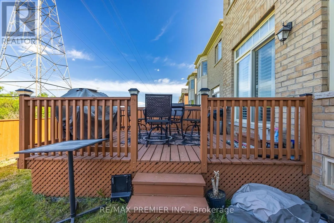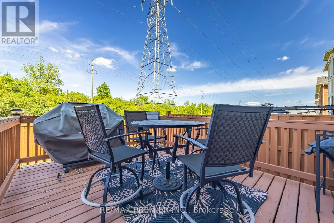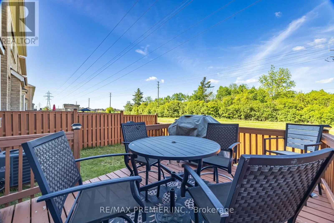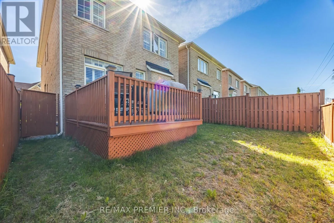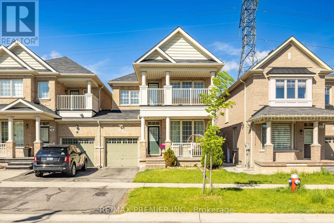
Cross Streets: Chinguacousy Rd/Bonnie Braes Dr. ** Directions: Off Bittersweet Rd. Welcome to this gorgeous 3-bedroom link home nestled on a ravine lot in the highly sought-after Credit Valley community of Brampton. Perfectly designed for modern family living, this beautifully maintained home offers a bright open-concept layout with spacious principal rooms, elegant finishes, and plenty of natural light throughout. The main floor features a stylish kitchen with stainless steel appliances, ample cabinetry, and a breakfast area overlooking the backyard - ideal for everyday living and entertaining. The inviting living and dining areas create a warm and comfortable atmosphere for family gatherings and special occasions .Upstairs, you'll find three generously sized bedrooms including a spacious primary retreat complete with a walk-in closet and ensuite bathroom. Additional bedrooms are perfect for growing families, guests, or a home office setup. Located in the heart of Credit Valley, this home is close to top-rated schools, parks, shopping, public transit, highways, and all essential amenities. A fantastic opportunity for first-time buyers, growing families, or investors looking to own in one of Brampton's most desirable neighbourhoods. Don't miss your chance to call this beautiful property your dream home - book your private showing today! (id:27476)