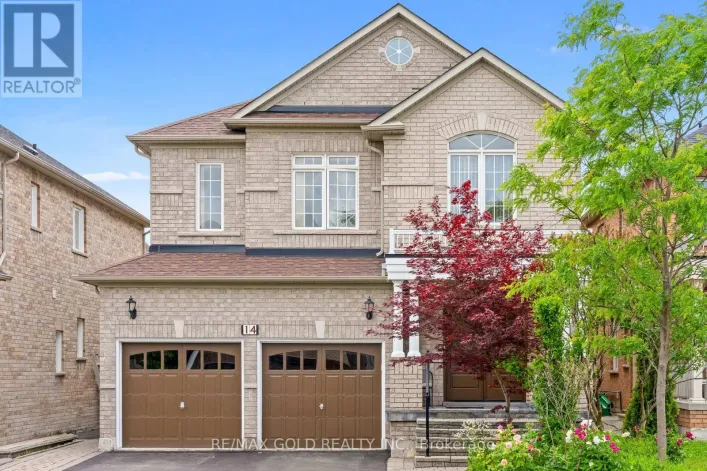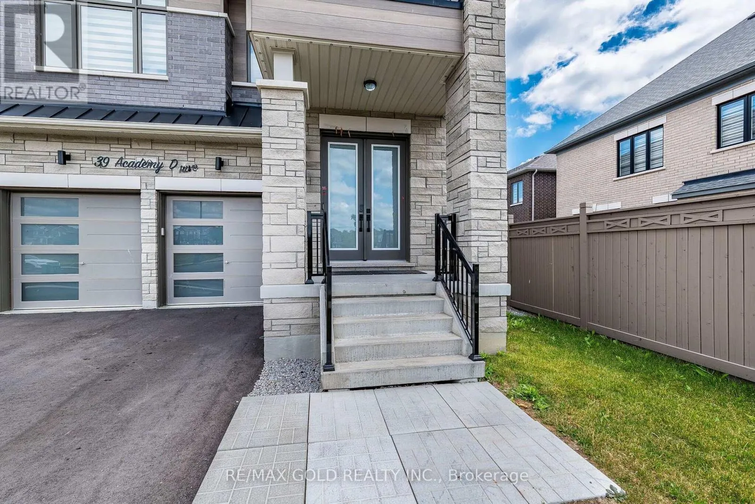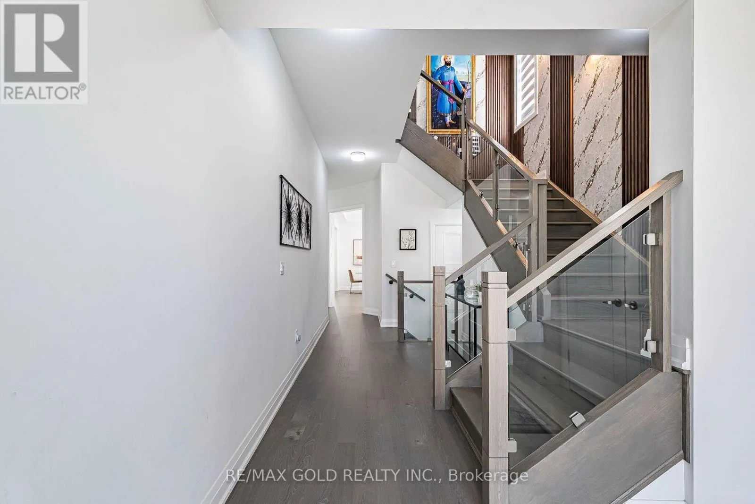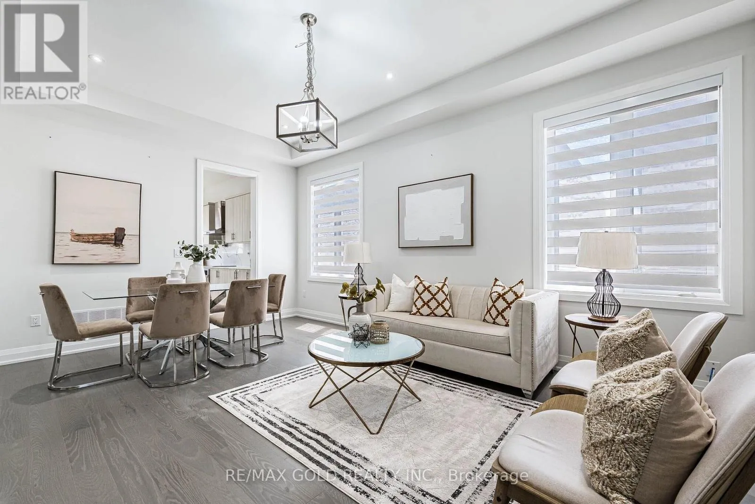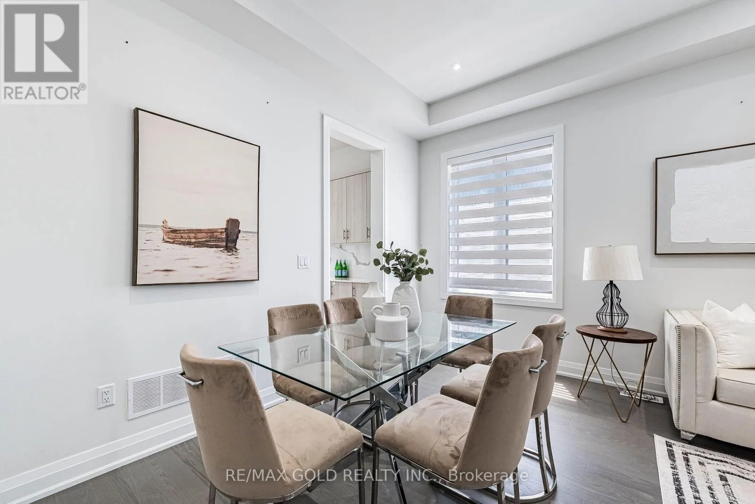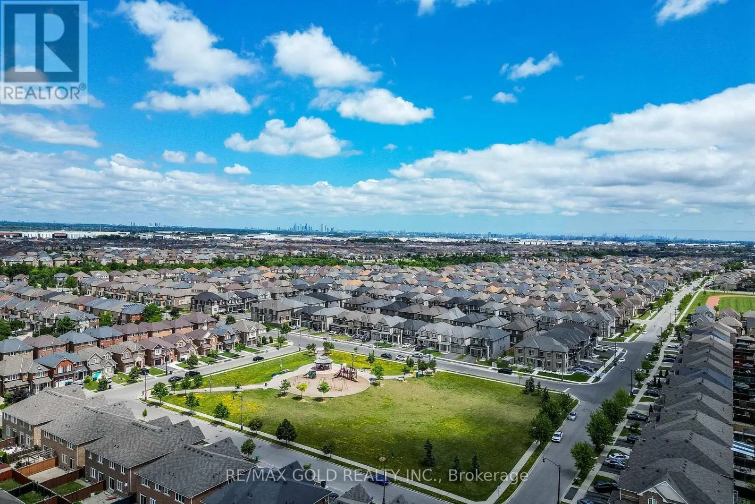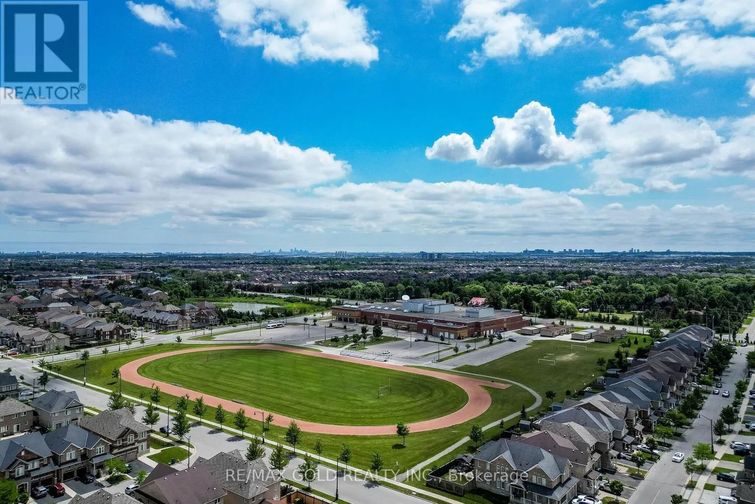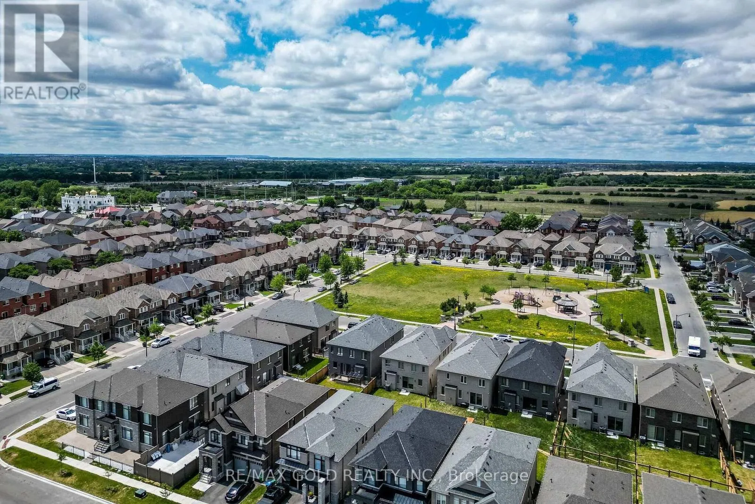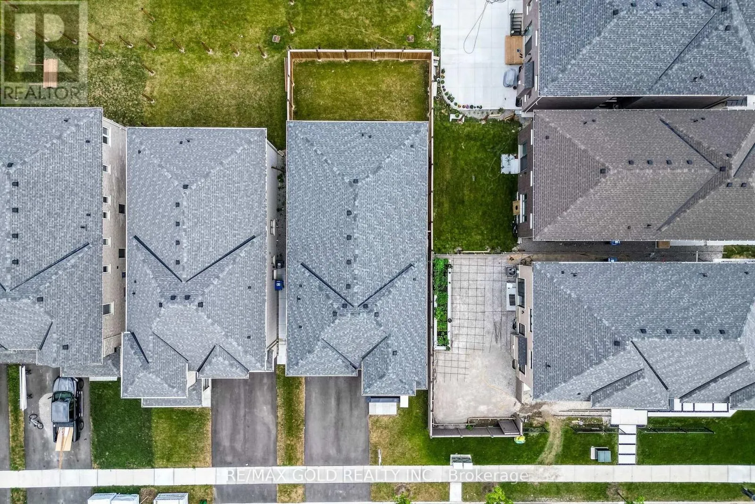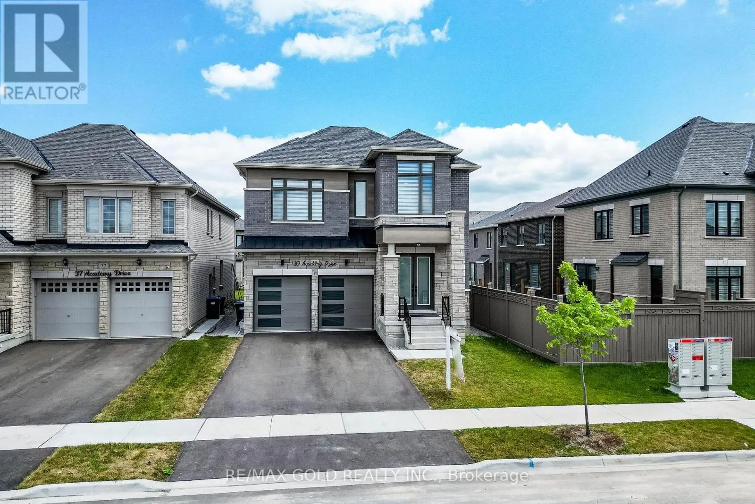
39 Academy Drive, Brampton, Ontario L6P 4R6

Listed for:
$1,799,000
5 beds
5 baths
Listed 4 days ago
House for rent: 39 Academy Drive, Brampton, Ontario L6P 4R6

View all 35 photos

About

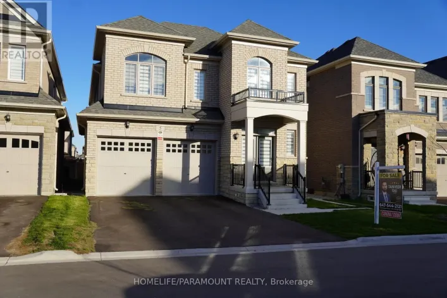
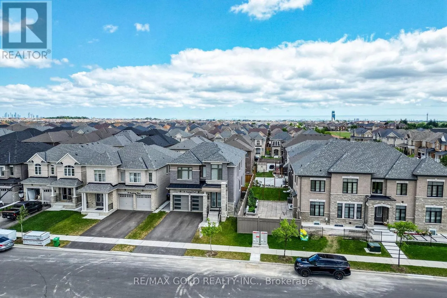
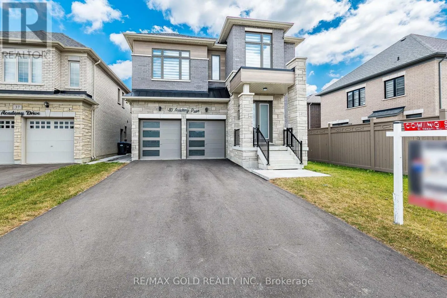
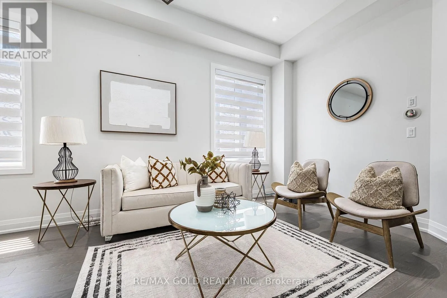
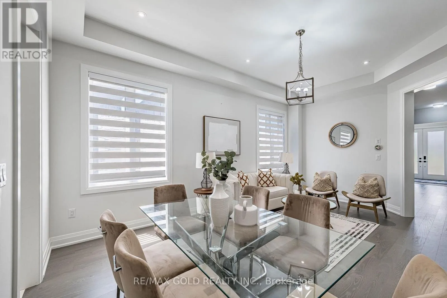
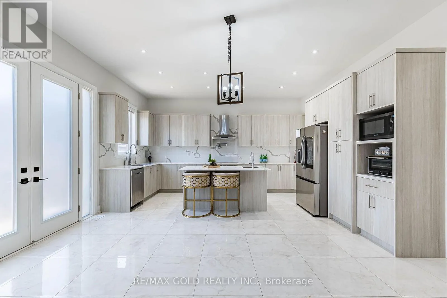
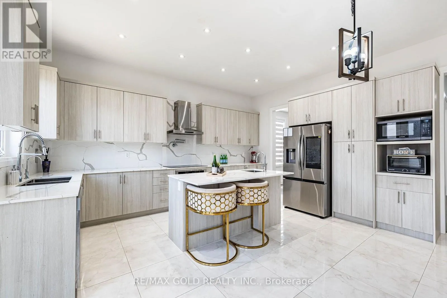
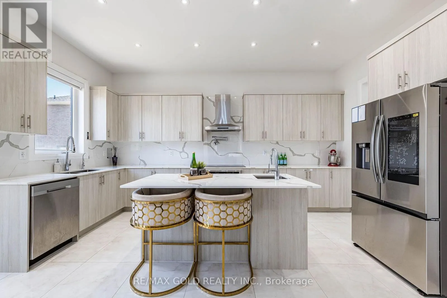
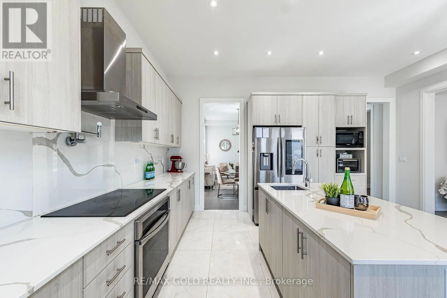
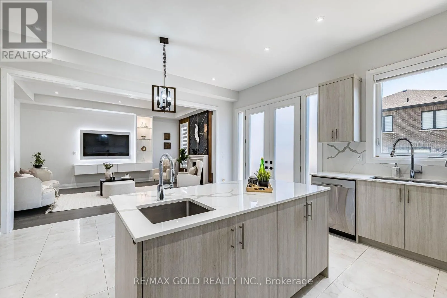
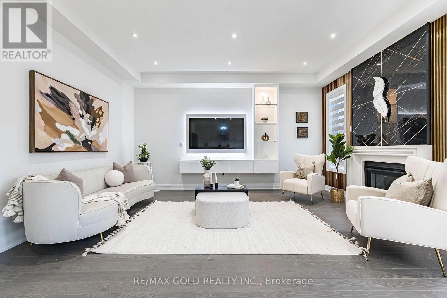
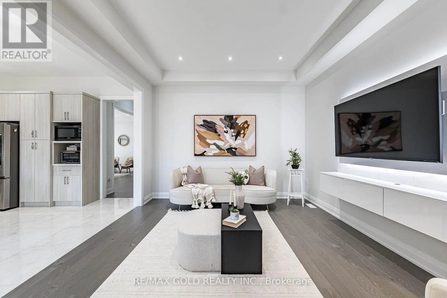
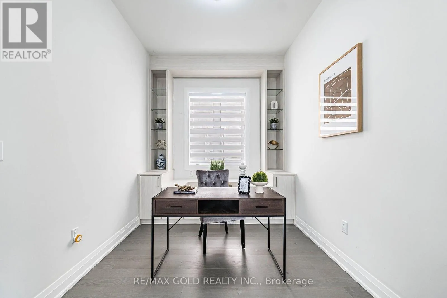
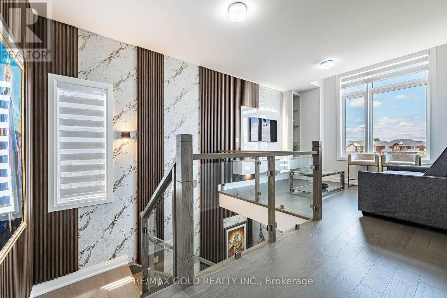
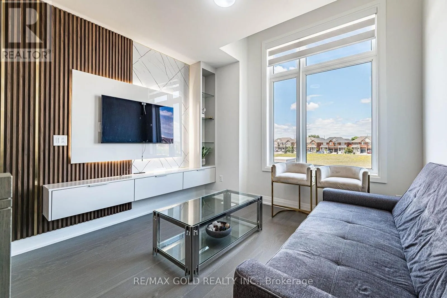
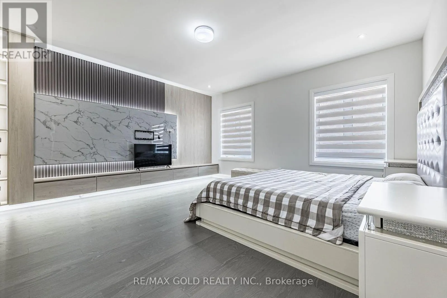
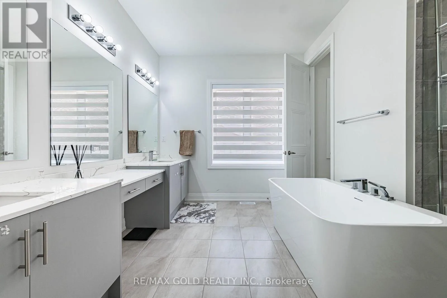
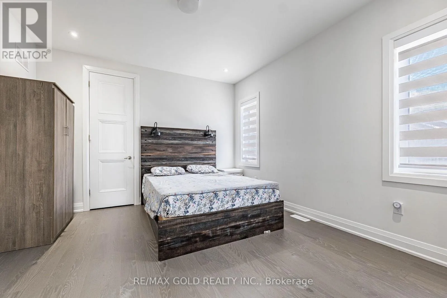
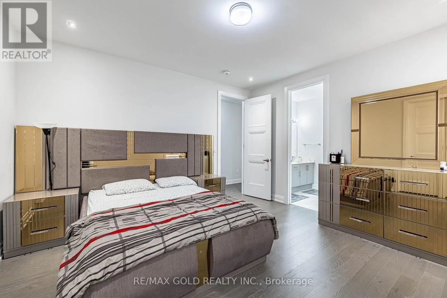
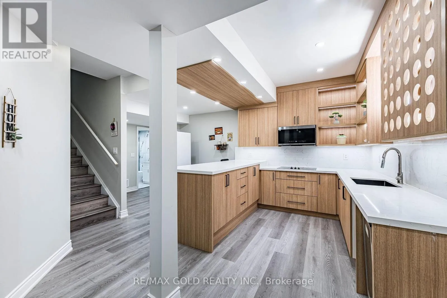
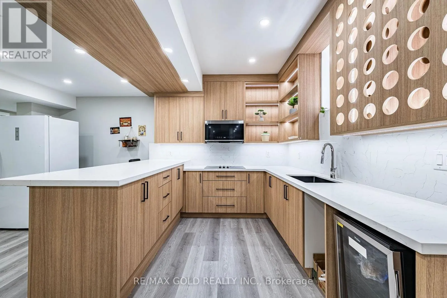
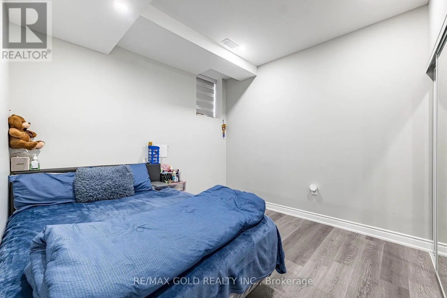
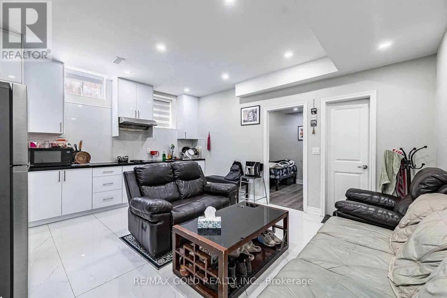
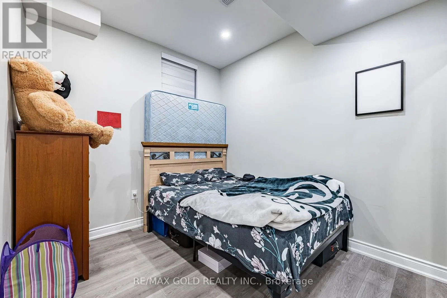
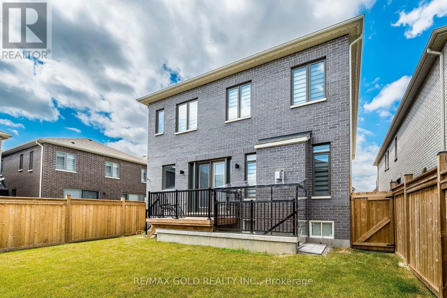
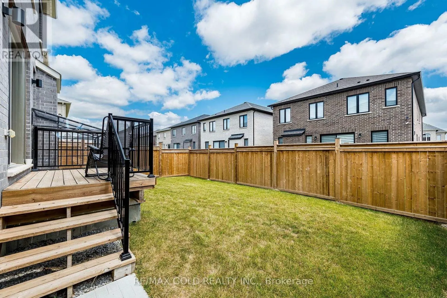
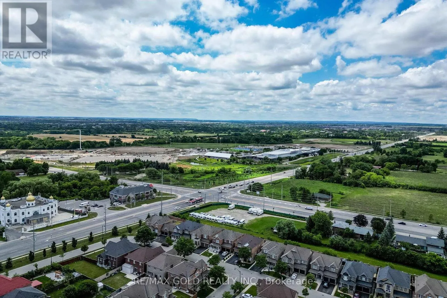
The Gore Rd & Castlemore Rd Welcome to this stunning, newly built luxury home featuring approximately 3,500 sq. ft. above grade and over $200,000 in premium upgrades. This beautifully designed home offers 4 spacious bedrooms, 3 full attached bathrooms, and a large media room on the upper level. The main floor boasts a private den, elegant living and family rooms, a gourmet kitchen with premium finishes, and a bright breakfast area. The professionally finished basement is thoughtfully divided into two separate suites: a 2-bedroom apartment with a full kitchen and bathroom, plus a private nanny/in-law suite with its own kitchen and full bathroom. Perfect for large families, multigenerational living, or additional rental income. Conveniently located close to schools, parks, shopping, and major highways. A rare opportunity to own a truly exceptional home! (id:27476)

Property Highlights

MLS® Number
W13549888
Type
Single Family
Community Name
Bram East
Ownership Type
Freehold
Land Size
40 x 108.8 FT
Parking Space Total
6

Building

Building Type
House
Storeys
2.00
Square Footage
3000 - 3500 sqft
Bathrooms Total
5
Bedrooms Above Ground
4
Bedrooms Total
5
Exterior Finish
Brick
Fireplace Present
Yes
Basement Type
N/A, N/A (Finished), N/A
Basement Features
Separate entrance, Walk-up
Building Heating Type
Forced air
Heating Fuel
Natural gas
Building Cooling Type
Central air conditioning

Utilities

Water
Municipal water
Utility Sewer
Sanitary sewer

Room Layout

Media
Second level
3.47 m x 3.23 m
Primary Bedroom
Second level
4.87 m x 5.05 m
Bedroom 2
Second level
3.96 m x 4.26 m
Bedroom 3
Second level
3.65 m x 4.45 m
Bedroom 4
Second level
3.77 m x 3.96 m
Bedroom 5
Basement
1 m x 1 m
Bedroom
Basement
1 m x 1 m
Kitchen
Basement
1 m x 1 m
Living room
Main level
3.84 m x 5.79 m
Dining room
Main level
3.84 m x 5.79 m
Kitchen
Main level
2.74 m x 5.18 m
Eating area
Main level
2.74 m x 5.18 m
Family room
Main level
3.65 m x 5.18 m
Den
Main level
3.84 m x 2.62 m

Location

Learn more about this property
Listing provided by:
RE/MAX GOLD REALTY INC.
MLS® number:
W13549888
Agent:
Kv Singh
*Indicates required field
Name is required
Email is required
Please enter a valid phone number (e.g., 416-111-1111).

Community Spotlight: Homes For sale in Your Neighborhood