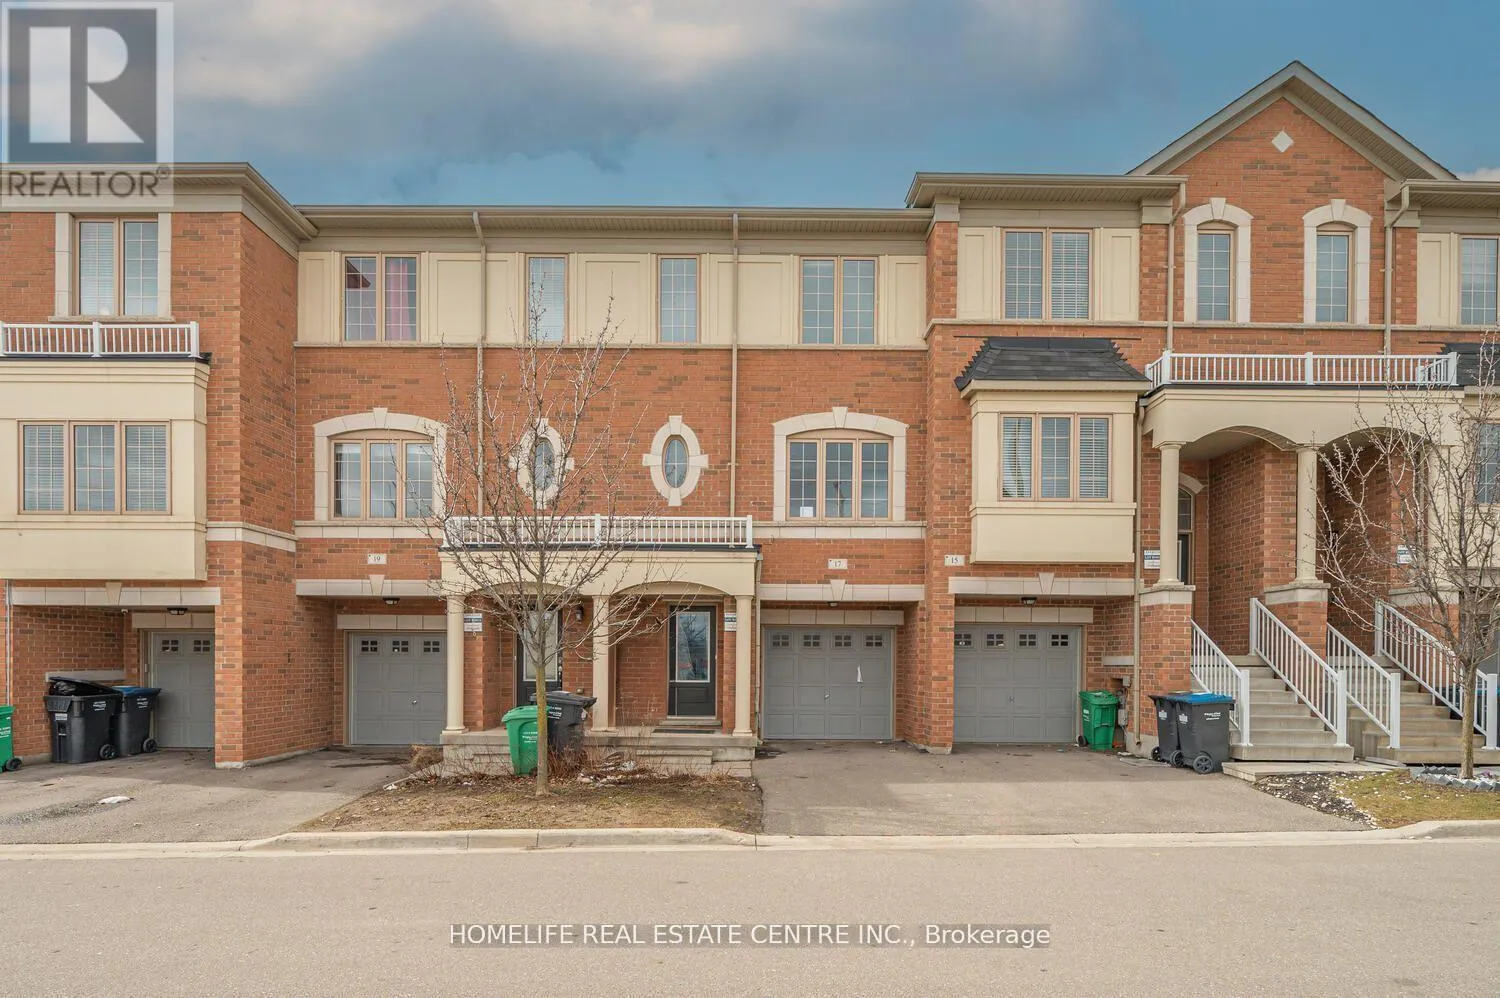
17 Cedarland Road, Brampton, Ontario L6Y 6E6

Listed for:
$764,900
4 beds
4 baths
Listed 4 days ago
Row / Townhouse for rent: 17 Cedarland Road, Brampton, Ontario L6Y 6E6

View all 40 photos

About

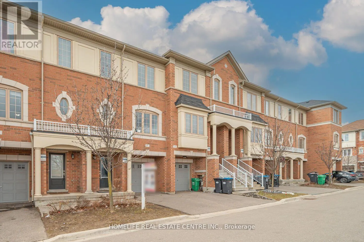
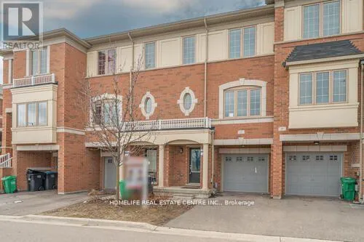
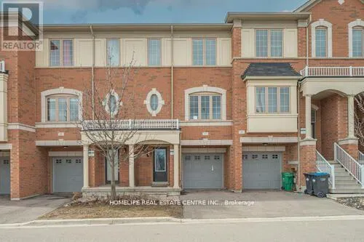
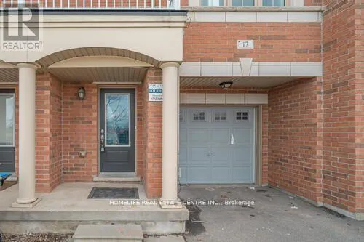
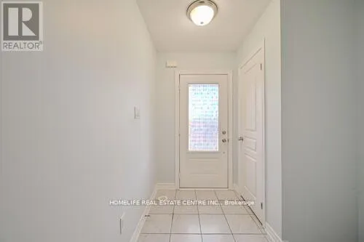
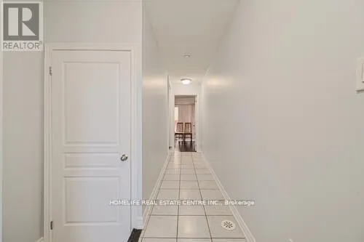
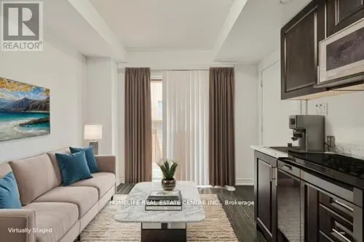
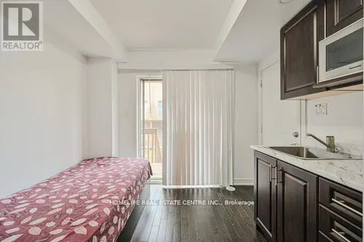
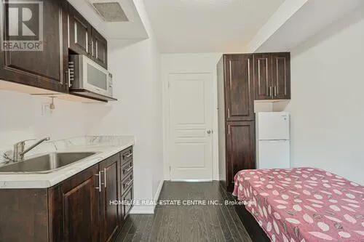
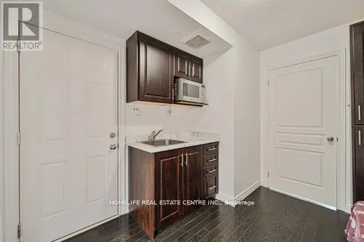
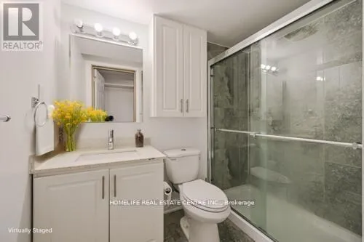
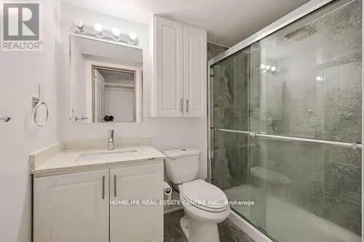
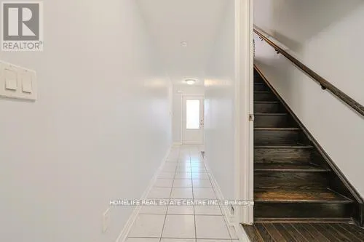
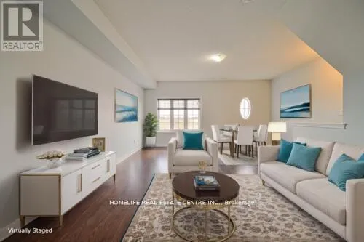
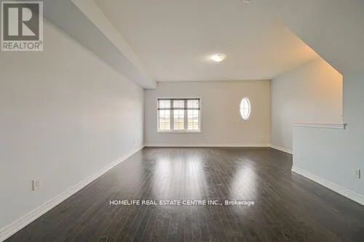
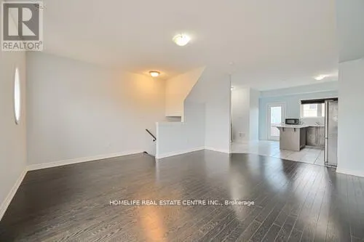
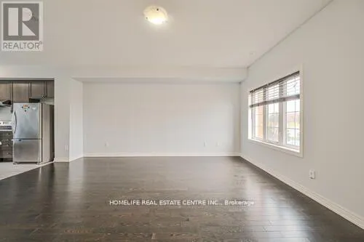
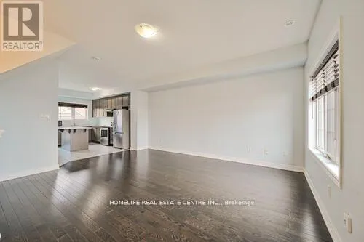
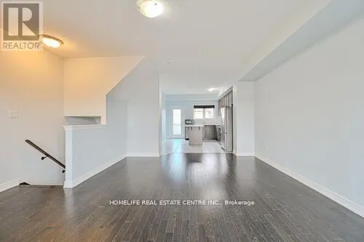
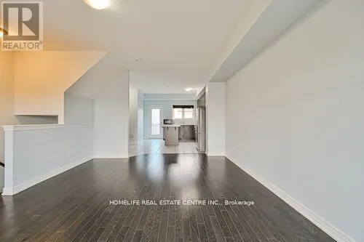
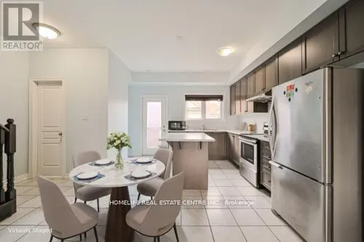
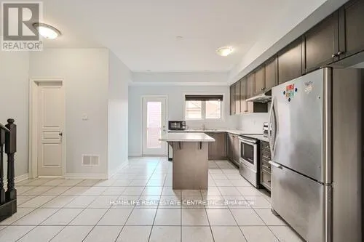
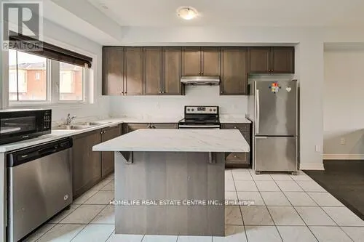
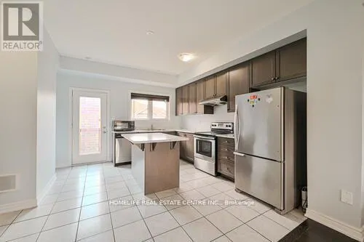
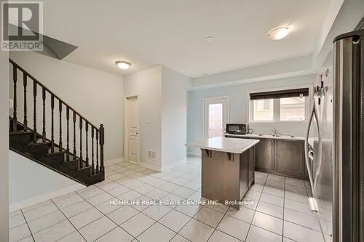
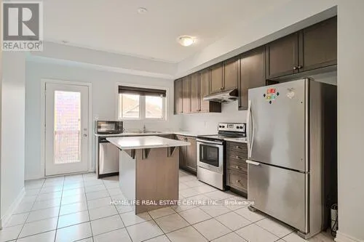
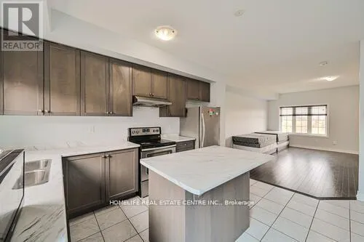
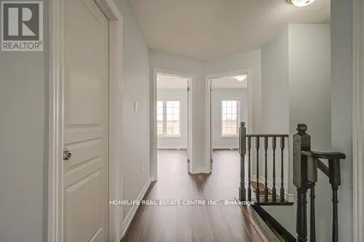
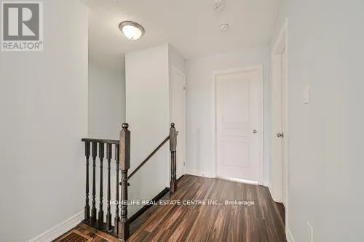
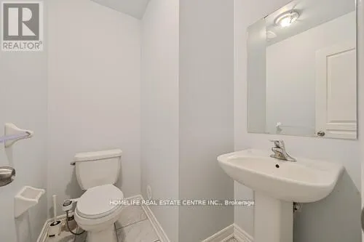
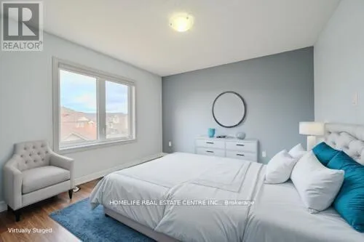
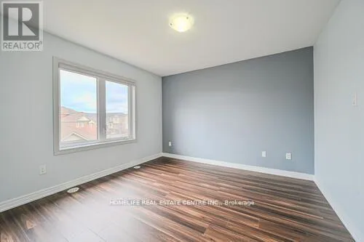
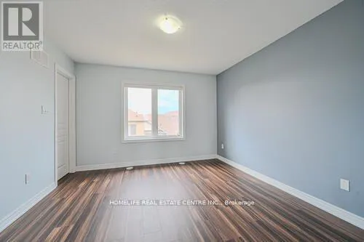
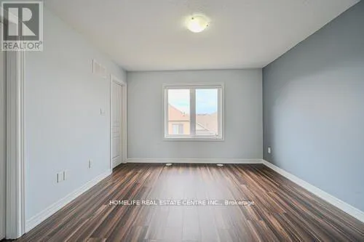
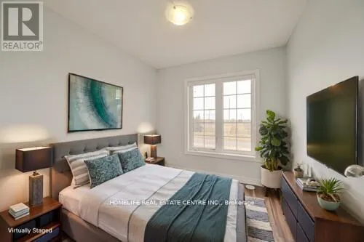
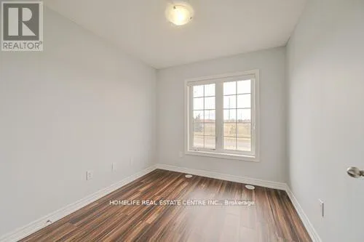
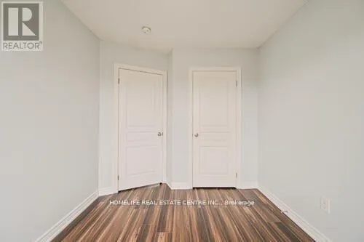
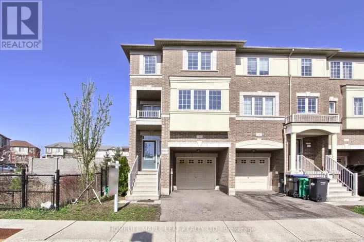
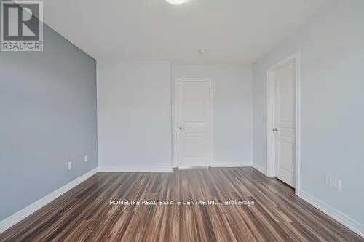
Cross Streets: Chinguacousy/Dusk Dr. ** Directions: Chinguacousy Rd & Dusk Dr, east on Dusk Dr, left on Cedarland Rd. Charming 3-BR Freehold Townhouse in the desirable Credit Valley neighbourhood is ideal for first-time buyers or investors. The open-concept Living and Dining areas are filled with natural light, creating a welcoming atmosphere. Beautiful Hardwood floors flow throughout the main and second levels. The spacious Living Room. The Eat-In Kitchen includes a convenient centre island and access to the balcony for relaxing and outdoor enjoyment. The Master Bedroom offers a walk-in closet and a 4-piece en-suite. Two additional generously sized bedrooms provide ample space. Plus, enjoy the privacy of no homes across the street, enhancing your tranquil living experience. The ground floor is equipped with a self-contained studio unit and a complete sleeping area, with a full washroom, a small kitchenette counter, and a fridge. It is separate from the main unit and studio rental potential. It is separate from the main unit, rental possibilities. (id:27476)

Property Highlights

MLS® Number
W13551196
Type
Single Family
Community Name
Credit Valley
Maintenance Fee
167.00
Ownership Type
Freehold
Parking Space Total
2

Building

Building Type
Row / Townhouse
Storeys
3.00
Square Footage
1100 - 1500 sqft
Bathrooms Total
4
Bedrooms Above Ground
3
Bedrooms Total
4
Amenities
Park, Public Transit, Schools
Exterior Finish
Aluminum siding, Brick
Fireplace Present
No
Basement Type
N/A (Unfinished)
Basement Features
Building Heating Type
Forced air
Heating Fuel
Natural gas
Building Cooling Type
Central air conditioning

Utilities

Water
Municipal water
Utility Sewer
Sanitary sewer

Room Layout

Kitchen
Second level
3.53 m x 3.07 m
Dining room
Second level
4.11 m x 5.49 m
Living room
Second level
4.11 m x 5.49 m
Primary Bedroom
Third level
3.53 m x 3.78 m
Bedroom 2
Third level
2.43 m x 3.05 m
Bedroom 3
Third level
2.61 m x 2.82 m
Den
Main level
2.89 m x 3.15 m

Location

Learn more about this property
Listing provided by:
HOMELIFE REAL ESTATE CENTRE INC.
MLS® number:
W13551196
Agent:
Dharminder Dhillon
*Indicates required field
Name is required
Email is required
Please enter a valid phone number (e.g., 416-111-1111).