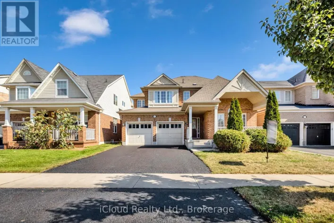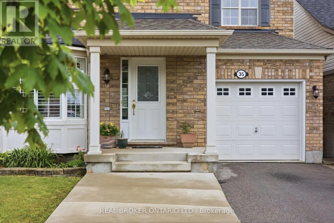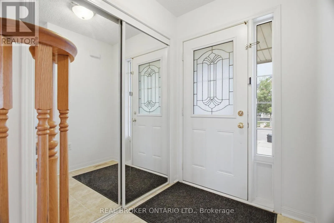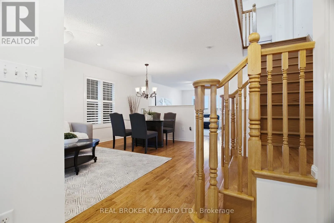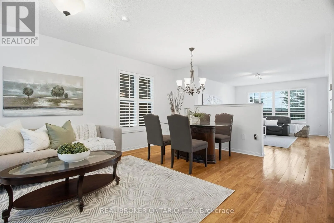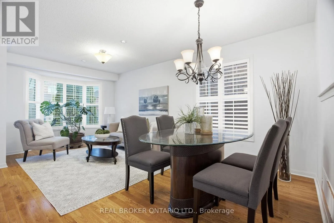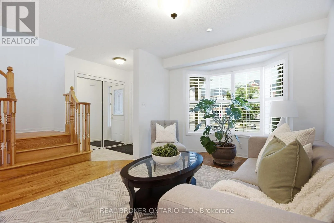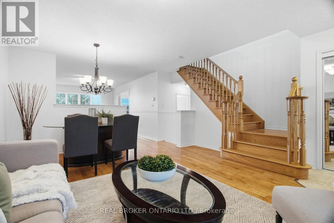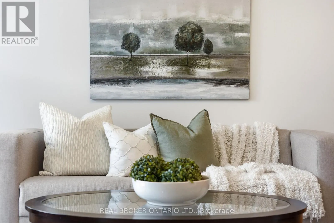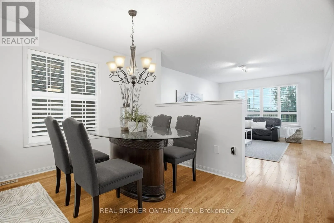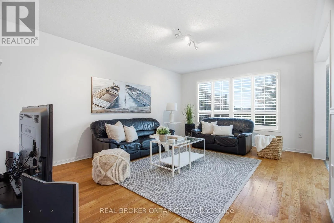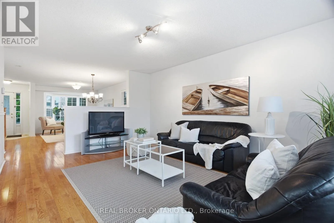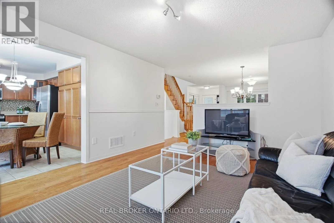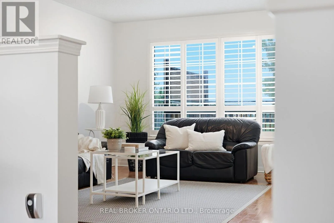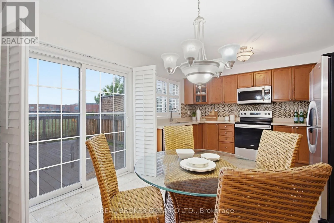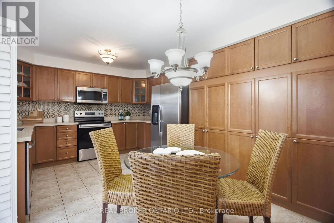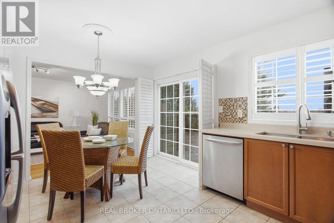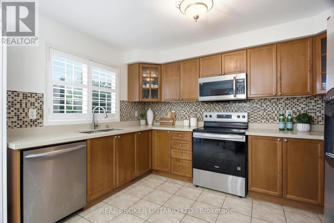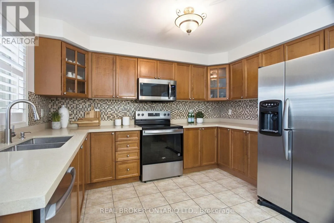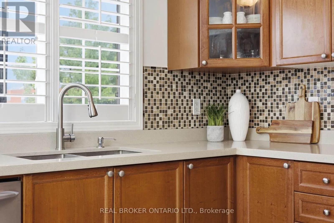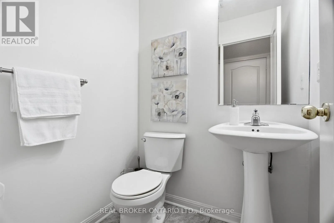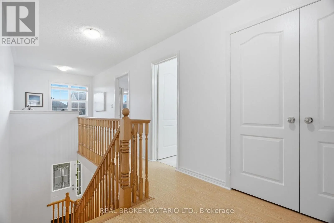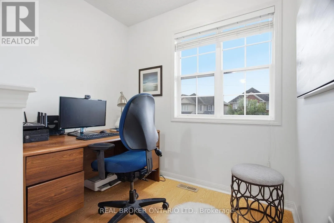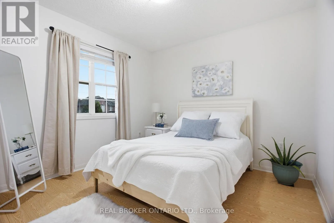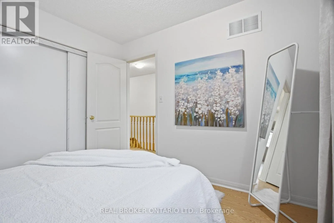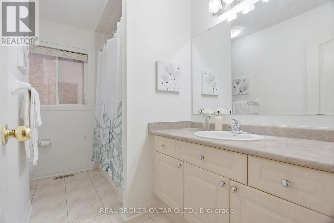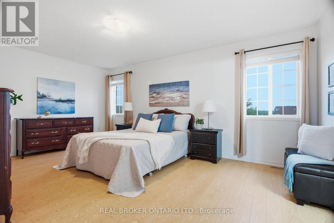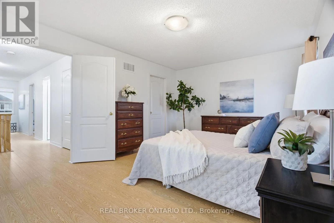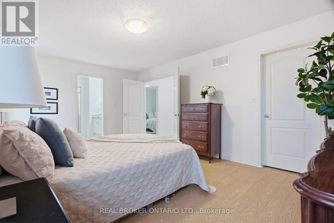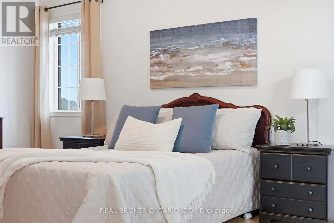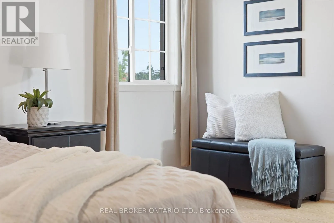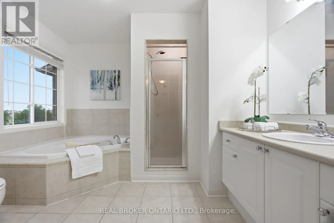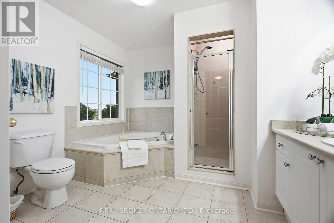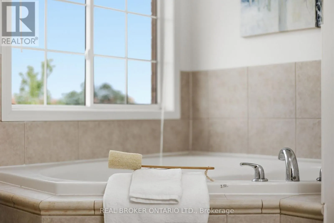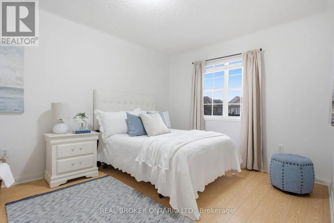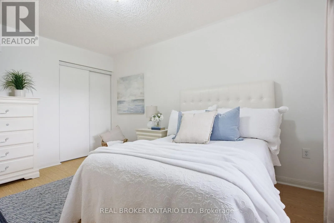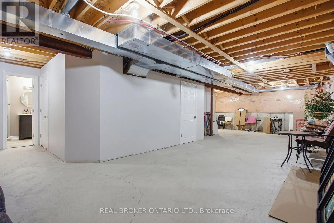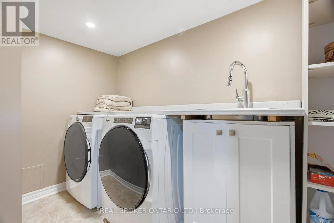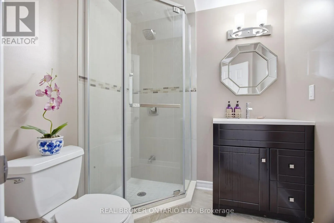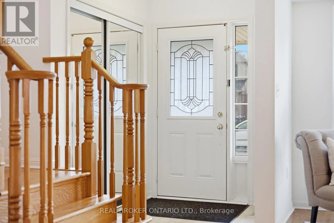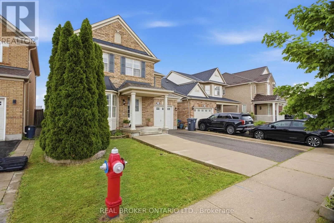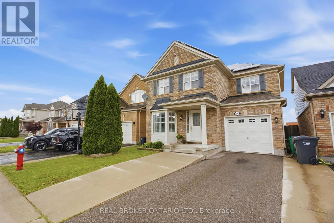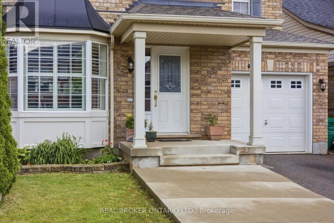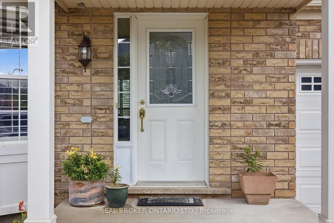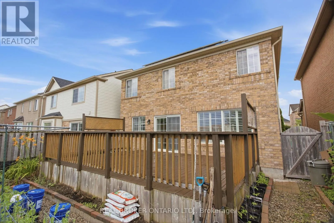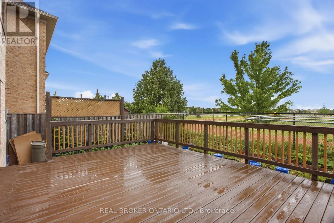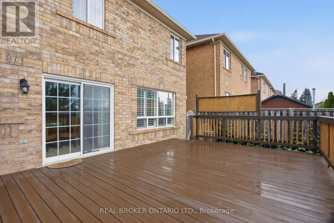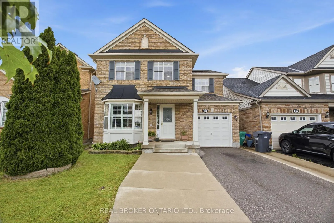
James Potter Rd to Bonavista Dr Beautifully maintained and designed for modern family living, this exceptional detached home offers an outstanding combination of timeless finishes, generous living space, and the added privacy of no rear neighbours in one of Brampton's most desirable family neighbourhoods. Featuring 3 spacious bedrooms and 3.5 bathrooms, the home welcomes you with a bright, carpet-free interior highlighted by rich hardwood flooring throughout and elegant California shutters that add warmth, privacy, and architectural character. Included solar panels offer an added advantage, helping to offset electricity costs for the next owner.The main level offers spacious principal rooms ideal for entertaining and everyday living. At the heart of the home, the well-appointed kitchen features quartz countertops, abundant cabinetry, and seamless flow into the dining and family areas, creating an inviting setting for family gatherings. Large windows fill the home with natural light, enhancing its bright and welcoming atmosphere.Upstairs, three generously sized bedrooms provide exceptional comfort. The oversized primary suite serves as a private retreat, complete with a walk-in closet and a beautifully appointed ensuite bath. Two additional bedrooms offer impressive proportions, ideal for children, guests, or a home office. The finished lower level adds valuable flexibility with a spacious recreation area and a full bathroom, perfect for entertaining, overnight guests, or multi-generational living.Situated in Brampton's highly sought-after Credit Valley community, residents enjoy parks, scenic walking trails, highly regarded schools, recreation centres, restaurants, Walmart, everyday shopping, GO Transit, and convenient access to Highways 401 and 407.Combining quality finishes, spacious family living, and an exceptional location, this move-in-ready home presents a rare opportunity to enjoy refined suburban living in one of Brampton's most established and sought-after communities. (id:27476)