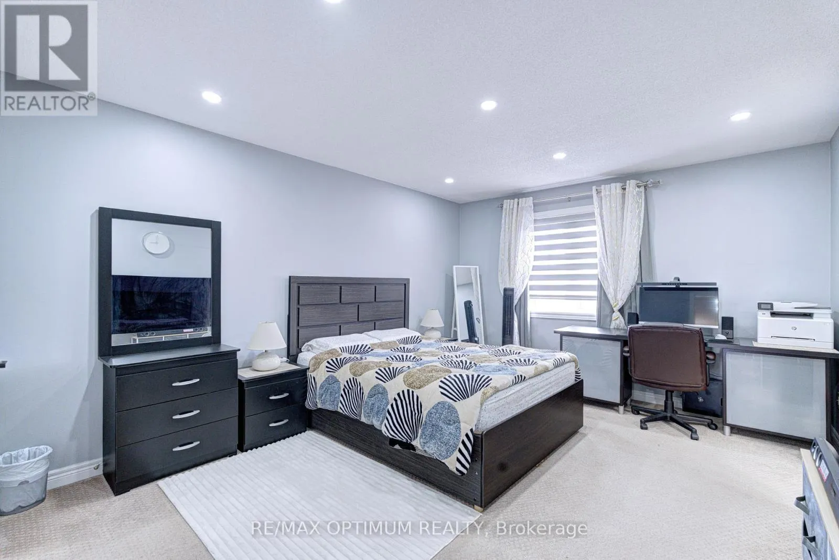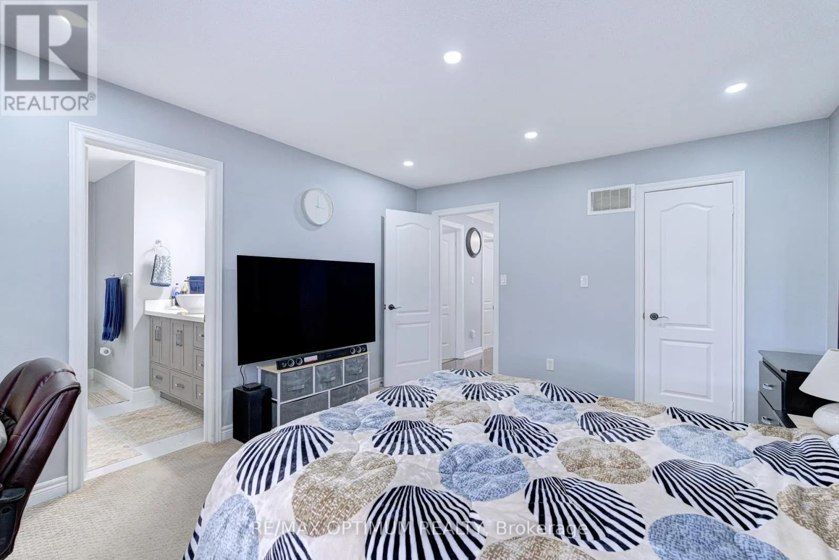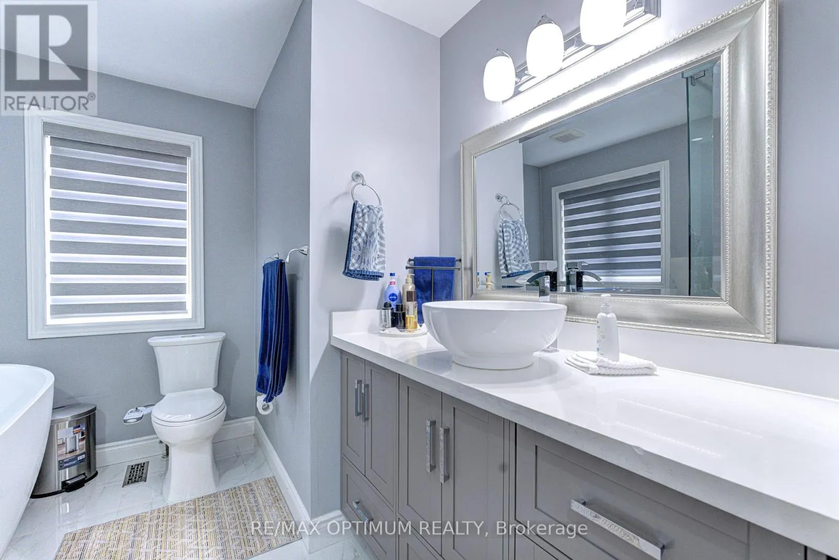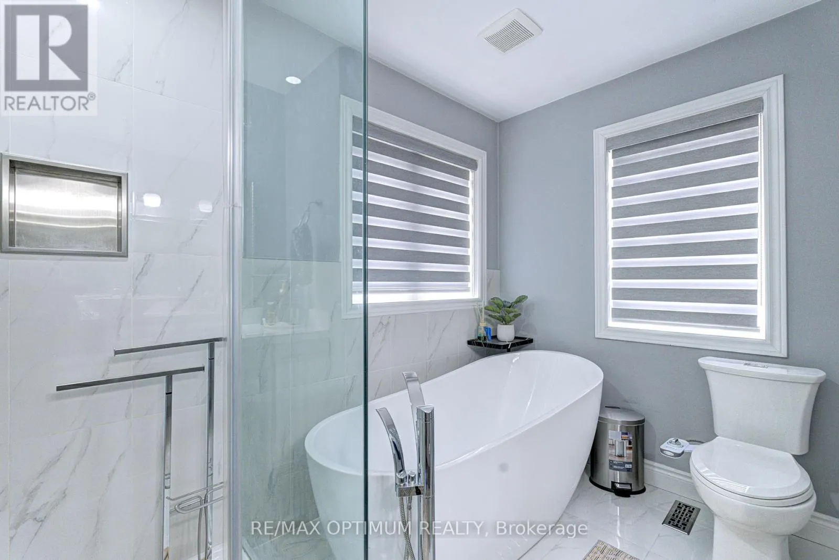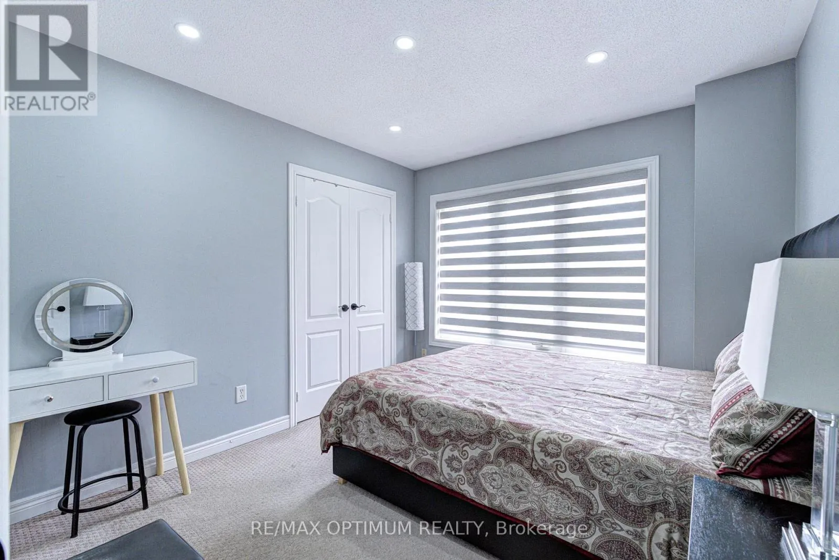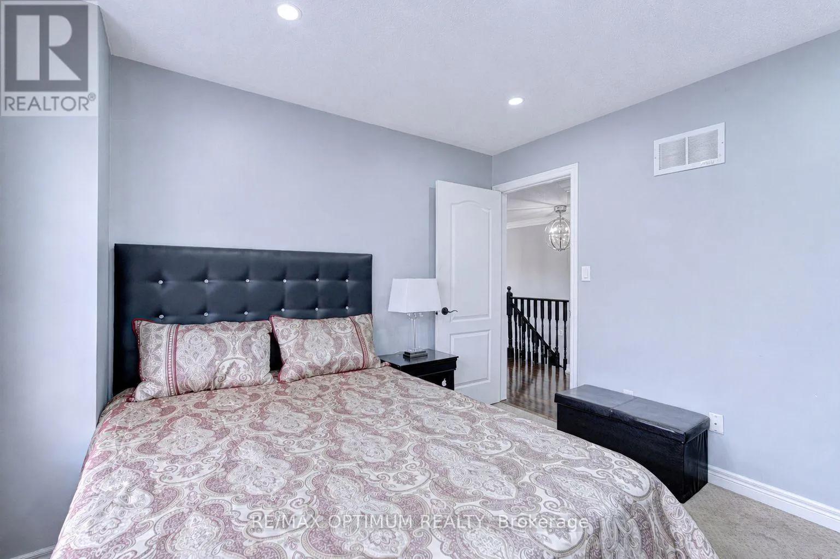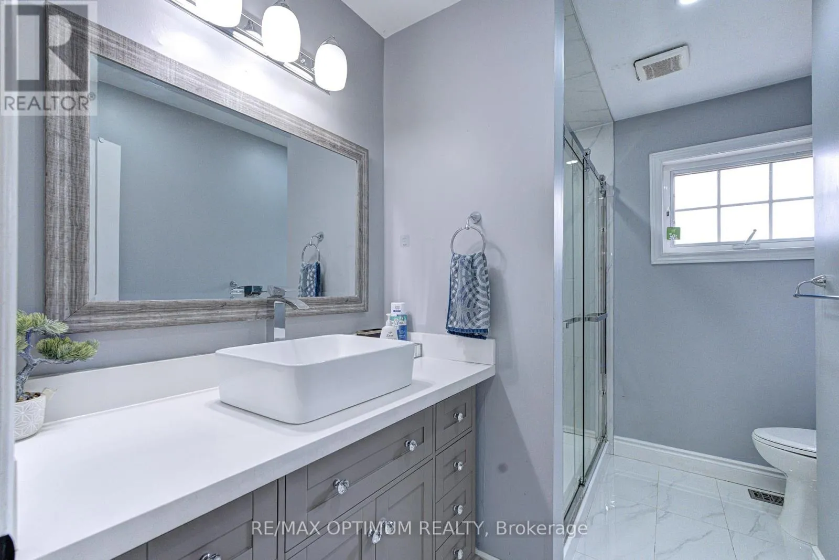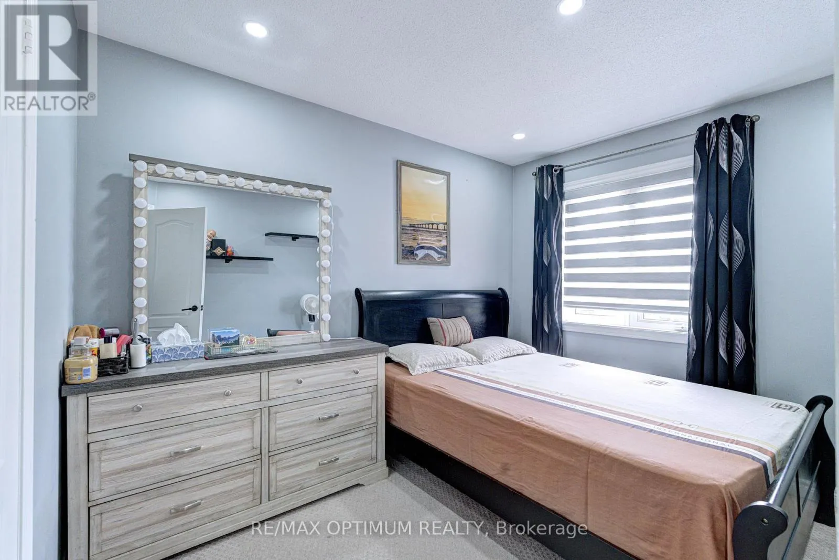
54 Bramoak Crescent, Brampton, Ontario L7A 1T6

Listed for:
$799,999
5 beds
4 baths
Listed 7 days ago
House for rent: 54 Bramoak Crescent, Brampton, Ontario L7A 1T6

View all 50 photos

About

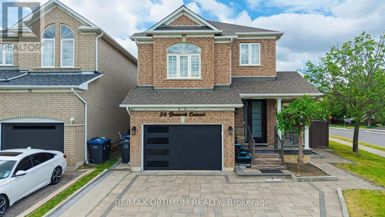
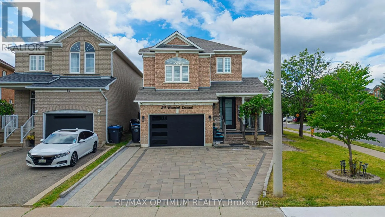
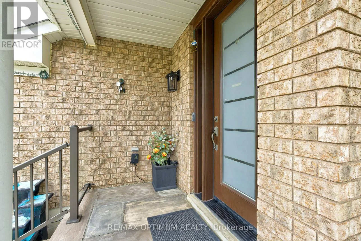
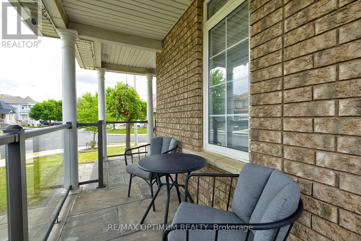
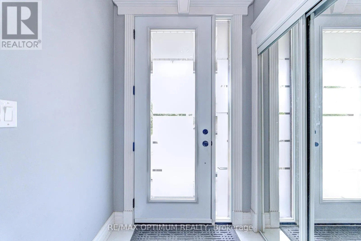
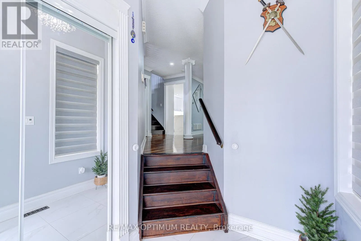
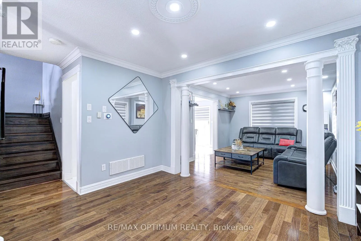
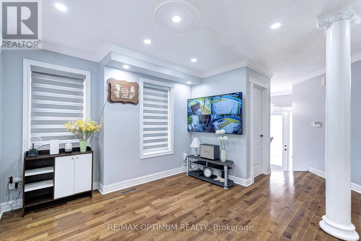
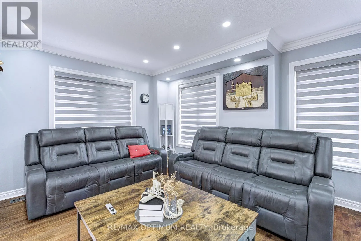
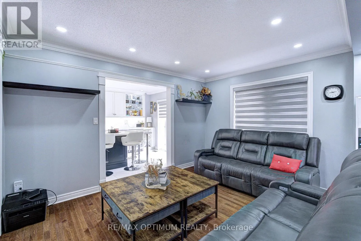
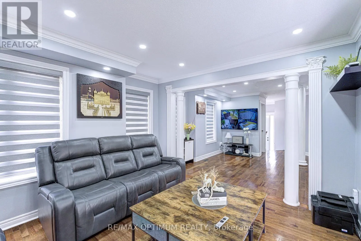
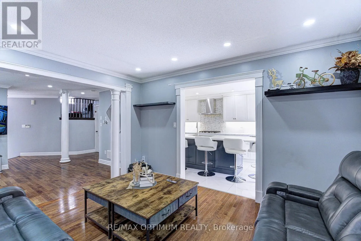
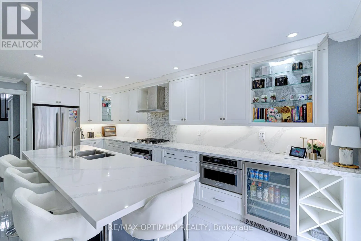
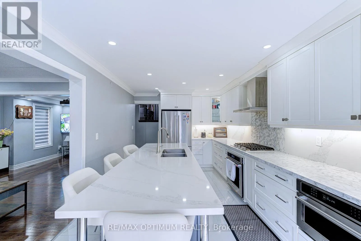
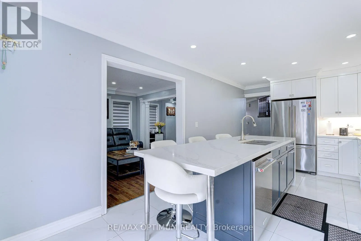
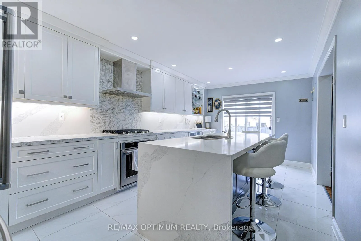
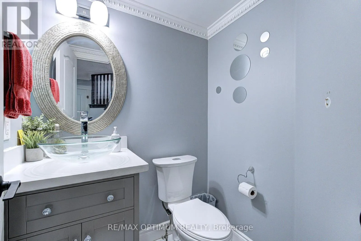
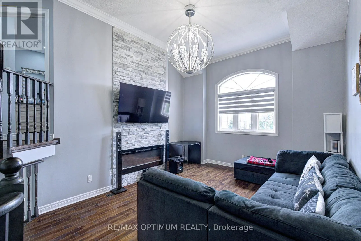
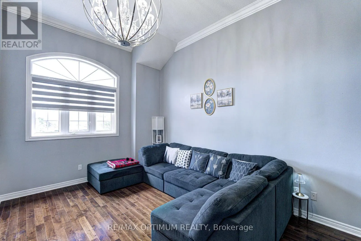
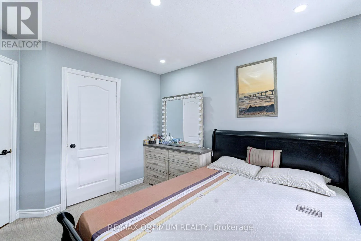
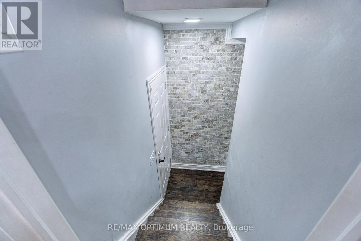
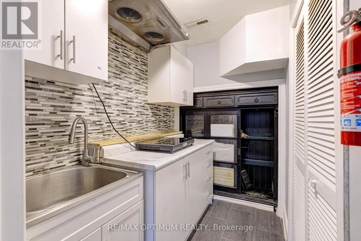
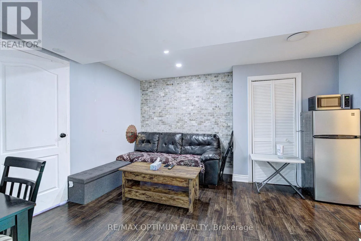
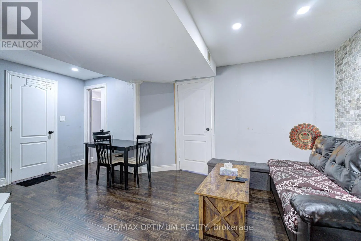
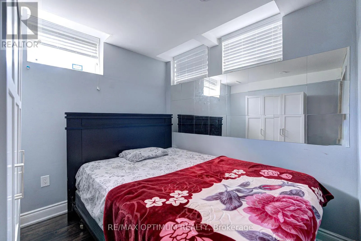
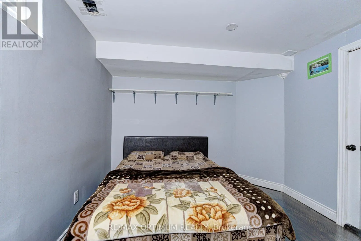
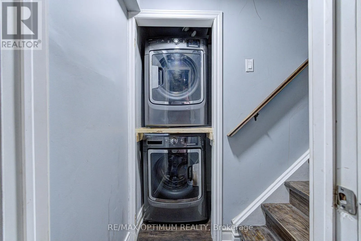
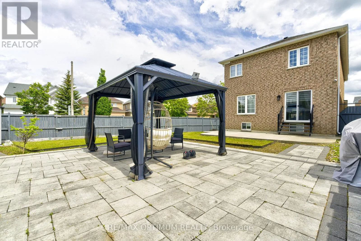
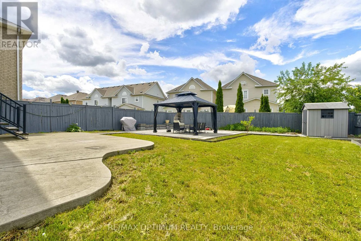
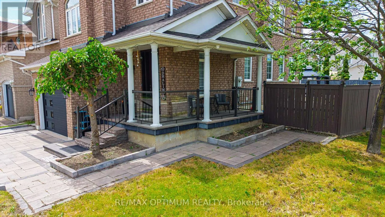
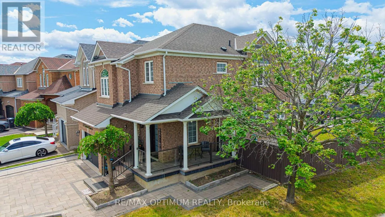
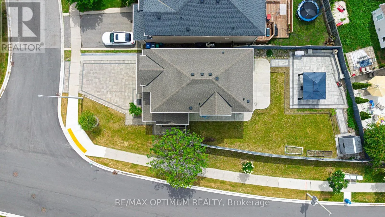
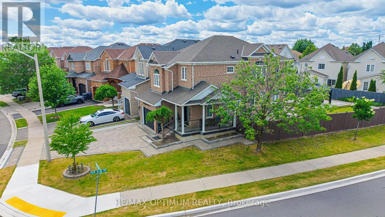
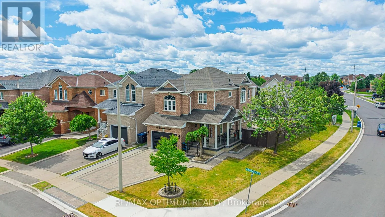
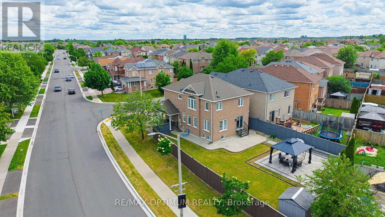
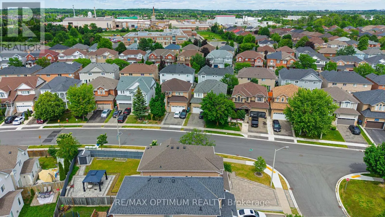
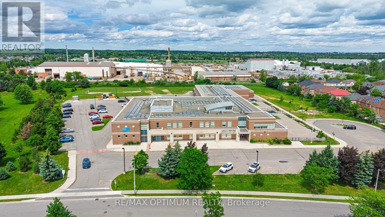
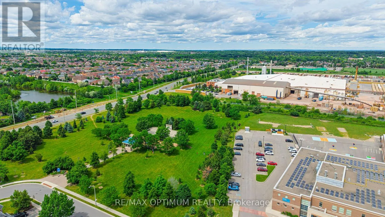
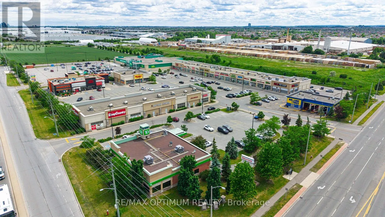
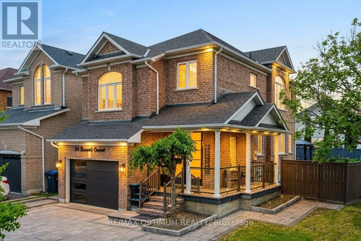
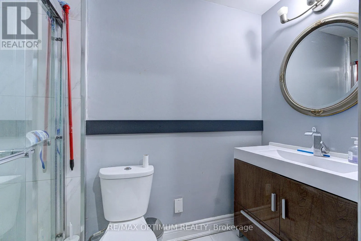
Cross Streets: McLaughlin Rd N /Wanless Dr. ** Directions: From Wanless Dr & McLaughlin Rd N, head toward McLaughlin Rd N, turn left onto Van Scott Dr, turn left onto Van Kirk Dr, then turn left onto Bramoak Crescent; destination 54 Bramoak Crescent will be on the right. Welcome to 54 Bramoak Crescent, Beautiful, well-maintained 2-storey detached corner home featuring 3 spacious bedrooms, separate living and family rooms, a modern upgraded kitchen with stainless steel appliances, and tastefully renovated 3 and half bathrooms. This home also includes a 2 bedroom with a full bath, ideal for extended family. Enjoy a large, low-maintenance front and backyard with stone landscaping, plus a big driveway with ample parking for multiple vehicles. Bright, clean, and move-in ready, this home is conveniently located close to schools, parks, shopping, and transit. (id:27476)

Property Highlights

MLS® Number
W13552750
Type
Single Family
Community Name
Northwest Sandalwood Parkway
Ownership Type
Freehold
Land Size
30 x 100 FT
Parking Space Total
5

Building

Building Type
House
Storeys
2.00
Square Footage
1500 - 2000 sqft
Bathrooms Total
4
Bedrooms Above Ground
3
Bedrooms Total
5
Exterior Finish
Brick
Fireplace Present
Yes
Basement Type
N/A (Finished)
Basement Features
Building Heating Type
Forced air
Heating Fuel
Natural gas
Building Cooling Type
Central air conditioning

Utilities

Water
Municipal water
Utility Sewer
Sanitary sewer

Room Layout

Bedroom 2
Second level
3.05 m x 3.25 m
Primary Bedroom
Second level
4.57 m x 3.68 m
Bedroom 3
Second level
3.35 m x 3 m
Bedroom
Basement
Measurements not available
Bedroom 2
Basement
Measurements not available
Great room
Basement
3.91 m x 5.51 m
Office
Basement
2.92 m x 1.45 m
Living room
Main level
3.99 m x 3.71 m
Kitchen
Main level
5.87 m x 3.18 m
Eating area
Main level
5.87 m x 3.18 m
Dining room
Main level
3.4 m x 3.71 m
Family room
Upper Level
4.9 m x 3.58 m

Location

Learn more about this property
Listing provided by:
RE/MAX OPTIMUM REALTY
MLS® number:
W13552750
Agent:
Parveen Arora
*Indicates required field
Name is required
Email is required
Please enter a valid phone number (e.g., 416-111-1111).