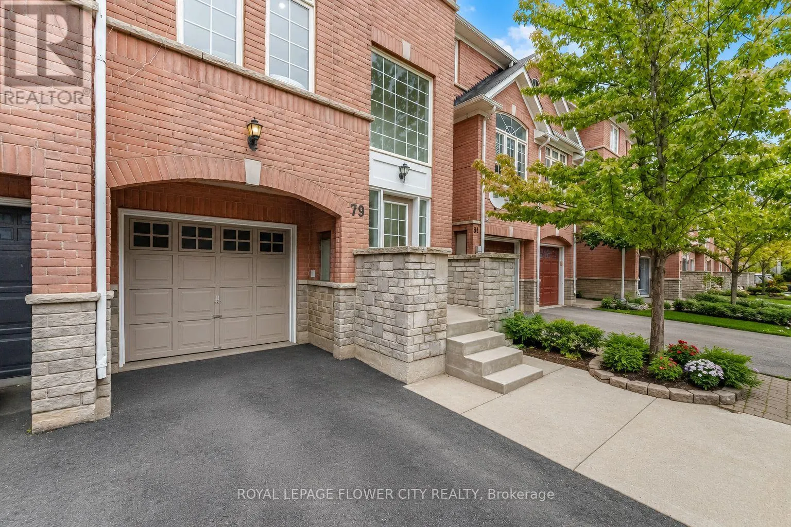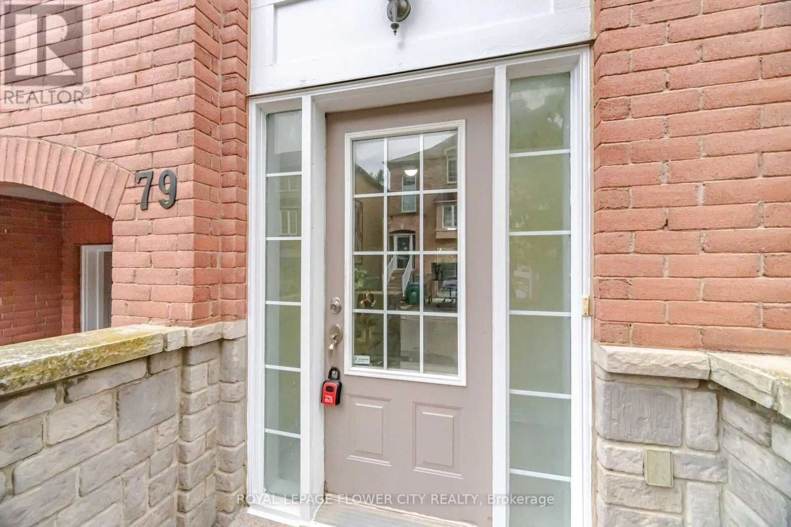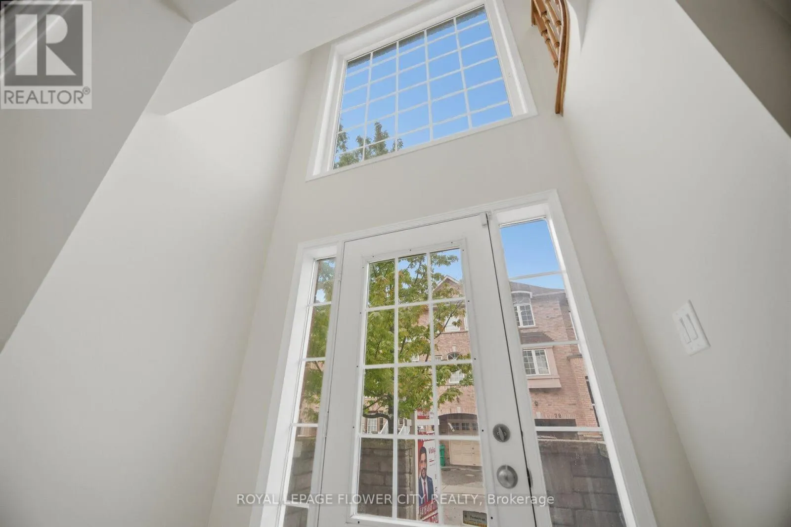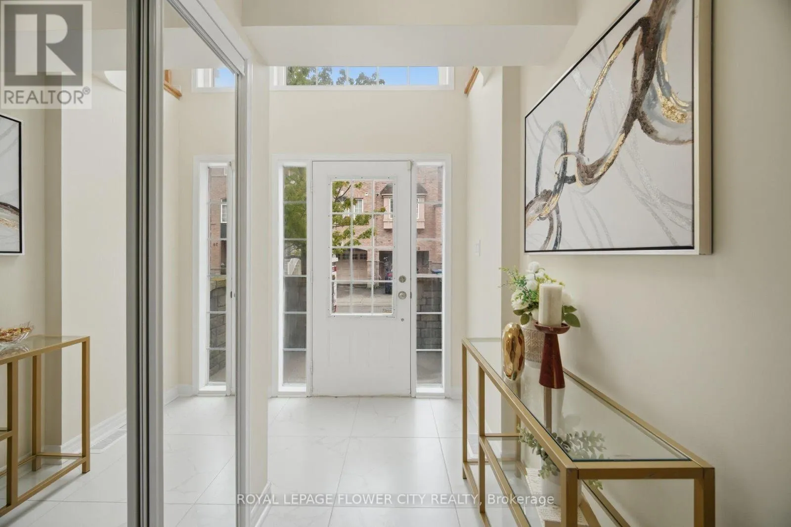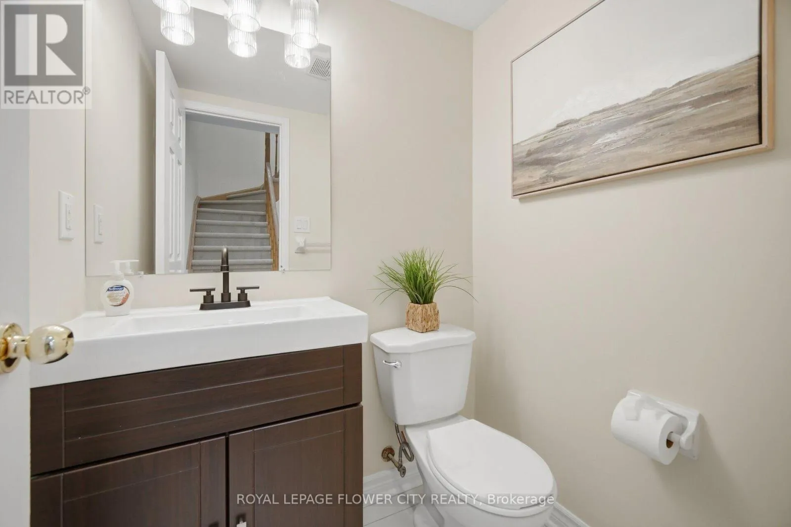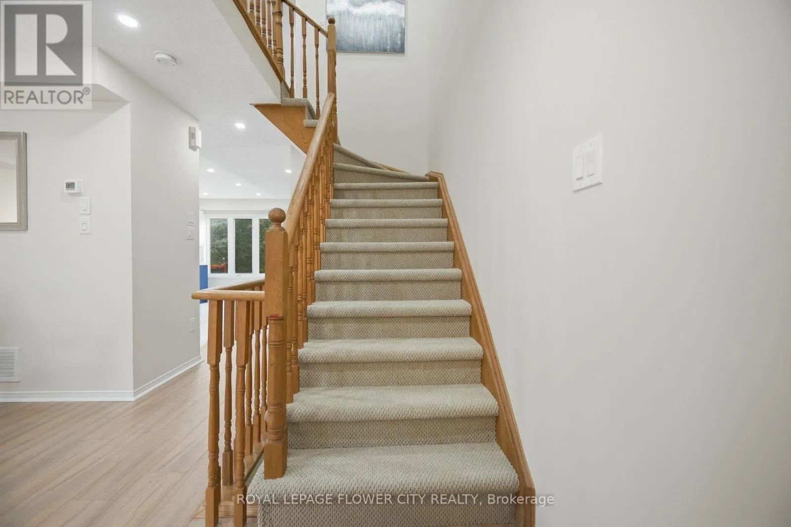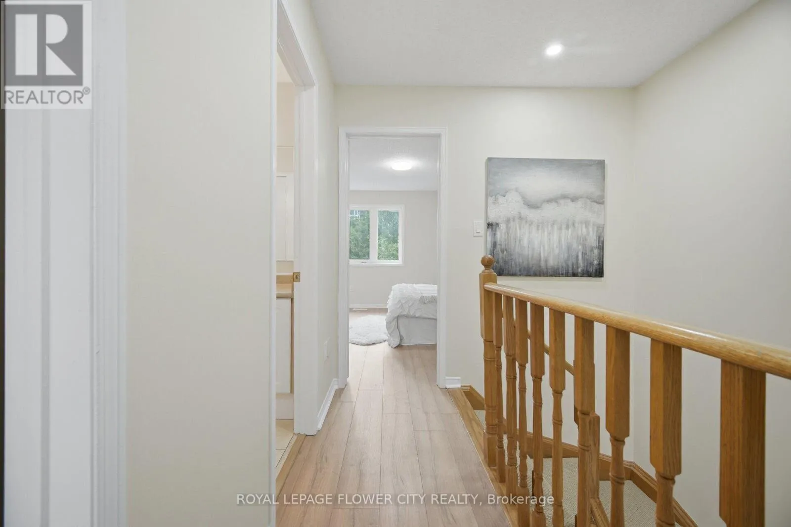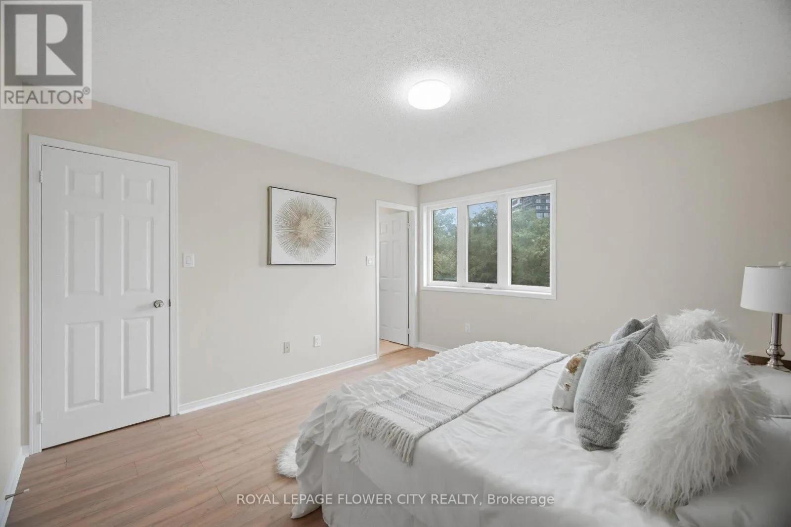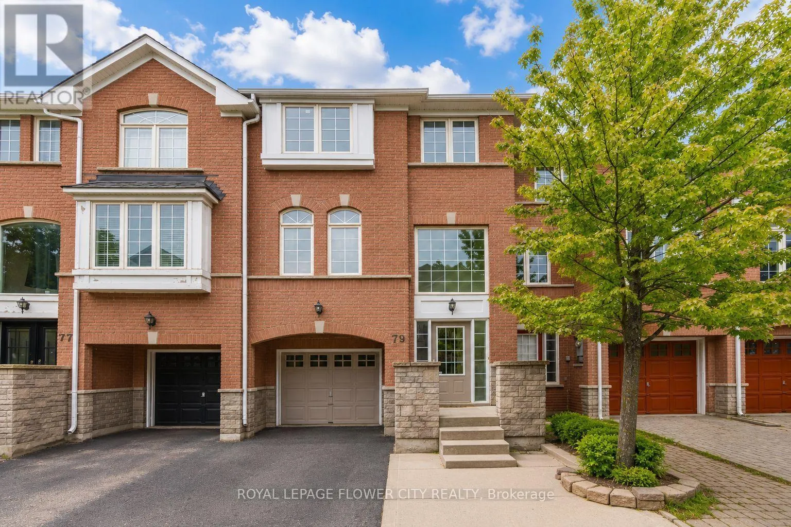
79 Bernard Avenue, Brampton, Ontario L6Y 5S3

Listed for:
$777,777
4 beds
3 baths
Listed 14 days ago
Row / Townhouse for rent: 79 Bernard Avenue, Brampton, Ontario L6Y 5S3

View all 42 photos

About

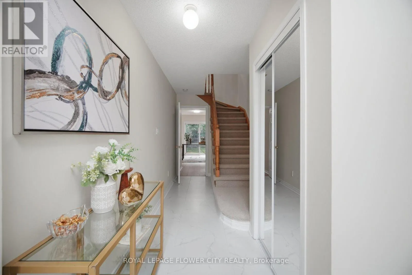
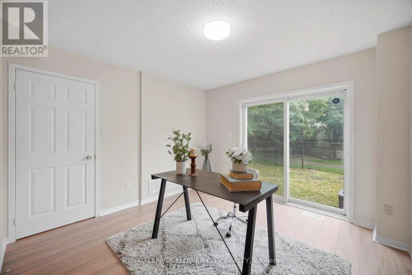
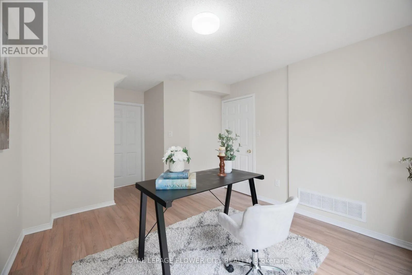
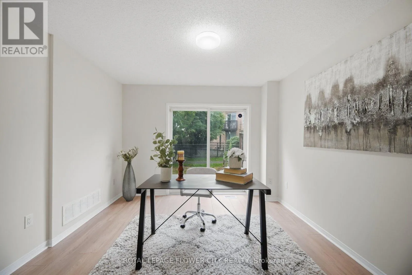
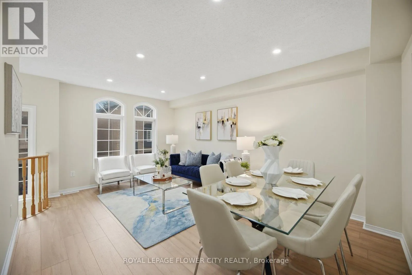
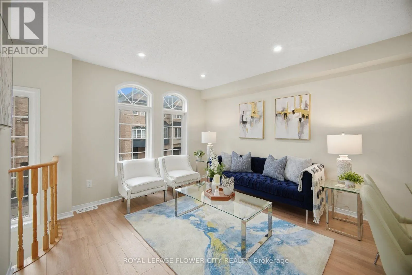
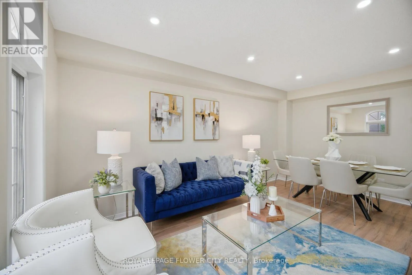
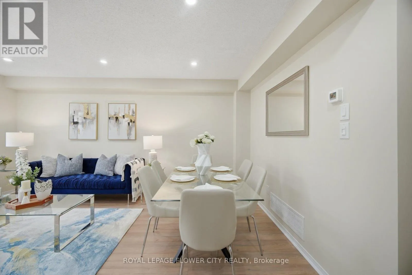
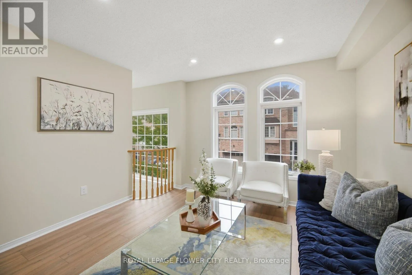
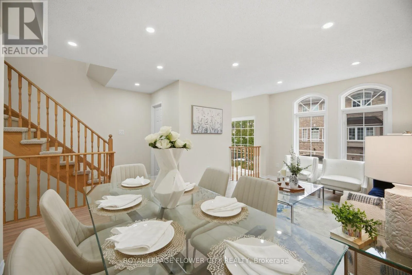
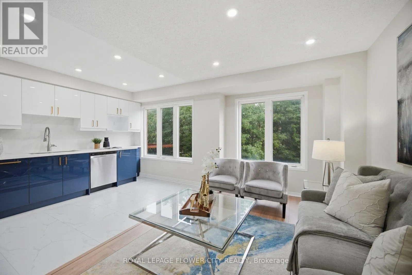
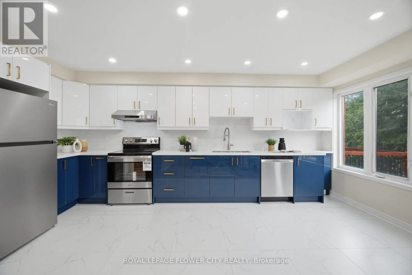
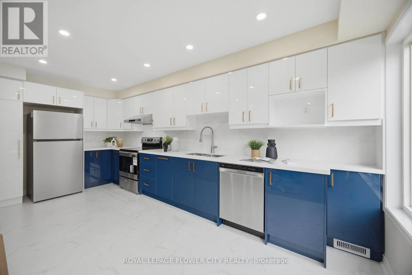
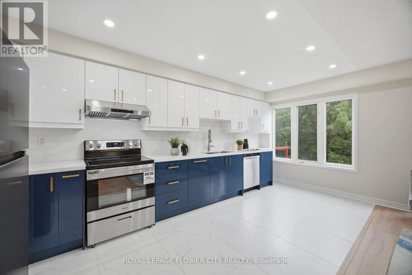
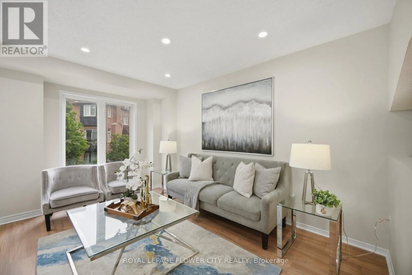
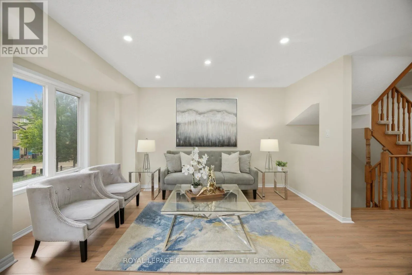
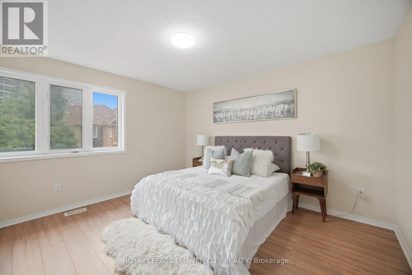
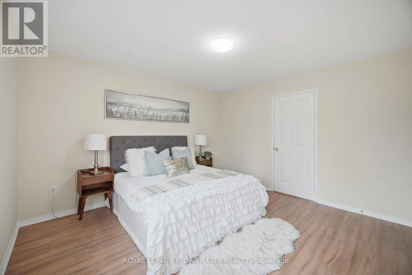
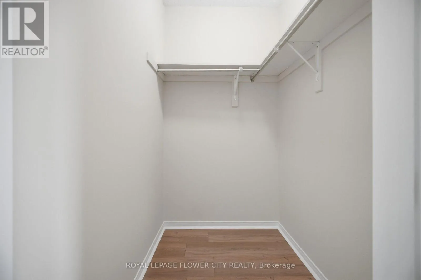
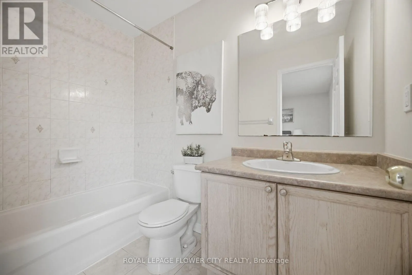
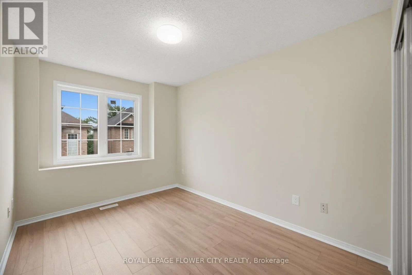
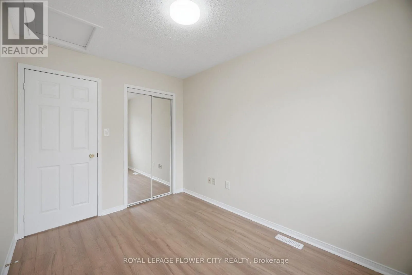
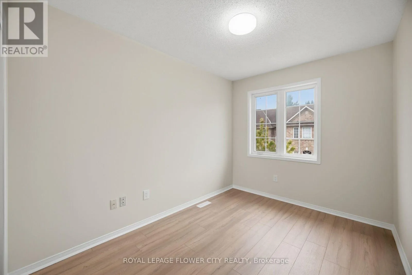
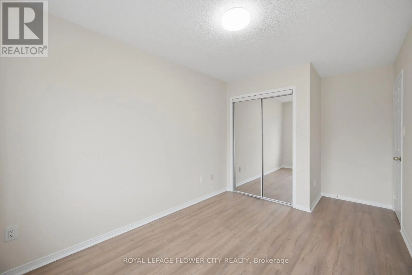
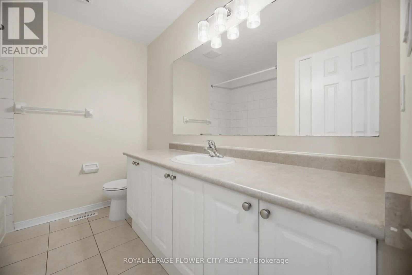
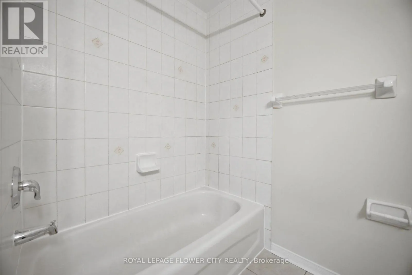
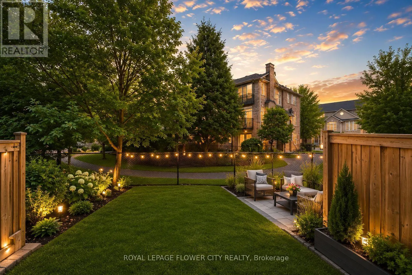
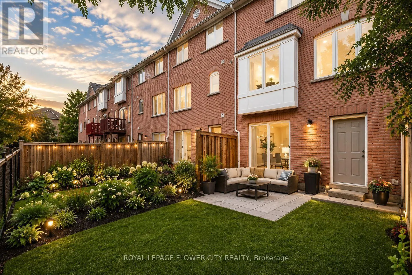
Steeles Ave W & Malta Ave. Welcome to this Spacious and Beautifully Upgraded Freehold Townhouse offering approximately 1,834 sq. ft. of bright, functional living space. This move-in-ready home features 3 spacious bedrooms, 3 bathrooms, and a versatile Den/Home Office, perfect for today's lifestyle. The elegant primary retreat includes a walk-in closet and a private 4-piece ensuite. Enjoy a stunning new kitchen with quartz countertops, brand-new stainless steel appliances, modern finishes, new flooring, and fresh paint throughout. Offers direct garage access and a walkout to the private backyard, ideal for entertaining or relaxing. Complete with a single-car garage, generously sized rooms, and an unbeatable location just minutes from Shoppers World, Sheridan College, schools, parks, public transit, shopping, recreation, major highways, and all essential amenities. A perfect blend of style, comfort, and convenience-don't miss this exceptional opportunity... (id:27476)

Property Highlights

MLS® Number
W13555100
Type
Single Family
Community Name
Fletcher's Creek South
Maintenance Fee
99.20
Ownership Type
Freehold
Land Size
18.1 x 76.7 FT
Parking Space Total
2

Building

Building Type
Row / Townhouse
Storeys
3.00
Square Footage
1500 - 2000 sqft
Bathrooms Total
3
Bedrooms Above Ground
3
Bedrooms Total
4
Amenities
Separate Electricity Meters
Exterior Finish
Brick, Stone
Fireplace Present
No
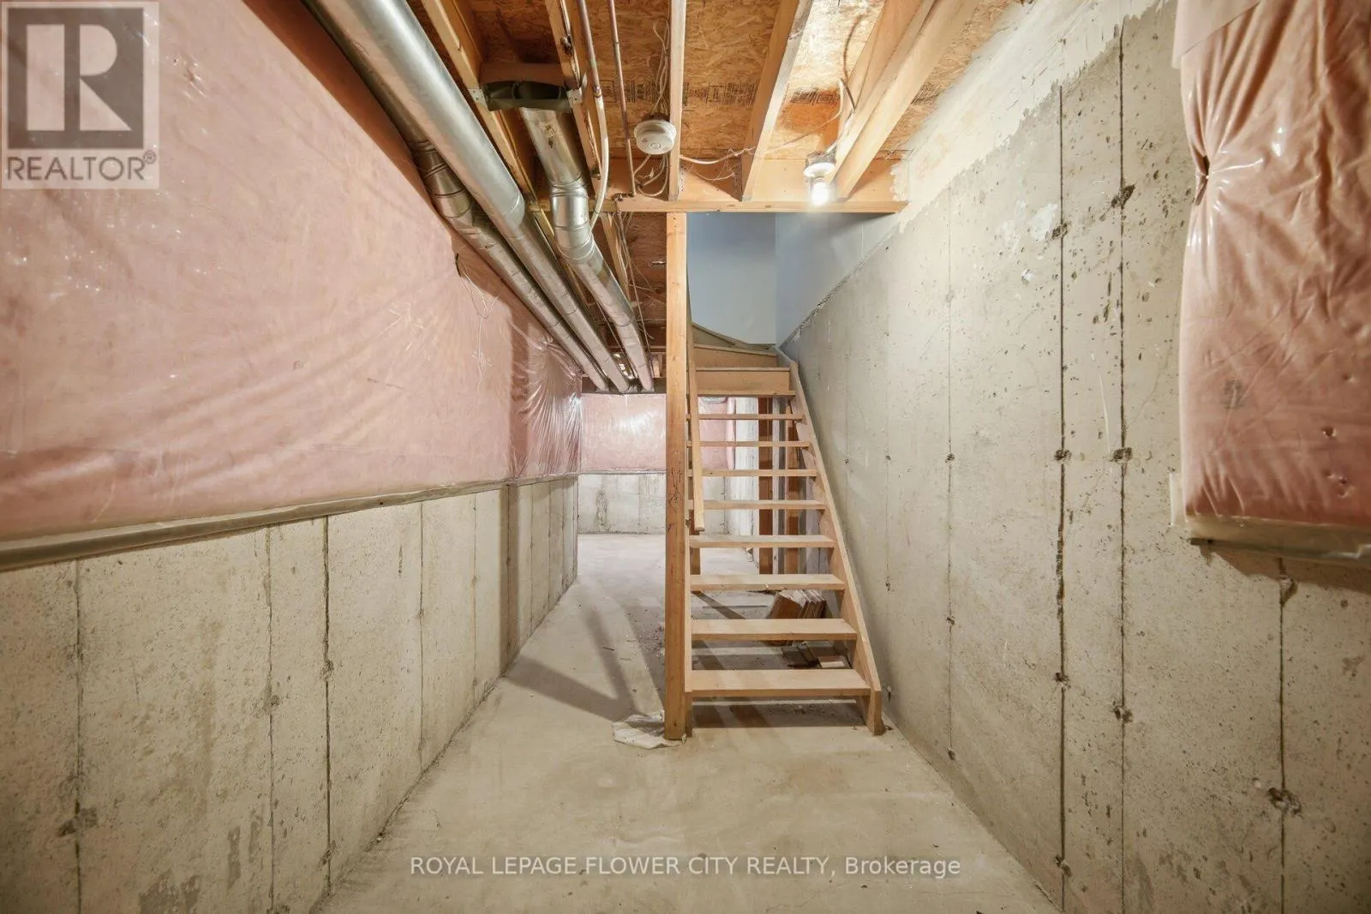
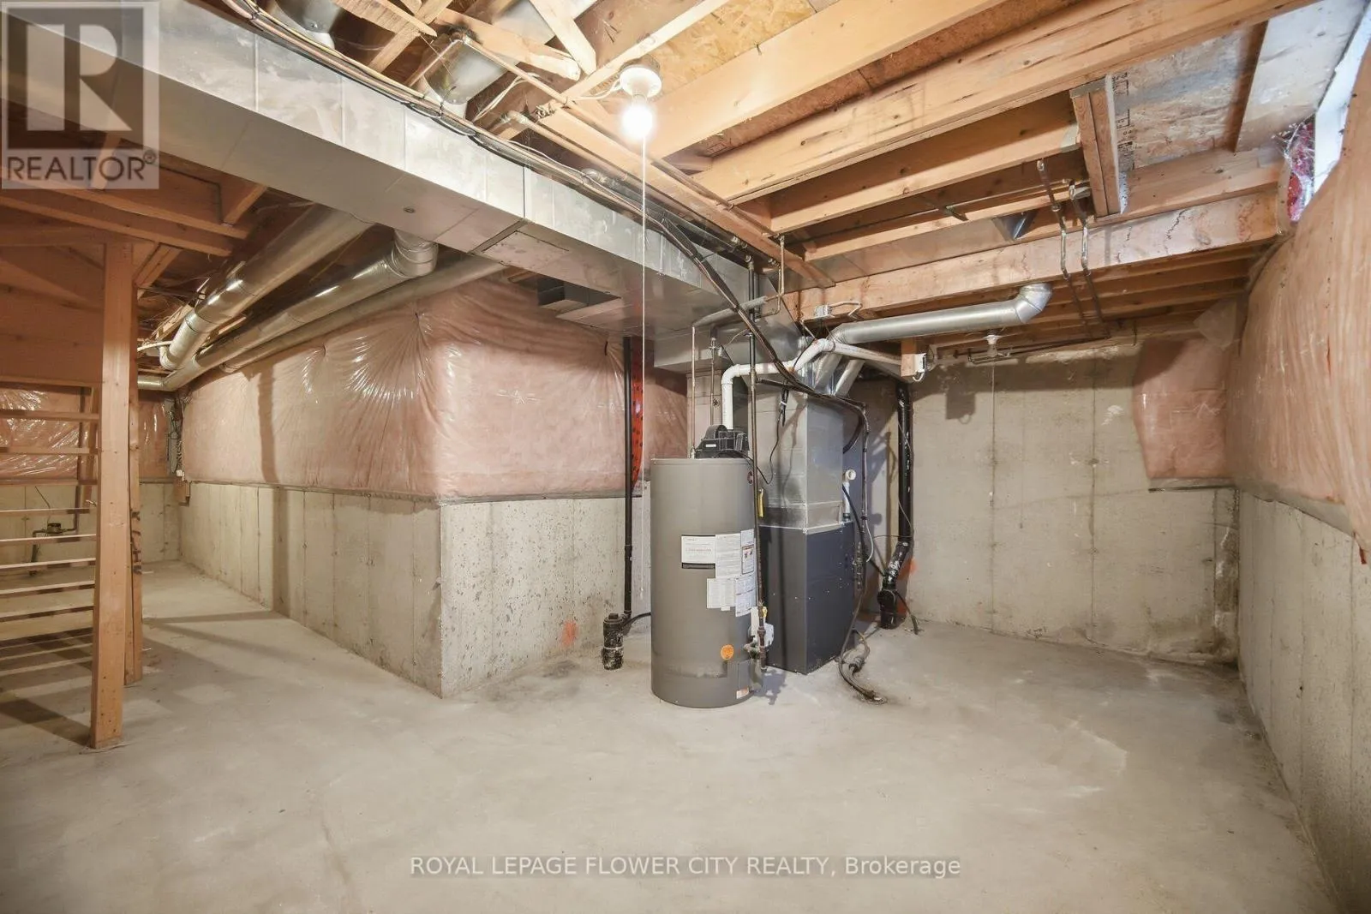
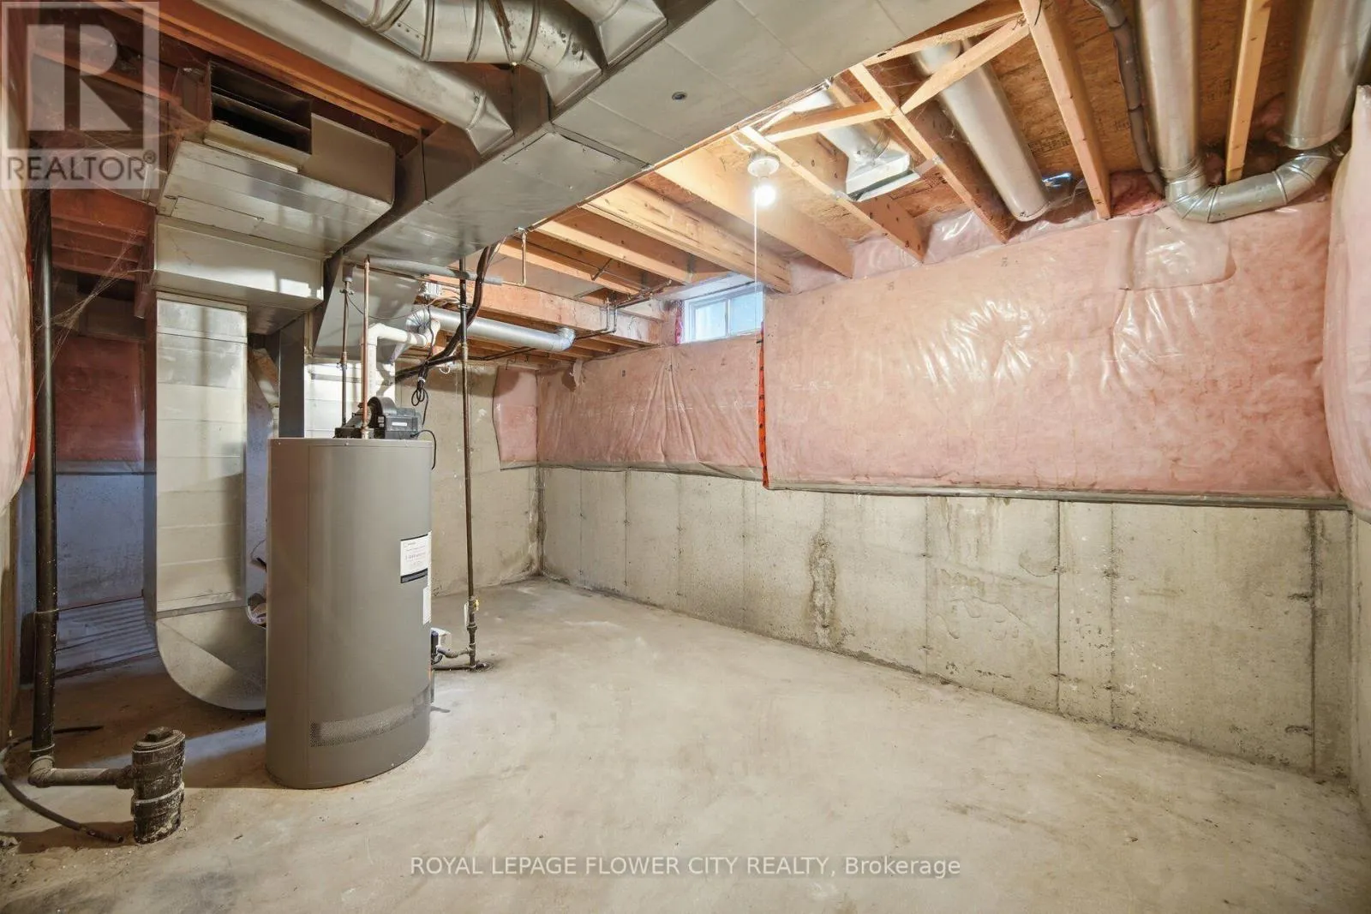
Basement Type
N/A (Unfinished)
Basement Features
Building Heating Type
Forced air
Heating Fuel
Natural gas
Building Cooling Type
Central air conditioning

Utilities

Water
Municipal water
Utility Sewer
Sanitary sewer

Room Layout

Living room
Second level
5.03 m x 3.65 m
Family room
Second level
4.34 m x 3.04 m
Kitchen
Second level
4.49 m x 2.44 m
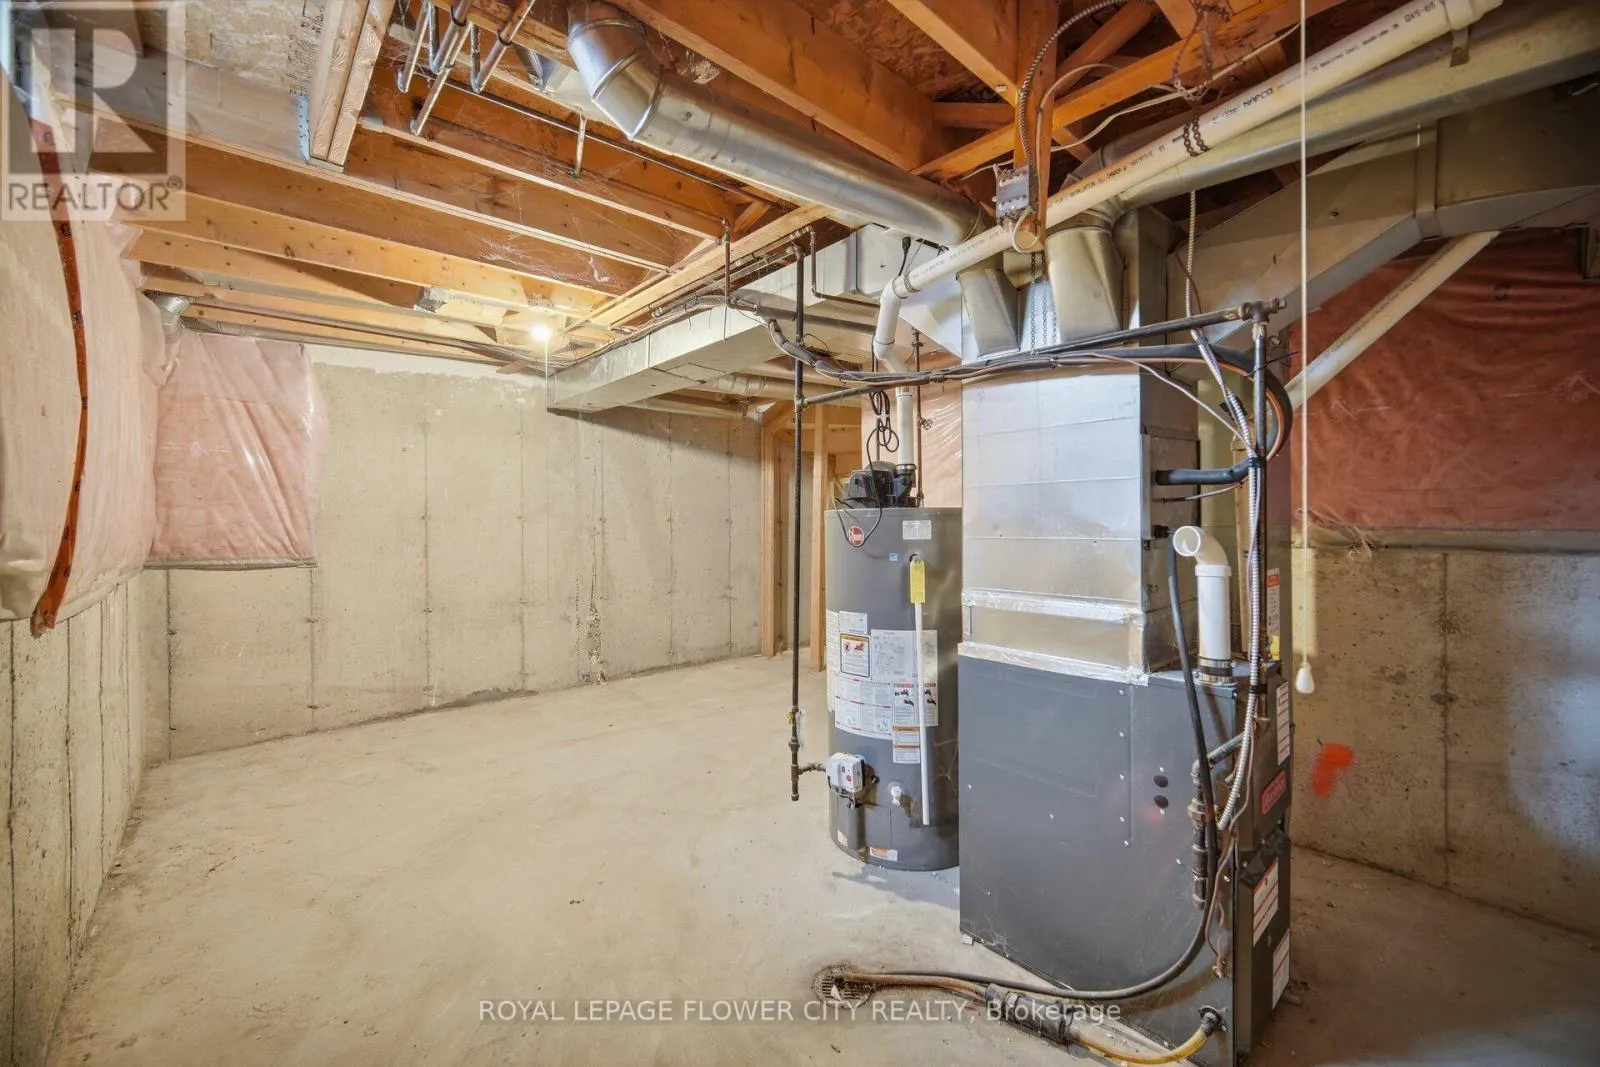
Utility room
Basement
11.06 m x 3.66 m
Den
Lower level
4.04 m x 3.27 m
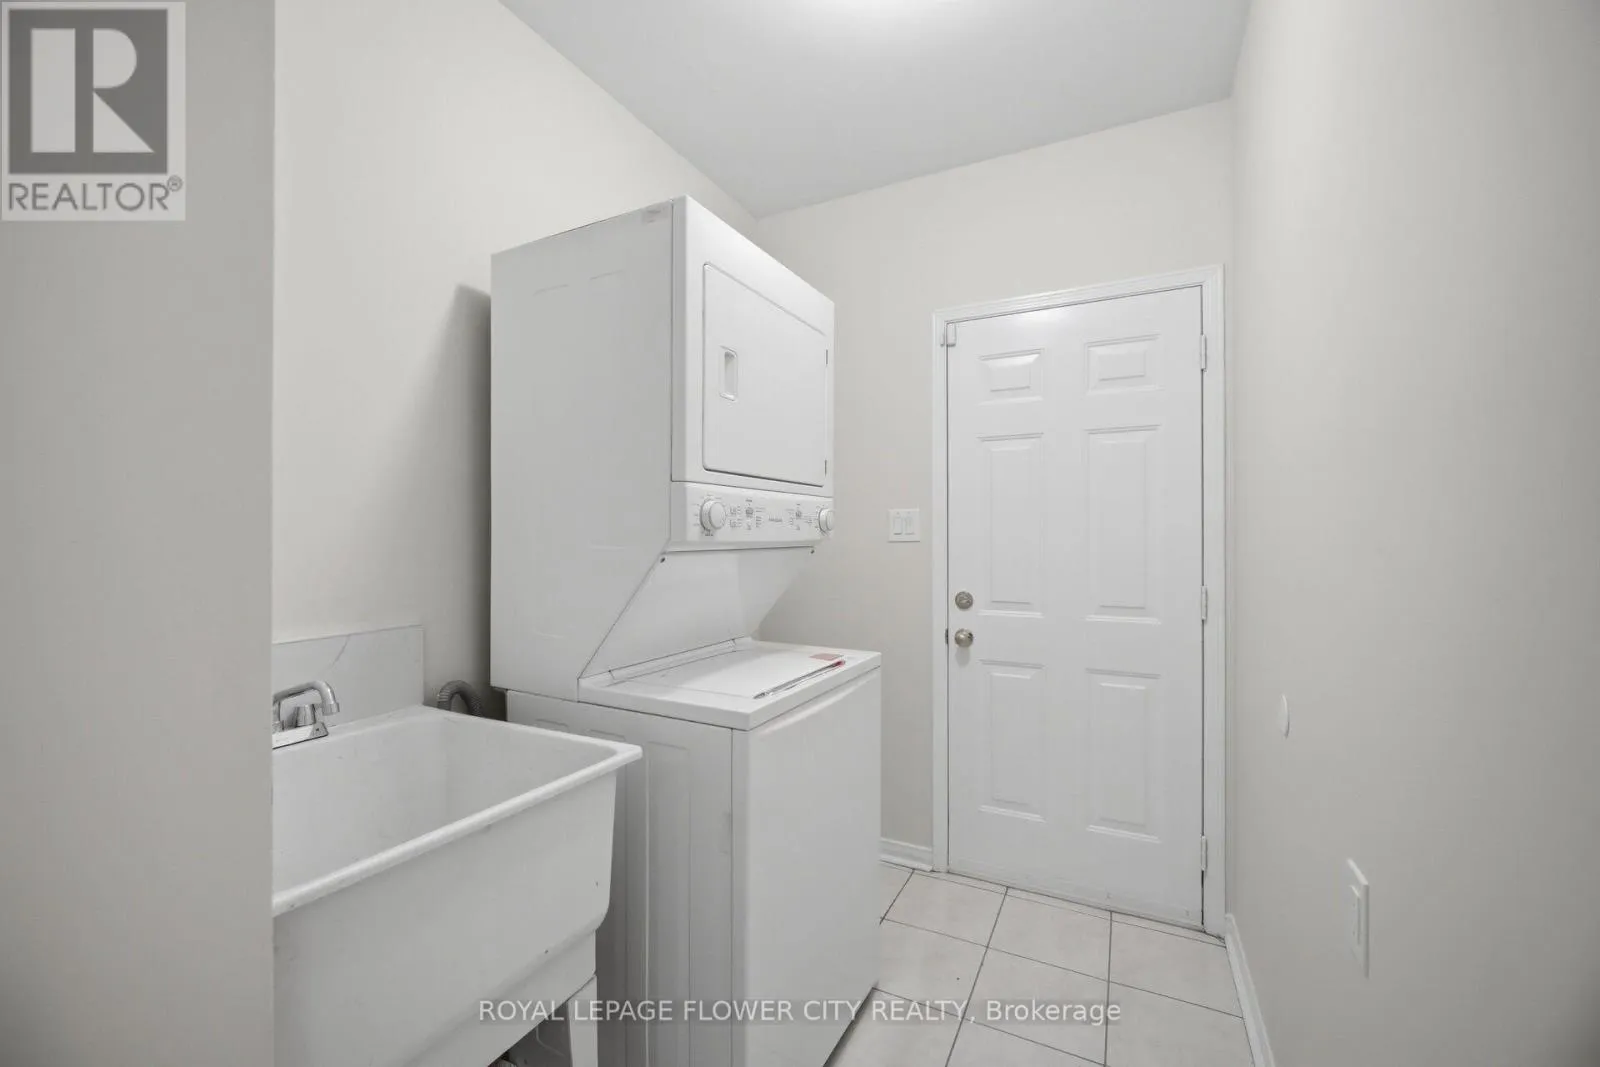
Laundry room
Lower level
3.81 m x 2.01 m
Primary Bedroom
Upper Level
3.96 m x 3.66 m
Bedroom 2
Upper Level
3.73 m x 2.76 m
Bedroom 3
Upper Level
3.37 m x 2.45 m

Location

Learn more about this property
Listing provided by:
ROYAL LEPAGE FLOWER CITY REALTY
MLS® number:
W13555100
Agent:
Vishav Tatla
*Indicates required field
Name is required
Email is required
Please enter a valid phone number (e.g., 416-111-1111).