6 Macdougall Drive, Brampton, Ontario L6S 3P5

Listed for:
$1,049,000
7 beds
4 baths
Listed 1 day ago
House for rent: 6 Macdougall Drive, Brampton, Ontario L6S 3P5

View all 21 photos

About

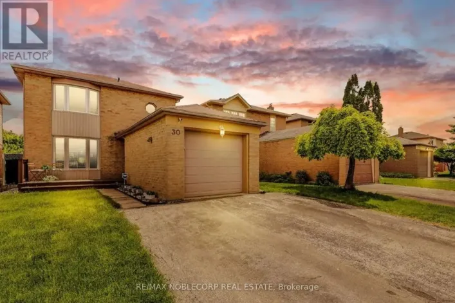
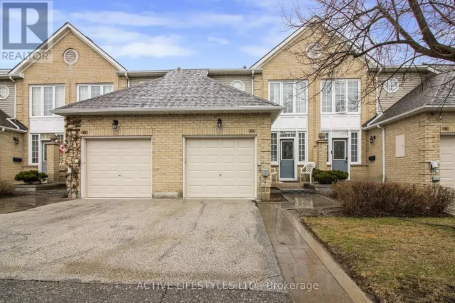
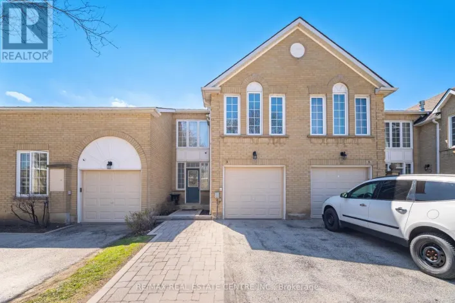
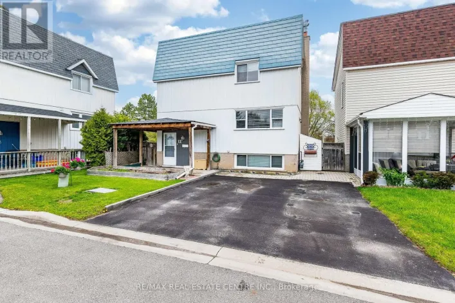
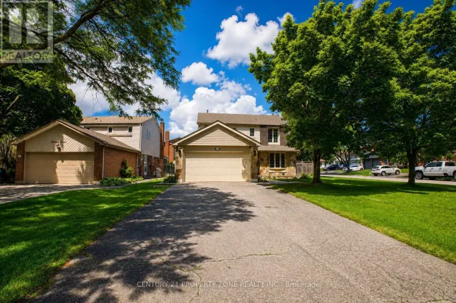
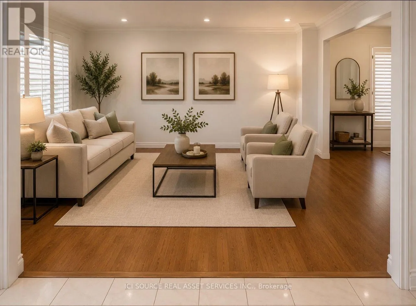
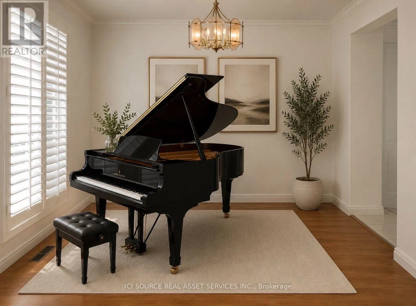
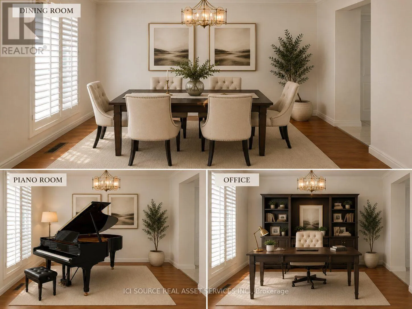
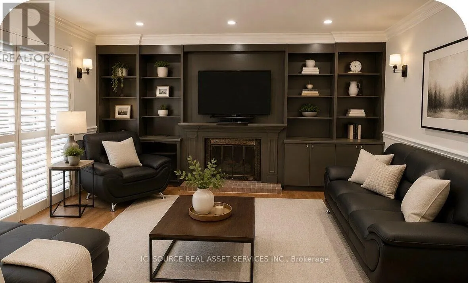
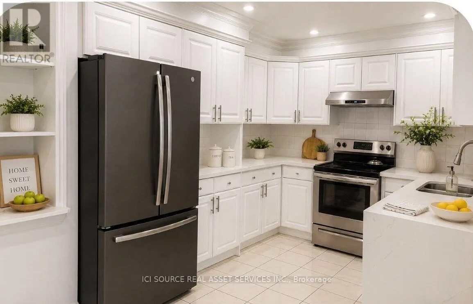
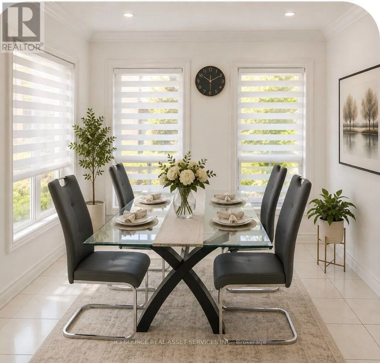
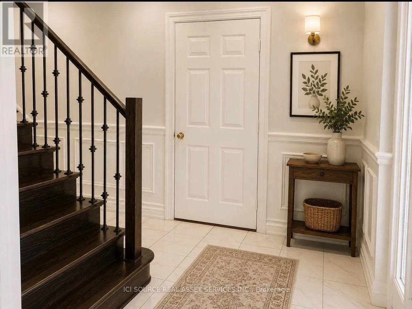
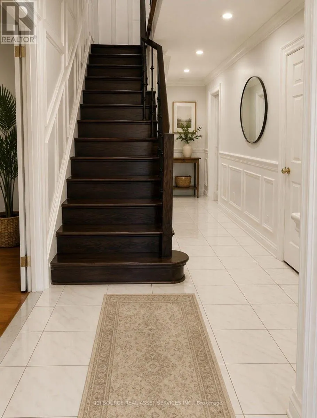
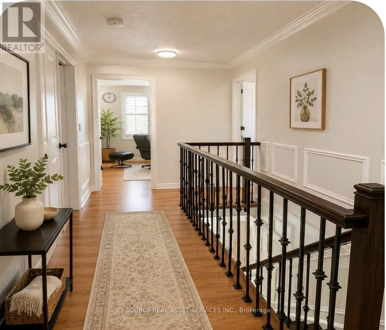
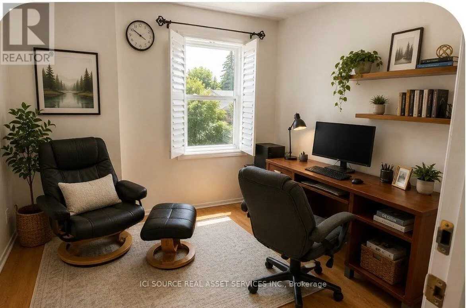
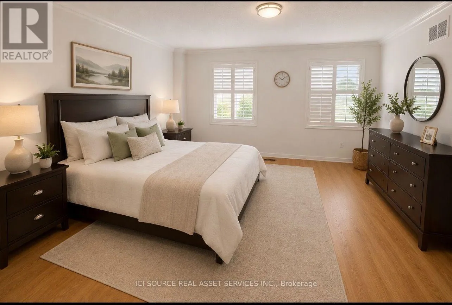
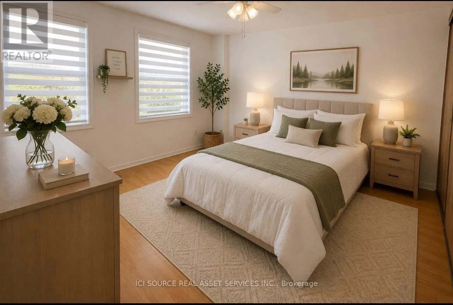
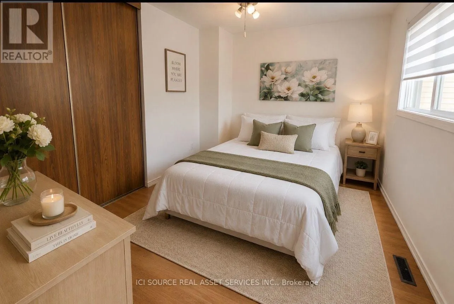
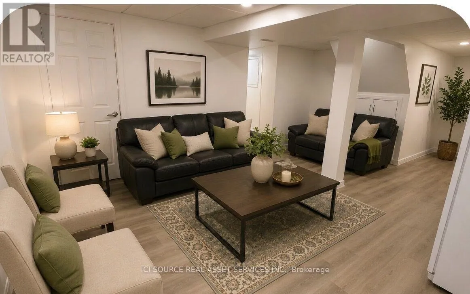
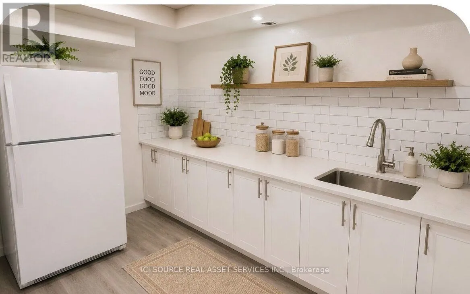
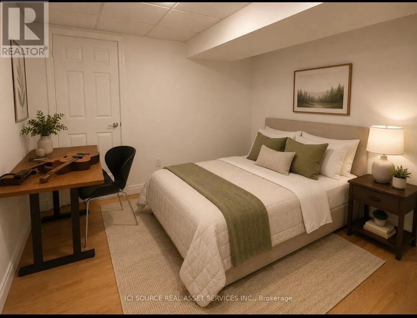
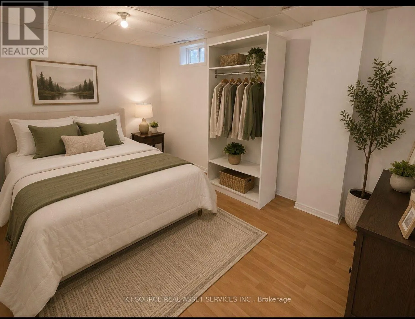
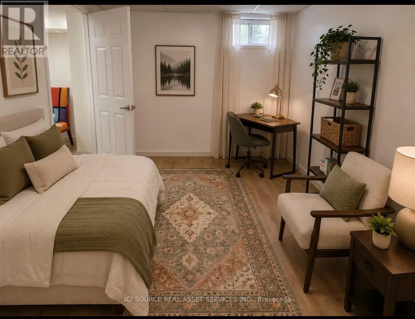
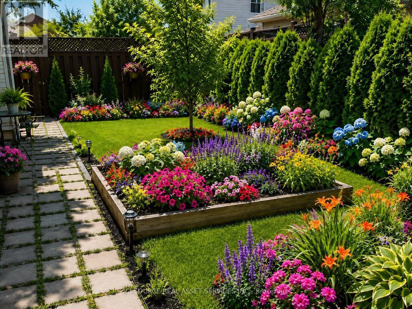
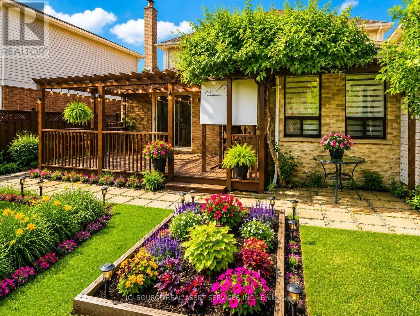
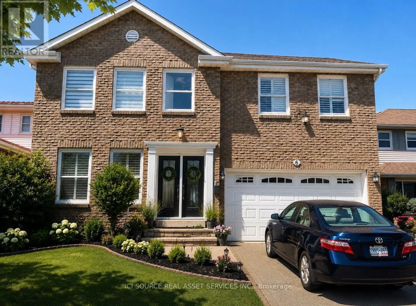
Cross Streets: Near McKay. ** Directions: Near intersection Bramalea Rd/ Williams Pkwy E. 1 to 2 km south to Chinguacousy Park and Bramalea Center.2 km North to Brampton Civic Hospital. Welcome to this beautifully maintained detached home in Brampton's sought-after Central Park community. This spacious home features 4 generous bedrooms above grade plus a finished basement with 3 additional bedrooms, separate entrance, kitchen and living area-offering excellent space for extended family. The main floor boasts a bright living room, formal dining room, large family room with gas fireplace, an updated kitchen with quartz waterfall countertop, breakfast area and main floor laundry. Recent updates include fresh paint, newer windows, roof, staircase and hardwood flooring throughout the main and second floors. Pot lights enhance the living spaces, and central air conditioning provides year-round comfort. Enjoy a private backyard with deck, a double garage and a large driveway. Conveniently located close to schools, Chinguacousy Park, Bramalea City Centre, public transit, Brampton Civic Hospital and major highways. A wonderful opportunity to own a spacious family home in an established neighbourhood.*For Additional Property Details Click The Brochure Icon Below* (id:27476)

Property Highlights

MLS® Number
W13555672
Type
Single Family
Community Name
Central Park
Ownership Type
Freehold
Land Size
46 x 90.9 FT
Parking Space Total
6

Building

Building Type
House
Storeys
2.00
Square Footage
2000 - 2500 sqft
Bathrooms Total
4
Bedrooms Above Ground
4
Bedrooms Total
7
Exterior Finish
Brick
Fireplace Present
Yes
Basement Type
N/A
Basement Features
Separate entrance
Building Heating Type
Forced air
Heating Fuel
Natural gas
Building Cooling Type
Central air conditioning

Utilities

Water
Municipal water
Utility Sewer
Sanitary sewer

Room Layout

Primary Bedroom
Second level
4.95 m x 4.3 m
Bedroom 2
Second level
3.5 m x 3.9 m
Bedroom 3
Second level
3.5 m x 2.7 m
Bedroom 4
Second level
3.3 m x 2.7 m
Living room
Main level
5.1 m x 3.4 m
Dining room
Main level
3 m x 3.4 m
Family room
Main level
4.7 m x 3.7 m
Kitchen
Main level
3.4 m x 3 m
Eating area
Main level
2.8 m x 2.3 m

Location

Learn more about this property
Listing provided by:
ICI SOURCE REAL ASSET SERVICES INC.
MLS® number:
W13555672
Agent:
James Tasca
*Indicates required field
Name is required
Email is required
Please enter a valid phone number (e.g., 416-111-1111).

Community Spotlight: Homes For sale in Your Neighborhood