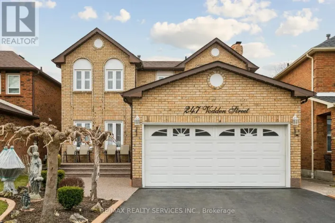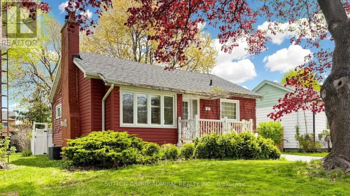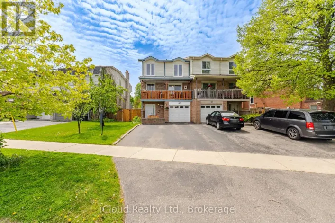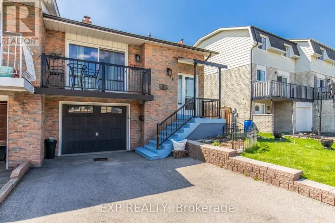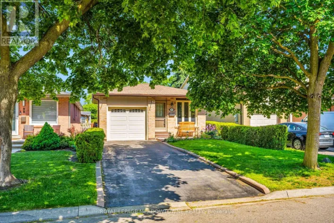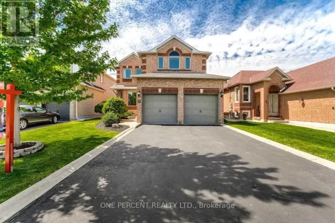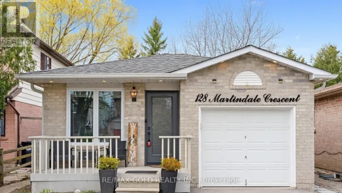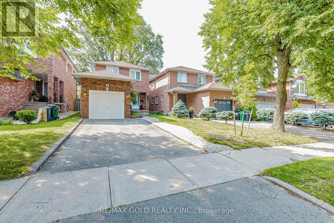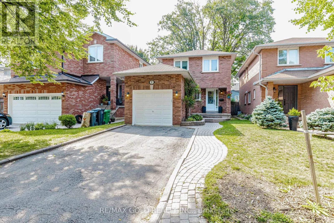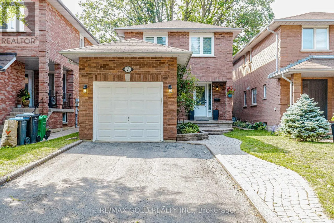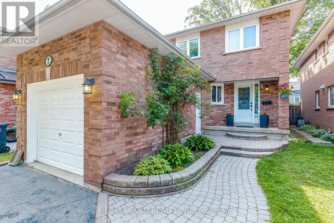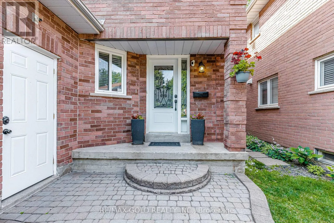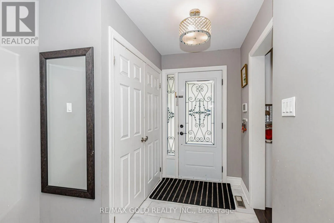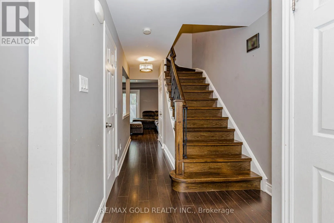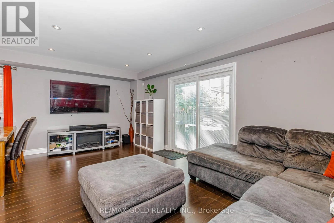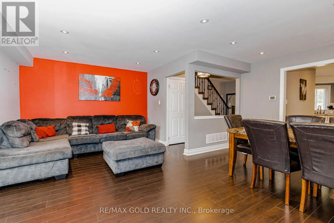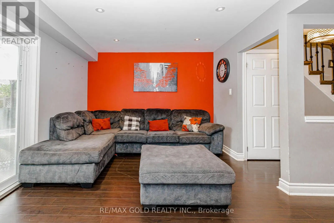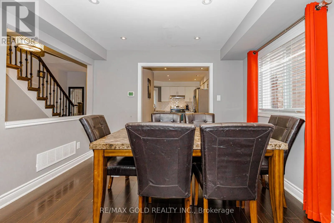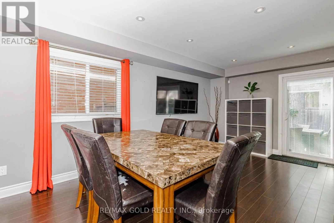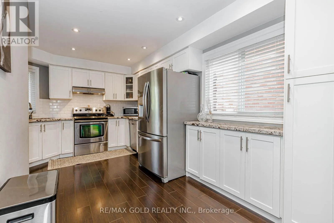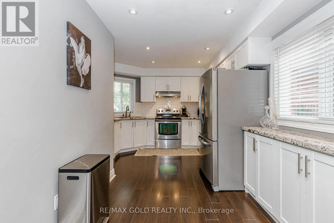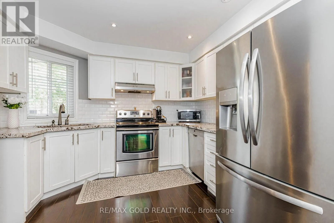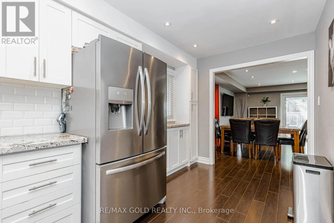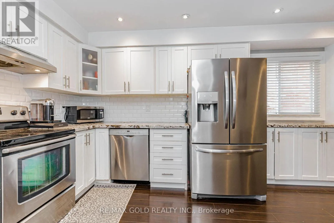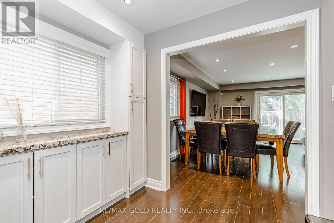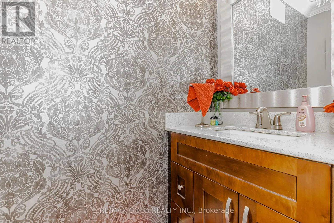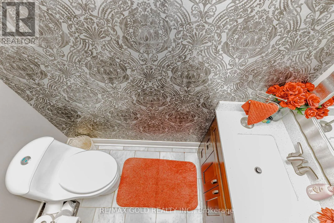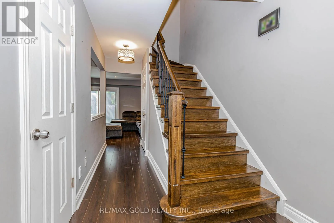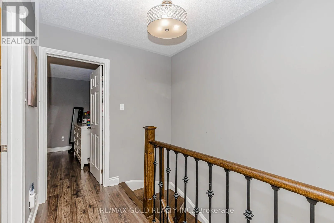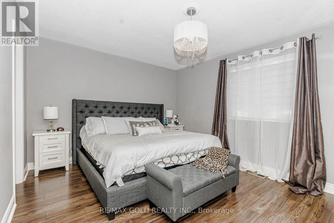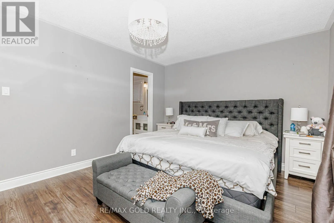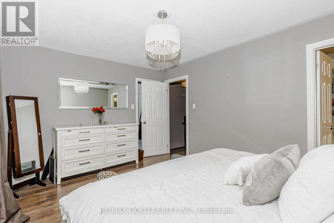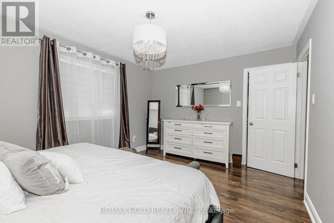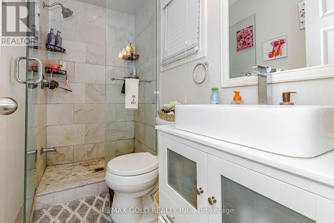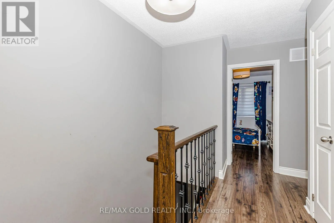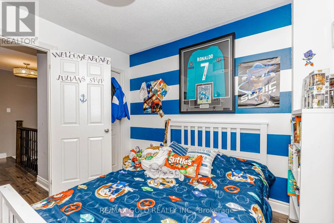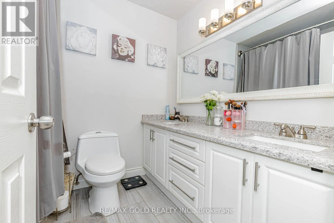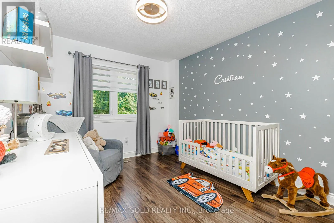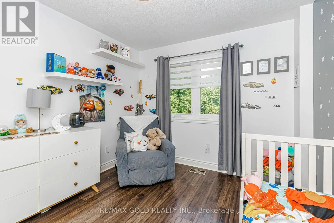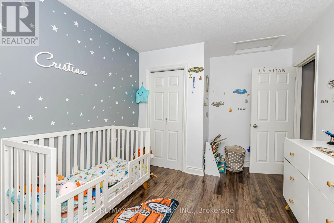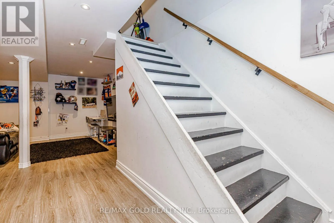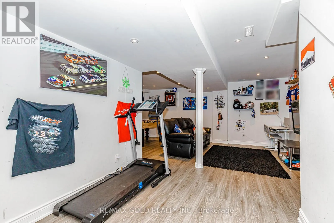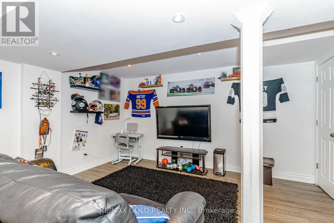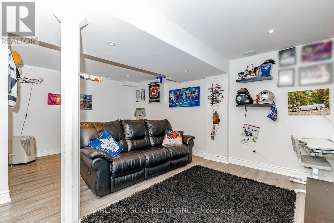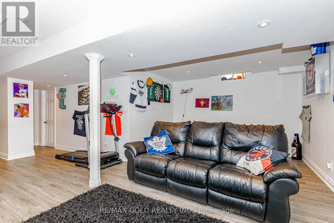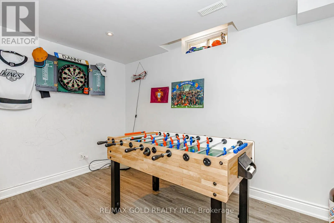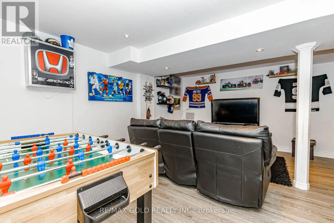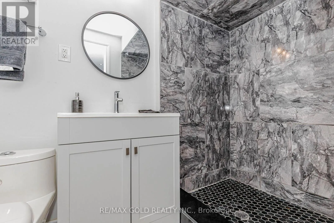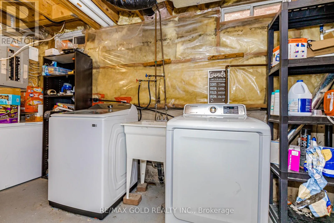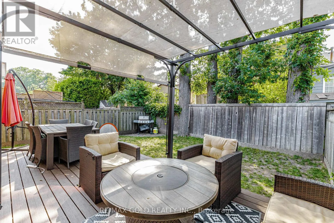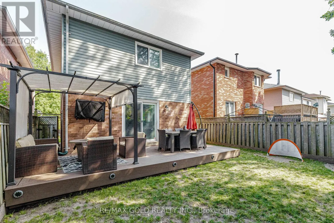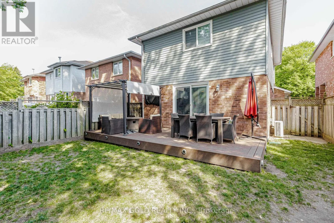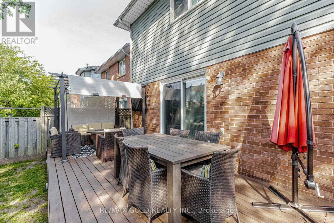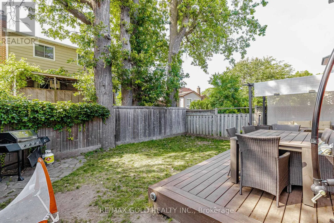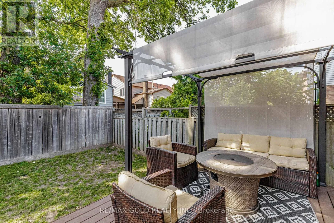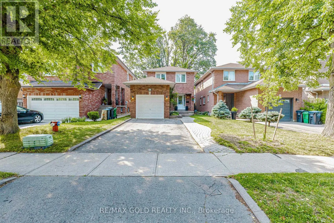
Cross Streets: Hwy 10/Williams Pky/Murray. ** Directions: From Williams Pkwy W, head north on James Potter Rd, turn left onto Clipstone Court. 7 Clipstone Court is located on the court. Welcome to this absolutely stunning designer-renovated home, where modern elegance meets exceptional craftsmanship. Every detail has been thoughtfully curated, offering a move-in-ready home with stylish finishes throughout. Featuring **no carpet anywhere**, this home showcases rich dark flooring, smooth ceilings on the main floor, an elegant oak staircase with wrought iron pickets, and designer lighting fixtures that create a warm and sophisticated atmosphere.The beautifully renovated kitchen is the heart of the home, complete with granite countertops, stainless steel appliances, and contemporary finishes-perfect for everyday living and entertaining. Fresh neutral décor enhances the bright, open-concept layout. Retreat to the spacious primary bedroom featuring a luxurious marble ensuite and a generous walk-in closet. The professionally finished basement adds valuable living space with a large entertainment area and a convenient 3-piece bathroom, making it ideal for family gatherings, guests, or a recreation room. Step outside to a beautifully designed patio, offering the perfect setting for summer barbecues, outdoor dining, and relaxing evenings. A true turnkey home that combines designer style, quality renovations, and functional living spaces-just move in and enjoy! 7" Baseboards, Stone, Granite & Marble Baths, Updated Electrical + Plumbing, Pot Lites, Newer C/Vac, 5Pc Main Bath, Furnace, Ac, Hwt(O) (id:27476)