Upper - 75 Mcmurchy Avenue S, Brampton, Ontario L6Y 1Y7

Listed for:
$2,500
3 beds
2 baths
Listed 12 days ago
House for rent: Upper - 75 Mcmurchy Avenue S, Brampton, Ontario L6Y 1Y7

View all 11 photos

About

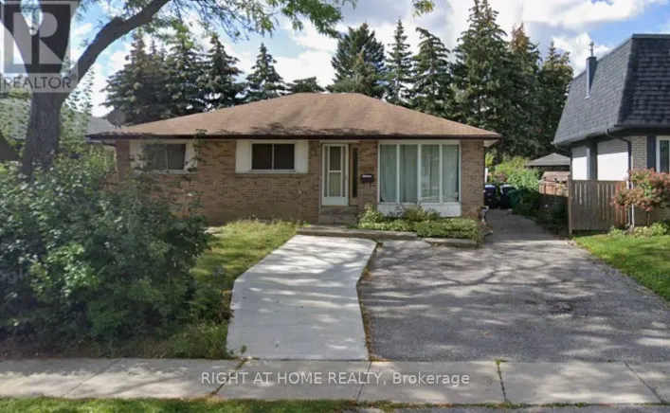
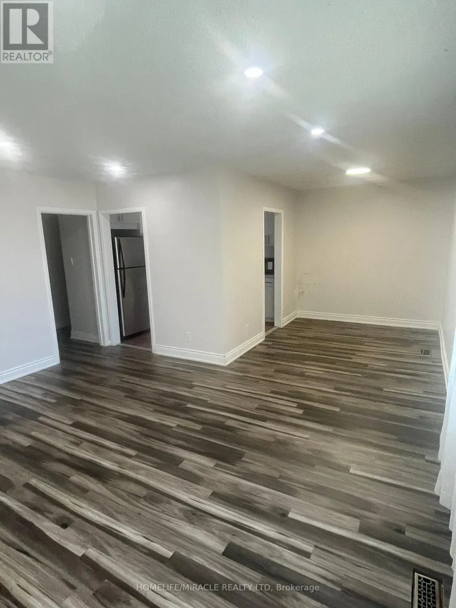
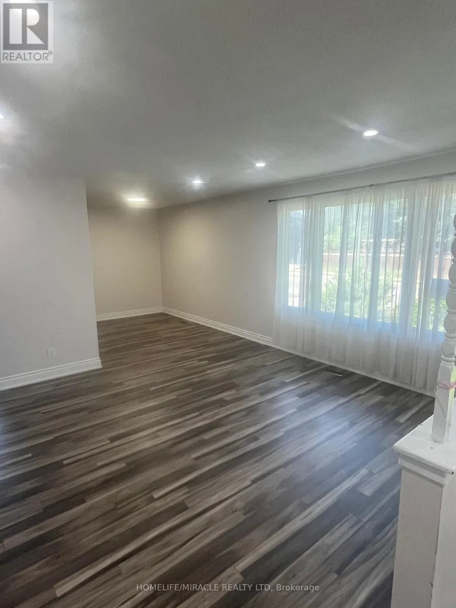
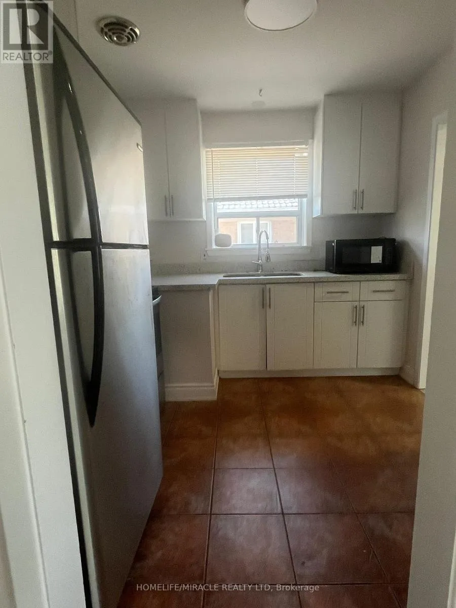
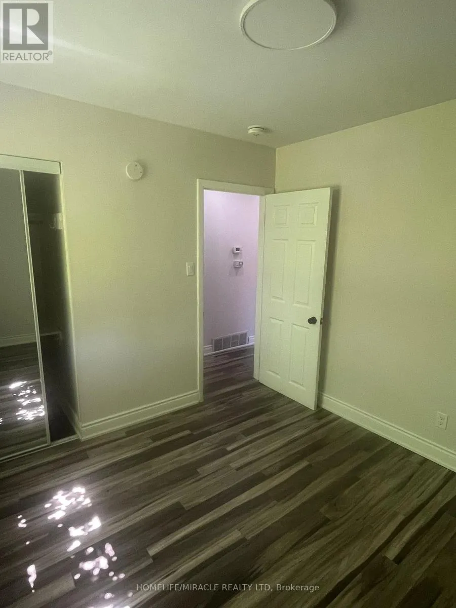
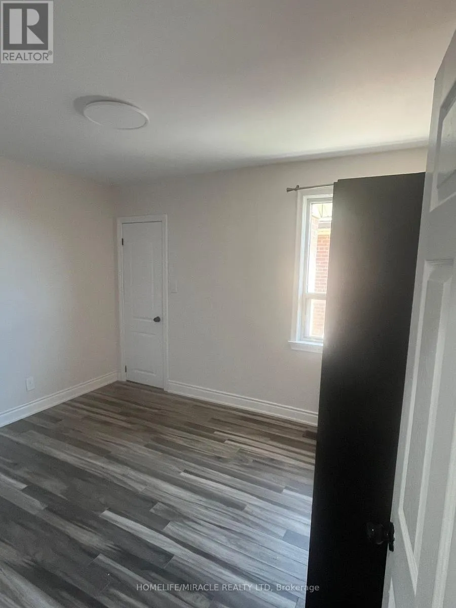
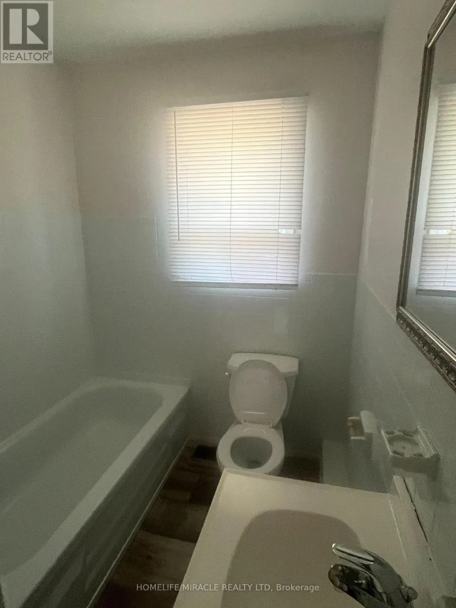
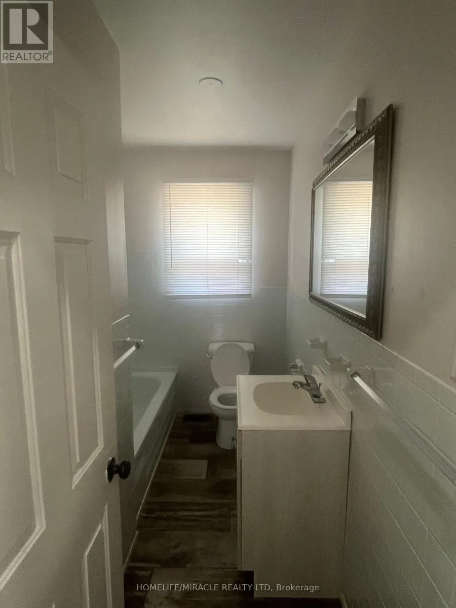
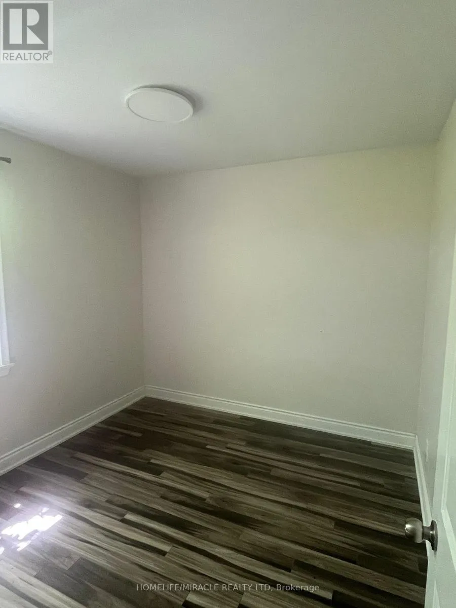
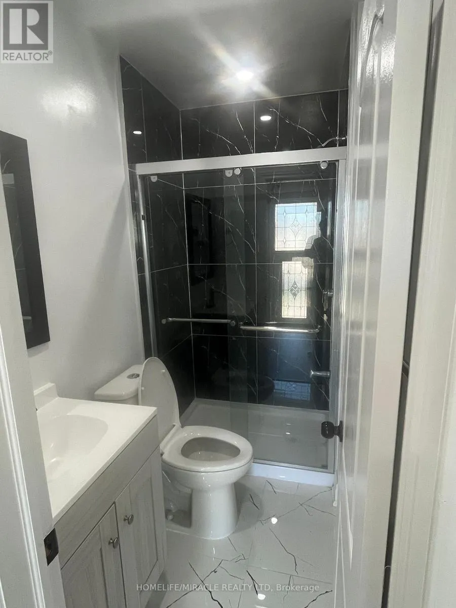
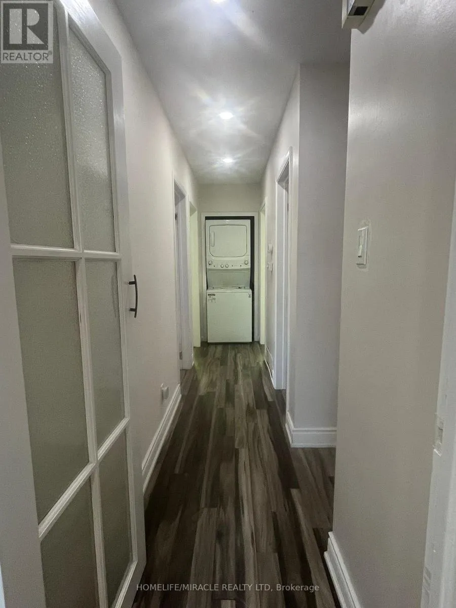
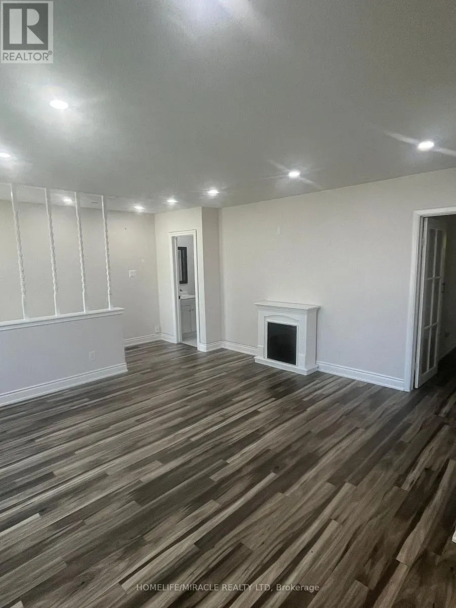
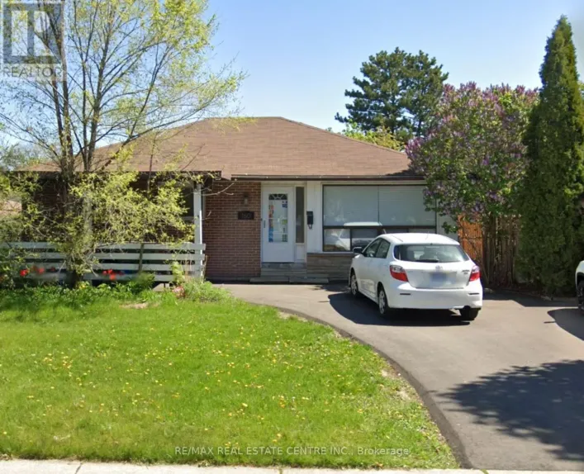
Queen St / Mcmurchy Ave S Welcome to this beautifully renovated detached bungalow, offering a bright and spacious main floor with 3 generous bedrooms and 2 full bathrooms. Featuring laminate flooring and private ensuite laundry, this home is move-in ready and designed for comfortable everyday living. The open-concept layout provides an inviting space for families and professionals alike.Situated on a premium 100-foot lot, enjoy a large front and backyard along with up to 3 driveway parking spaces exclusively for the main-floor tenant. Conveniently located in a highly sought-after neighbourhood, you'll be just minutes from **public transit, top-rated schools, shopping, parks, Brampton Civic Hospital, the Rose Theatre, and major government offices.Please note: The basement is leased separately and features its own private entrance and separate laundry facilities, ensuring privacy for both occupants. Utilities are shared on a 70% (main floor) / 30% (basement) basis. (id:27476)

Property Highlights

MLS® Number
W13560506
Type
Single Family
Community Name
Brampton South
Ownership Type
Freehold
Parking Space Total
3

Building

Building Type
House
Storeys
1.00
Square Footage
700 - 1100 sqft
Bathrooms Total
2
Bedrooms Above Ground
3
Bedrooms Total
3
Amenities
Park, Place of Worship, Public Transit, Schools
Exterior Finish
Brick
Fireplace Present
No
Basement Type
N/A (Finished), N/A
Basement Features
Separate entrance
Building Heating Type
Forced air
Heating Fuel
Natural gas
Building Cooling Type
Central air conditioning

Utilities

Water
Municipal water
Utility Sewer
Sanitary sewer

Room Layout

Living room
Main level
4.55 m x 4.05 m
Dining room
Main level
2.94 m x 2.46 m
Kitchen
Main level
2.81 m x 2.71 m
Primary Bedroom
Main level
3.5 m x 2.92 m
Bedroom 2
Main level
2.92 m x 2.91 m
Bedroom 3
Main level
2.89 m x 2.79 m
Laundry room
Main level
3.66 m x 1.86 m

Location

Learn more about this property
Listing provided by:
HOMELIFE/MIRACLE REALTY LTD
MLS® number:
W13560506
Agent:
Jignesh Dave
*Indicates required field
Name is required
Email is required
Please enter a valid phone number (e.g., 416-111-1111).