122 Dells Crescent, Brampton, Ontario L7A 2X1

Listed for:
$899,888
5 beds
4 baths
Listed 2 days ago
House for rent: 122 Dells Crescent, Brampton, Ontario L7A 2X1

View all 48 photos

About

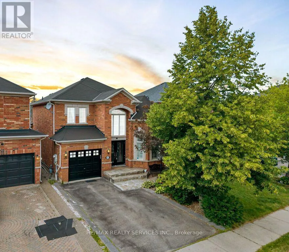
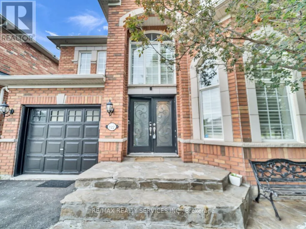
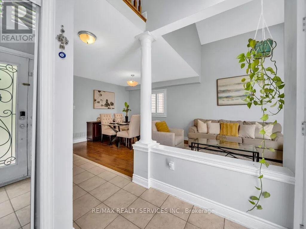
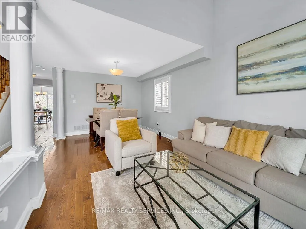
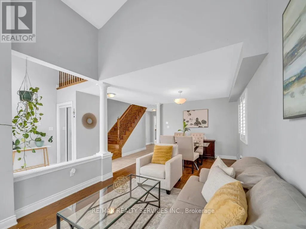
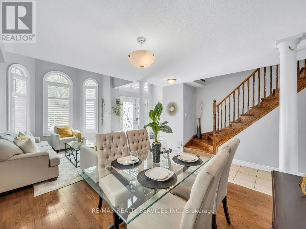
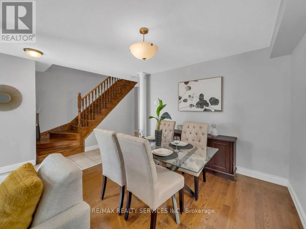
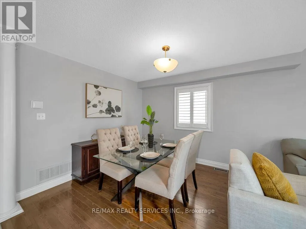
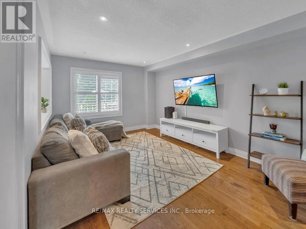
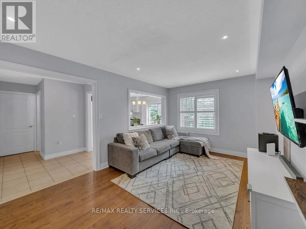
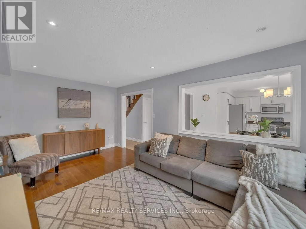
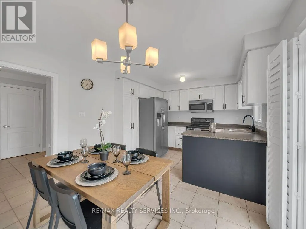
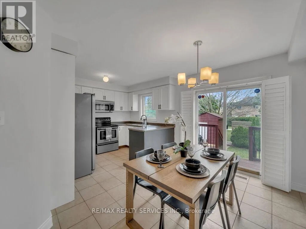
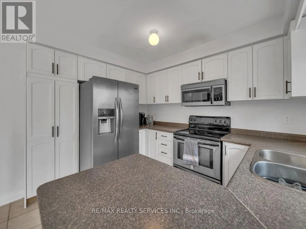
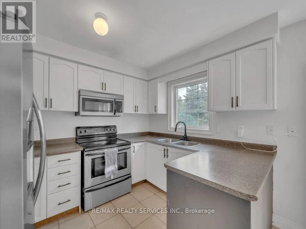
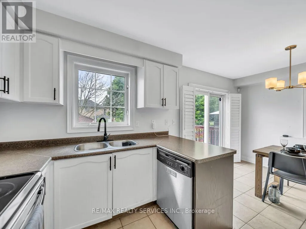
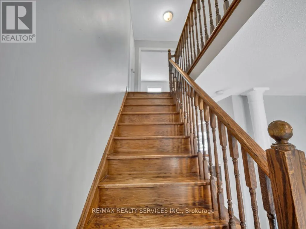
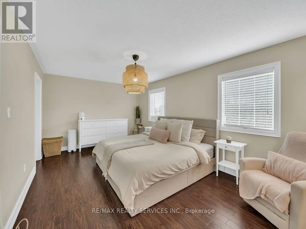
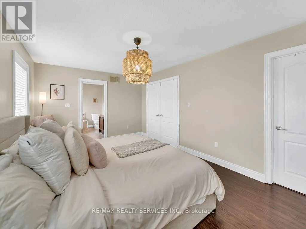
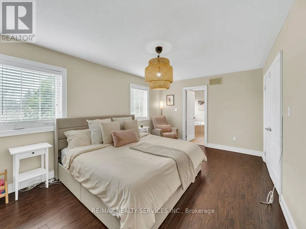
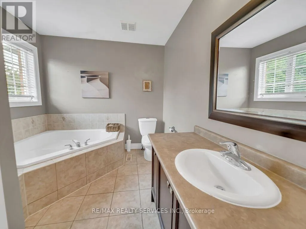
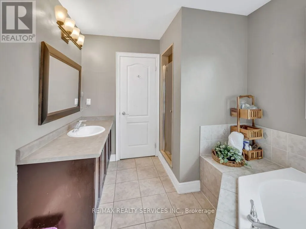
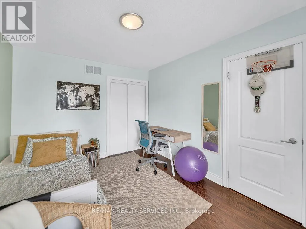
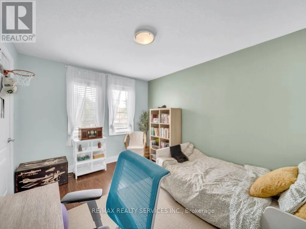
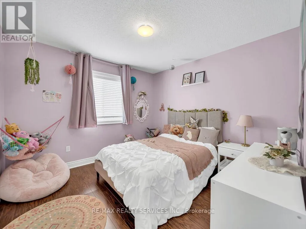
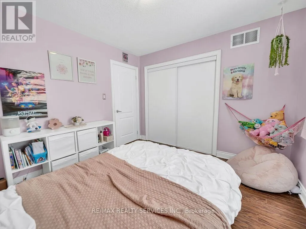
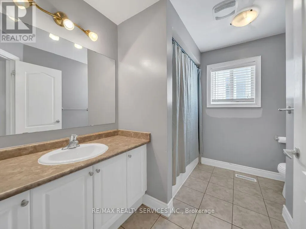
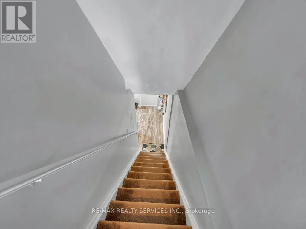
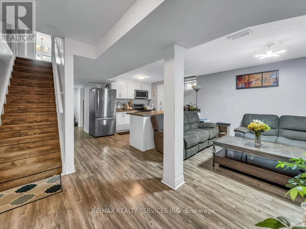
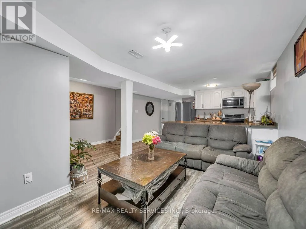
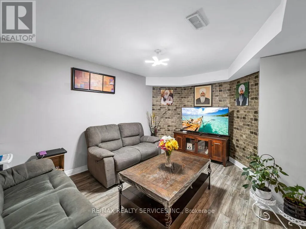
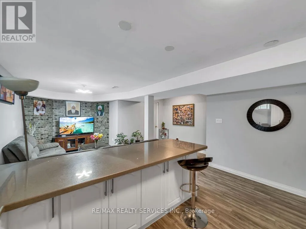
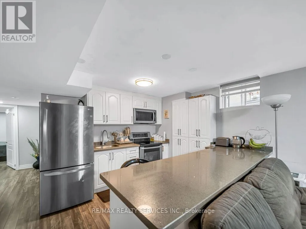
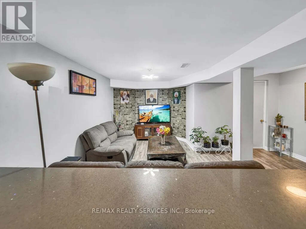
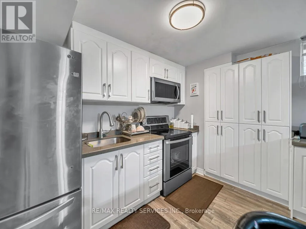
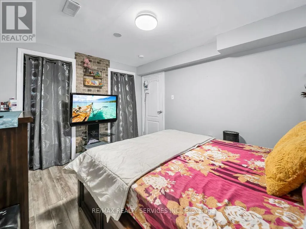
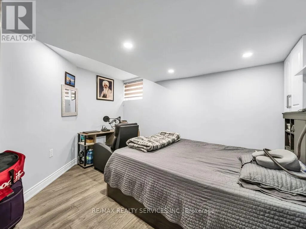
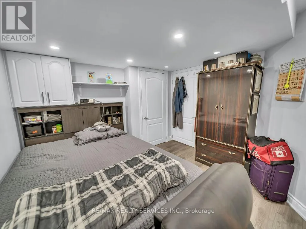
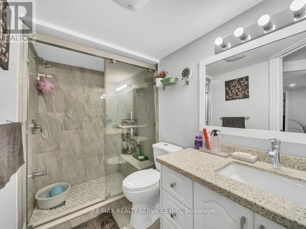
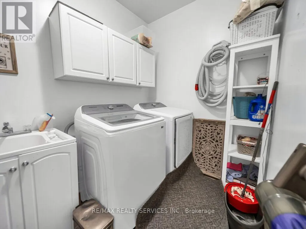
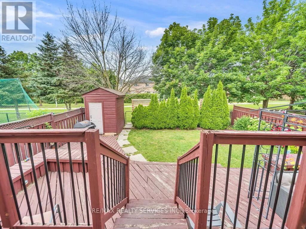
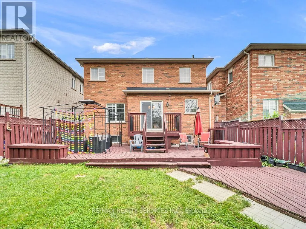
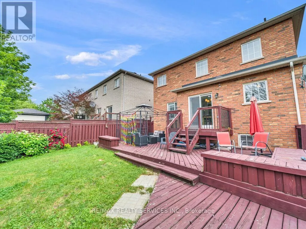
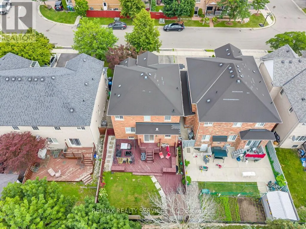
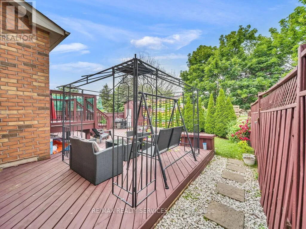
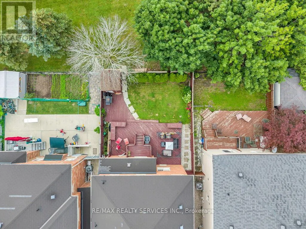
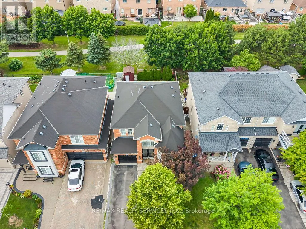
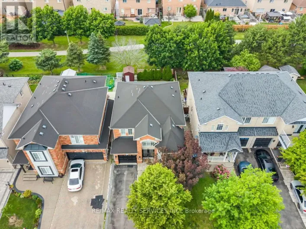
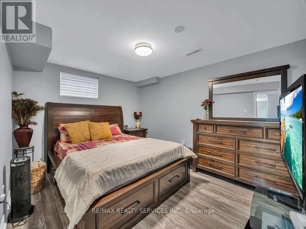
Sandalwood Pkwy W & McLaughlin Rd N Welcome to 122 Dells Crescent. Situated on a premium ravine lot with no neighbours behind, this approximately 2,000 sq ft, beautifully maintained 3+2-bedroom, 4-bathroom detached home is nestled in a highly desirable, family-friendly neighbourhood. Great curb appeal and a double-door entry welcome you into a spacious main floor featuring a bright living and dining room with soaring cathedral ceilings, a separate family room, and a spacious eat-in kitchen with a walkout to a large deck overlooking your private backyard oasis. Upstairs, you'll find a spacious primary bedroom with a walk-in closet and 4-piece ensuite, along with two additional bedrooms. The newly finished basement features 2 bedrooms, a separate laundry room, a large recreation room, and a full bathroom, making it ideal for extended family, guests, or in-law living. Carpet-free home with hardwood and laminate floors throughout. Conveniently located close to schools, parks, shopping plazas, public transit, and just minutes to Mt Pleasant Go Station. Fantastic opportunity to own a spacious family home with a premium ravine lot in an unbeatable location! (id:27476)

Property Highlights

MLS® Number
W13560510
Type
Single Family
Community Name
Fletcher's Meadow
Ownership Type
Freehold
Land Size
36.1 x 95.1 FT
Parking Space Total
4

Building

Building Type
House
Storeys
2.00
Square Footage
1500 - 2000 sqft
Bathrooms Total
4
Bedrooms Above Ground
3
Bedrooms Total
5
Exterior Finish
Brick
Fireplace Present
No
Basement Type
N/A (Finished)
Basement Features
Building Heating Type
Forced air
Heating Fuel
Natural gas
Building Cooling Type
Central air conditioning

Utilities

Water
Municipal water
Utility Sewer
Sanitary sewer

Room Layout

Primary Bedroom
Second level
5.42 m x 3.35 m
Bedroom 2
Second level
3.78 m x 3.05 m
Bedroom 3
Second level
3.08 m x 3.17 m
Recreational, Games room
Basement
Measurements not available
Kitchen
Basement
Measurements not available
Bedroom 4
Basement
Measurements not available
Bedroom 5
Basement
Measurements not available
Family room
Main level
4.91 m x 3.3 m
Living room
Main level
6.65 m x 3.1 m
Dining room
Main level
6.65 m x 3.1 m
Kitchen
Main level
6.78 m x 4.9 m
Eating area
Main level
6.78 m x 4.9 m

Location

Learn more about this property
Listing provided by:
RE/MAX REALTY SERVICES INC.
MLS® number:
W13560510
Agent:
Bryan Chana
*Indicates required field
Name is required
Email is required
Please enter a valid phone number (e.g., 416-111-1111).