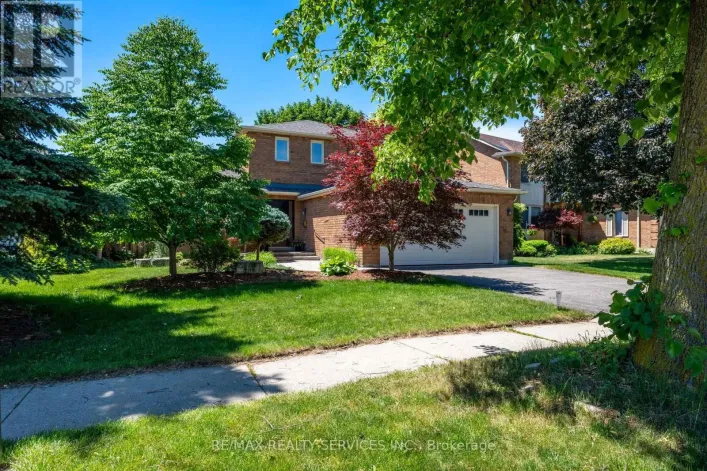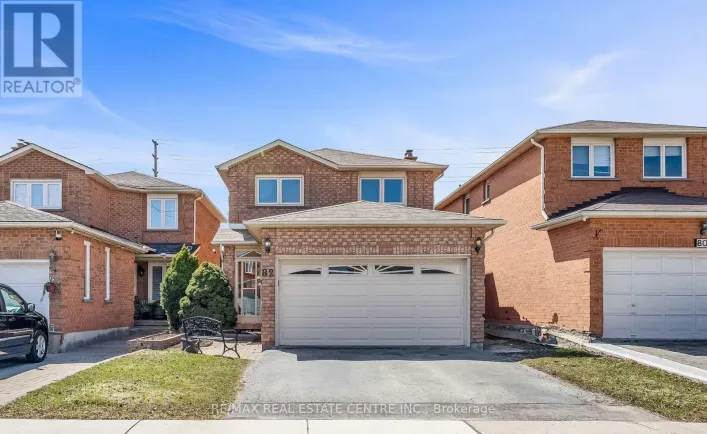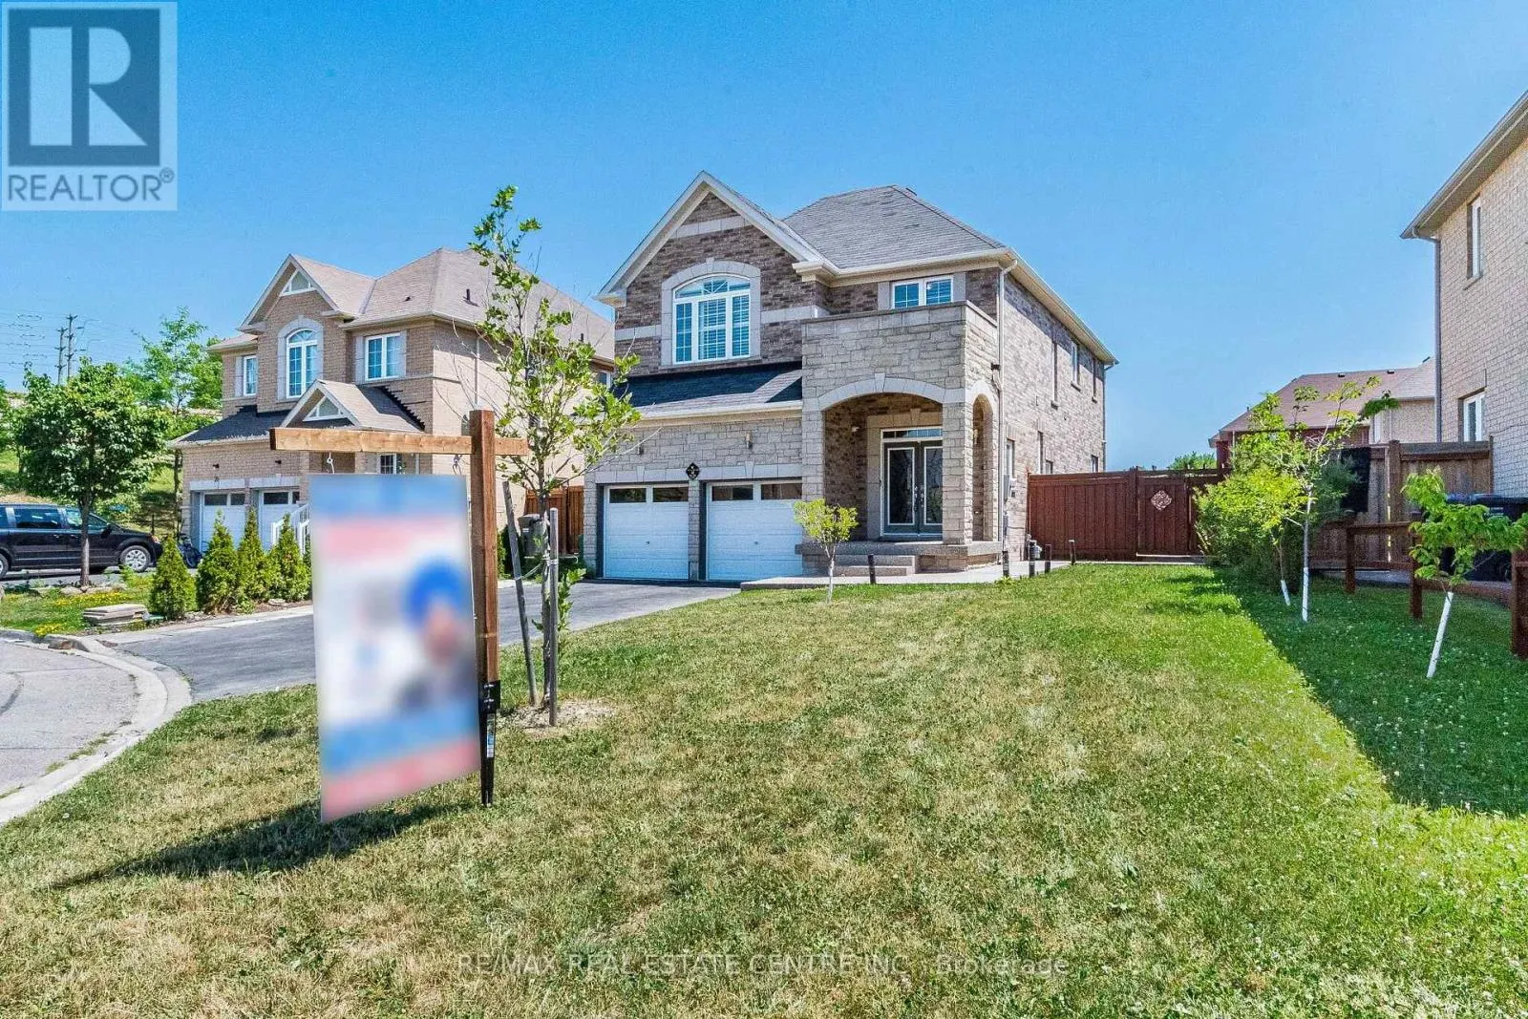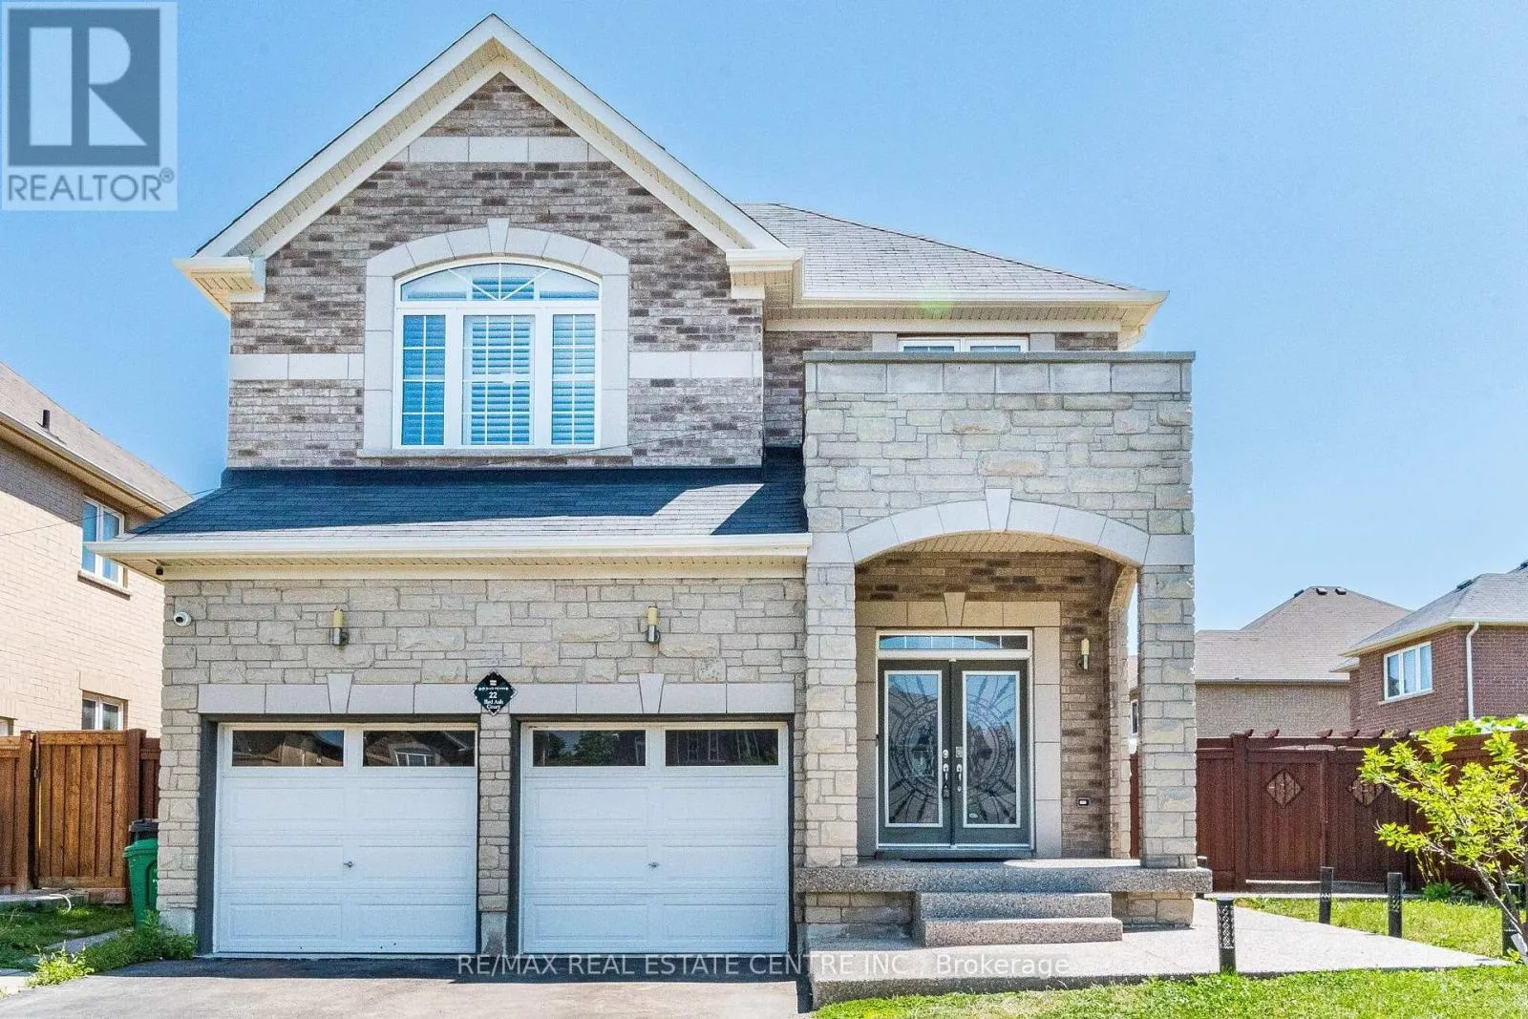
22 Red Ash Court, Brampton, Ontario L6X 4N8

Listed for:
$1,199,900
8 beds
4 baths
Listed Today
House for rent: 22 Red Ash Court, Brampton, Ontario L6X 4N8

View all 50 photos

About

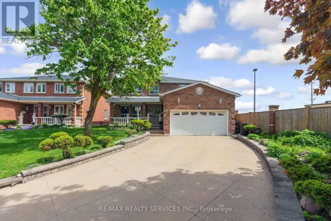
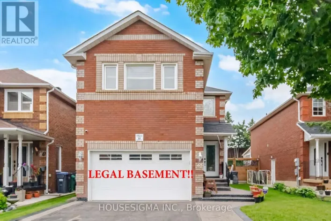
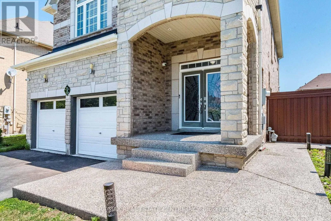
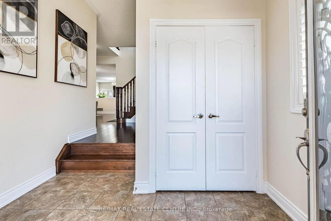
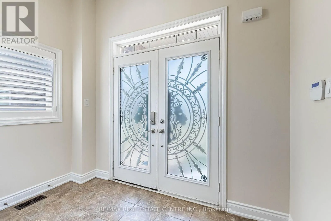
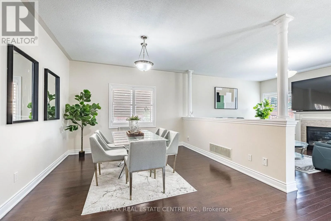
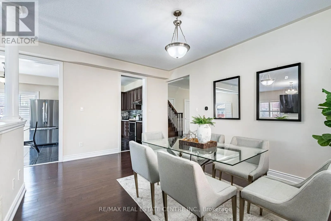
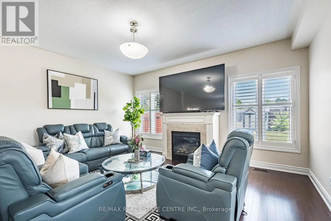
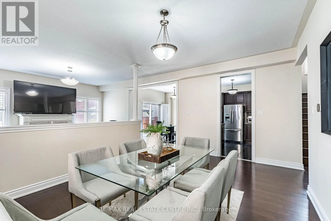
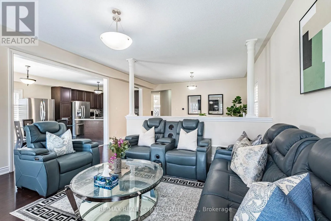
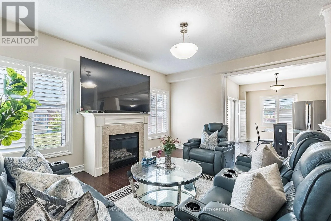
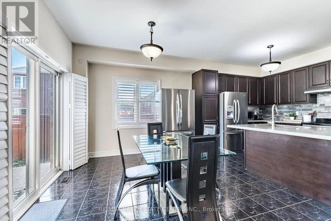
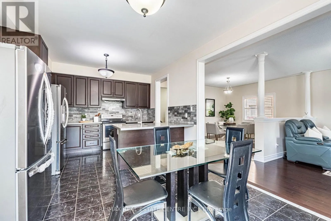
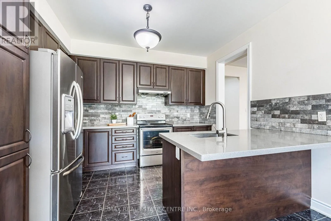
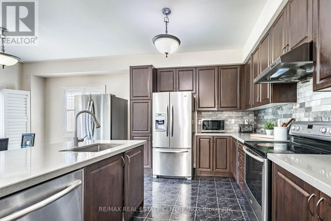
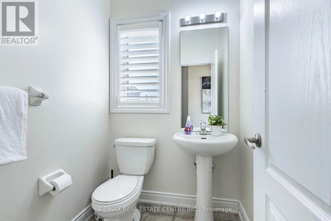
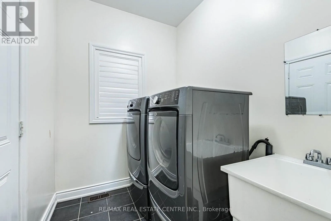
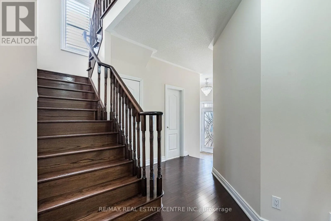
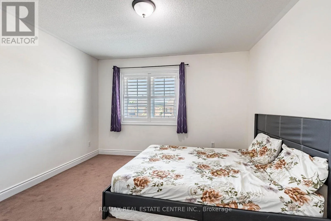
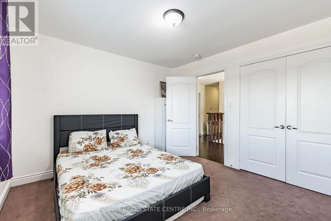
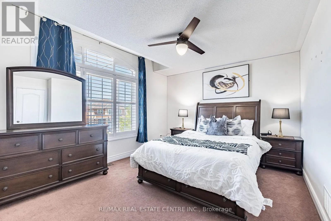
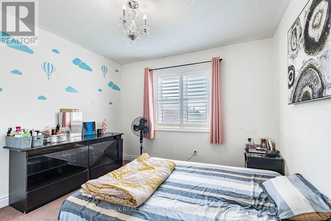
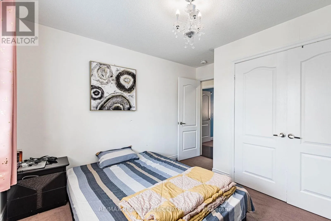
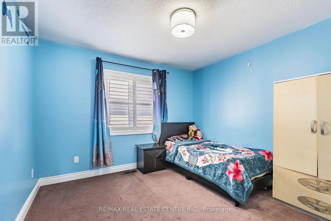
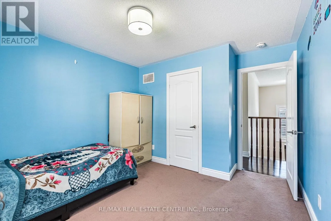
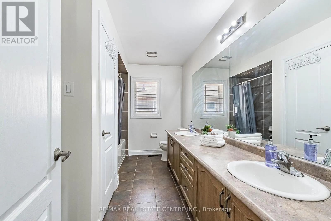
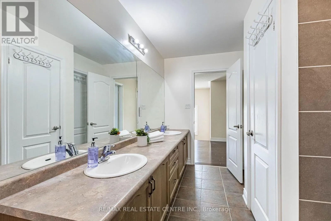
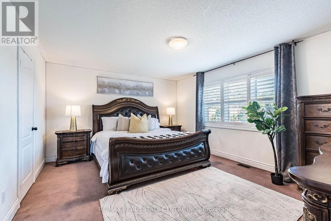
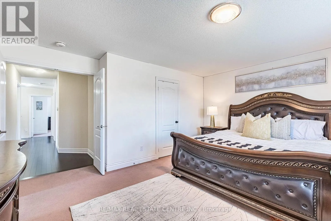
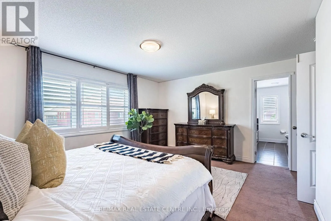
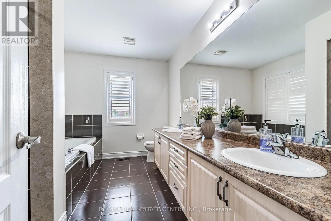
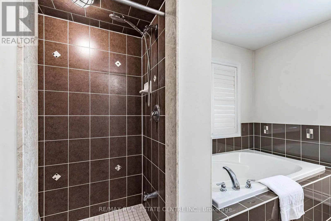
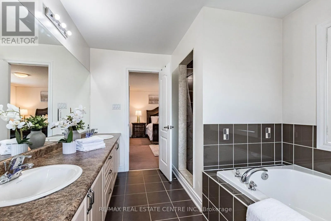
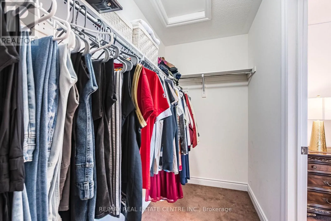
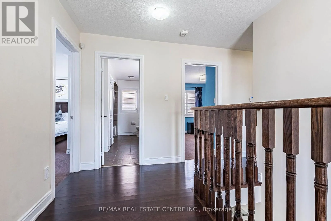
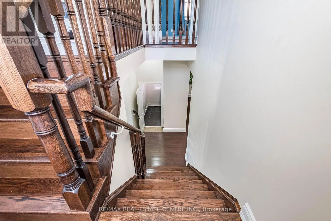
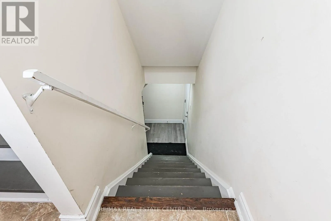
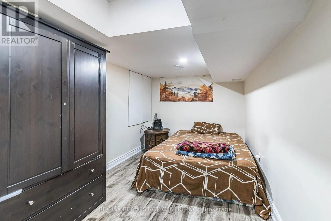
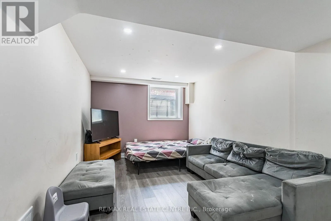
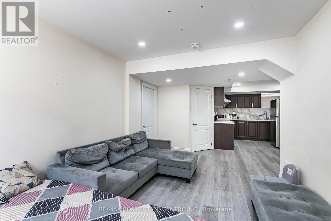
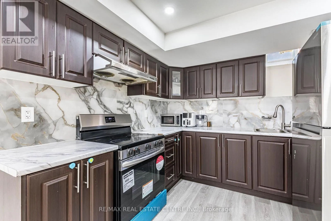
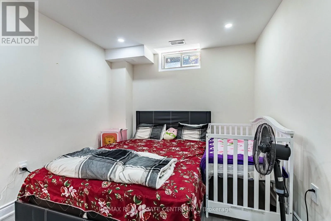
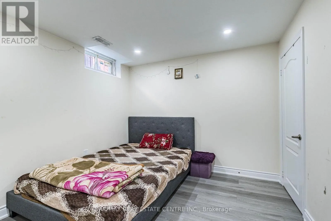
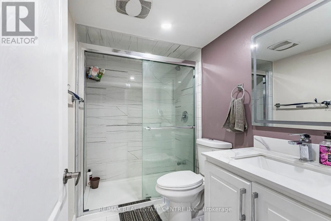
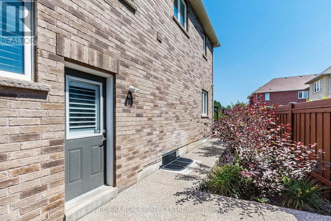
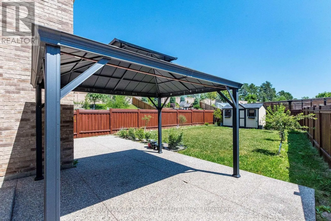
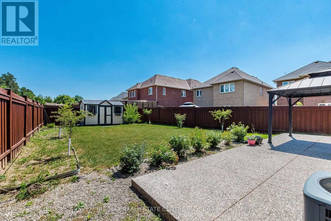
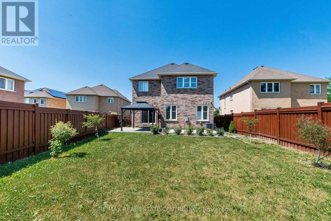
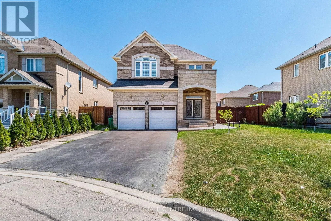
Chinguacousy Rd & Major Wm Sharpe Dr LEGAL BASEMENT: 12 years old, 5-bedroom detached home on a premium 178-ft deep irregular lot, 9' ceiling on main floor, tucked away on a quiet cul-de-sac with no sidewalk and parking for 8 cars! Bright open-concept layout featuring a modern kitchen with quartz countertops, California shutters throughout, and a breakfast area with walk-out to a beautiful exposed concrete patio and Gazebo. Premium exposed concrete continues along the sides of the home, creating a stylish, low-maintenance exterior. Three bedrooms feature double-door closets. Fantastic income potential with a bright 2-bedroom legal basement apartment offering two spacious bedrooms, a sun-filled living room, full kitchen, elegant 4-pc bath with glass shower door, private laundry, plus an additional room for the owner's exclusive use.Minutes to top-rated schools, parks, shopping, restaurants, transit, Brampton GO, Sheridan College, Peel Memorial Centre, and Highways 410 & 407. Move-in ready with quality upgrades inside and out! Security alarm is not connected. (id:27476)

Property Highlights

MLS® Number
W13560806
Type
Single Family
Community Name
Northwood Park
Ownership Type
Freehold
Land Size
79.6 x 178.8 FT ; No Side Walk
Parking Space Total
8

Building

Building Type
House
Storeys
2.00
Square Footage
2500 - 3000 sqft
Bathrooms Total
4
Bedrooms Above Ground
5
Bedrooms Total
8
Amenities
Fireplace(s) Park, Public Transit, Schools
Exterior Finish
Brick, Stone
Fireplace Present
Yes
Basement Type
N/A (Finished), N/A
Basement Features
Separate entrance
Building Heating Type
Forced air
Heating Fuel
Natural gas
Building Cooling Type
Central air conditioning

Utilities

Water
Municipal water
Utility Sewer
Sanitary sewer

Room Layout

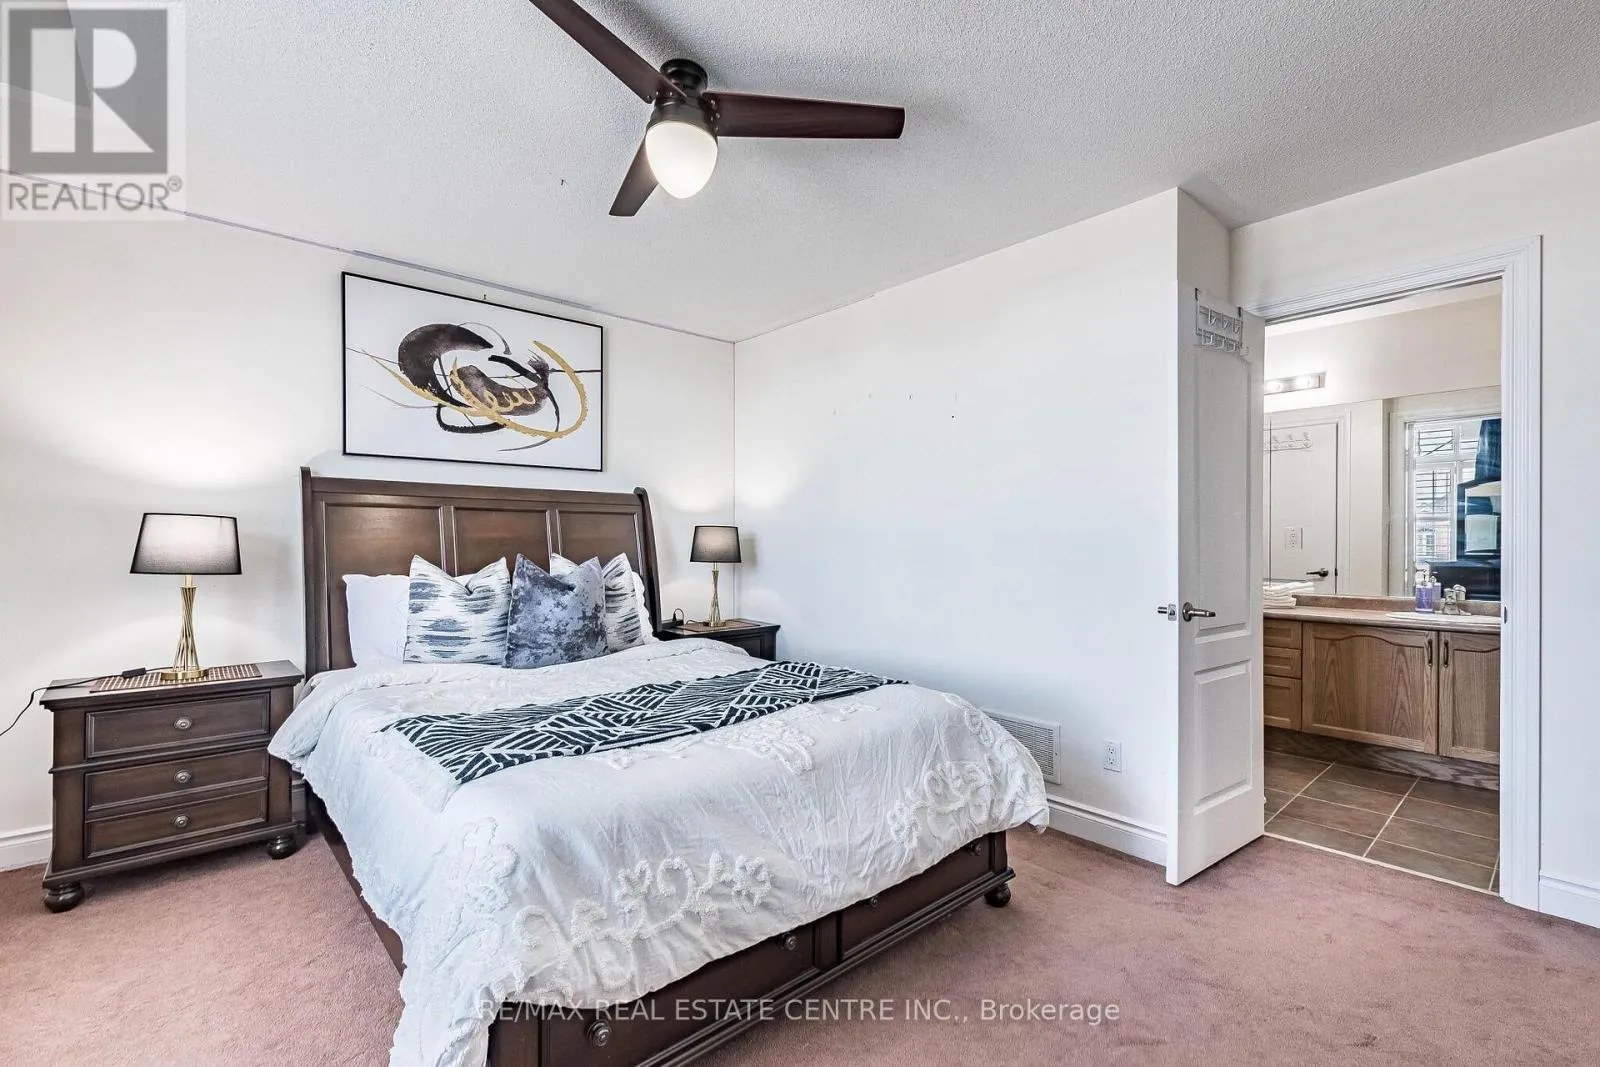
Primary Bedroom
Second level
4.88 m x 3.93 m
Bedroom 2
Second level
4.85 m x 4.06 m
Bedroom 3
Second level
3.61 m x 3.22 m
Bedroom 4
Second level
3.65 m x 3.38 m
Bedroom 5
Second level
3.8 m x 3.32 m
Kitchen
Basement
2.87 m x 2.74 m
Bedroom
Basement
3.6 m x 2.86 m
Bedroom 2
Basement
3.04 m x 3.02 m
Bedroom 3
Basement
5.02 m x 2.5 m
Living room
Basement
5.66 m x 3.01 m
Great room
Main level
4.85 m x 4.06 m
Dining room
Main level
4.85 m x 3.8 m
Kitchen
Main level
4.3 m x 3.56 m
Eating area
Main level
3.56 m x 1.94 m

Location

Learn more about this property
Listing provided by:
RE/MAX REAL ESTATE CENTRE INC.
MLS® number:
W13560806
Agent:
Gurnam Singh Panesar
*Indicates required field
Name is required
Email is required
Please enter a valid phone number (e.g., 416-111-1111).

Community Spotlight: Homes For sale in Your Neighborhood