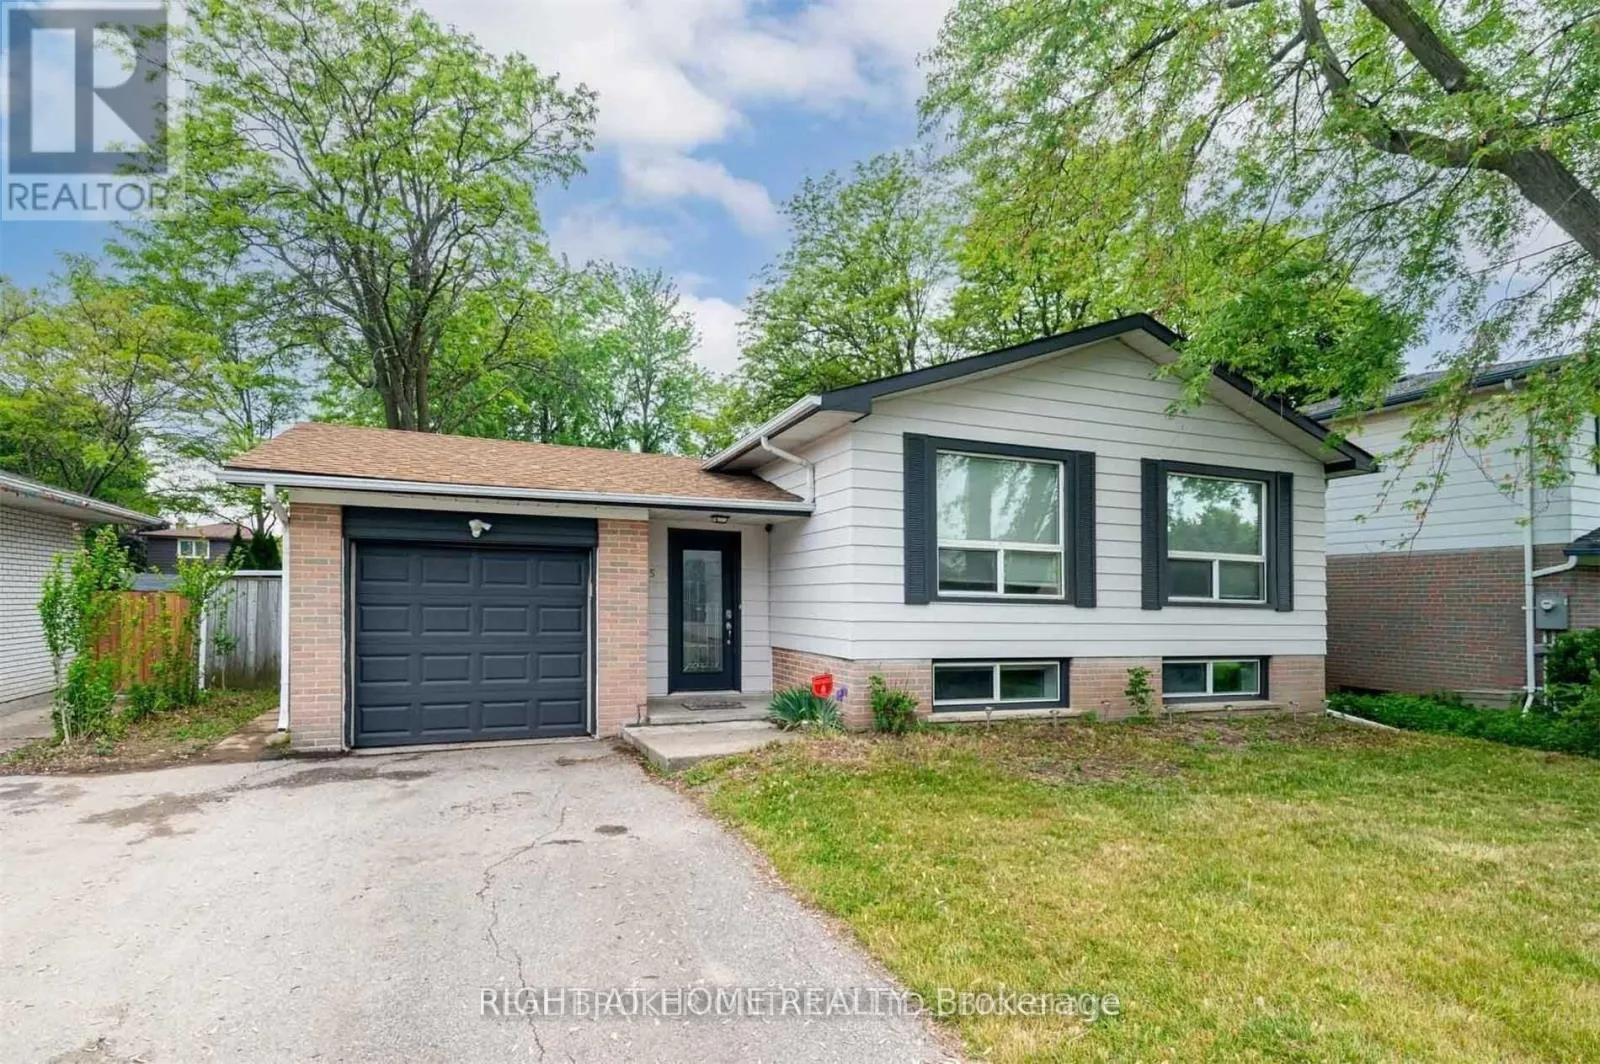
Upper - 5 Caldwell Crescent, Brampton, Ontario L6W 1A2

Listed for:
$3,000
3 beds
1 baths
Listed 11 days ago
House for rent: Upper - 5 Caldwell Crescent, Brampton, Ontario L6W 1A2

View all 1 photos

About

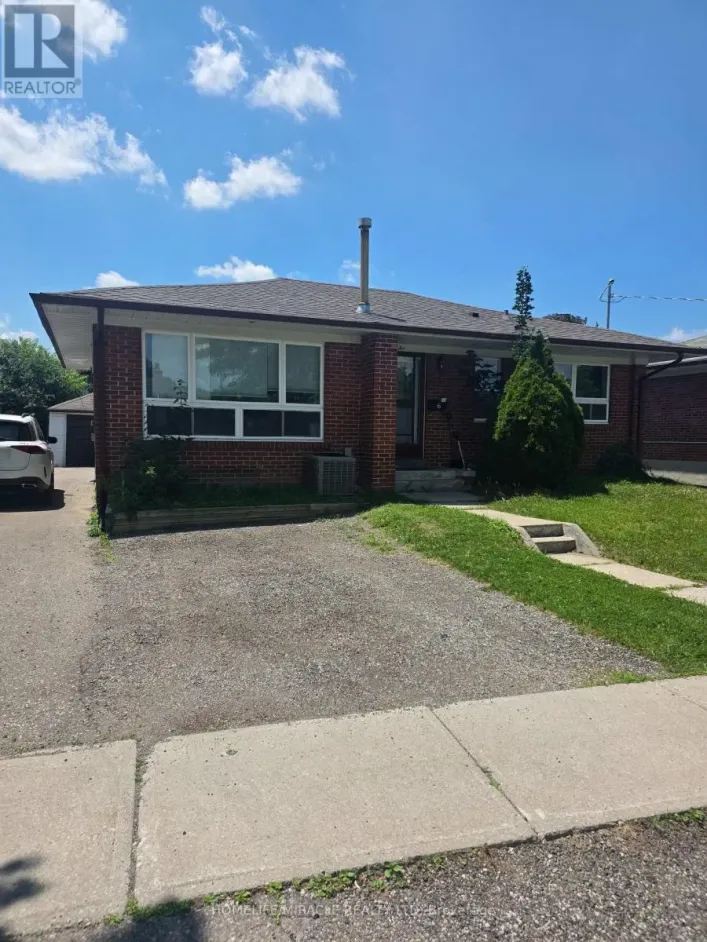
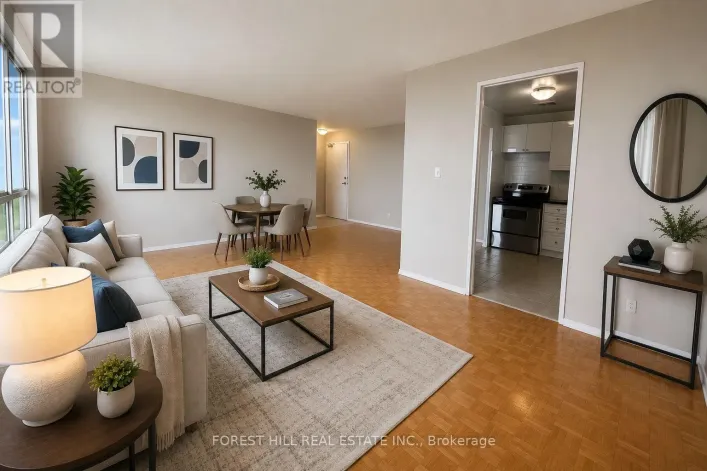
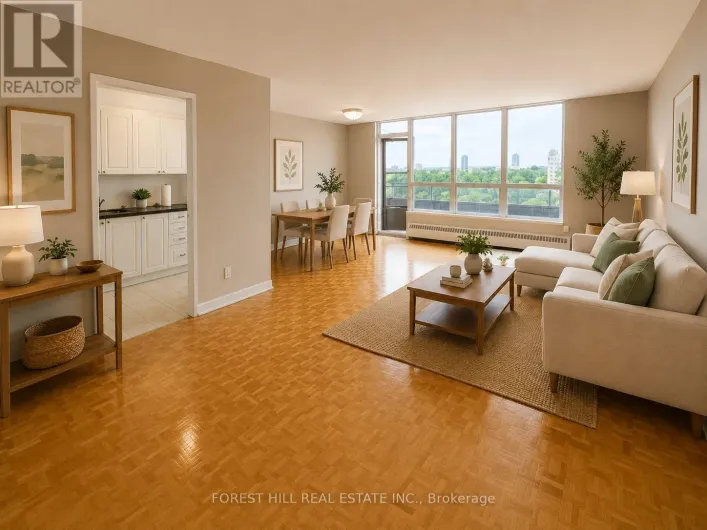
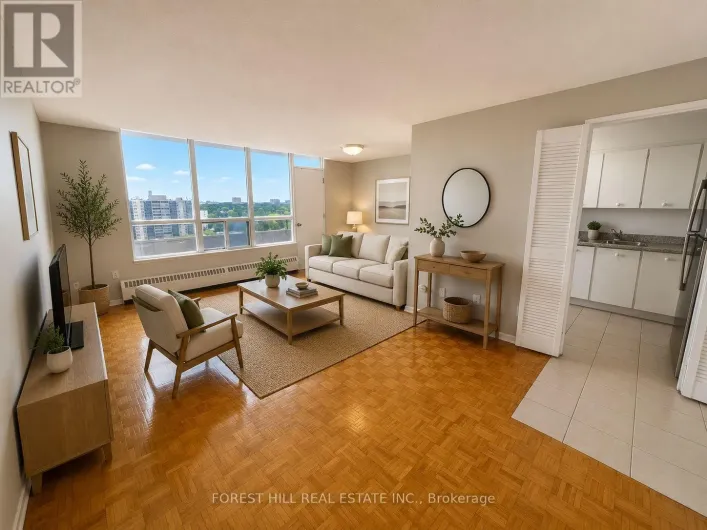
Steeles Ave W & Kennedy Rd S Discover comfort and convenience in this beautifully maintained 3-bedroom upper-level unit in a detached home, located in the heart of Brampton East. Situated on a quiet residential street, this bright and spacious home offers a functional layout, abundant natural light, and modern finishes throughout. For families, this home provides the perfect blend of comfort and convenience. Step inside to a warm and inviting living space filled with natural light from large windows. The full-sized kitchen features modern appliances and ample cabinetry, making everyday cooking and entertaining effortless. All three bedrooms are generously sized, offering comfortable living and plenty of space to suit your needs. With carpet-free flooring throughout and two exclusive driveway parking spaces, this home is thoughtfully designed for easy, everyday living. Located in a highly convenient neighbourhood, you'll be within 5 km of Shoppers World Brampton, Sheridan College, Brampton Gateway Terminal, multiple parks and trails, and have easy access to Hwy 410 and Steeles Avenue. Public transit, schools, and Brampton Golf Club are also just minutes away. (id:27476)

Property Highlights

MLS® Number
W13561480
Type
Single Family
Community Name
Brampton East
Ownership Type
Freehold
Land Size
55 x 130 FT
Parking Space Total
2

Building

Building Type
House
Storeys
1.00
Square Footage
1100 - 1500 sqft
Bathrooms Total
1
Bedrooms Above Ground
3
Bedrooms Total
3
Amenities
Golf Nearby, Park, Public Transit, Schools
Exterior Finish
Brick, Vinyl siding
Fireplace Present
No
Basement Type
None
Basement Features
Building Heating Type
Forced air
Heating Fuel
Natural gas
Building Cooling Type
Central air conditioning

Utilities

Water
Municipal water
Utility Sewer
Sanitary sewer

Room Layout

Living room
Main level
6.05 m x 3.76 m
Dining room
Main level
3.17 m x 2.92 m
Kitchen
Main level
3.66 m x 3.1 m
Primary Bedroom
Main level
3.95 m x 3.05 m
Bedroom 2
Main level
3.76 m x 2.71 m
Bedroom 3
Main level
3.51 m x 2.66 m

Location

Learn more about this property
Listing provided by:
RIGHT AT HOME REALTY
MLS® number:
W13561480
Agent:
Davina Dyal
*Indicates required field
Name is required
Email is required
Please enter a valid phone number (e.g., 416-111-1111).

Community Spotlight: Homes For rent in Your Neighborhood