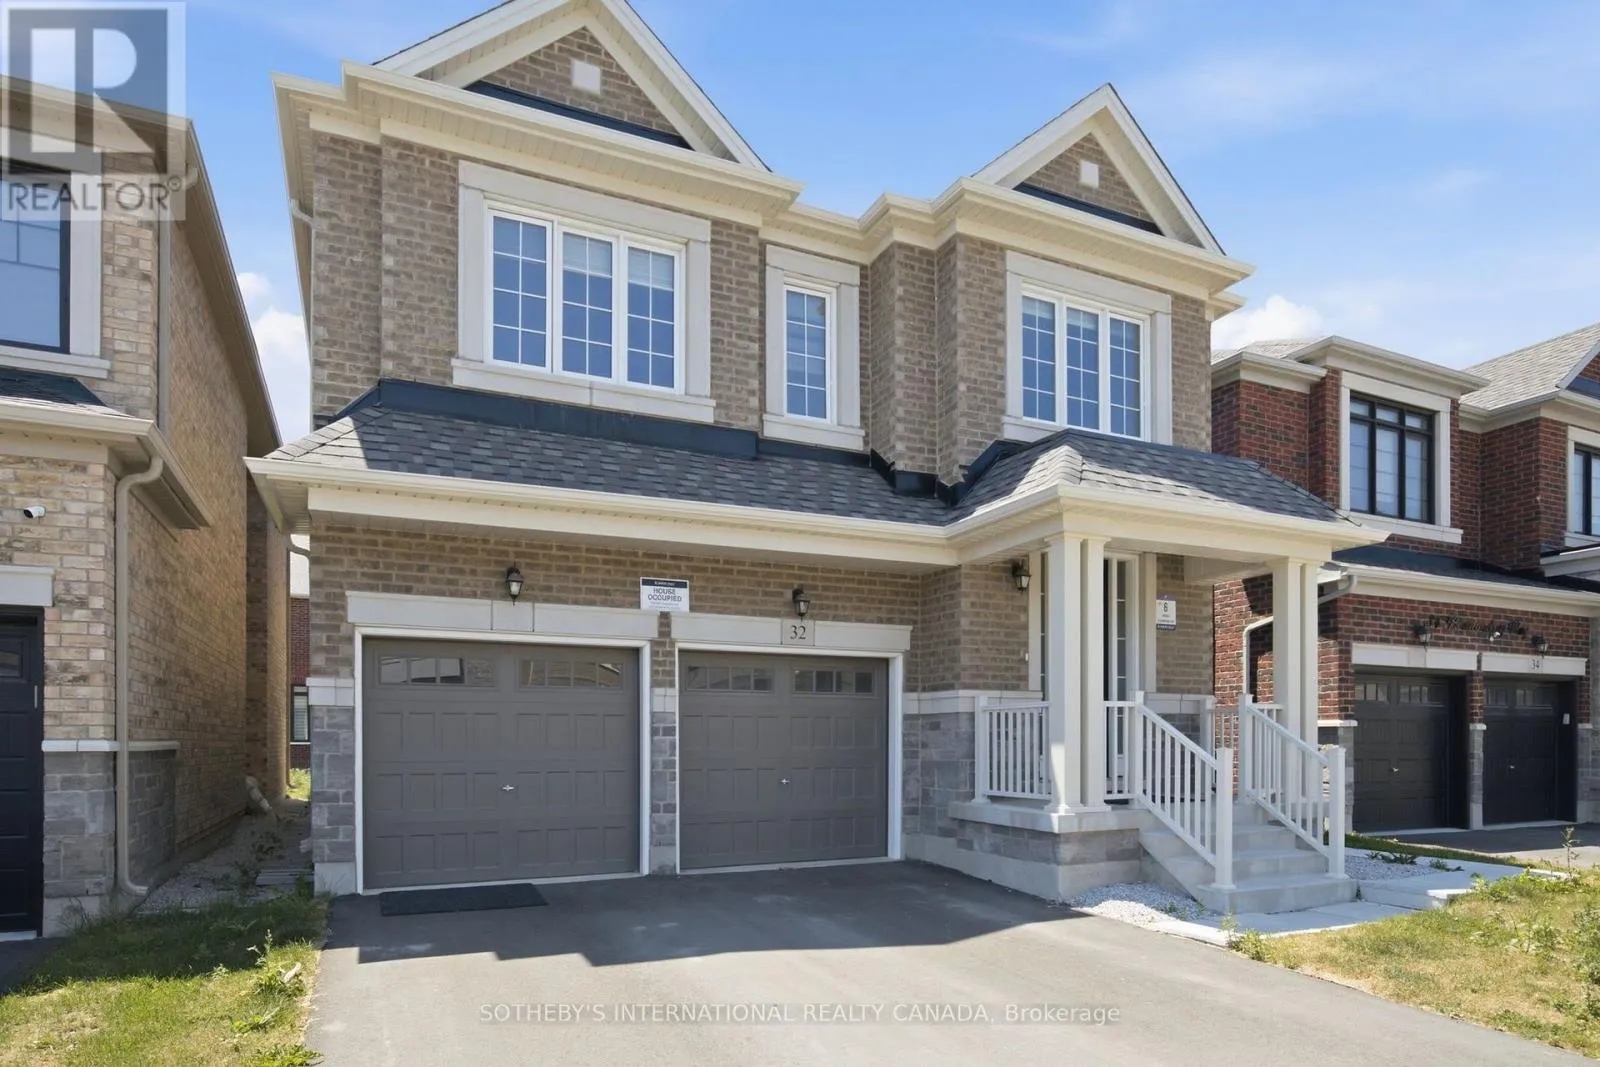
32 Bermondsey Way, Brampton, Ontario L6Y 6K9

Listed for:
$4,250
4 beds
4 baths
Listed Today
House for rent: 32 Bermondsey Way, Brampton, Ontario L6Y 6K9

View all 36 photos

About

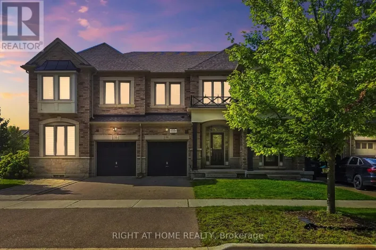
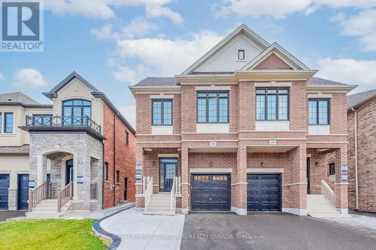
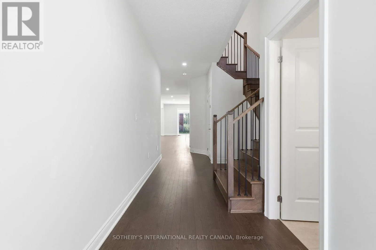
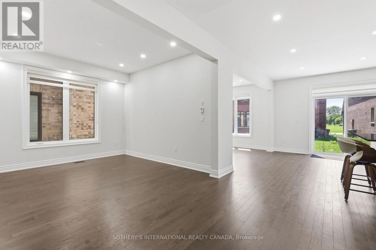
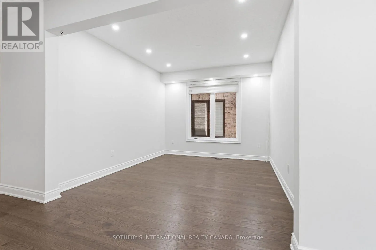
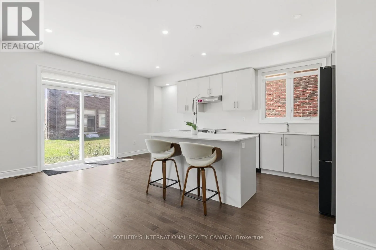
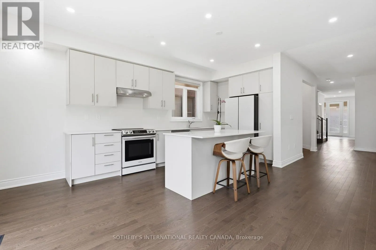
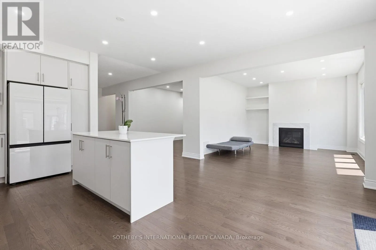
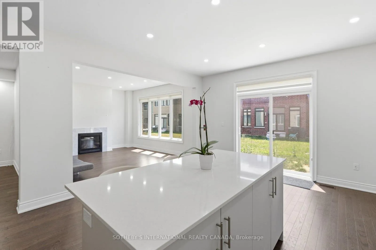
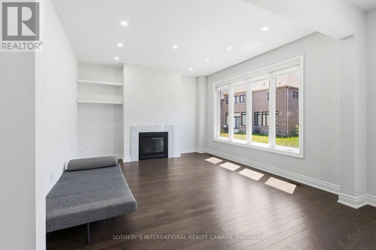
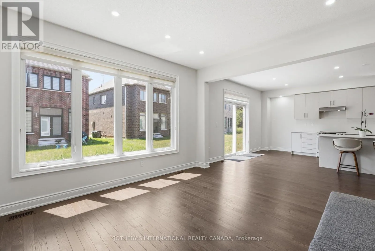
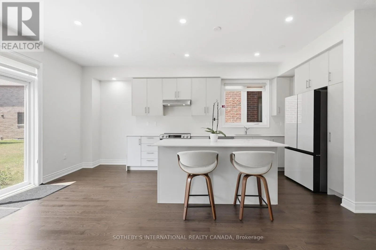
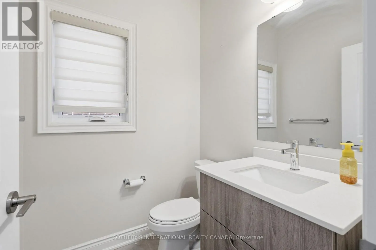
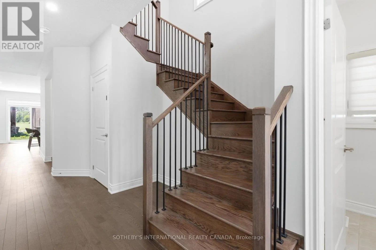
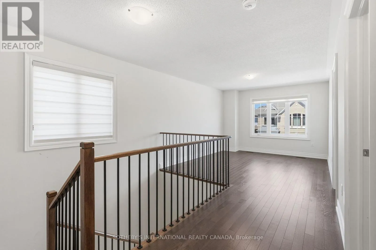
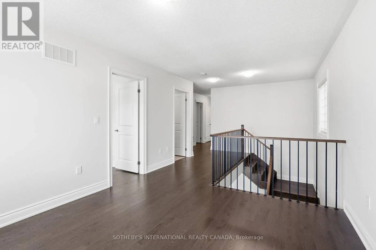
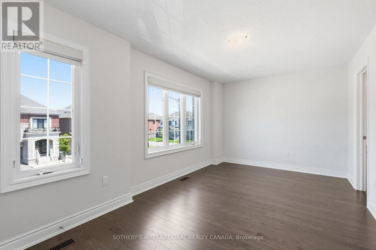
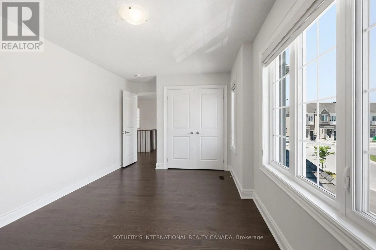
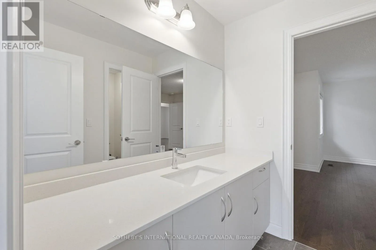
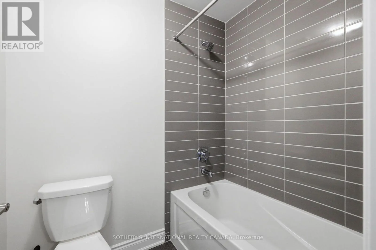
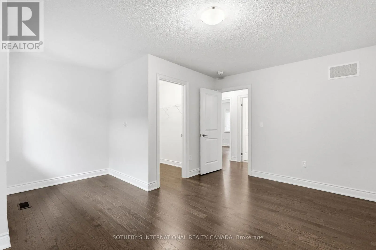
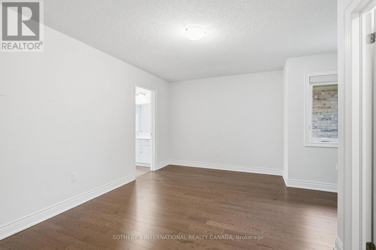
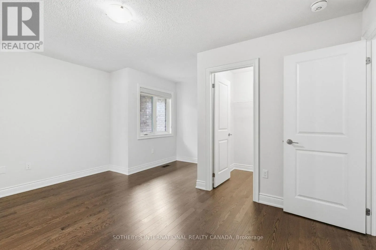
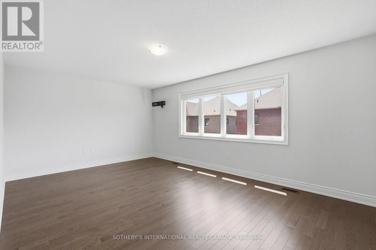
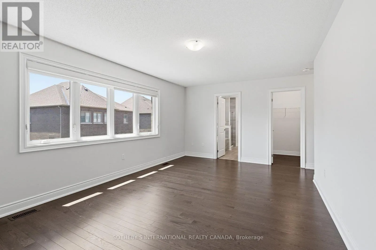
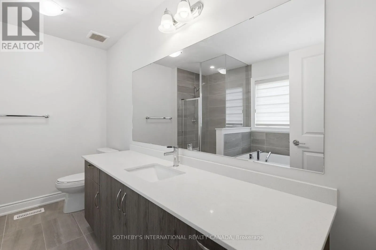
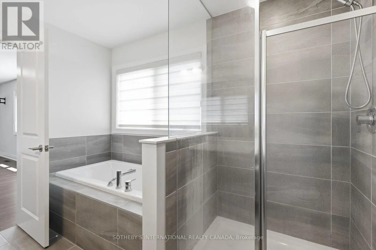
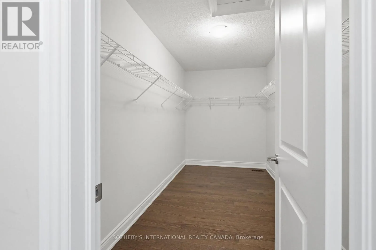
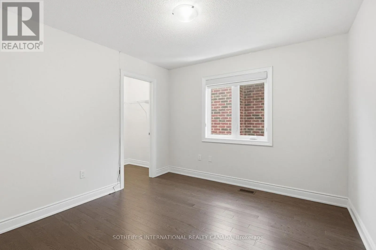
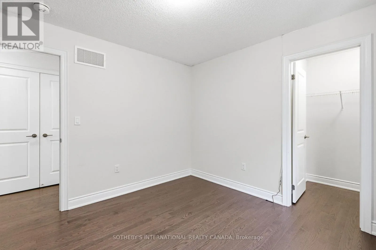
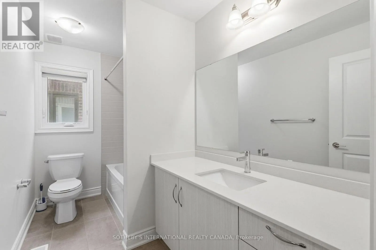
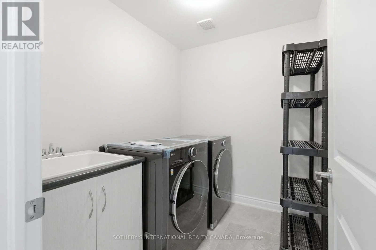
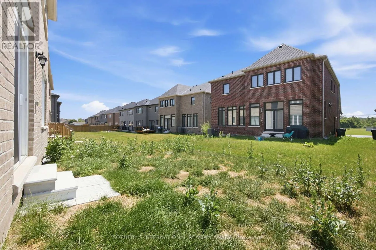
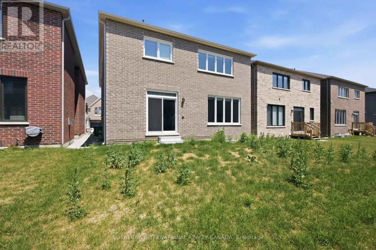
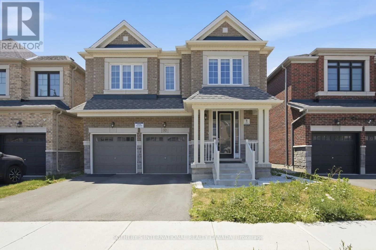
Heritage Road/Financial Dr A Beauty on Bermondsey. Welcome to this stunning two-storey detached home in the Bram West community of Brampton. Offering 4 bedrooms, 4 bathrooms, and 2,965 SqFt of thoughtfully designed living space, this home blends everyday comfort with elevated style. The open-concept kitchen is a showpiece, featuring sleek high-end Samsung appliances, a large centre island, and a walkout to the backyard-perfect for entertaining or morning coffee. Just across, the spacious family room impresses with a cozy fireplace and an oversized window that floods the space with natural light. A separate formal dining room, elegant living room, and a convenient powder room complete the main floor. Upstairs, retreat to the expansive primary suite, complete with a luxurious ensuite and not one but two generous walk-in closets. Three additional spacious bedrooms, a dedicated laundry room, and a versatile open-concept bonus space round out the second level-ideal as a playroom, home office, second family room, or whatever your lifestyle calls for. Close To Park, Schools, Golf Club, Restaurants, Grocery Store, & Other Amenities. Minutes Away To Hwy 401/407. (id:27476)

Property Highlights

MLS® Number
W13562188
Type
Single Family
Community Name
Bram West
Ownership Type
Freehold
Parking Space Total
3

Building

Building Type
House
Storeys
2.00
Square Footage
2500 - 3000 sqft
Bathrooms Total
4
Bedrooms Above Ground
4
Bedrooms Total
4
Amenities
Park
Exterior Finish
Brick
Fireplace Present
Yes
Basement Type
None
Basement Features
Building Heating Type
Forced air
Heating Fuel
Natural gas
Building Cooling Type
Central air conditioning

Utilities

Water
Municipal water
Utility Sewer
Sanitary sewer

Room Layout

Bathroom
Second level
1.93 m x 1.57 m
Bathroom
Second level
1.65 m x 3.22 m
Bathroom
Second level
3.25 m x 2.51 m
Laundry room
Second level
2.31 m x 1.9 m
Family room
Second level
3.4 m x 3.81 m
Bedroom
Second level
4.92 m x 3.04 m
Bedroom 2
Second level
4.59 m x 3.14 m
Bedroom 3
Second level
3.22 m x 3.25 m
Primary Bedroom
Second level
5.81 m x 3.63 m
Living room
Main level
4.34 m x 3.96 m
Dining room
Main level
3.32 m x 3.63 m
Kitchen
Main level
4.69 m x 5.28 m
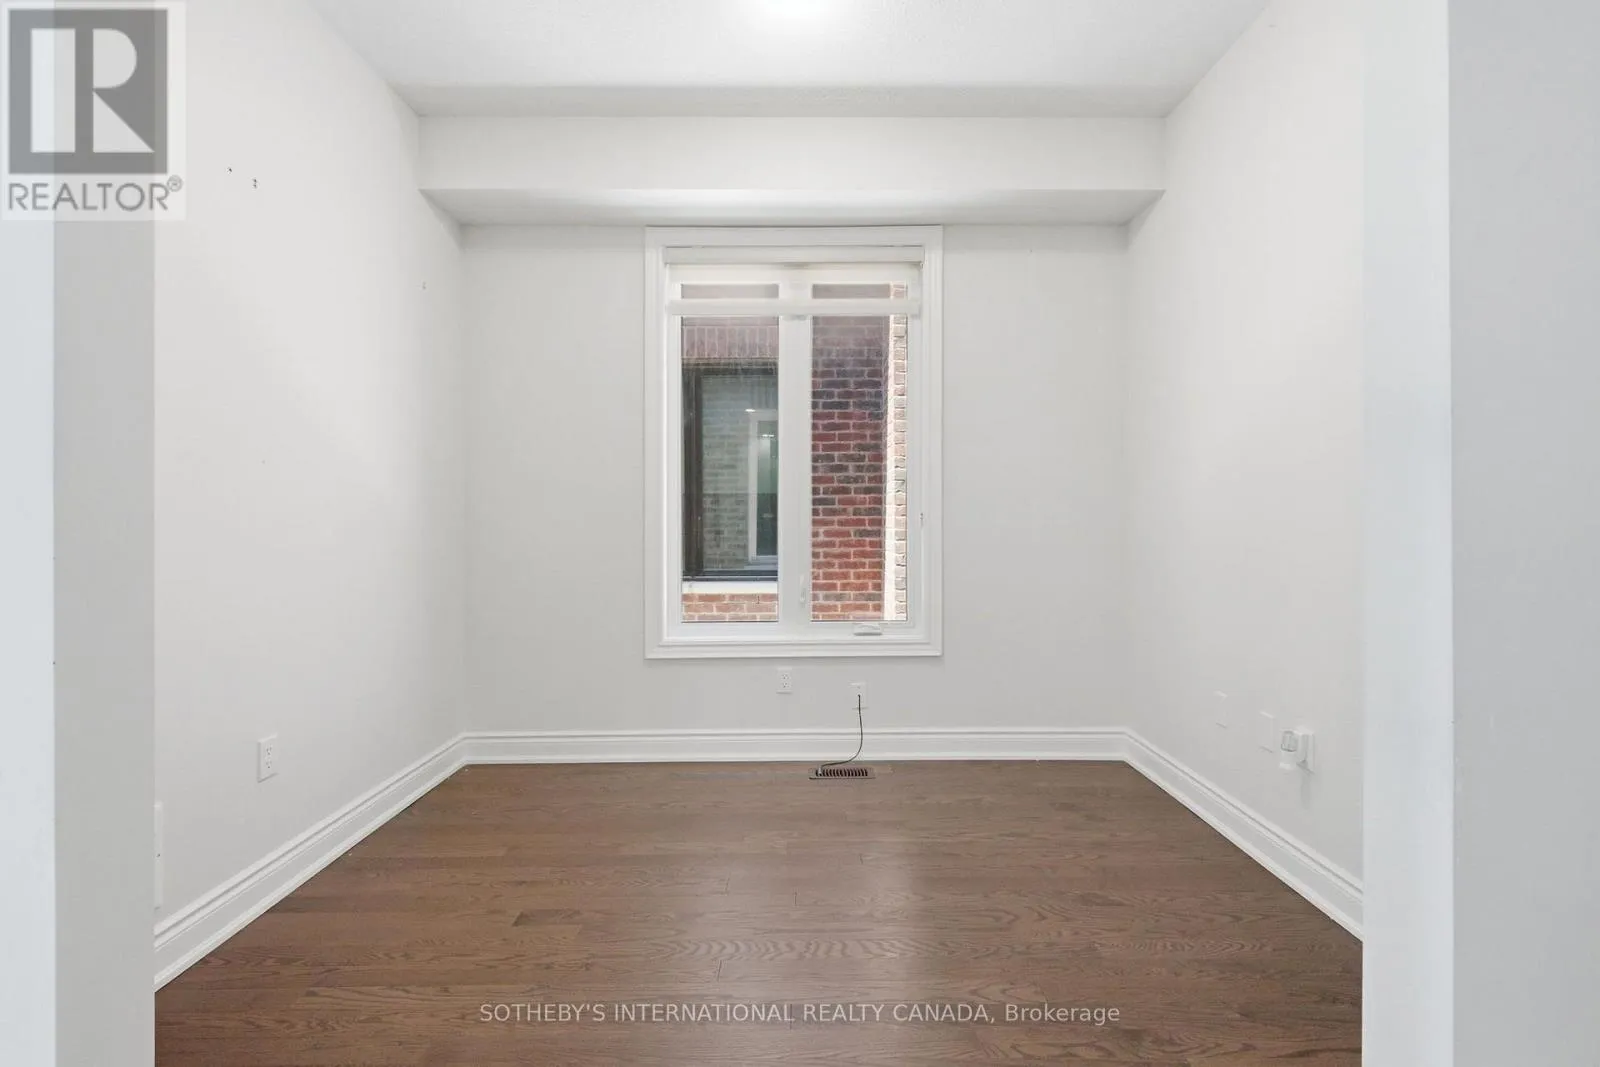
Den
Main level
3.02 m x 2.43 m
Partial bathroom
Main level
1.6 m x 1.57 m

Location

Learn more about this property
Listing provided by:
SOTHEBY'S INTERNATIONAL REALTY CANADA
MLS® number:
W13562188
Agent:
Rachel Currey
*Indicates required field
Name is required
Email is required
Please enter a valid phone number (e.g., 416-111-1111).

Community Spotlight: Homes For rent in Your Neighborhood