13 Ribbon Drive, Brampton, Ontario L6R 1X3

Listed for:
$899,900
7 beds
4 baths
Listed 12 days ago
House for rent: 13 Ribbon Drive, Brampton, Ontario L6R 1X3

View all 46 photos

About

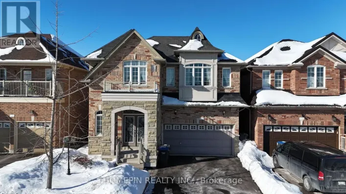
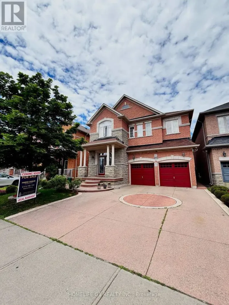
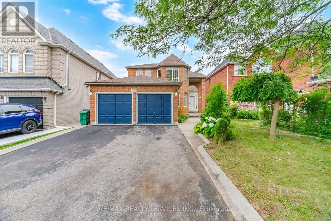
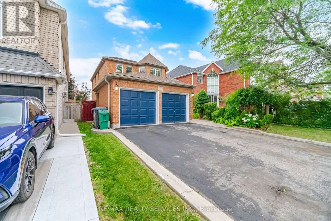
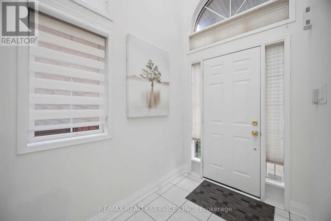
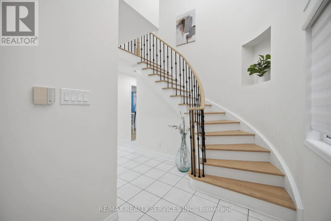
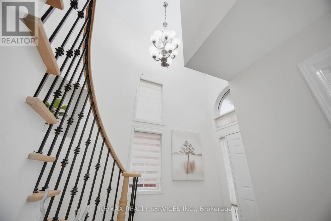
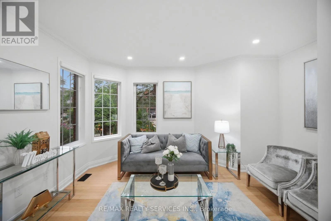
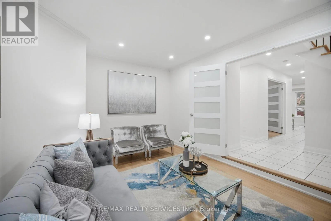
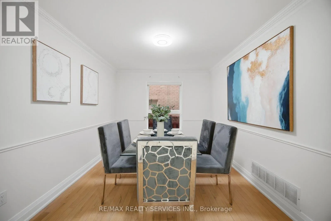
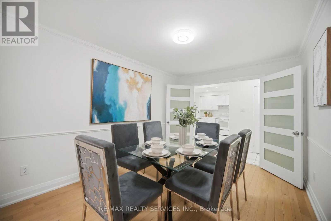
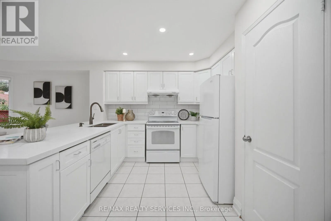
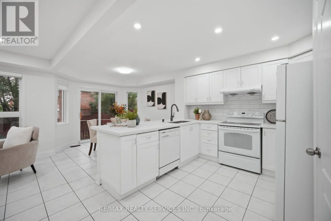
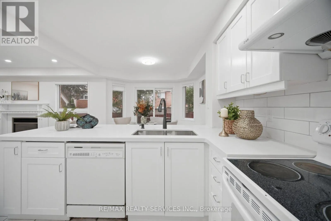
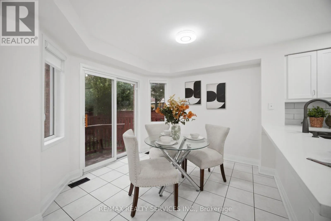
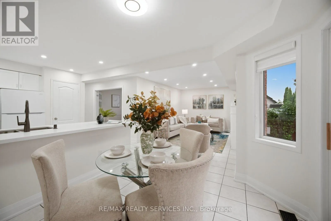
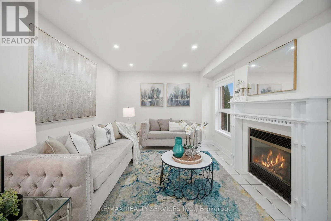
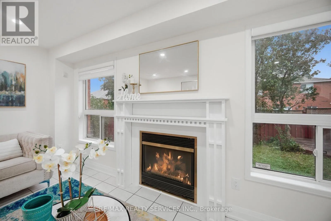
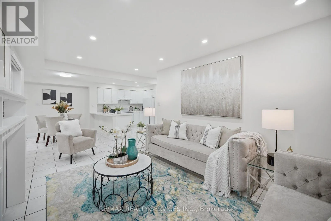
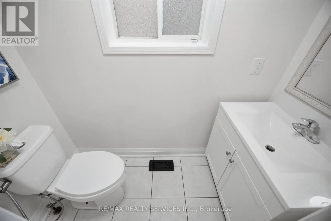
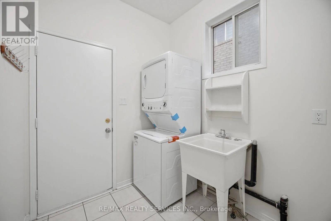
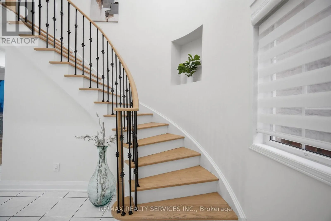
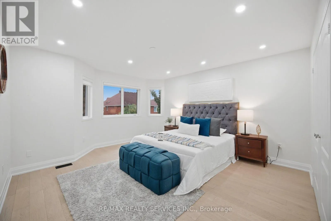
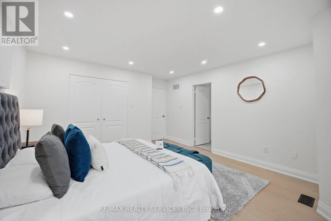
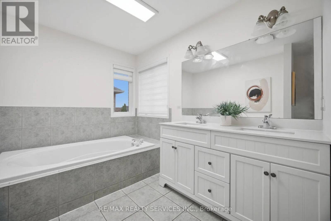
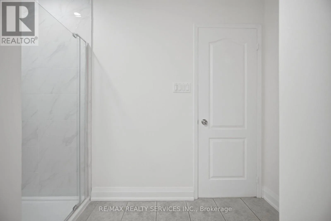
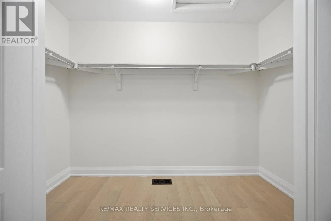
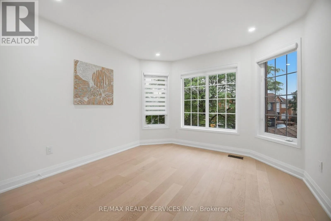
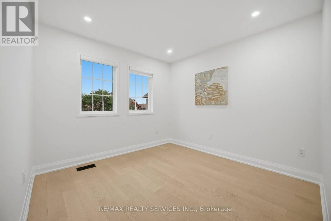
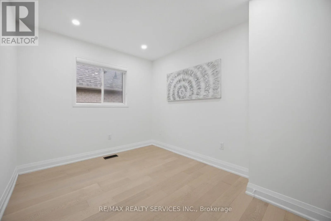
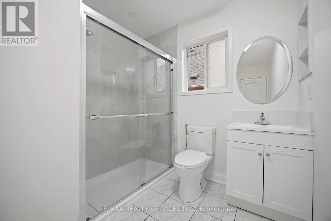
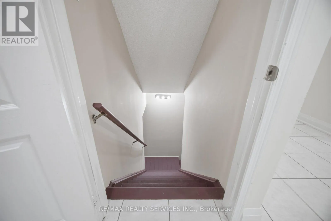
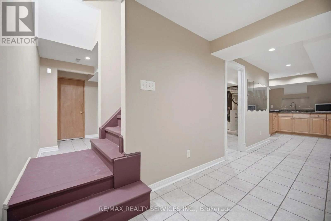
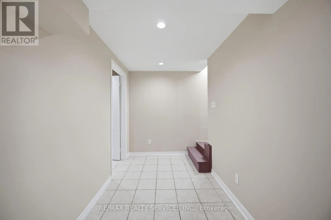
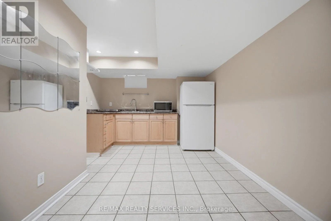
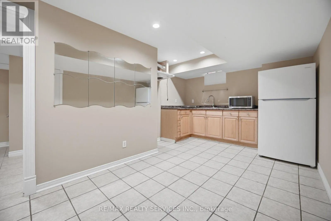
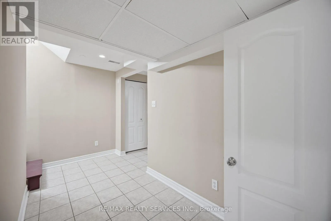
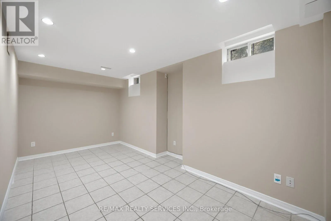
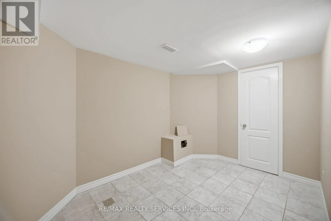
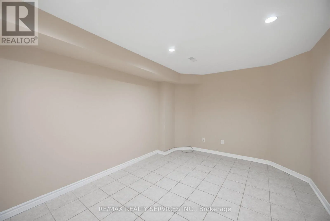
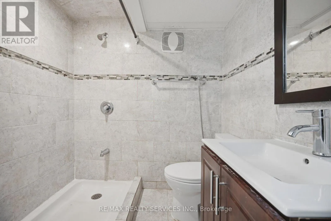
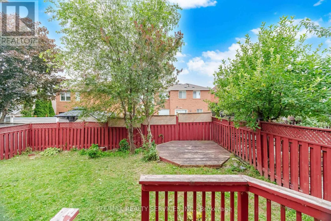
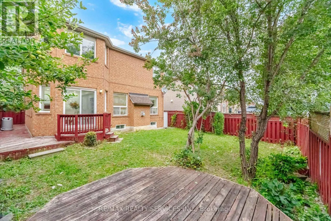
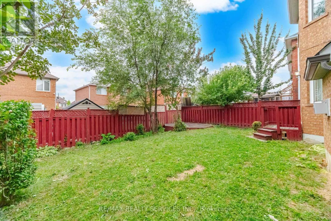
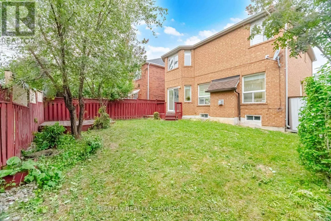
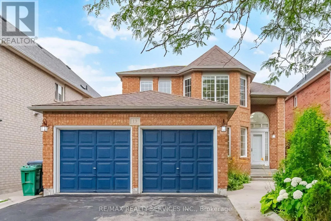
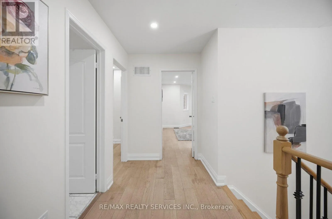
Bramalea Rd/ Sandalwood Pkwy E Absolutely Stunning !! Detached Home In Brampton's most desireable neighbourhood . 4+3 Bedrooms 4 Washrooms ##Finished Basement## Fully Upgraded House ### Smooth Ceiling on Main Floor. Open Concept spacious main floor with Separate Living Area (Can be used as Office) & Dining Area . Family Room with Gas Fireplace. Modern Upgraded Kitchen Features Quartz Counter , Stylish Backsplash & Bright breakfast area with walk out to private yard. Primary Bedroom with 5pc ensuite & big walk in closet. Very Spacious other 3 Bedrooms ###pot light in house ### neutral paint colours ### Laundry on main floor . Total 6 car parking (2 in garage 4 Driveway). Great Location Close to Schools , Parks , Bus stop, Shopping Mall , Brampton Civic Hospital & HWY 410. (id:27476)

Property Highlights

MLS® Number
W13565286
Type
Single Family
Community Name
Sandringham-Wellington
Ownership Type
Freehold
Land Size
39.9 x 109.9 FT
Parking Space Total
6

Building

Building Type
House
Storeys
2.00
Square Footage
2000 - 2500 sqft
Bathrooms Total
4
Bedrooms Above Ground
4
Bedrooms Total
7
Amenities
Hospital, Place of Worship
Exterior Finish
Brick
Fireplace Present
Yes
Basement Type
N/A (Finished)
Basement Features
Building Heating Type
Forced air
Heating Fuel
Natural gas
Building Cooling Type
Central air conditioning

Utilities

Water
Municipal water
Utility Sewer
Sanitary sewer

Room Layout

Primary Bedroom
Second level
4.57 m x 3.81 m
Bedroom 2
Second level
3.1 m x 2.8 m
Bedroom 3
Second level
3.1 m x 3.1 m
Bedroom 4
Second level
2.19 m x 1.85 m
Kitchen
Basement
Measurements not available
Bedroom
Basement
Measurements not available
Living room
Basement
Measurements not available
Living room
Main level
4.2 m x 2.47 m
Family room
Main level
4.6 m x 3.07 m
Dining room
Main level
3.41 m x 3.07 m
Kitchen
Main level
3.5 m x 2.74 m
Eating area
Main level
3.81 m x 2.74 m

Location

Learn more about this property
Listing provided by:
RE/MAX REALTY SERVICES INC.
MLS® number:
W13565286
Agent:
Preet Brar
*Indicates required field
Name is required
Email is required
Please enter a valid phone number (e.g., 416-111-1111).

Community Spotlight: Homes For sale in Your Neighborhood