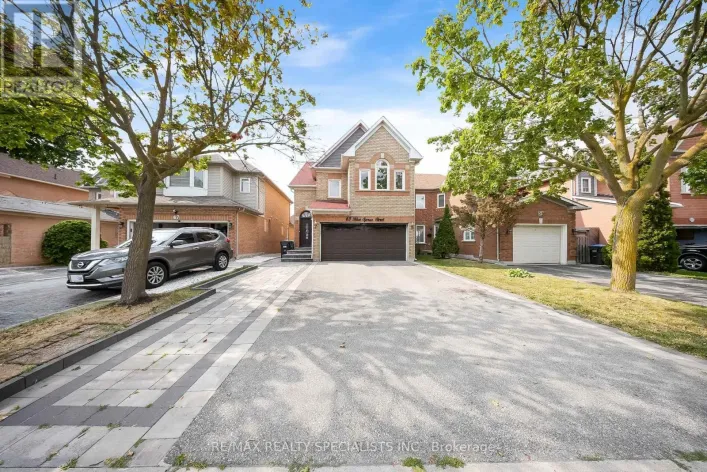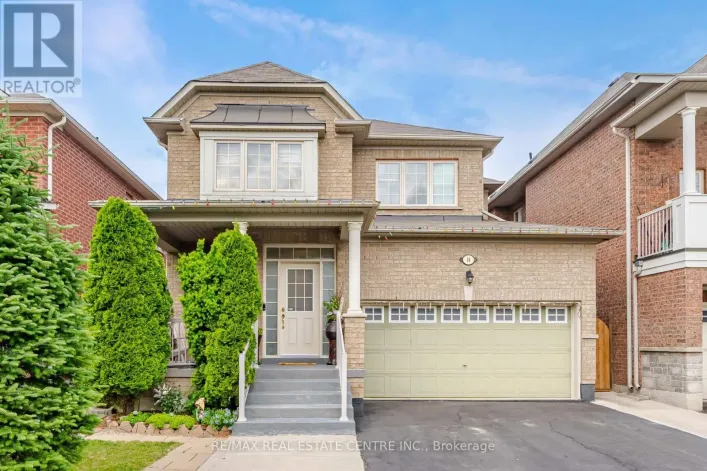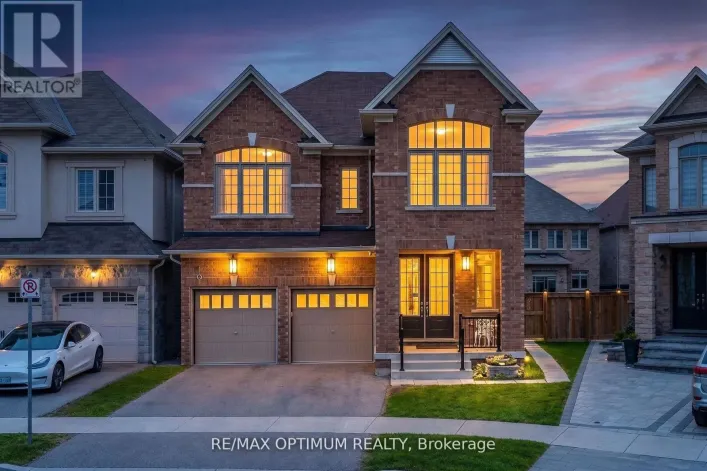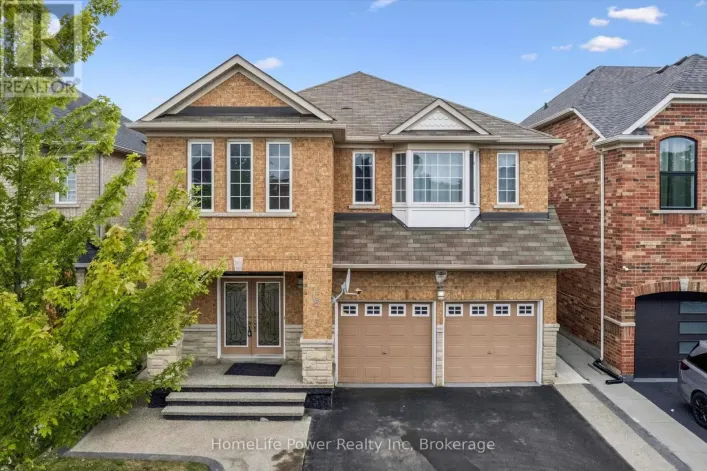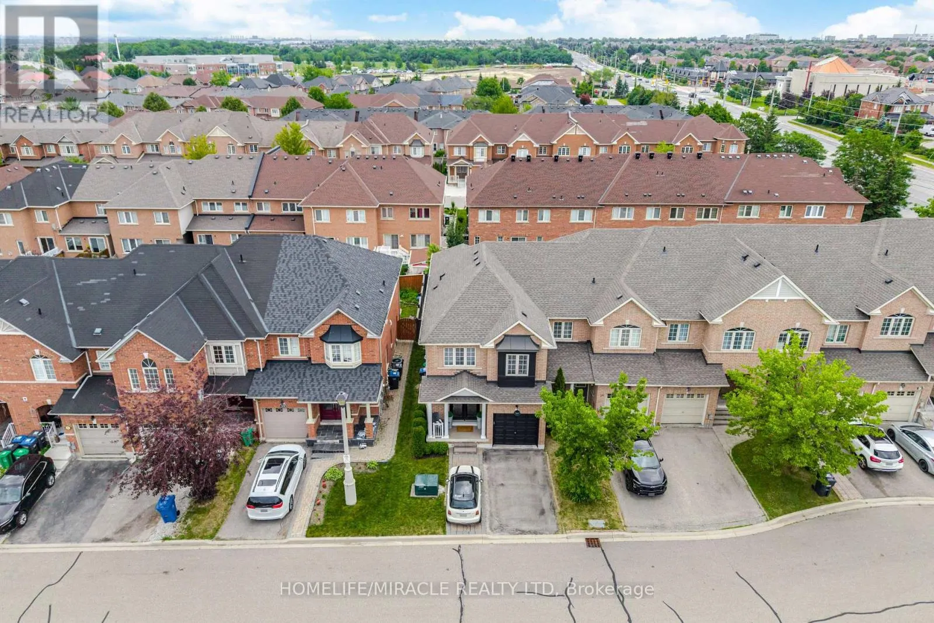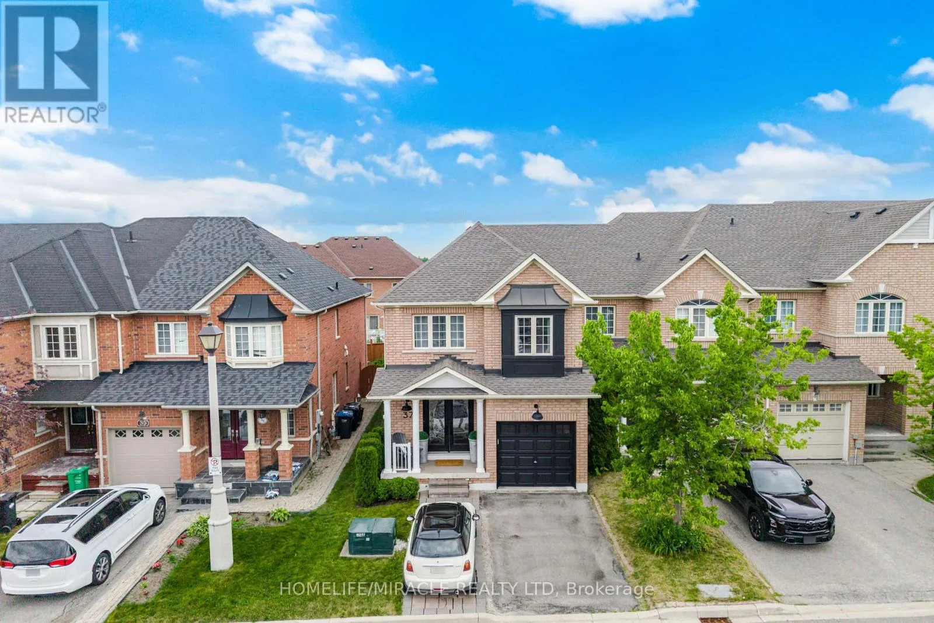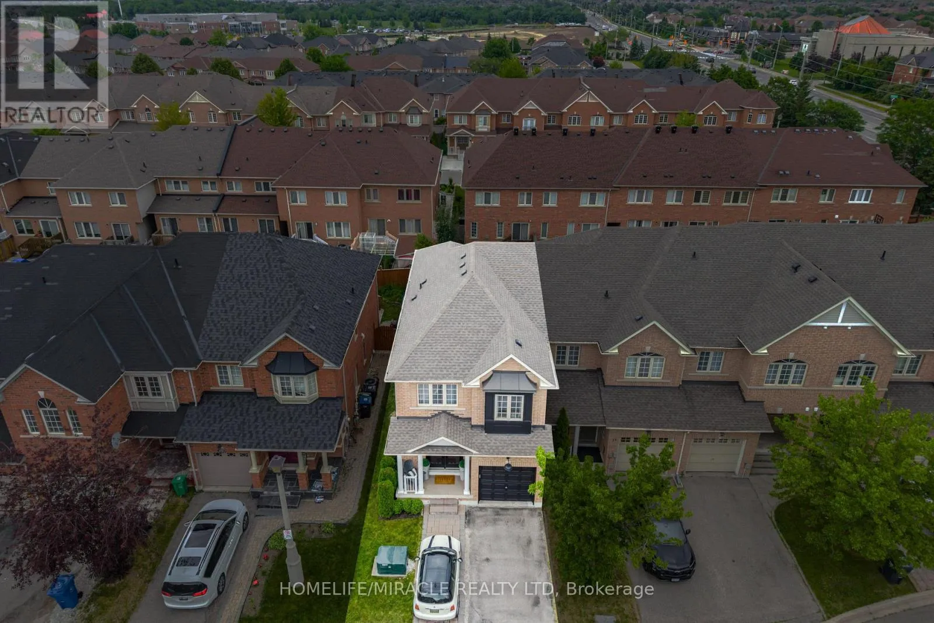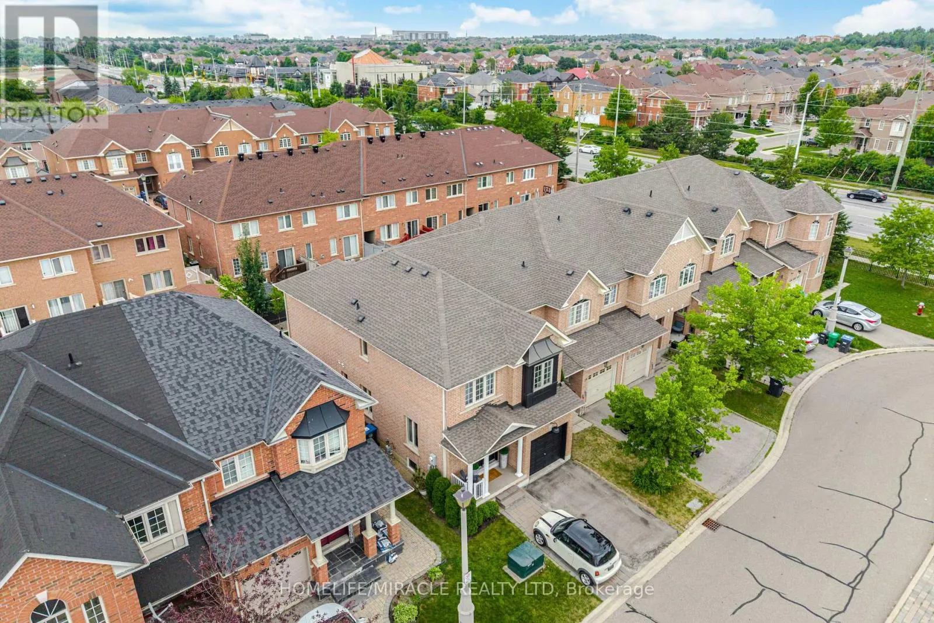
37 Lacebark Court, Brampton, Ontario L6R 3M7

Listed for:
$839,000
3 beds
3 baths
Listed 31 days ago
Row / Townhouse for rent: 37 Lacebark Court, Brampton, Ontario L6R 3M7

View all 50 photos

About

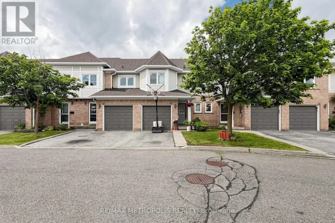
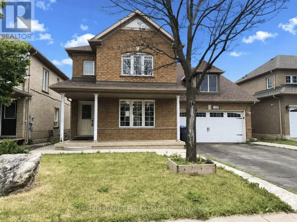
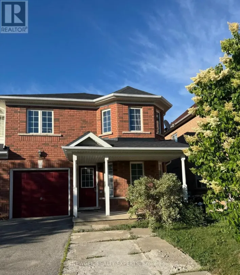
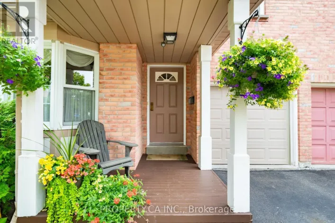
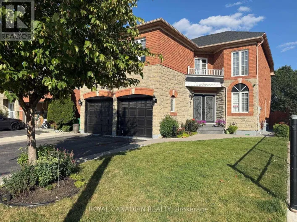
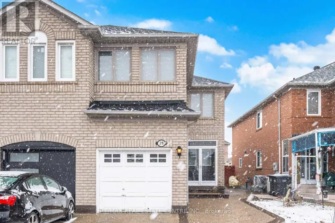
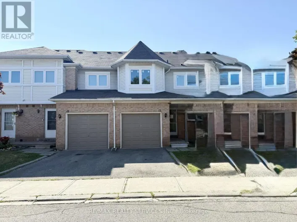
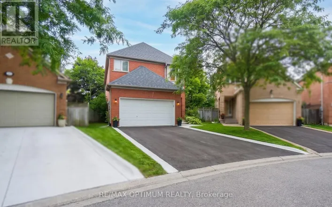
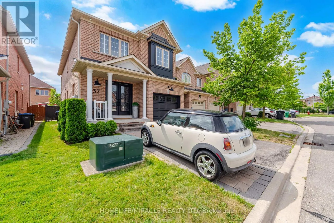
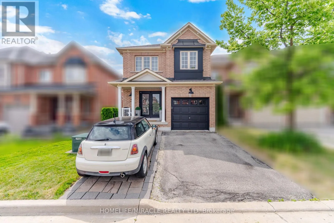
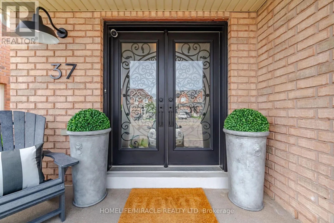
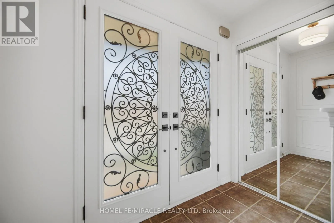
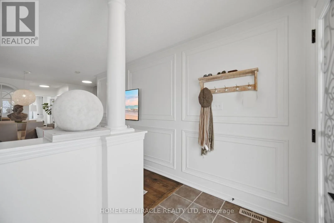
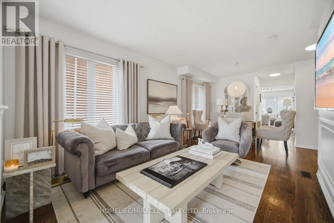
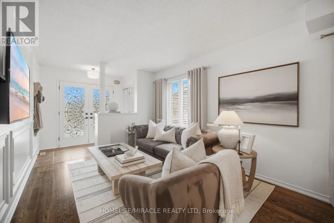
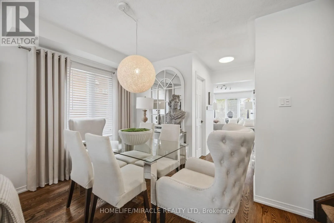
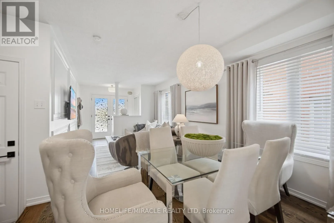
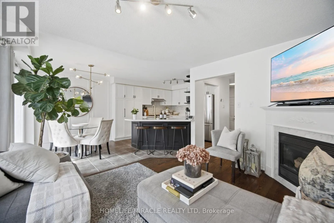
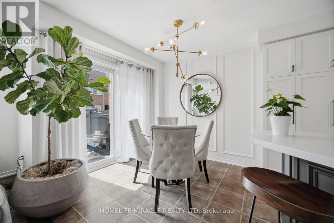
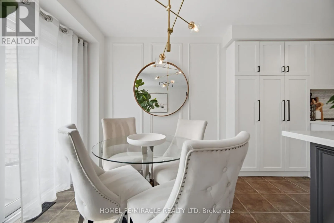
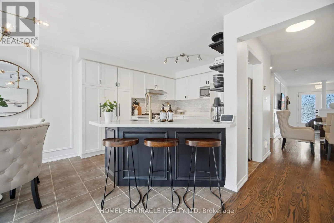
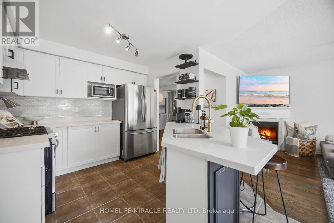
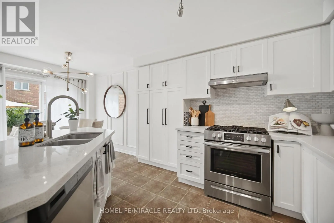
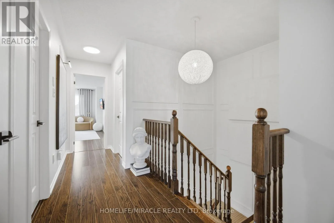
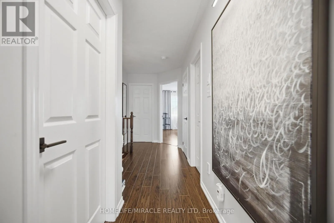
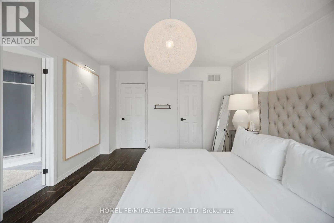
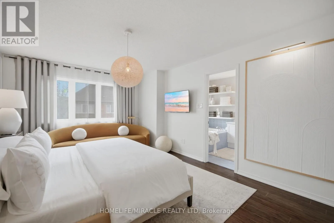

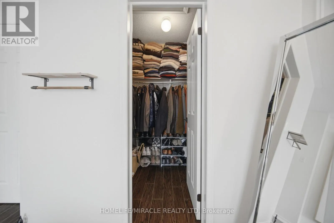
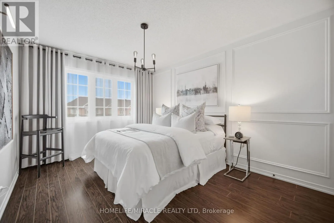
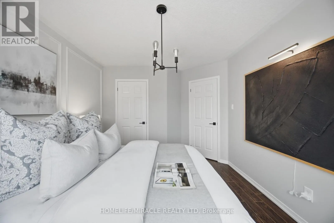
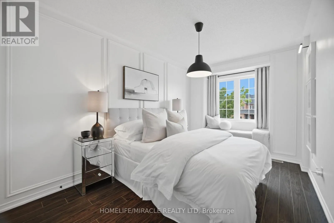
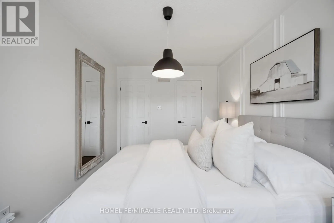
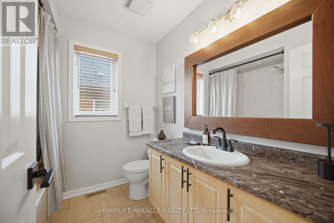
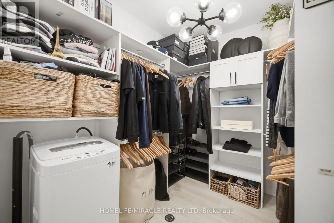
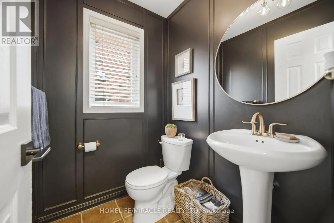
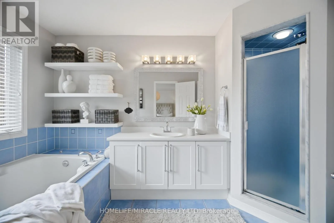
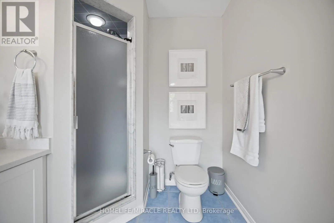
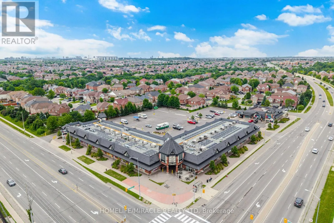
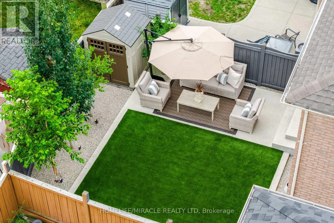
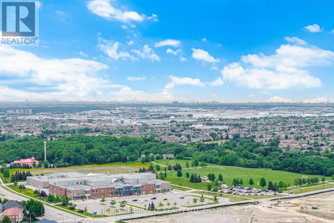
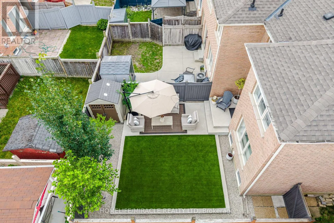
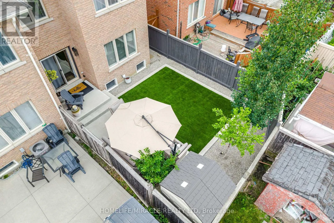
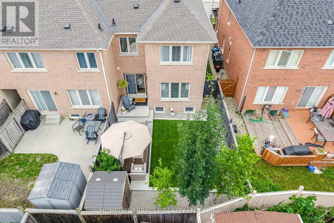
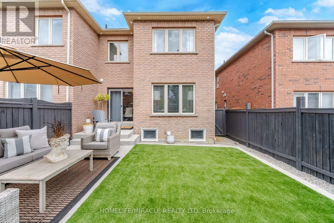
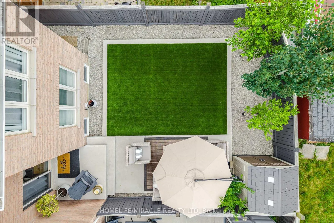
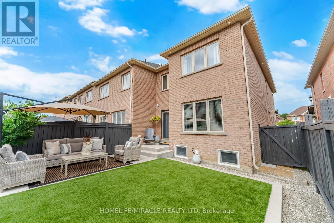
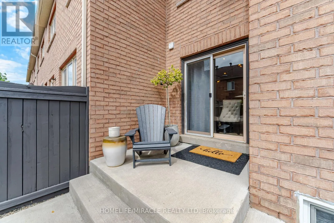
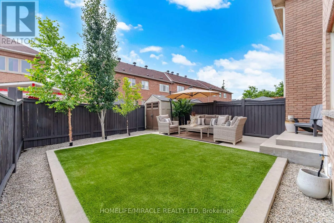
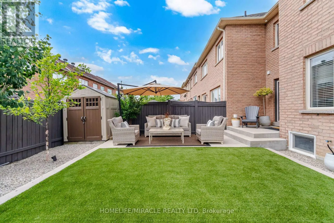
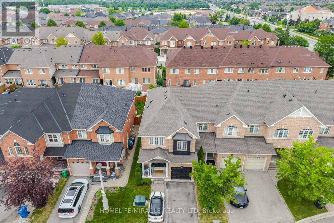
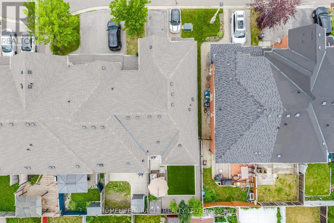
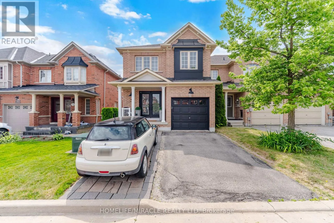
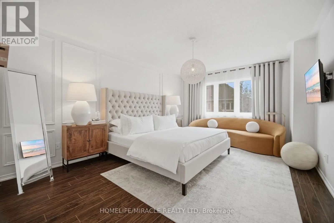
Cross Streets: TORBRAM RD/SANDALWOOD PKWY E. ** Directions: TORBRAM AND SANDLWOOD. LUXURY LIVING AT ITS FINEST! This impeccably maintained END UNIT residence shows like a model home and offers the space, privacy and feel of a semi, perfectly positioned on a quiet court with the added bonus of extra parking. Step through the double door entry into a beautifully curated interior featuring elegant living and dining spaces with custom wall mouldings, a spacious family room and a stunning kitchen with quartz countertops, stainless steel appliances, breakfast bar and eat in area. Upstairs features 3 generous bedrooms, including a luxurious primary retreat with 4 piece ensuite, plus convenient second floor laundry with custom built ins. Step outside to your private BACKYARD OASIS, beautifully landscaped with low maintenance artificial turf, perfect for entertaining or relaxing in style. Newer windows, roof, furnace and A/C offer added peace of mind. Custom window coverings and light fixtures included. Sophisticated, stylish and truly move in ready. An exceptional home that stands apart! (id:27476)


Property Highlights

MLS® Number
W13565698
Type
Single Family
Community Name
Sandringham-Wellington
Maintenance Fee
110.00
Ownership Type
Freehold
Land Size
26.1 x 100.2 FT ; END UNIT|under 1/2 acre
Parking Space Total
3

Building

Building Type
Row / Townhouse
Storeys
2.00
Square Footage
1500 - 2000 sqft
Bathrooms Total
3
Bedrooms Above Ground
3
Bedrooms Total
3
Amenities
Fireplace(s) Park, Place of Worship, Public Transit, Schools
Exterior Finish
Brick
Fireplace Present
Yes
Basement Type
Full (Unfinished)
Basement Features
Building Heating Type
Forced air
Heating Fuel
Natural gas
Building Cooling Type
Central air conditioning

Utilities

Water
Municipal water
Utility Sewer
Sanitary sewer

Room Layout

Primary Bedroom
Second level
5.18 m x 3.65 m
Bedroom 2
Second level
2.78 m x 3.96 m
Bedroom 3
Second level
4.14 m x 3.13 m
Library
Main level
6.09 m x 3.17 m
Dining room
Main level
6.09 m x 3.17 m
Family room
Main level
5.66 m x 3.35 m
Kitchen
Main level
3.35 m x 2.78 m
Eating area
Main level
2.65 m x 2.62 m

Location

Learn more about this property
Listing provided by:
HOMELIFE/MIRACLE REALTY LTD
MLS® number:
W13565698
Agent:
Prakash Bhatt
*Indicates required field
Name is required
Email is required
Please enter a valid phone number (e.g., 416-111-1111).

Community Spotlight: Homes For sale in Your Neighborhood