41 Letty Avenue, Brampton, Ontario L6Y 4T3

Listed for:
$899,100
5 beds
4 baths
Listed 1 day ago
House for rent: 41 Letty Avenue, Brampton, Ontario L6Y 4T3

View all 30 photos

About

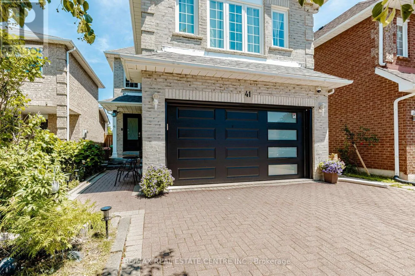
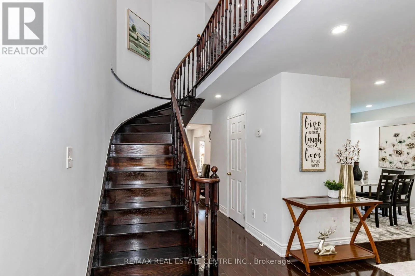
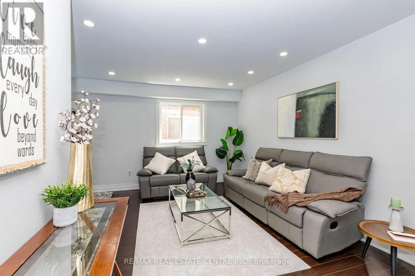
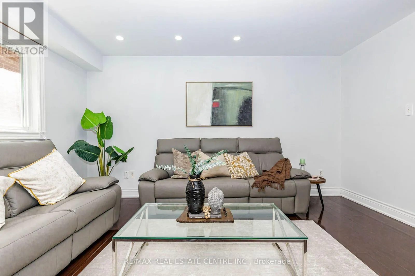
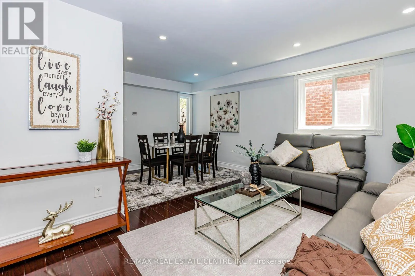
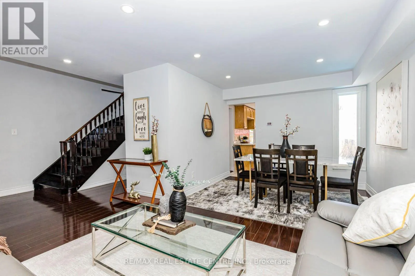
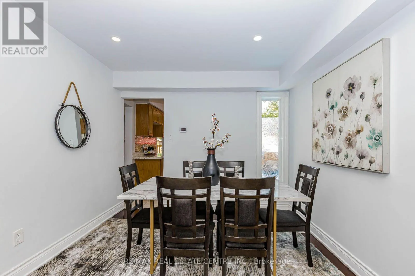
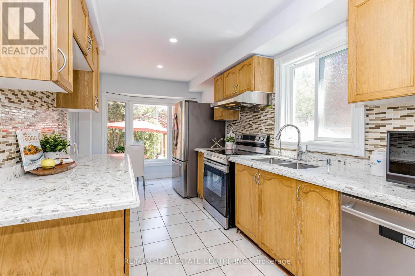
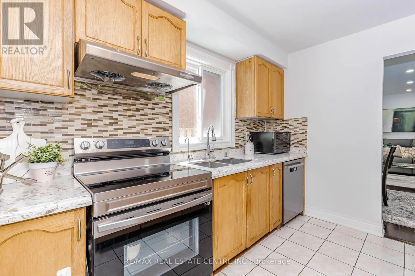
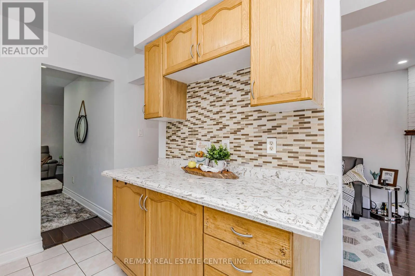
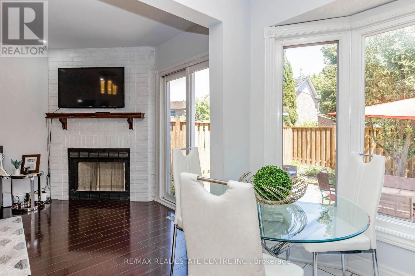
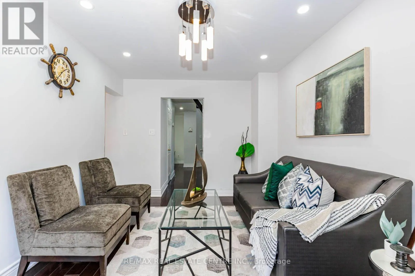
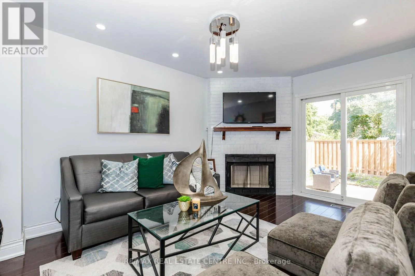
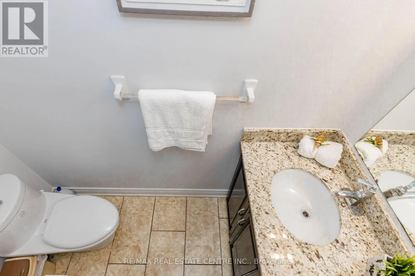
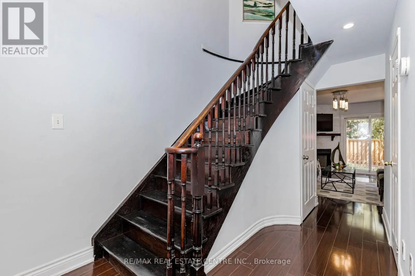
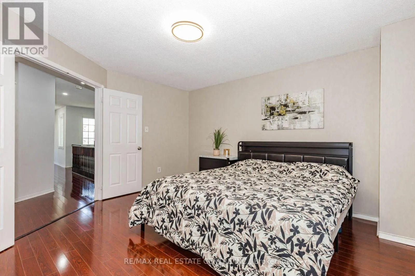
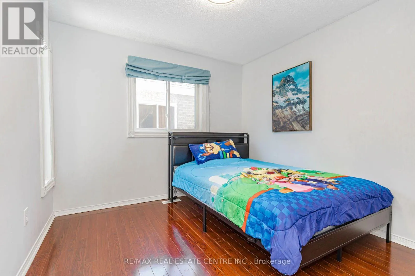
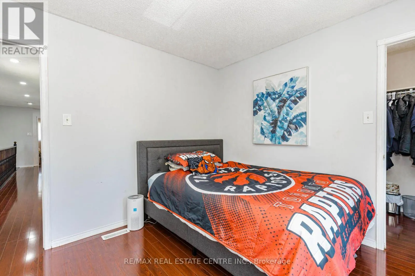
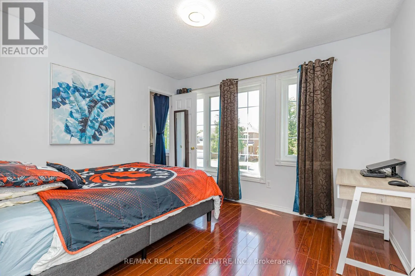
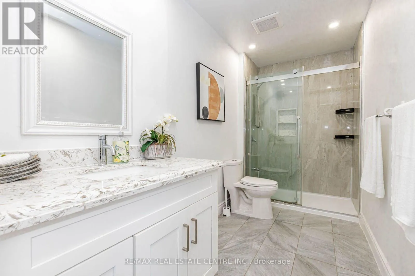
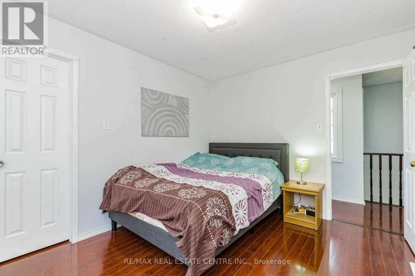
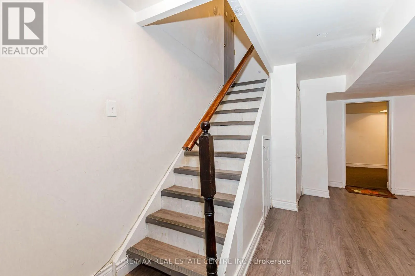
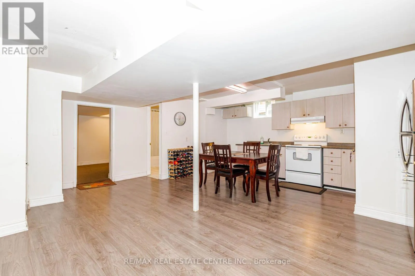
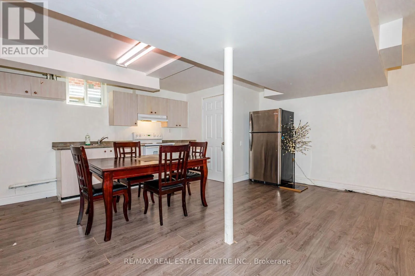
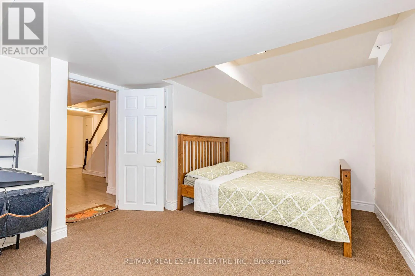
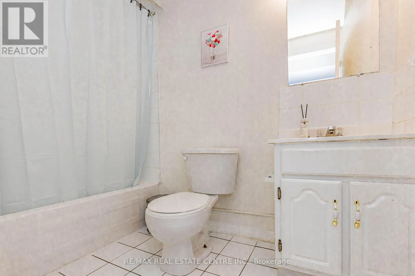
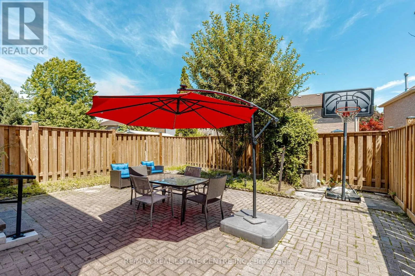
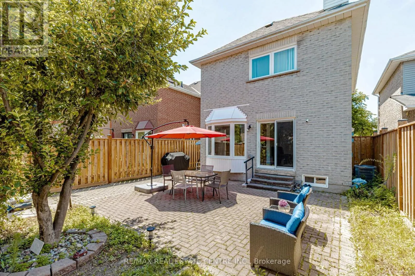
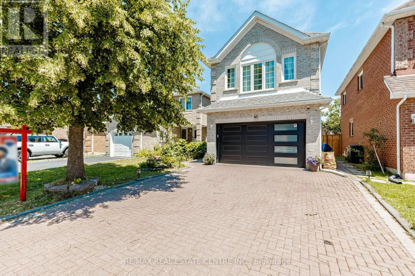
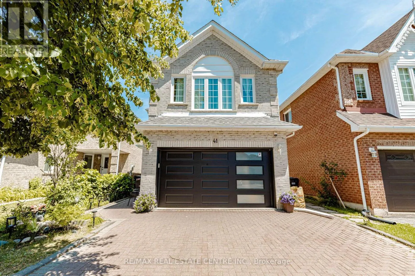
Chinguacousy Rd and Queen St W !!!! Detached !!! approx 2900 sq/f living space 4+1 bedrooms & 4 bathrooms With to basement. This Meticulously mainted, spacious home showcases a highly desirable layout with separate living/dining and family rooms, ideal for both everyday living and entertaining. The home is enhanced with pot lights throughout , Oak staircase & fresh paint . The updated kitchen features new countertops, a stylish backsplash, stainless steel appliances, making it a dream space for home chefs. Upstairs offers 4 generously sized bedrooms, , upgraded bathrooms designed with both functionality and style in mind. The house has Exellent CURB appael , showcasing an upgraded front entry door, an upgraded garage door, a newly installed fence, and a beautiful interlocking driveway, enhancing both curb appeal and functionality. The professionally finished basement with a separate entrance offers exceptional income-generating or multi-generational living potential, complete with a bedroom, full bathroom, and kitchen. Located in a sought-after family-friendly neighbourhood close to schools, parks, shopping, transit, and major highways, this turnkey property presents a rare opportunity for families, investors, or anyone seeking a home with built-in flexibility and extensive upgrades. SHOWS 10+++++++ (id:27476)

Property Highlights

MLS® Number
W13566512
Type
Single Family
Community Name
Fletcher's West
Ownership Type
Freehold
Land Size
29.6 x 10² FT
Parking Space Total
4

Building

Building Type
House
Storeys
2.00
Square Footage
1500 - 2000 sqft
Bathrooms Total
4
Bedrooms Above Ground
4
Bedrooms Total
5
Exterior Finish
Brick
Fireplace Present
Yes
Basement Type
N/A, N/A (Finished)
Basement Features
Separate entrance
Building Heating Type
Forced air
Heating Fuel
Natural gas
Building Cooling Type
Central air conditioning

Utilities

Water
Municipal water
Utility Sewer
Sanitary sewer

Room Layout

Primary Bedroom
Second level
3.99 m x 4 m
Bedroom 2
Second level
3.05 m x 2.78 m
Bedroom 3
Second level
3.72 m x 3.05 m
Bedroom 4
Second level
3.44 m x 3.08 m
Recreational, Games room
Basement
Measurements not available
Bathroom
Basement
Measurements not available
Bedroom
Basement
Measurements not available
Kitchen
Basement
Measurements not available
Living room
Main level
4.05 m x 2.78 m
Dining room
Main level
2.78 m x 2.32 m
Family room
Main level
4.79 m x 2.17 m
Kitchen
Main level
4.79 m x 2.78 m

Location

Learn more about this property
Listing provided by:
RE/MAX REAL ESTATE CENTRE INC.
MLS® number:
W13566512
Agent:
Karanvir Gandhi
*Indicates required field
Name is required
Email is required
Please enter a valid phone number (e.g., 416-111-1111).