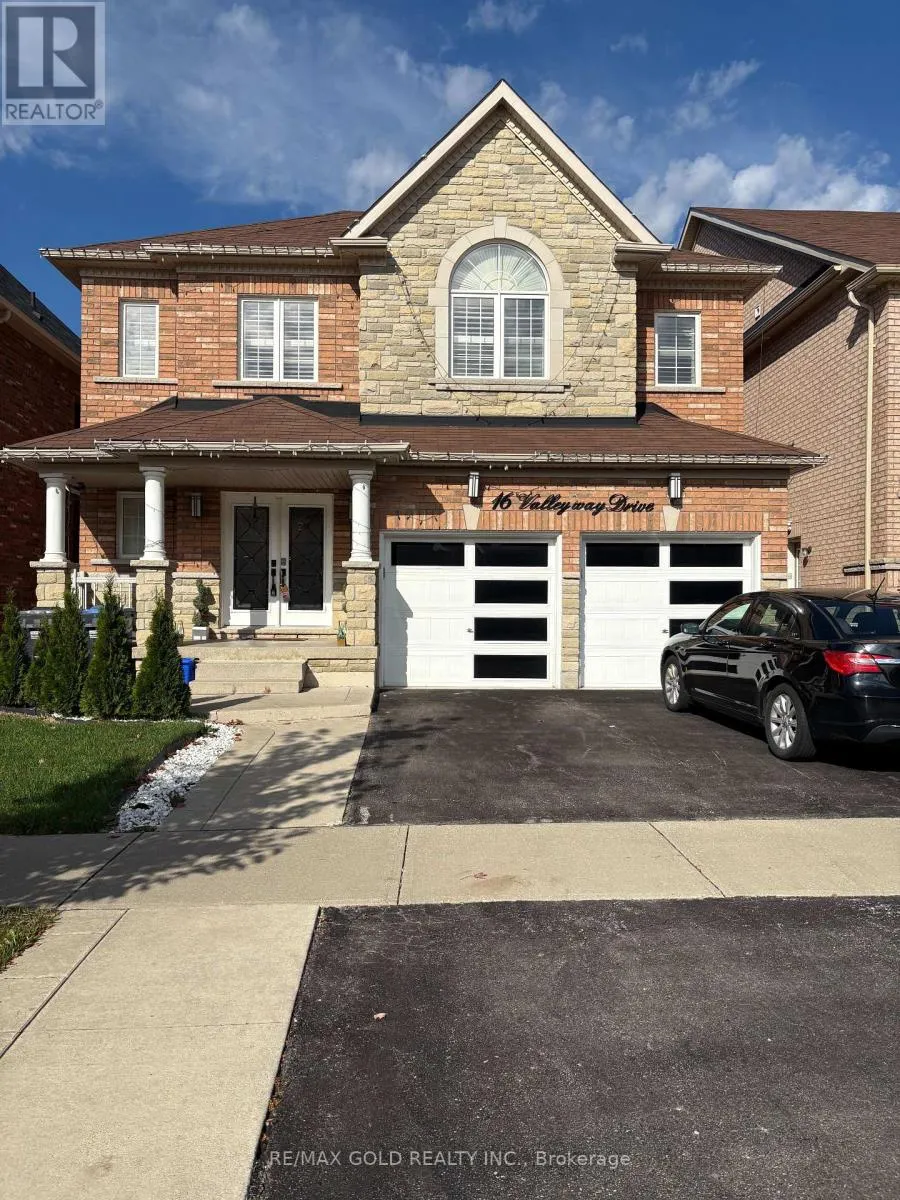
16 Valleyway Drive, Brampton, Ontario L6X 5G3

Listed for:
$3,800
4 beds
4 baths
Listed 1 day ago
House for rent: 16 Valleyway Drive, Brampton, Ontario L6X 5G3

View all 30 photos

About

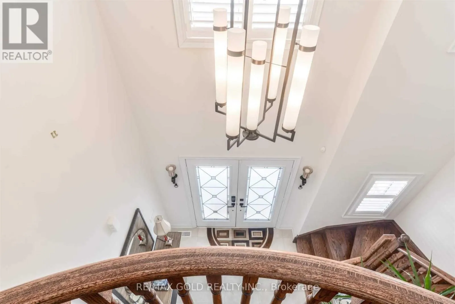
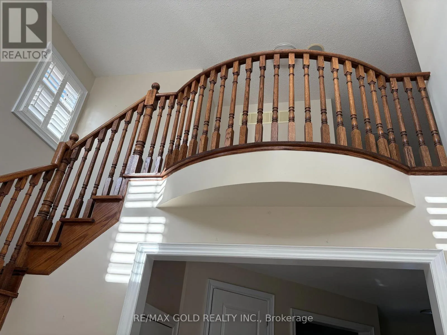
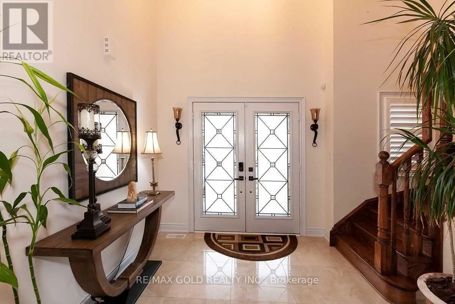
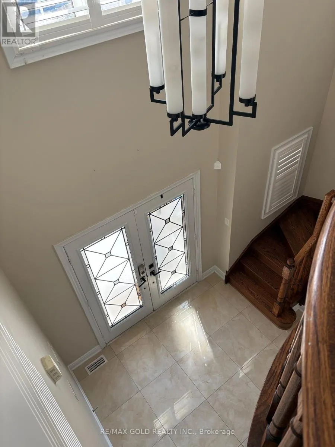
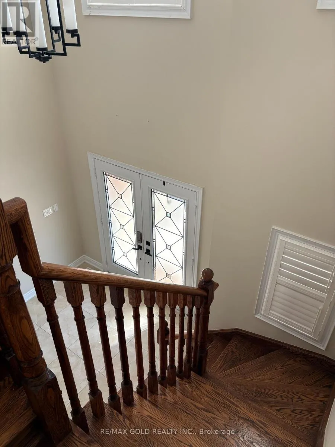
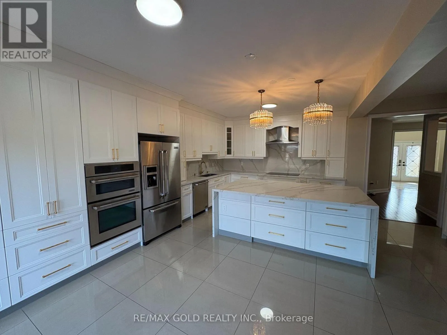
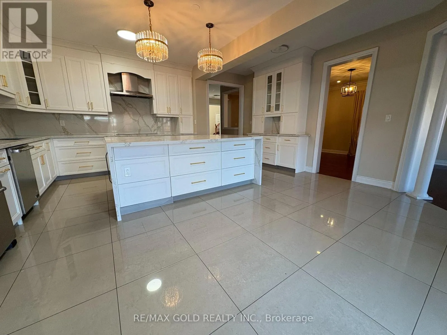
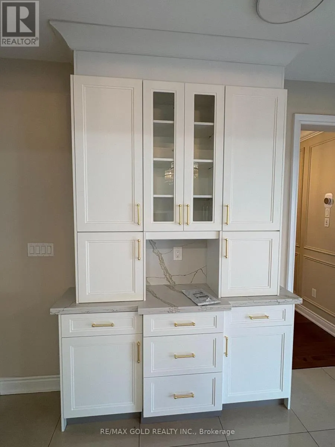
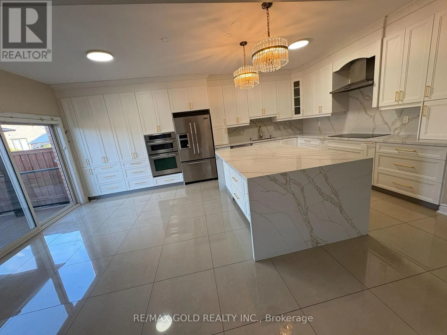
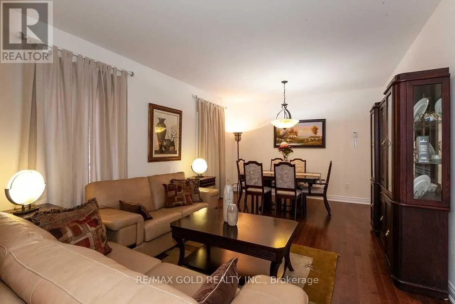
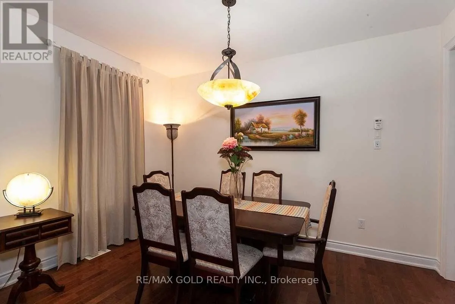
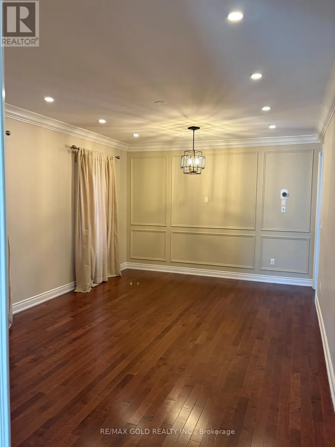
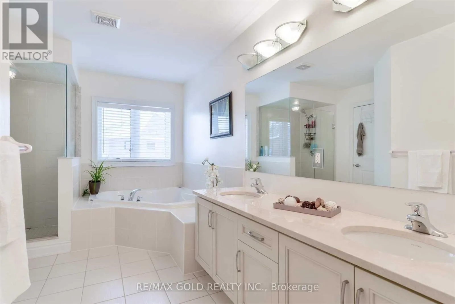
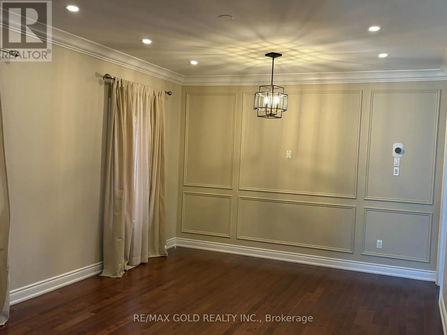
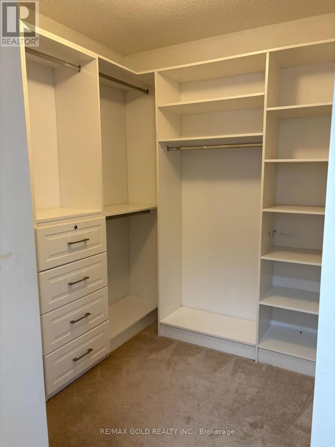
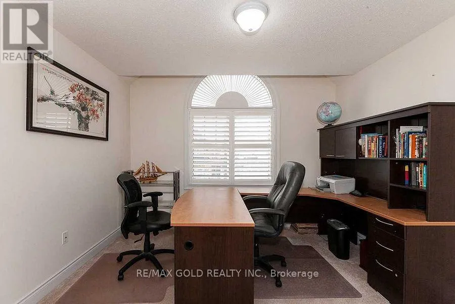
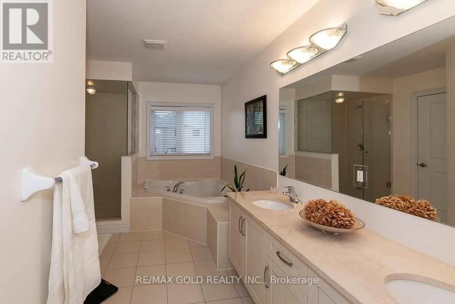
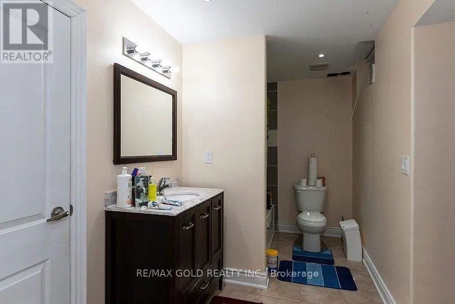
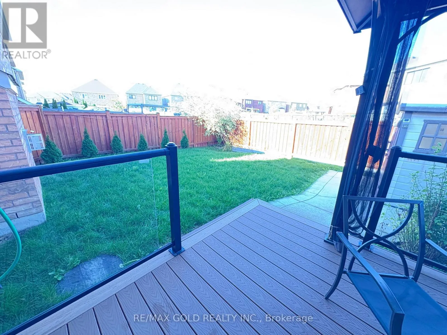
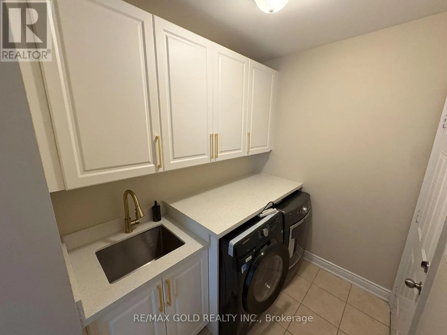
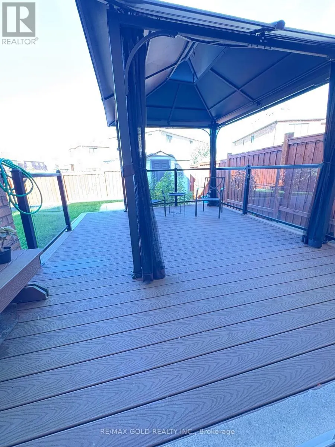
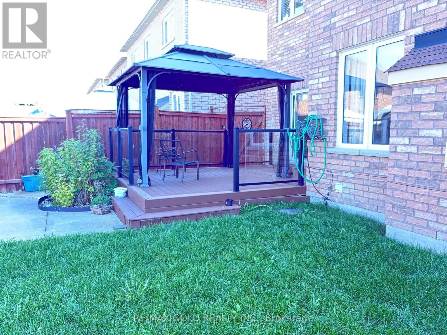
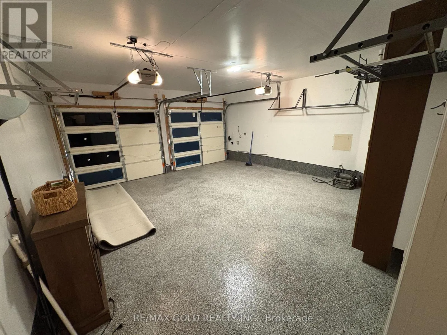
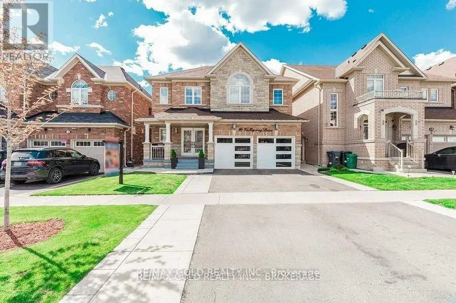
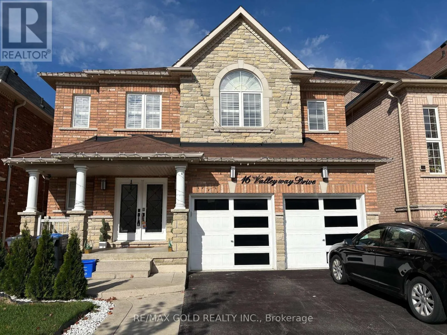
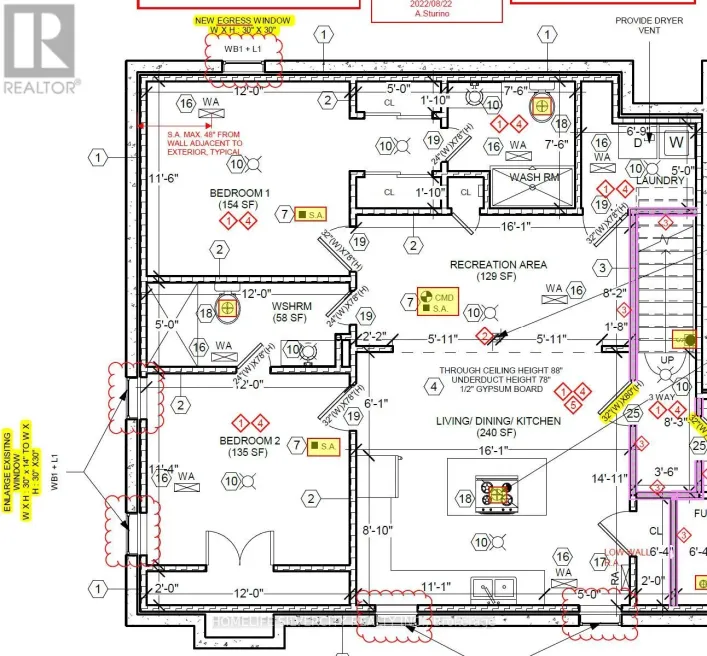
Elbern Markell and Valleyway Drive Welcome to beautiful 4 Bedroom Detached house for Lease. Filled With Tons Of Upgrades!!Newly renovated Kitchen With Granite Counter Tops, Water Fall Center Island & B/I Stainless Steel Appliances!! Pot Lights In Living/Dining Area!! Three Full Washroom On The Second Floor!! A beautifully renovated custom mudroom and brand-new washer add both style and functionality to daily living. Solid Oak Staircase!! Double Door Entry!! Composite Deck In The Backyard!! Garden Shed In Backyard !! Sprinkler System!! The garage and porch feature durable epoxy flooring, enhancing curb appeal and functionality. Easy Lockbox showings. Basement Rented separately . 2 Hours Showing Notice, Only AAA Clients ,10 Post Dated Cheques, Credit Reports, Job Letter, Rental Application, References, No Smoking. Email Offers to gkmathon6@gmail.com (id:27476)

Property Highlights

MLS® Number
W13568528
Type
Single Family
Community Name
Credit Valley
Ownership Type
Freehold
Land Size
40 x 105.5 FT|under 1/2 acre
Parking Space Total
4

Building

Building Type
House
Storeys
2.00
Square Footage
3000 - 3500 sqft
Bathrooms Total
4
Bedrooms Above Ground
4
Bedrooms Total
4
Amenities
Fireplace(s) Public Transit, Schools
Exterior Finish
Brick
Fireplace Present
Yes
Basement Type
N/A, N/A
Basement Features
Apartment in basement, Separate entrance
Building Heating Type
Forced air
Heating Fuel
Natural gas
Building Cooling Type
Central air conditioning

Utilities

Water
Municipal water
Utility Sewer
Septic System

Room Layout

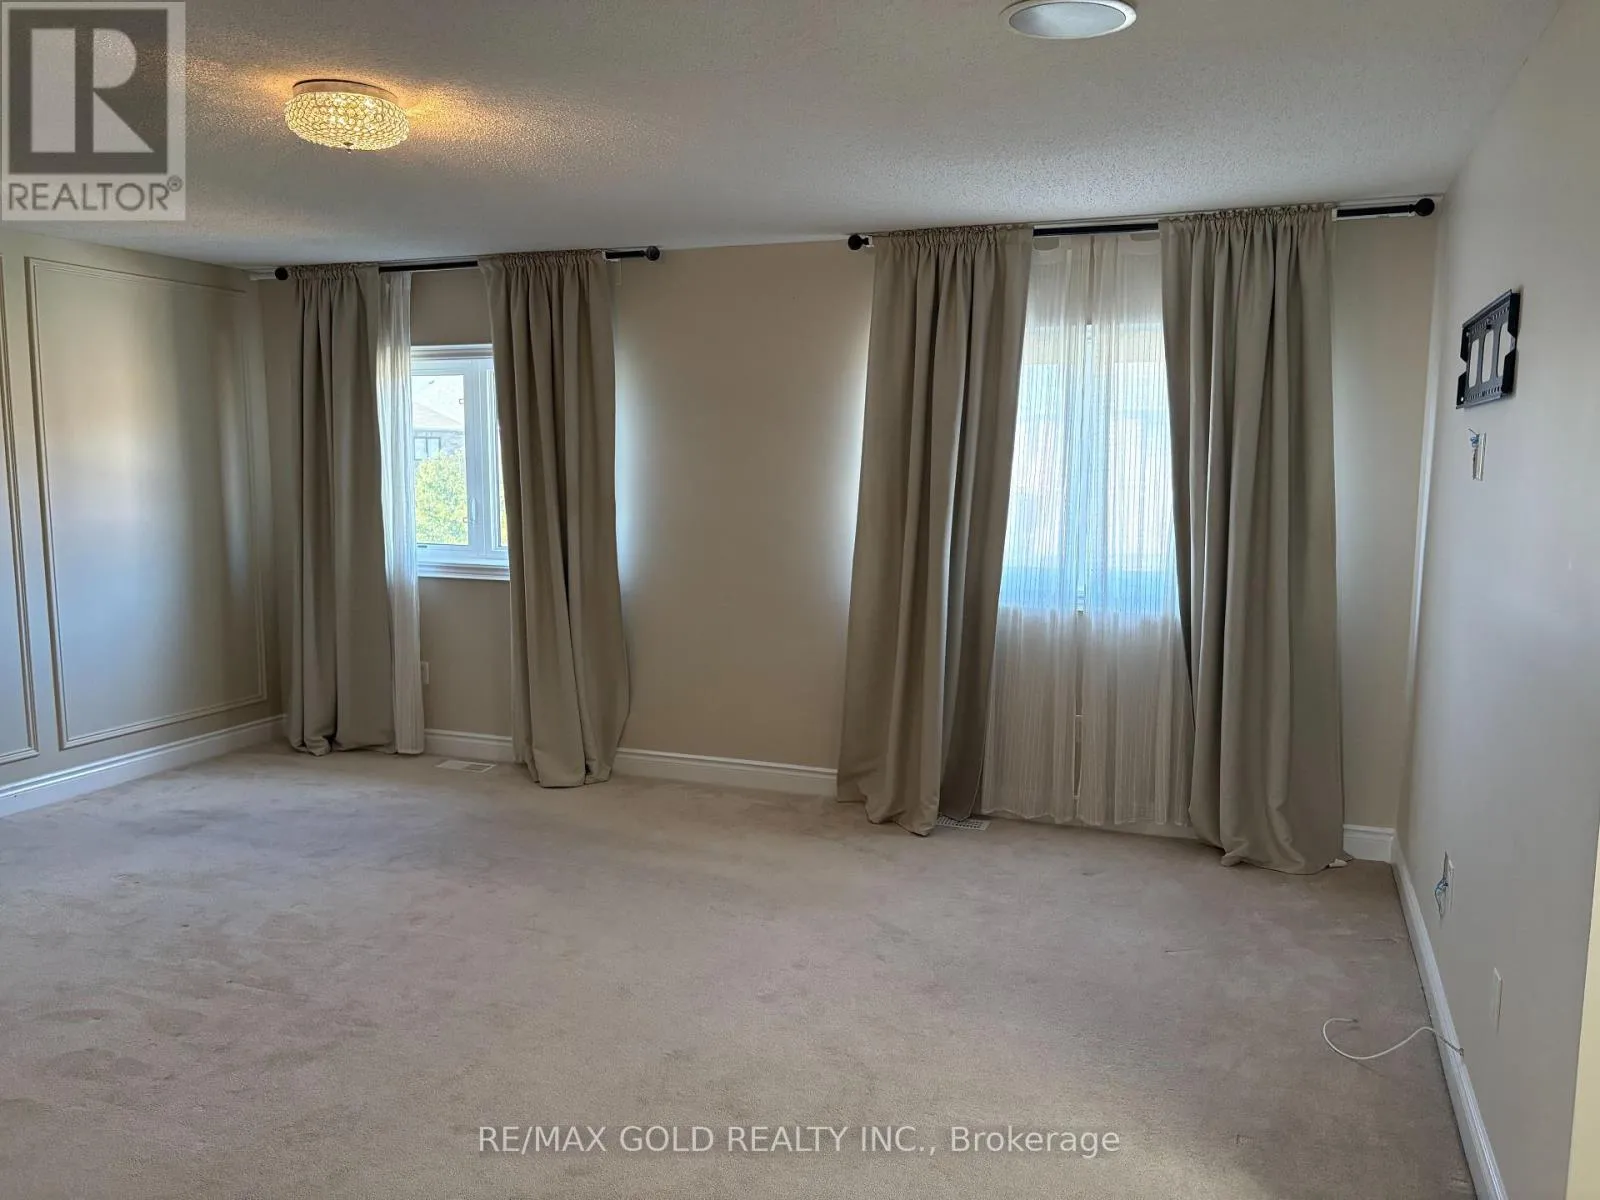
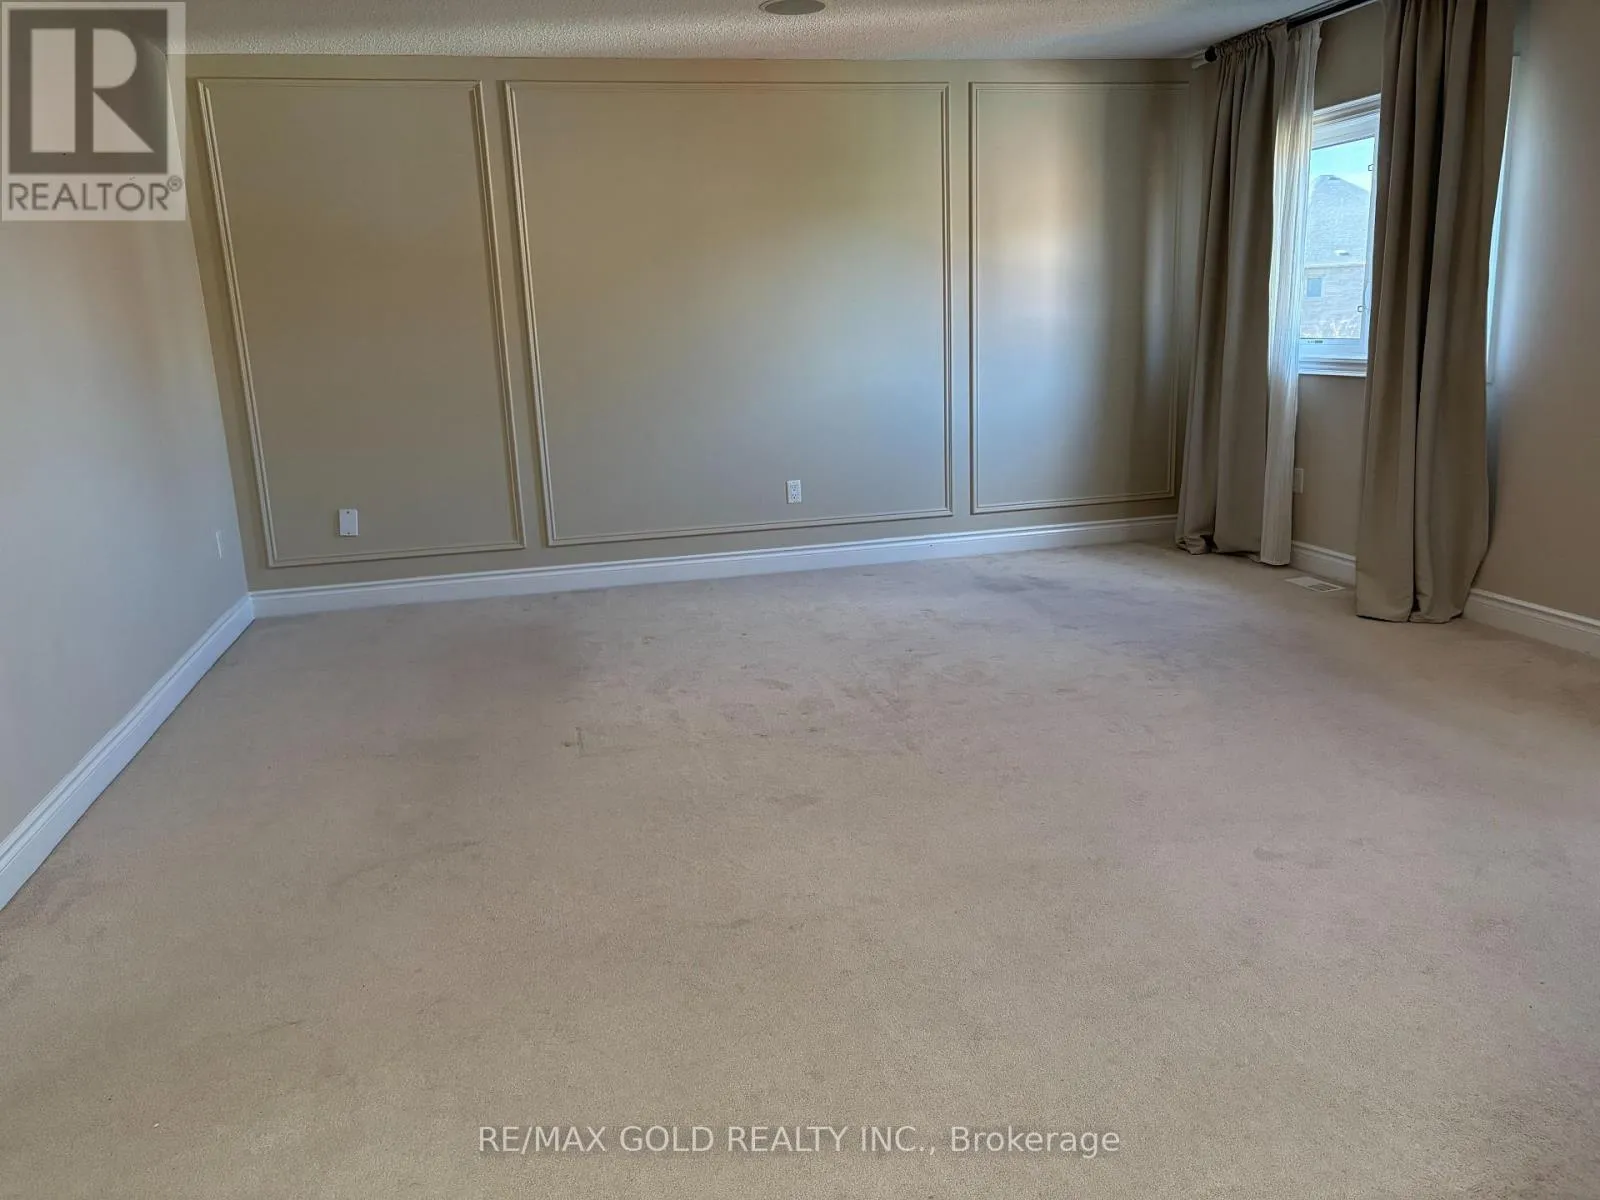
Primary Bedroom
Second level
5.79 m x 5.48 m
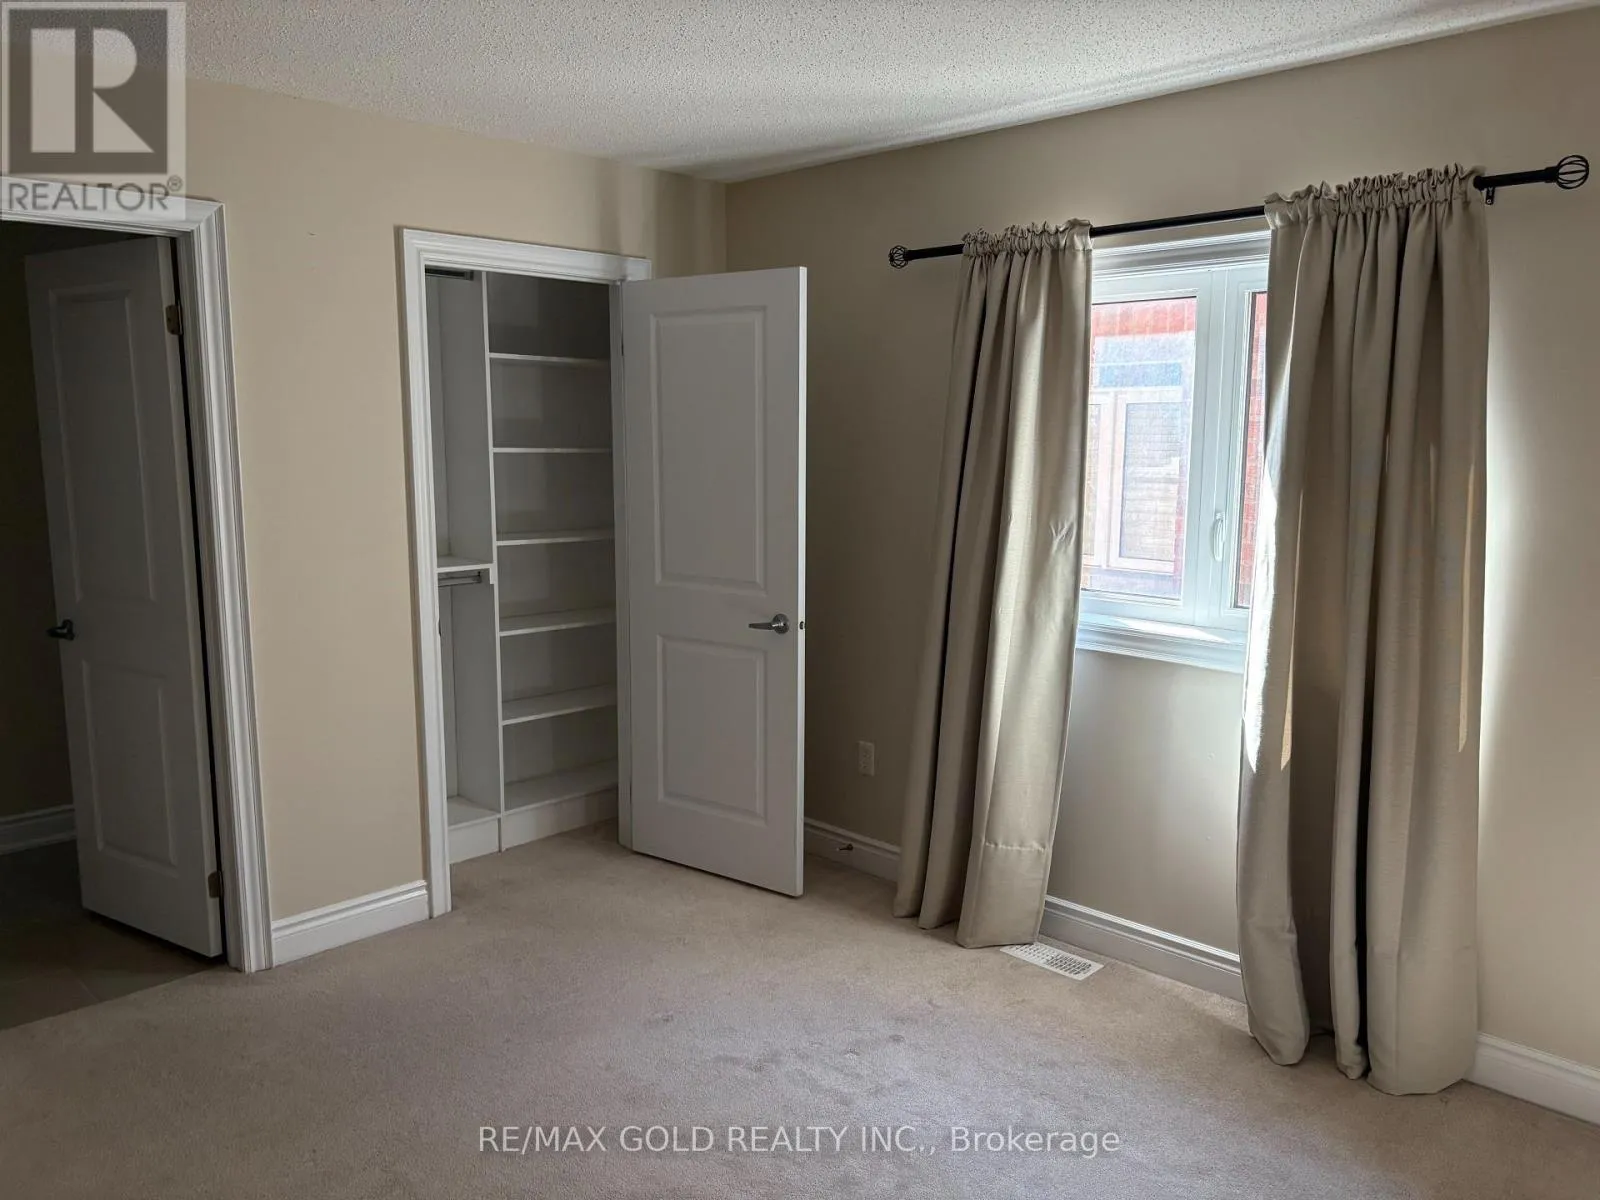
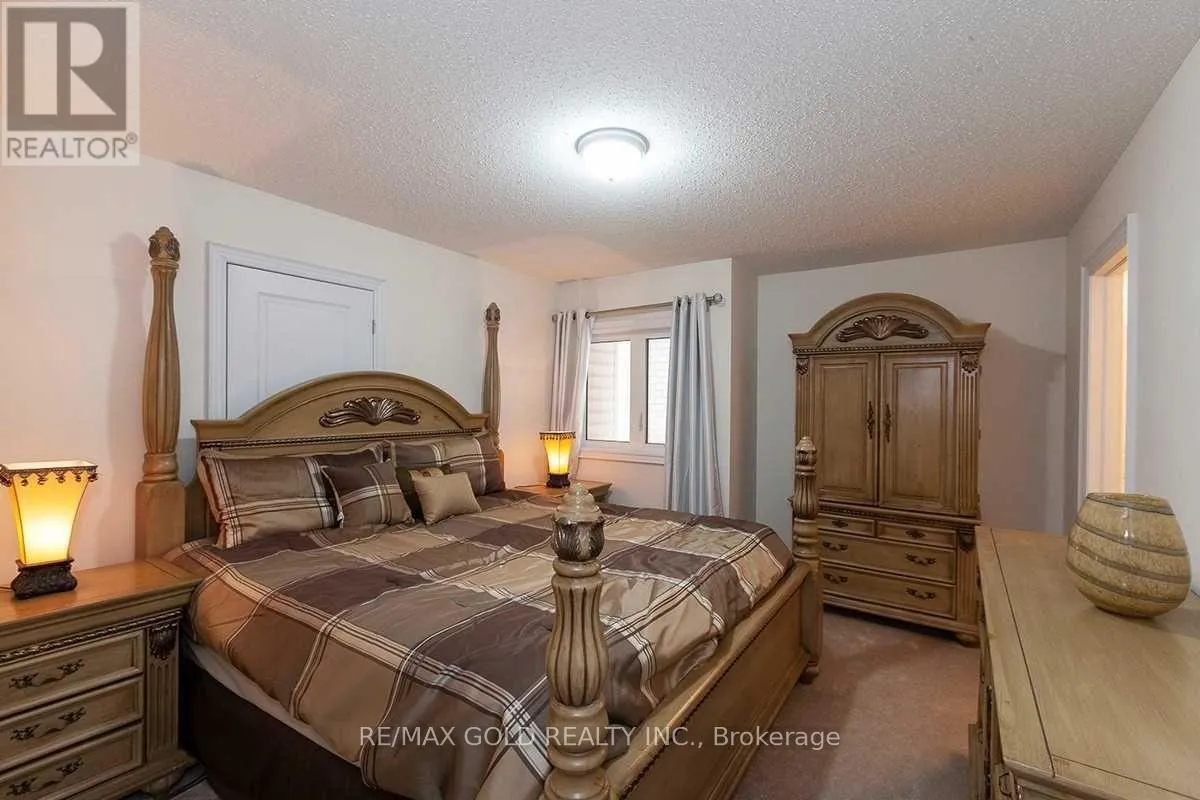
Bedroom 2
Second level
4.35 m x 3.48 m
Bedroom 3
Second level
3.38 m x 3.49 m
Bedroom 4
Second level
3.9 m x 3.46 m
Living room
Main level
6.12 m x 3.69 m
Dining room
Main level
6.12 m x 3.69 m
Family room
Main level
5.2 m x 3.69 m
Kitchen
Main level
6.63 m x 5.73 m
Eating area
Main level
6.63 m x 5.73 m

Location

Learn more about this property
Listing provided by:
RE/MAX GOLD REALTY INC.
MLS® number:
W13568528
Agent:
Poonam Mathon
*Indicates required field
Name is required
Email is required
Please enter a valid phone number (e.g., 416-111-1111).