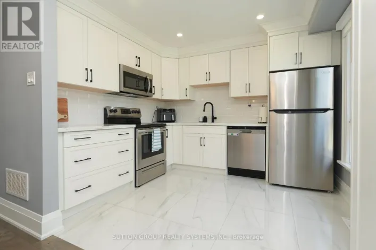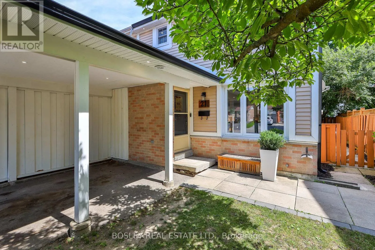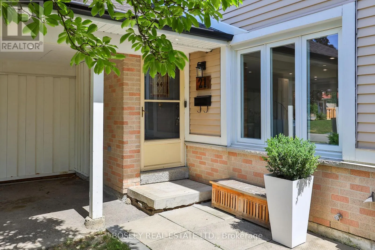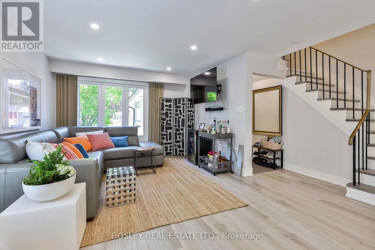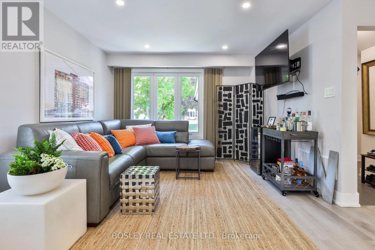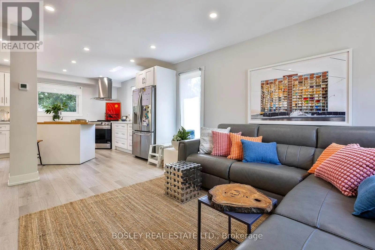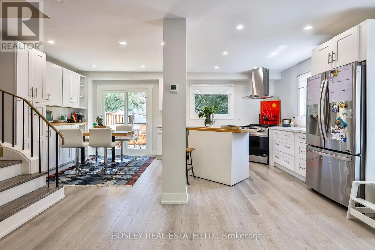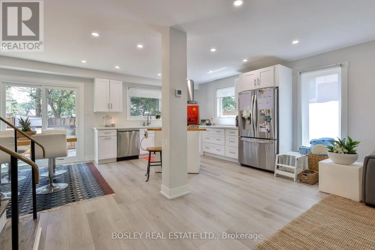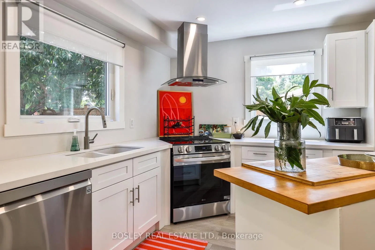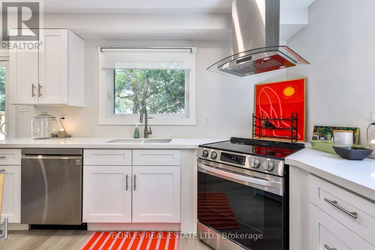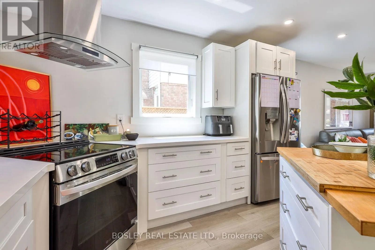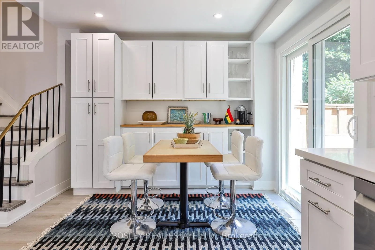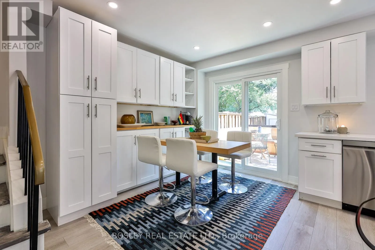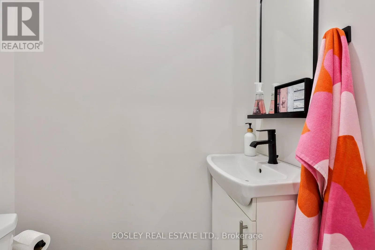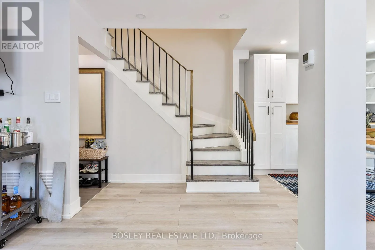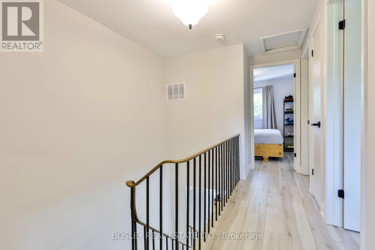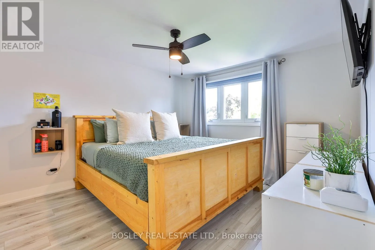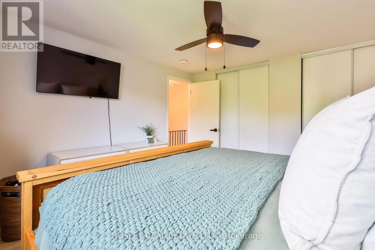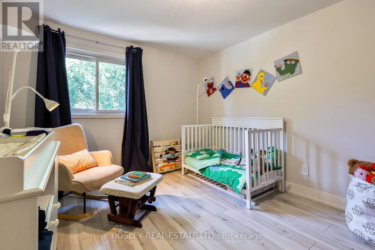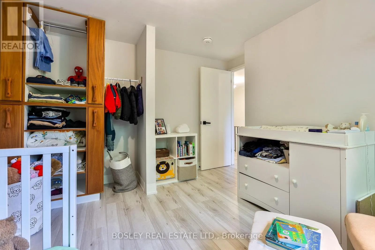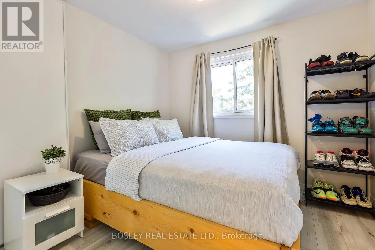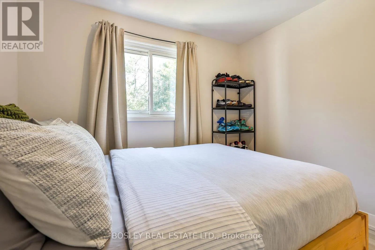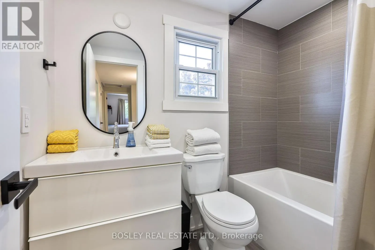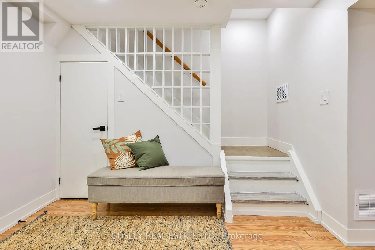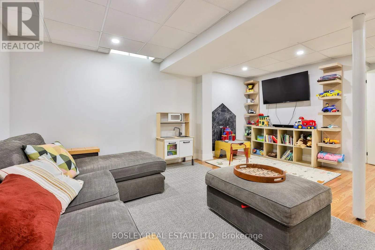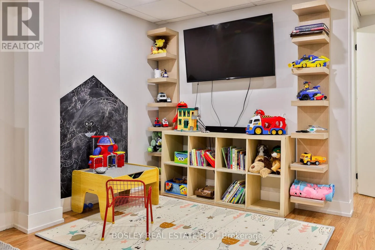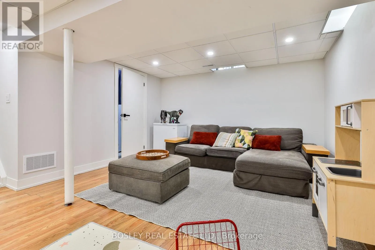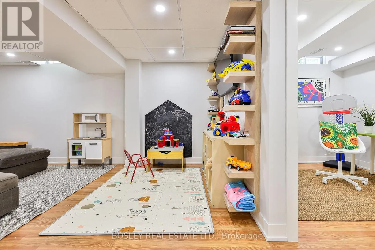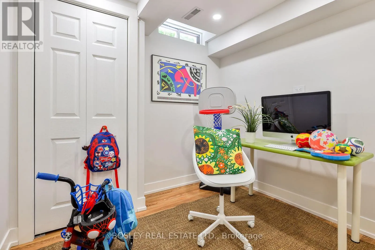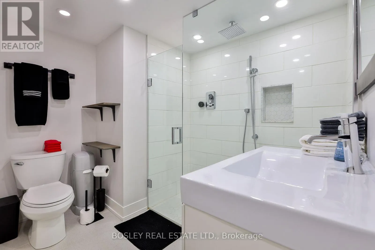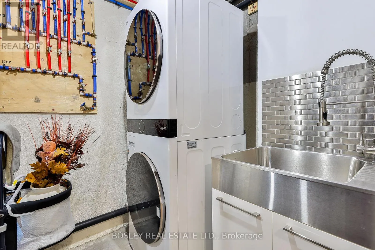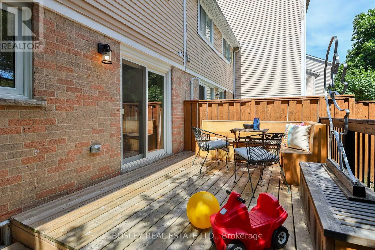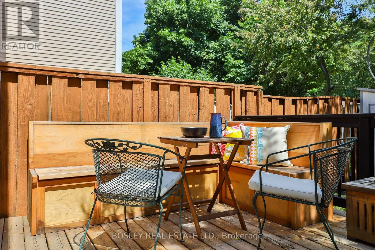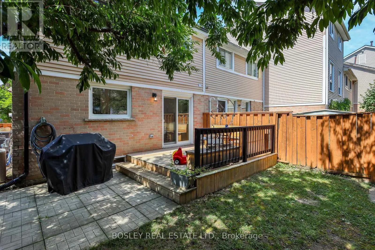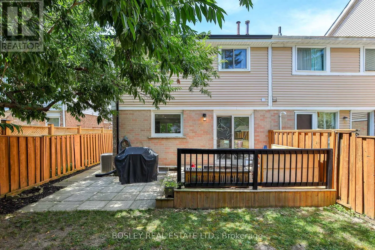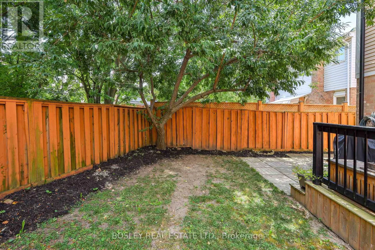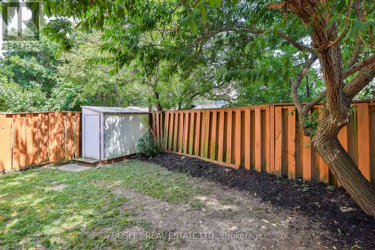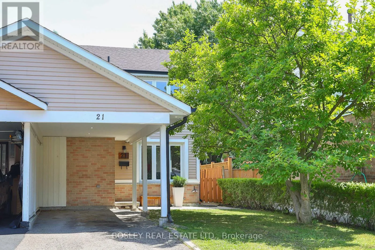
Cross Streets: Sandalwood Pkwy E And Richvale Dr S. ** Directions: S On Richvale Dr, E On Reynier Dr, N on Courtleigh Sq. We're Thumpety-Thump For Heart Lake! Beautifully Renovated And Move-In Ready, This Stylish Home Is Just A Bike Ride From The Shops Of Heart Lake Town Centre, The Trails & Zip Lines At Heart Lake Conservation Park & The Swimming Pools + Playing Fields At Paul Palleschi Recreation Centre. Offering The Perfect Balance Of Modern Comfort, Everyday Convenience, Great Schools And Hwy 410 In A Lickety Split 6 Minutes, This Top To Bottom Renovated 3 + 1 Bedroom, 2.5 Bath End-Of Row Freehold Townhome Is Tucked Away On A Quiet, Tree-Lined Avenue. Thoughtfully Redesigned For Modern Living, The Bright Open-Concept Main Floor Features Wide-Plank Laminate Flooring, Recessed Lighting, & A Stunning Eat-In Kitchen With Quartz Countertops, Shaker Cabinetry, & Stainless Steel Appliances. Upstairs Offers Three Spacious Bedrooms And A Quality Family Bath, While The Fully-Finished Lower Level Features A Versatile Recreation Room, Optional 4th Bedroom Or Work-From-Home Office, A Luxe 3-Piece Washroom With Oversized Shower, And A Laundry/Utility Room. The Covered Carport & Extended Driveway Provides Ample Parking While The Private, Fully Fenced Backyard With Generous Deck, Stone Patio & Mature Trees Is An Ideal Refuge To Entertain, Relax & Play. 3 Cheers For 21 Courtleigh Square! (id:27476)