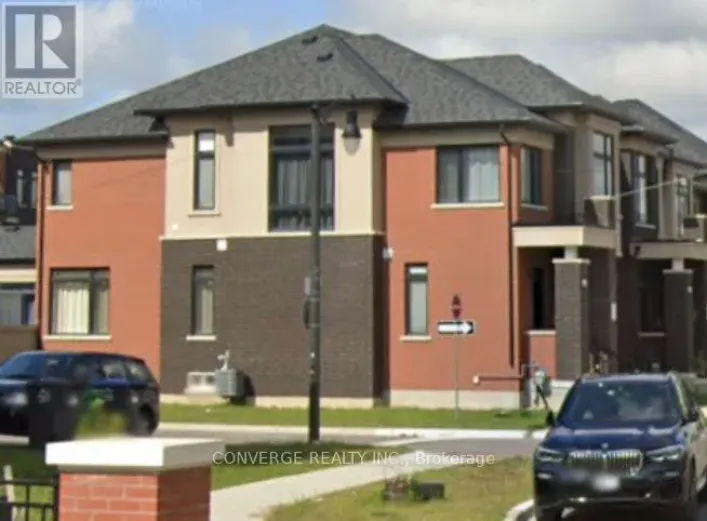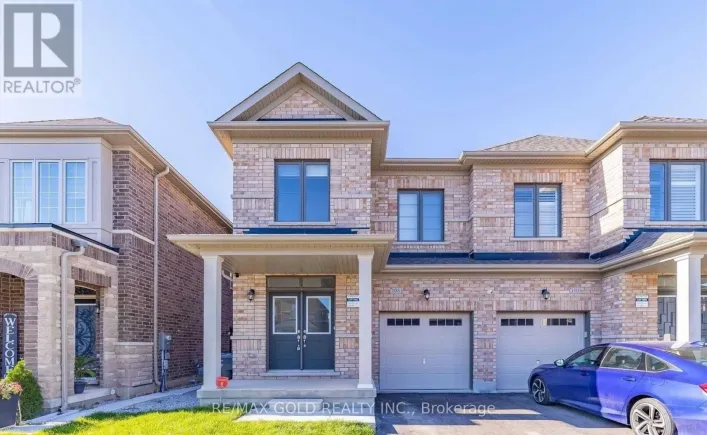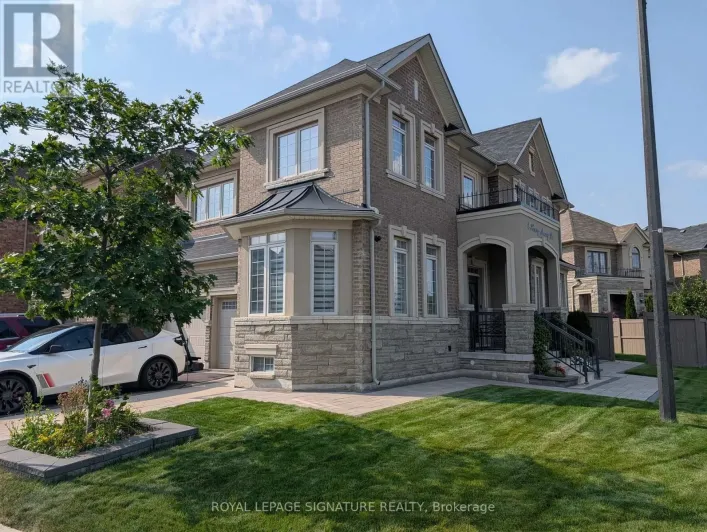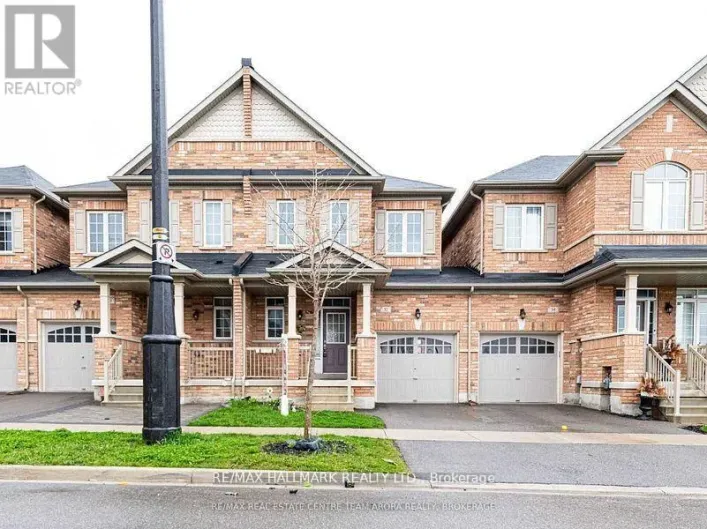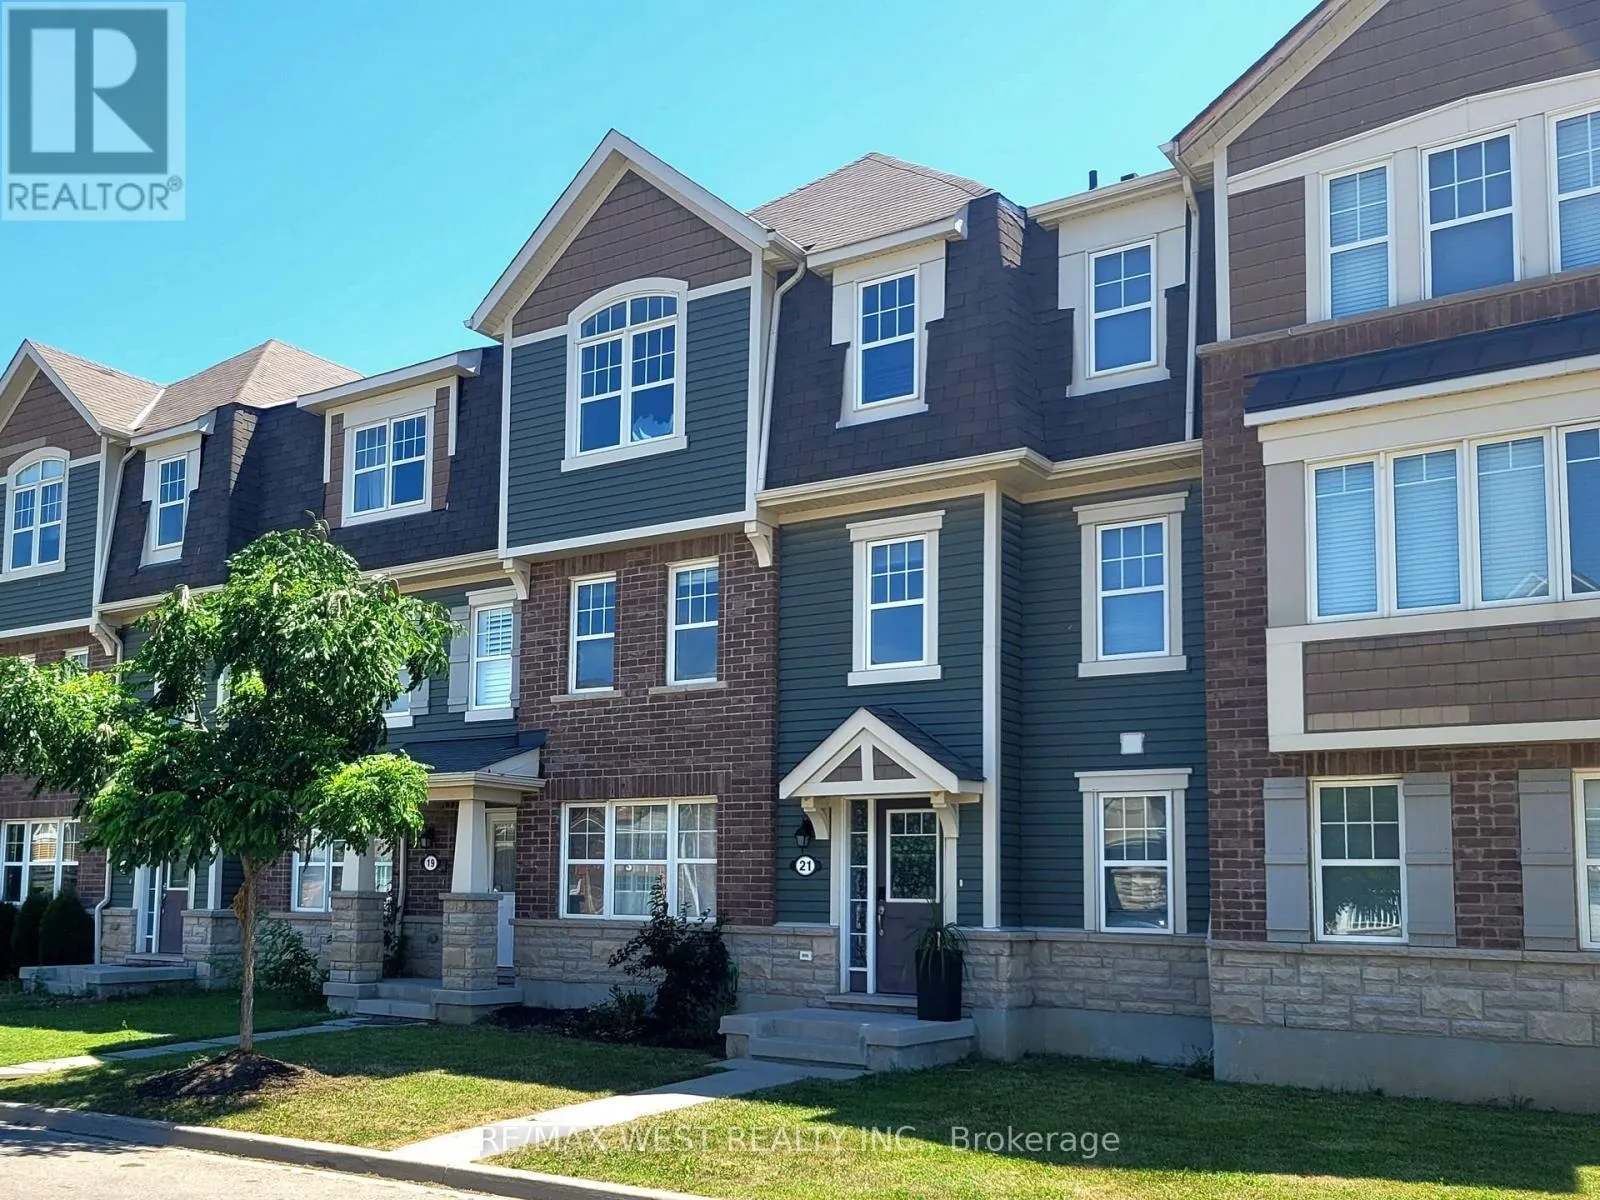
21 Billiter Road W, Brampton, Ontario L7A 4G8

Listed for:
$2,850
3 beds
3 baths
Listed 32 days ago
Row / Townhouse for rent: 21 Billiter Road W, Brampton, Ontario L7A 4G8

View all 21 photos

About

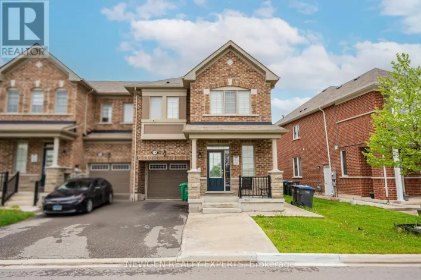
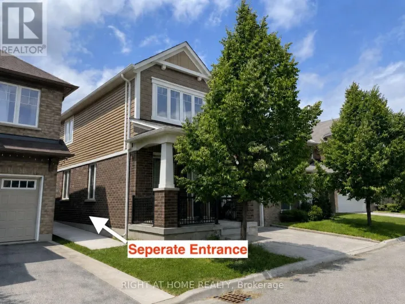
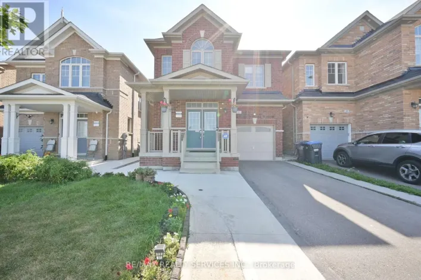
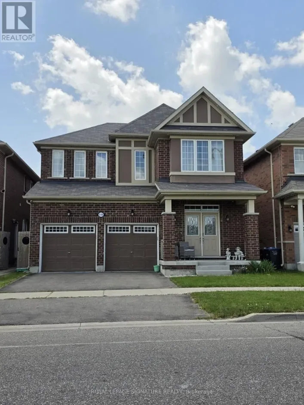
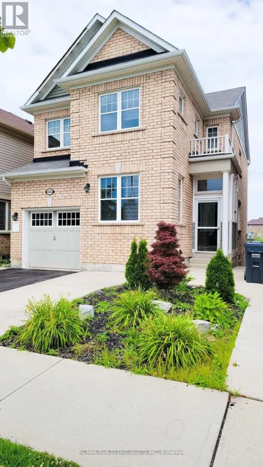
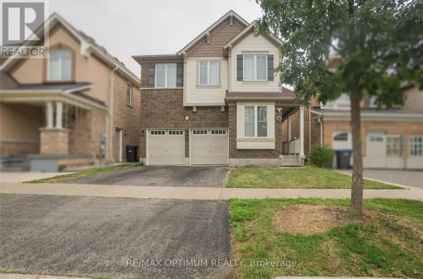
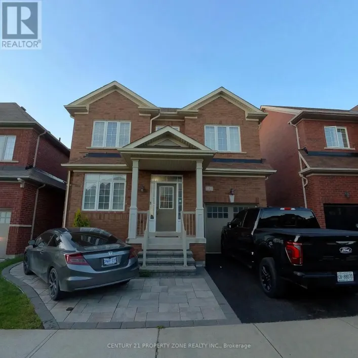
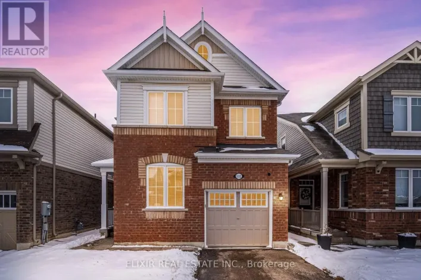
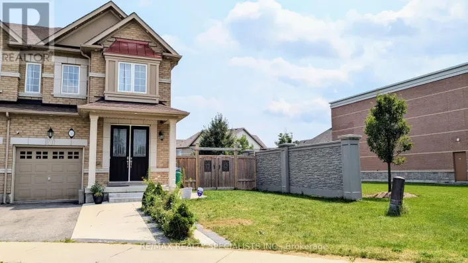

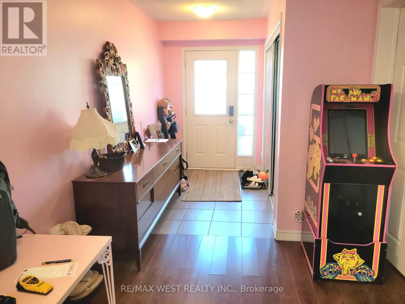
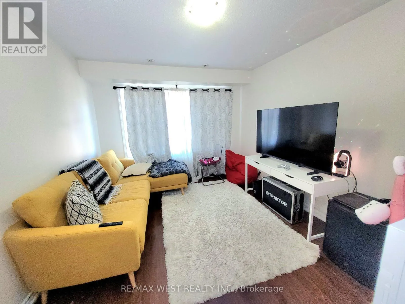
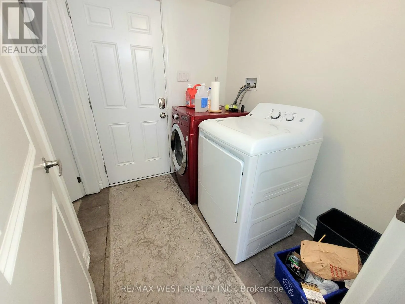
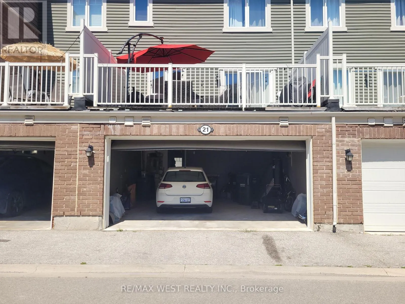
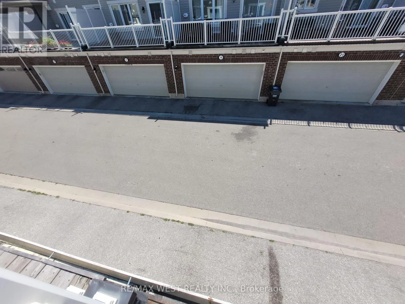
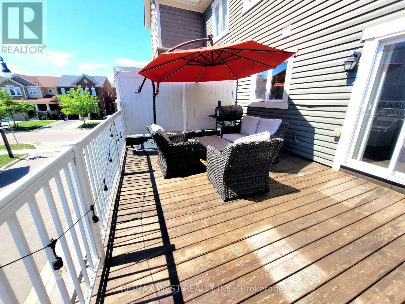
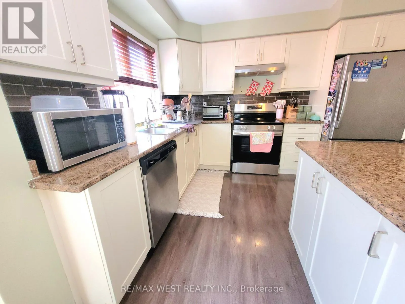
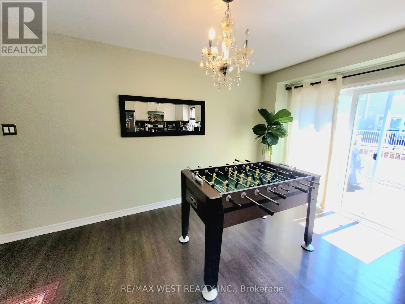
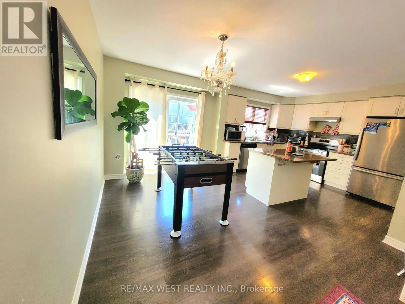
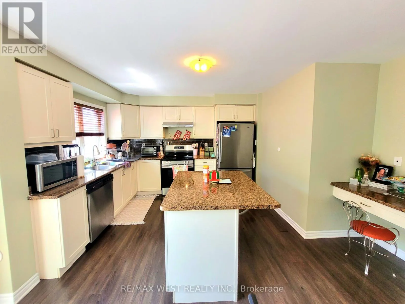
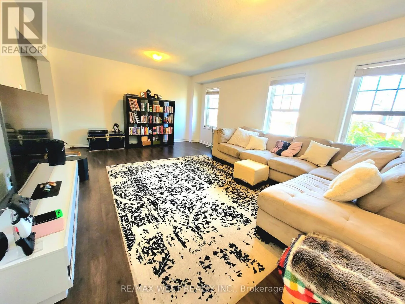
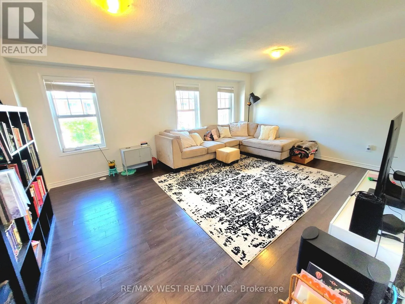
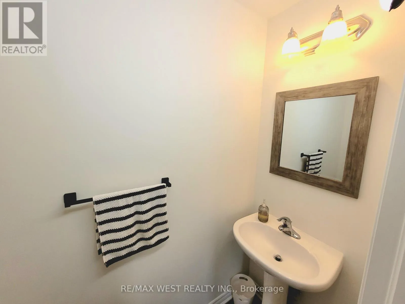
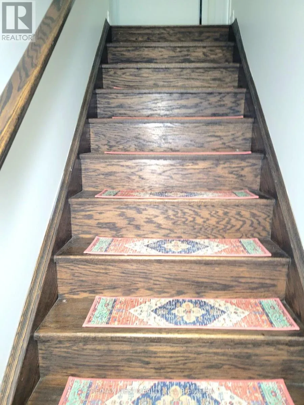
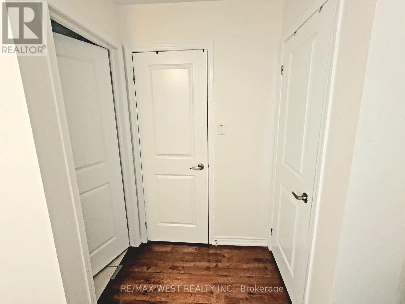
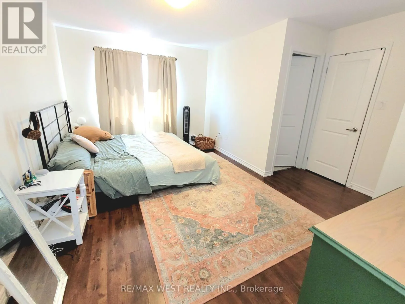
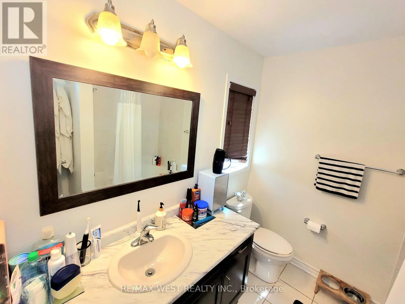
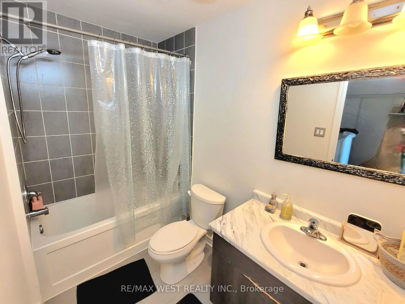
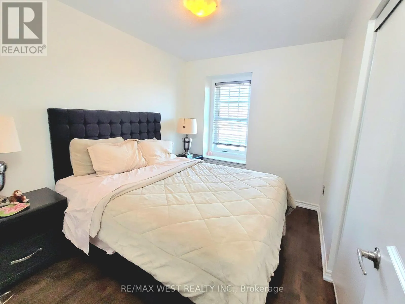
Cross Streets: Wanless/Robert Parkinson Dr. ** Directions: Wanless/Robert Parkinson Dr. Welcome to this beautifully maintained and tastefully decorated 3-bedroom townhouse located in a desirable Brampton neighborhood. Bright, spacious, and filled with natural light, this home offers a comfortable and functional layout that's perfect for families. The main floor features a generous family room, convenient main-floor laundry, and stylish laminate flooring throughout. The spacious kitchen comes complete with a dishwasher, and includes a bright breakfast area that's perfect for family meals or your morning coffee. Step outside to a beautiful deck, ideal for relaxing or entertaining guests with summer barbecues. The home also offers a double-car garage, plus 1 additional parking on the driveway and plenty of street parking for visitors. Located in a fantastic area close to schools, parks, shopping, transit, and other everyday amenities, this is a wonderful place to call home. We are looking for responsible tenants who will appreciate and care for this beautiful property. Applicants should have a strong credit history, stable employment with verifiable income, and excellent references. Tenant pays 100% of utilities, liability insurance required (id:27476)

Property Highlights

MLS® Number
W13574758
Type
Single Family
Community Name
Northwest Brampton
Ownership Type
Freehold
Land Size
19.9 x 62 FT
Parking Space Total
3

Building

Building Type
Row / Townhouse
Storeys
3.00
Square Footage
1100 - 1500 sqft
Bathrooms Total
3
Bedrooms Above Ground
3
Bedrooms Total
3
Exterior Finish
Brick, Vinyl siding
Fireplace Present
No
Basement Type
None
Basement Features
Building Heating Type
Forced air
Heating Fuel
Natural gas
Building Cooling Type
Central air conditioning

Utilities

Water
Municipal water
Utility Sewer
Sanitary sewer

Room Layout

Great room
Second level
5.76 m x 4.35 m
Kitchen
Second level
5.52 m x 4.49 m
Eating area
Second level
5.52 m x 4.49 m
Primary Bedroom
Third level
4.5 m x 4 m
Bedroom 2
Third level
3.63 m x 2.43 m
Bedroom 3
Third level
2.55 m x 1.87 m
Family room
Ground level
2.71 m x 2.65 m
Laundry room
Ground level
1.24 m x 1.86 m

Location

Learn more about this property
Listing provided by:
RE/MAX WEST REALTY INC.
MLS® number:
W13574758
Agent:
Vlad Cruz
*Indicates required field
Name is required
Email is required
Please enter a valid phone number (e.g., 416-111-1111).

Community Spotlight: Homes For rent in Your Neighborhood