38 Furrows End, Brampton, Ontario L6Z 4S5

Listed for:
$829,900
3 beds
3 baths
Listed 29 days ago
House for rent: 38 Furrows End, Brampton, Ontario L6Z 4S5

View all 50 photos

About

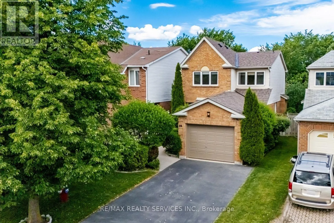
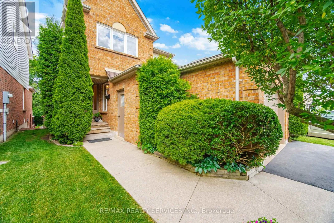
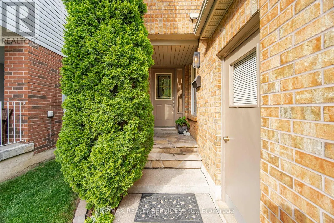
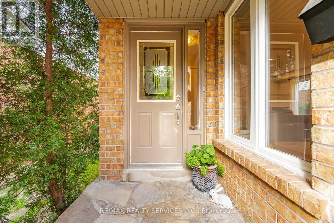
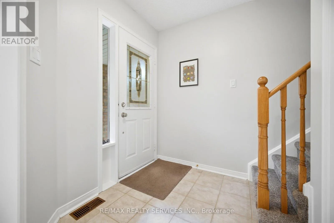
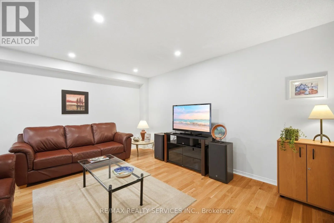
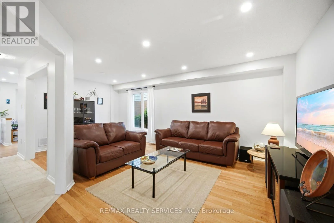
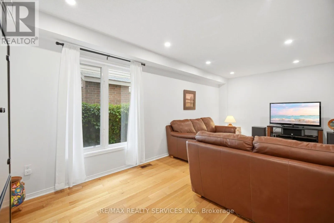
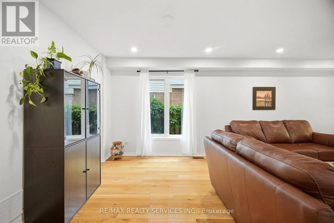
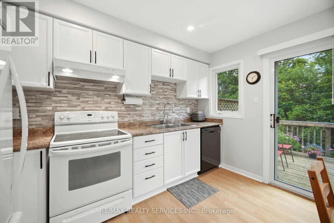
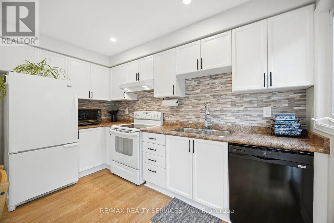
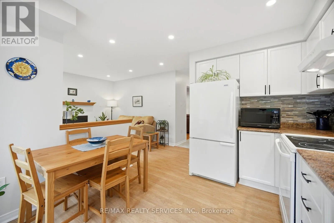
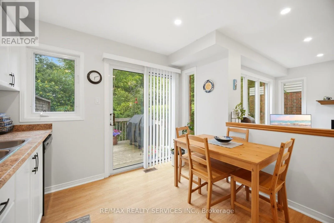
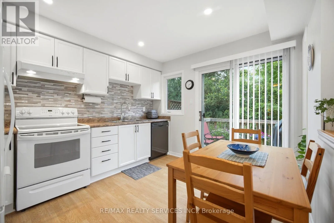
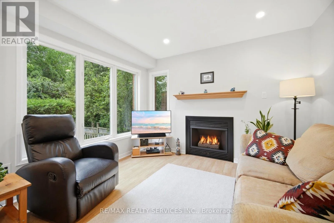
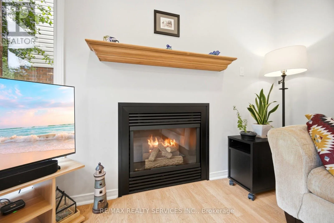
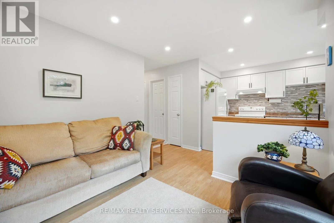
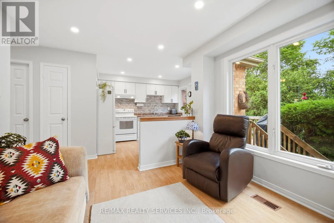
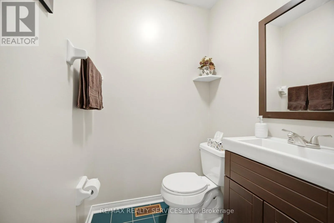
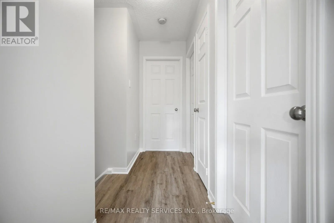
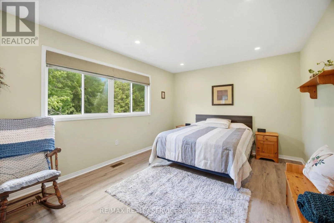
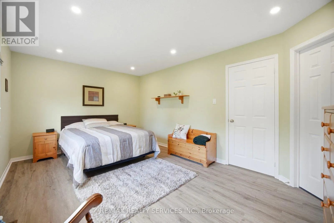
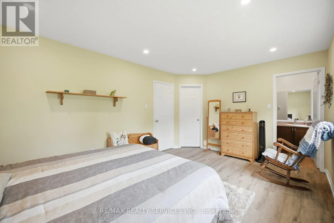
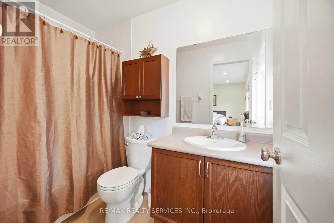
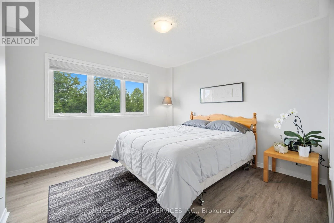
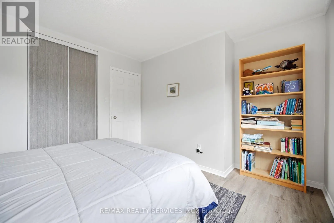
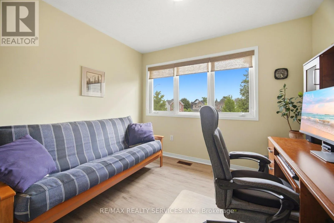
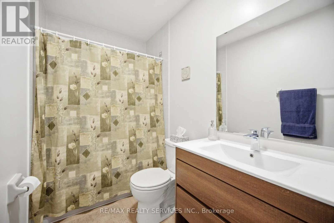
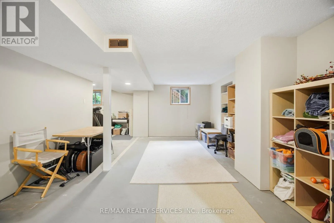
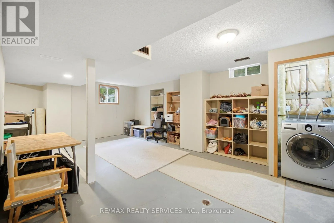
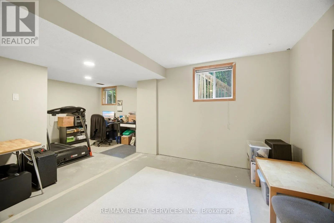
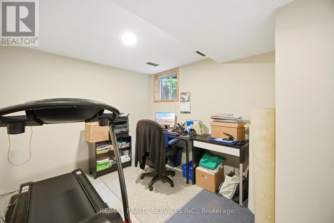
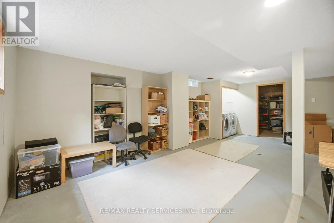
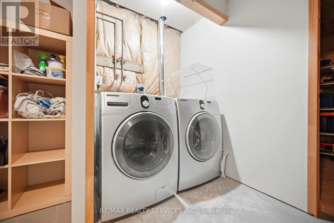
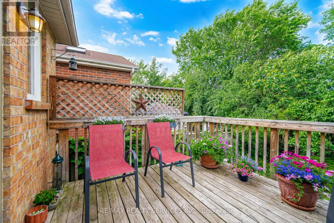
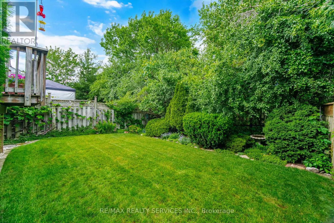
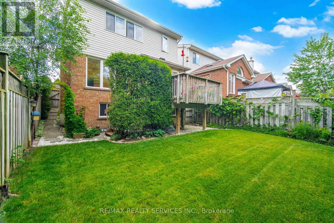
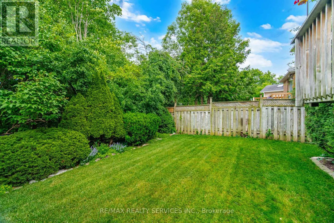
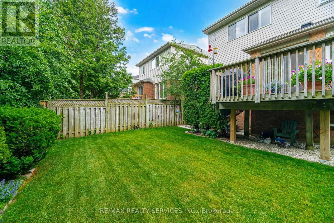
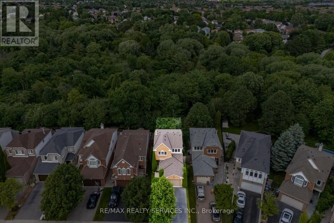
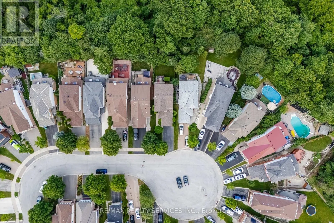
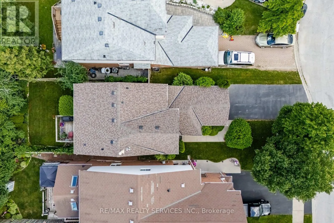
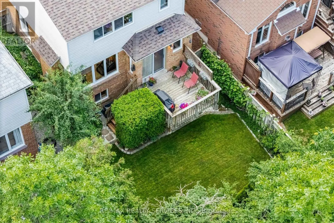
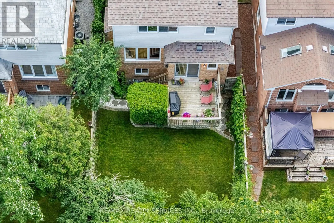
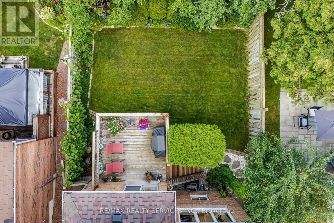
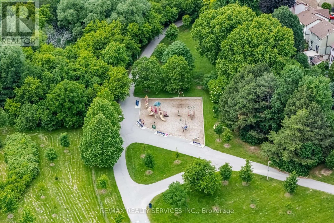
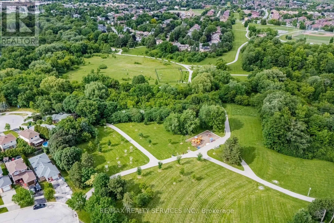
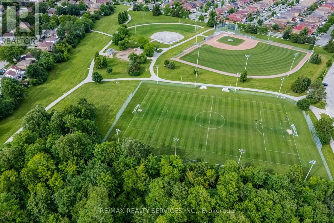
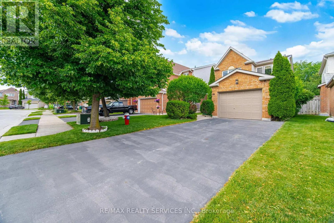
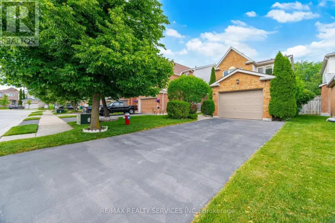
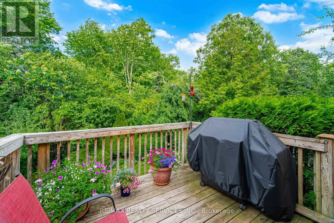
Cross Streets: Sandalwood/Sunforest. ** Directions: Sandalwood Pkwy/Sunforest/Furrows End. Welcome To 38 Furrows End. This Well Cared For Beauty Backs Onto Conservation. Located On A Child Safe Court In High Demand Heart Lake. This Gorgeous 3 Bedroom, 2 1/2 Bath Home Offers 1430 Sqft. Recent LED Pot Lights In Fam, Kit, Liv, Din & Primary. New V-Flring On Landing & Bedrooms. Fresh Paint On Front & Garage Dr. Inviting Flagstone Front Entrance. Main Floor Offers A Lovely Eat in Kitchen W/Laminate Flrs, Glass B-Splsh & Walk Out To Raised Deck. Open Concept Family Rm W/Large Windows & Gas F/P. Spacious Combined Living/Dining Rm W/Hdwd Flrs. New Carpet On Stairs To 2nd Level. Large Primary Bdrm W/Walkl in Closet & 4 Pc Ensuite. Great Size 2nd Bdrm. 3rd Bdrm Used As Office. Basement 75% Complete (Just Needs Some Flring/Trim) W/Open Concept Rec Rm/Office Area. Nice Size Unfinished Storage Rm + Cantina. Grade Change At Rear Yd Makes Great Inlaw Potential. Currently Above Grade Windows. Mature Landscaped Lot W/Fenced Rear Yd. Shingles 2026. Cac Approx 3 Yrs New. Driveway 2025. Conveniently Close To All Amenities!! (id:27476)

Property Highlights

MLS® Number
W13575440
Type
Single Family
Community Name
Heart Lake West
Ownership Type
Freehold
Land Size
30.2 x 109.3 FT
Parking Space Total
5

Building

Building Type
House
Storeys
2.00
Square Footage
1100 - 1500 sqft
Bathrooms Total
3
Bedrooms Above Ground
3
Bedrooms Total
3
Amenities
Fireplace(s) Park, Public Transit
Exterior Finish
Aluminum siding, Brick
Fireplace Present
Yes
Basement Type
N/A (Partially finished)
Basement Features
Building Heating Type
Forced air
Heating Fuel
Natural gas
Building Cooling Type
Central air conditioning

Utilities

Water
Municipal water
Utility Sewer
Sanitary sewer

Room Layout

Bedroom 2
Second level
3.41 m x 3.4 m
Primary Bedroom
Second level
4.98 m x 3.35 m
Bedroom 3
Second level
3.34 m x 3.1 m
Recreational, Games room
Basement
7.7 m x 4.16 m
Other
Basement
4.69 m x 2.27 m
Office
Basement
2.75 m x 2.5 m
Kitchen
Ground level
3.62 m x 3.09 m
Dining room
Ground level
3.1 m x 2.65 m
Living room
Ground level
3.62 m x 3.09 m
Foyer
Ground level
1.82 m x 1.62 m
Family room
Ground level
3.38 m x 3.15 m

Location

Learn more about this property
Listing provided by:
RE/MAX REALTY SERVICES INC.
MLS® number:
W13575440
Agent:
Doug Harron
*Indicates required field
Name is required
Email is required
Please enter a valid phone number (e.g., 416-111-1111).