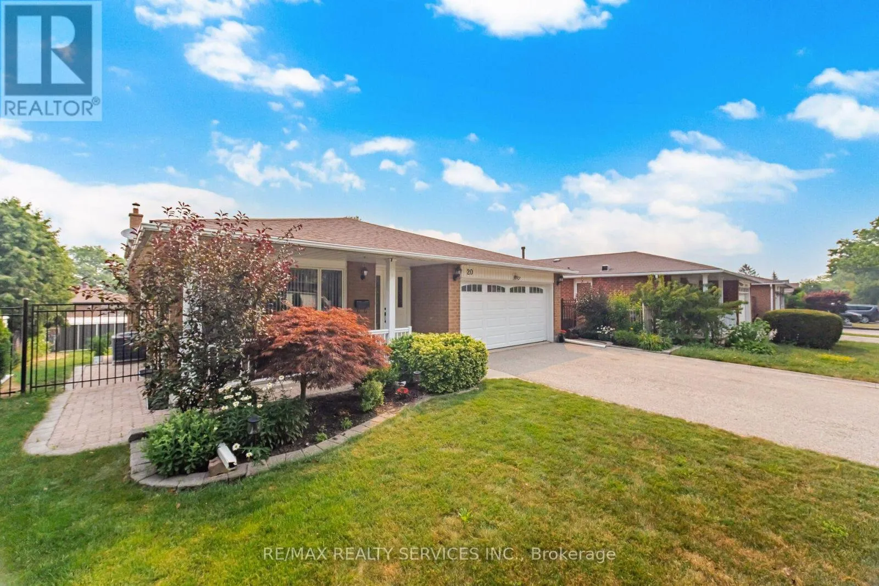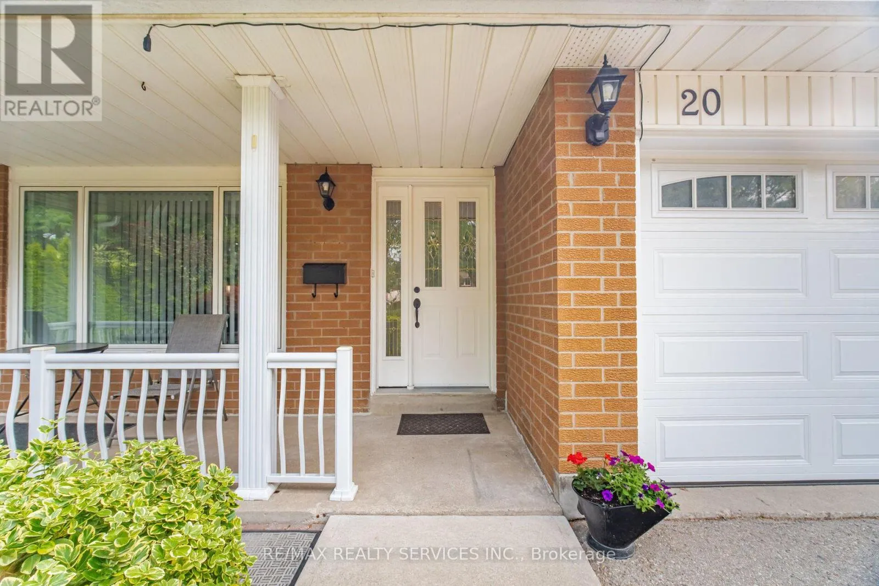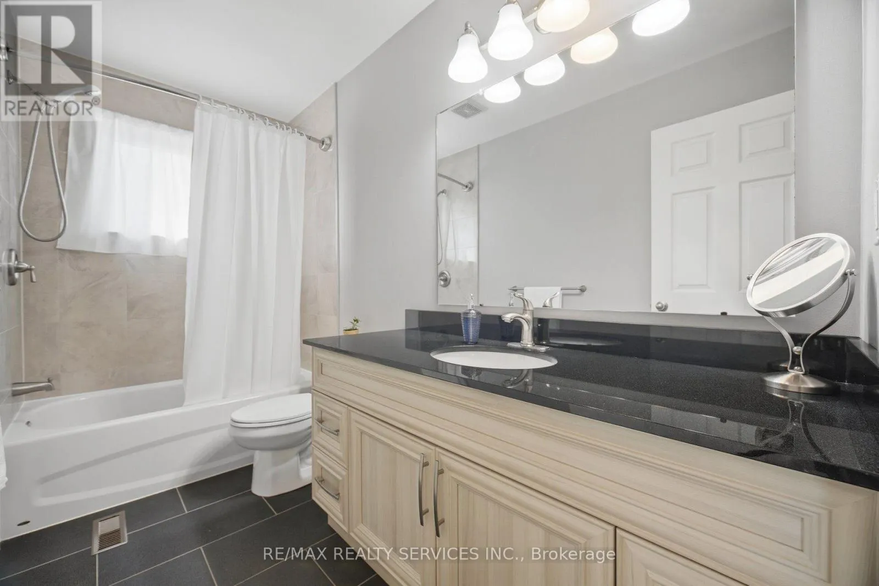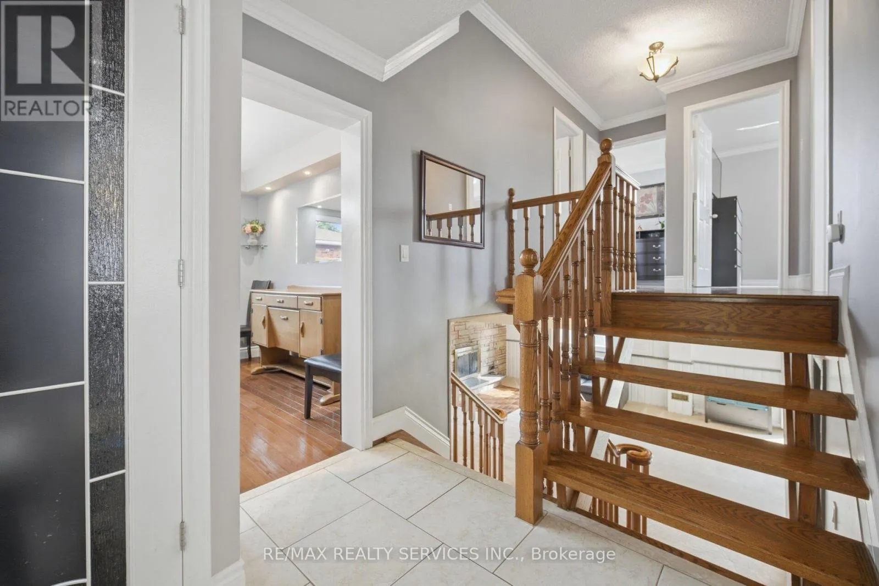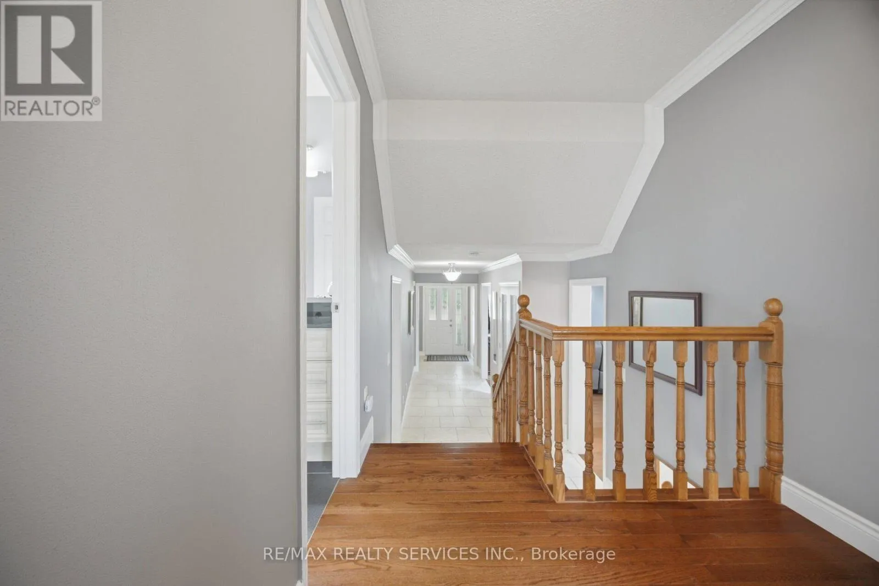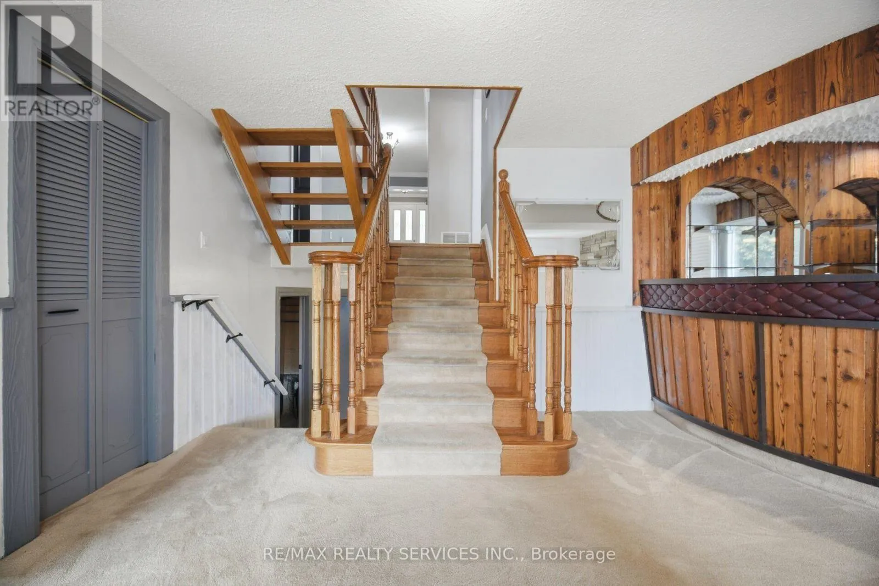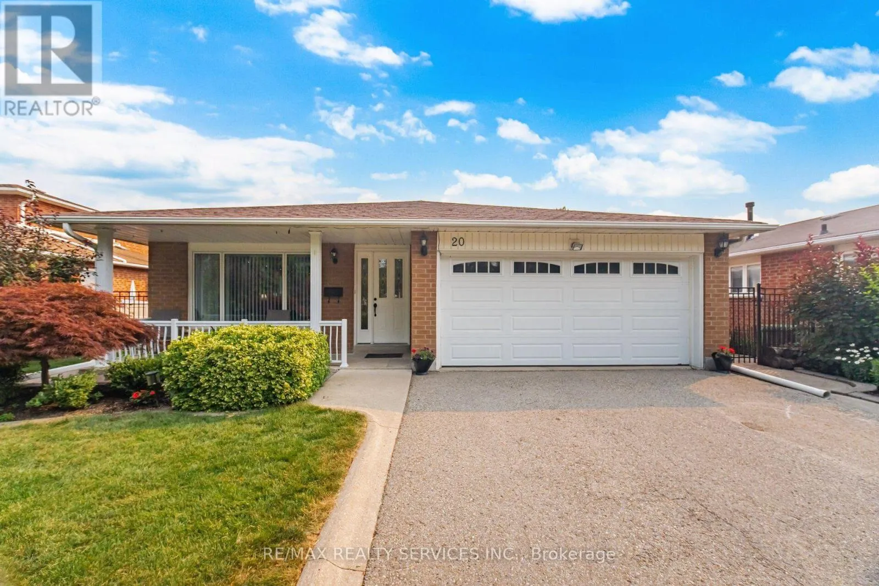
20 Malcolm Crescent, Brampton, Ontario L6S 3C8

Listed for:
$949,900
4 beds
3 baths
Listed 29 days ago
House for rent: 20 Malcolm Crescent, Brampton, Ontario L6S 3C8

View all 50 photos

About

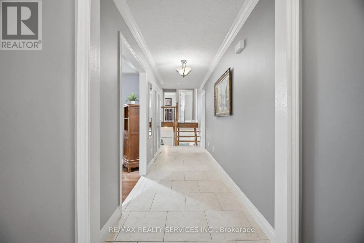
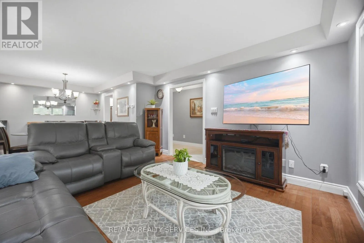
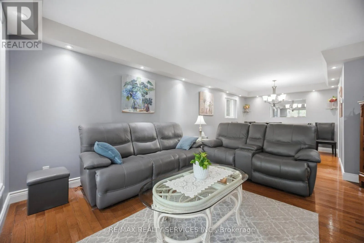
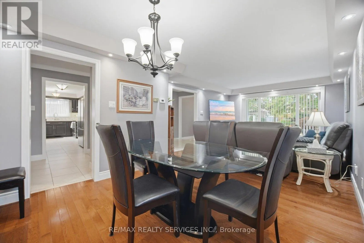
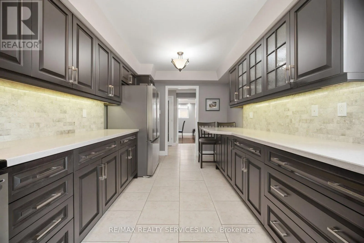
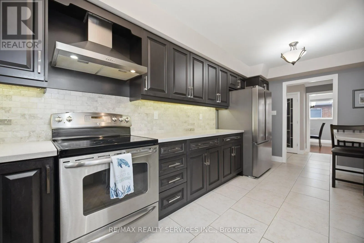
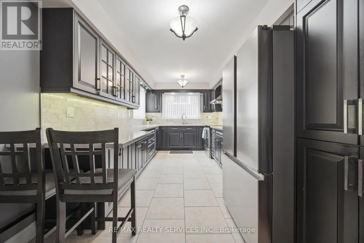
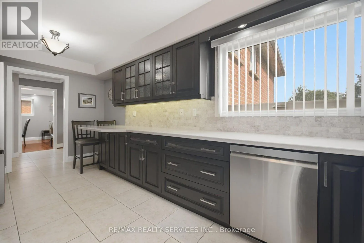
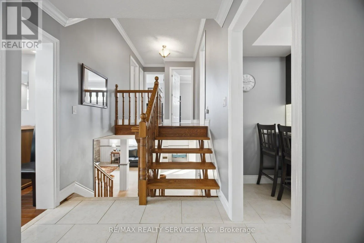
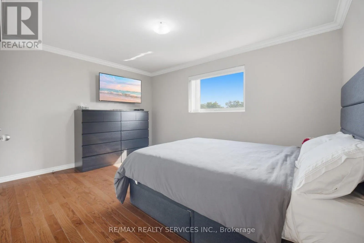
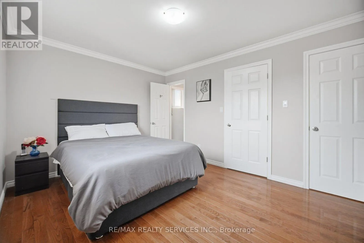
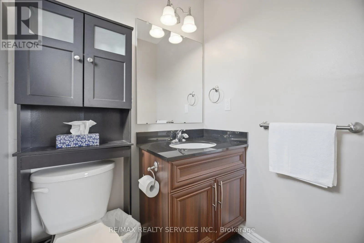
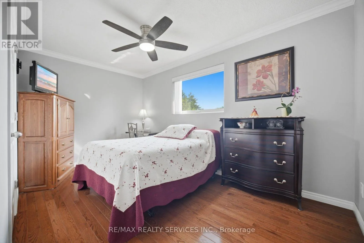
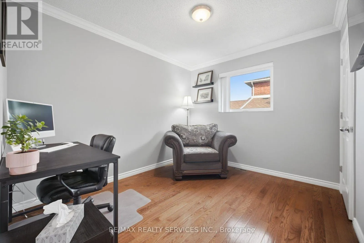

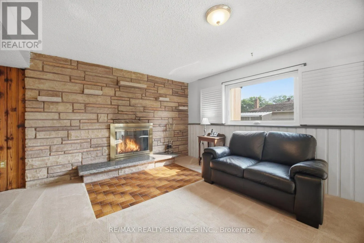
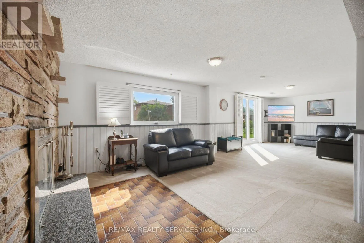
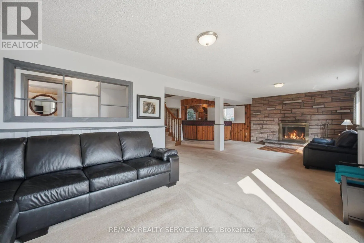
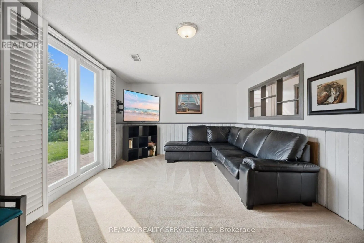
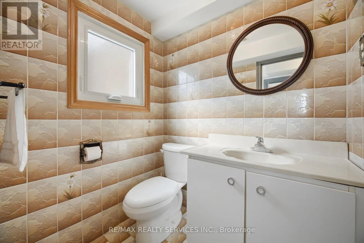
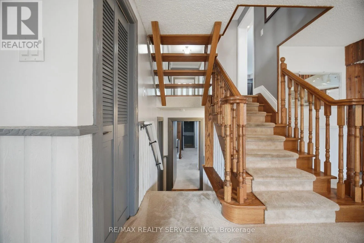
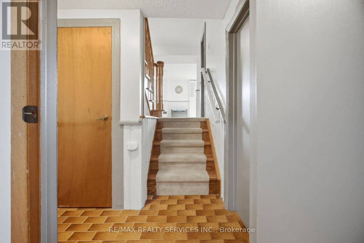
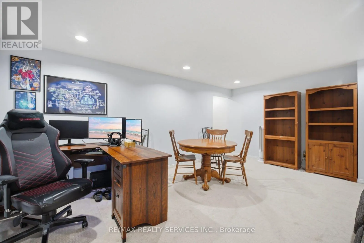
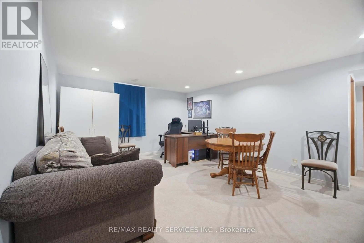
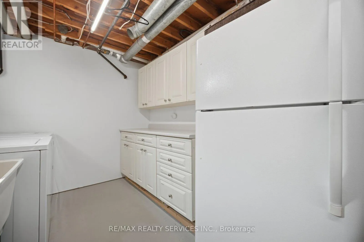
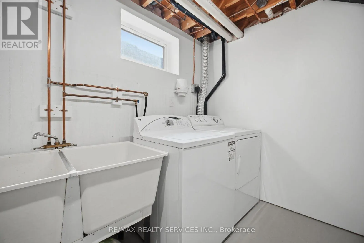
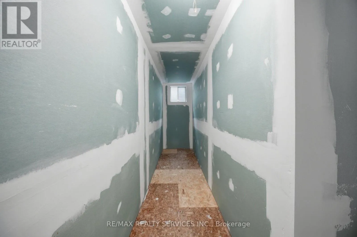
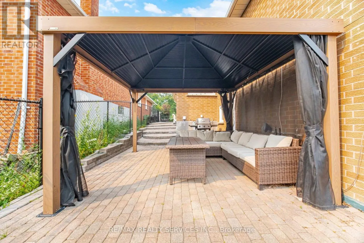
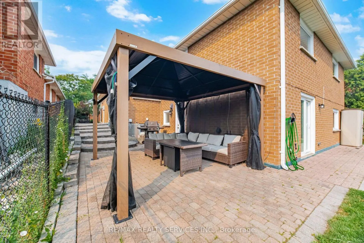
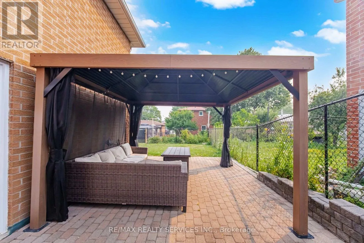
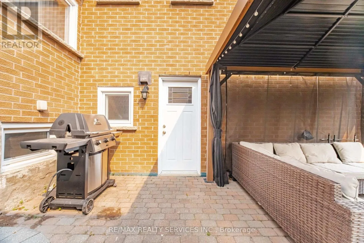
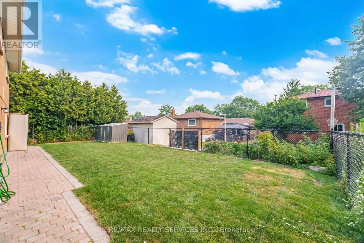
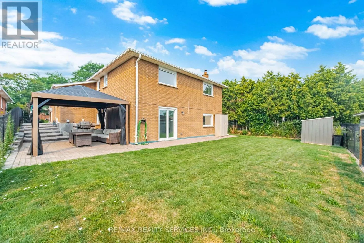
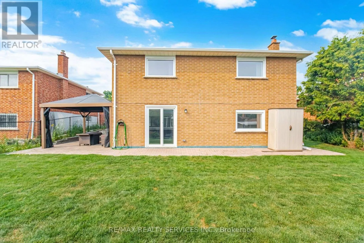
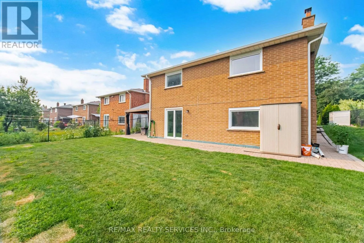
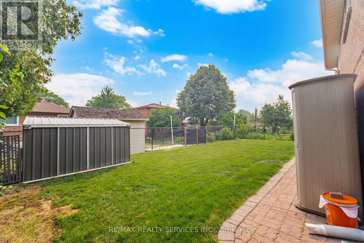
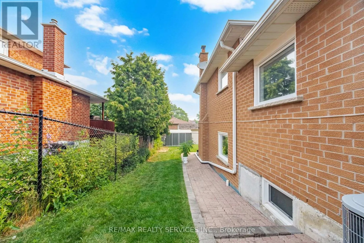
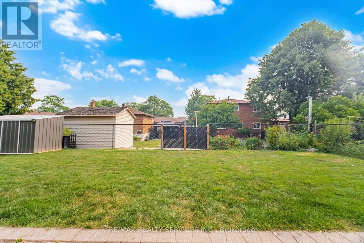
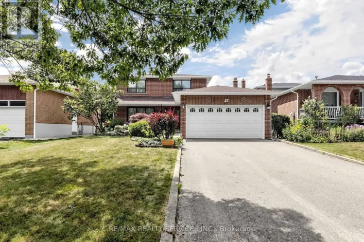
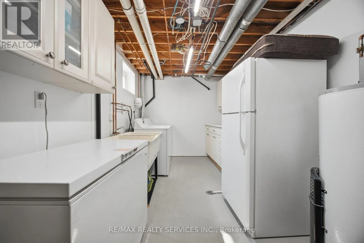
Williams Pkwy & Dixie Absolutely Stunning Turnkey Home! PRICE!!!This exceptional 4-level backsplit is completely finished from top to bottom and offers incredible versatility with two separate entrances. Pride of ownership is evident throughout, with extensive recent renovations and upgrades that make this home truly move-in ready. The beautifully updated kitchen is the heart of the home, complemented by hardwood flooring on the main and upper levels. Major improvements include approximately $25,000 in new windows, updated furnace and central air conditioning, new fencing (2021), and a recently replaced refrigerator and dishwasher. Situated on a massive 60' x 120' lot with parking for 6 vehicles, this spacious home offers outstanding potential for multigenerational living or an easy conversion into two self-contained units for additional rental income (buyer to verify all requirements).Located in a fantastic family-friendly neighbourhood close to schools, parks, shopping, transit, and all major amenities, this home represents exceptional value. Opportunities like this don't come along often-don't miss your chance to own this true gem! (id:27476)

Property Highlights

MLS® Number
W13575932
Type
Single Family
Community Name
Central Park
Ownership Type
Freehold
Land Size
60.6 x 120 FT
Parking Space Total
8

Building

Building Type
House
Square Footage
1100 - 1500 sqft
Bathrooms Total
3
Bedrooms Above Ground
3
Bedrooms Total
4
Amenities
Fireplace(s) Park, Public Transit, Schools
Exterior Finish
Brick, Brick Facing
Fireplace Present
Yes
Basement Type
N/A (Finished), N/A
Basement Features
Walk out, Separate entrance
Building Heating Type
Forced air
Heating Fuel
Natural gas
Building Cooling Type
Central air conditioning

Utilities

Water
Municipal water
Utility Sewer
Sanitary sewer

Room Layout

Family room
Lower level
9.14 m x 3.58 m
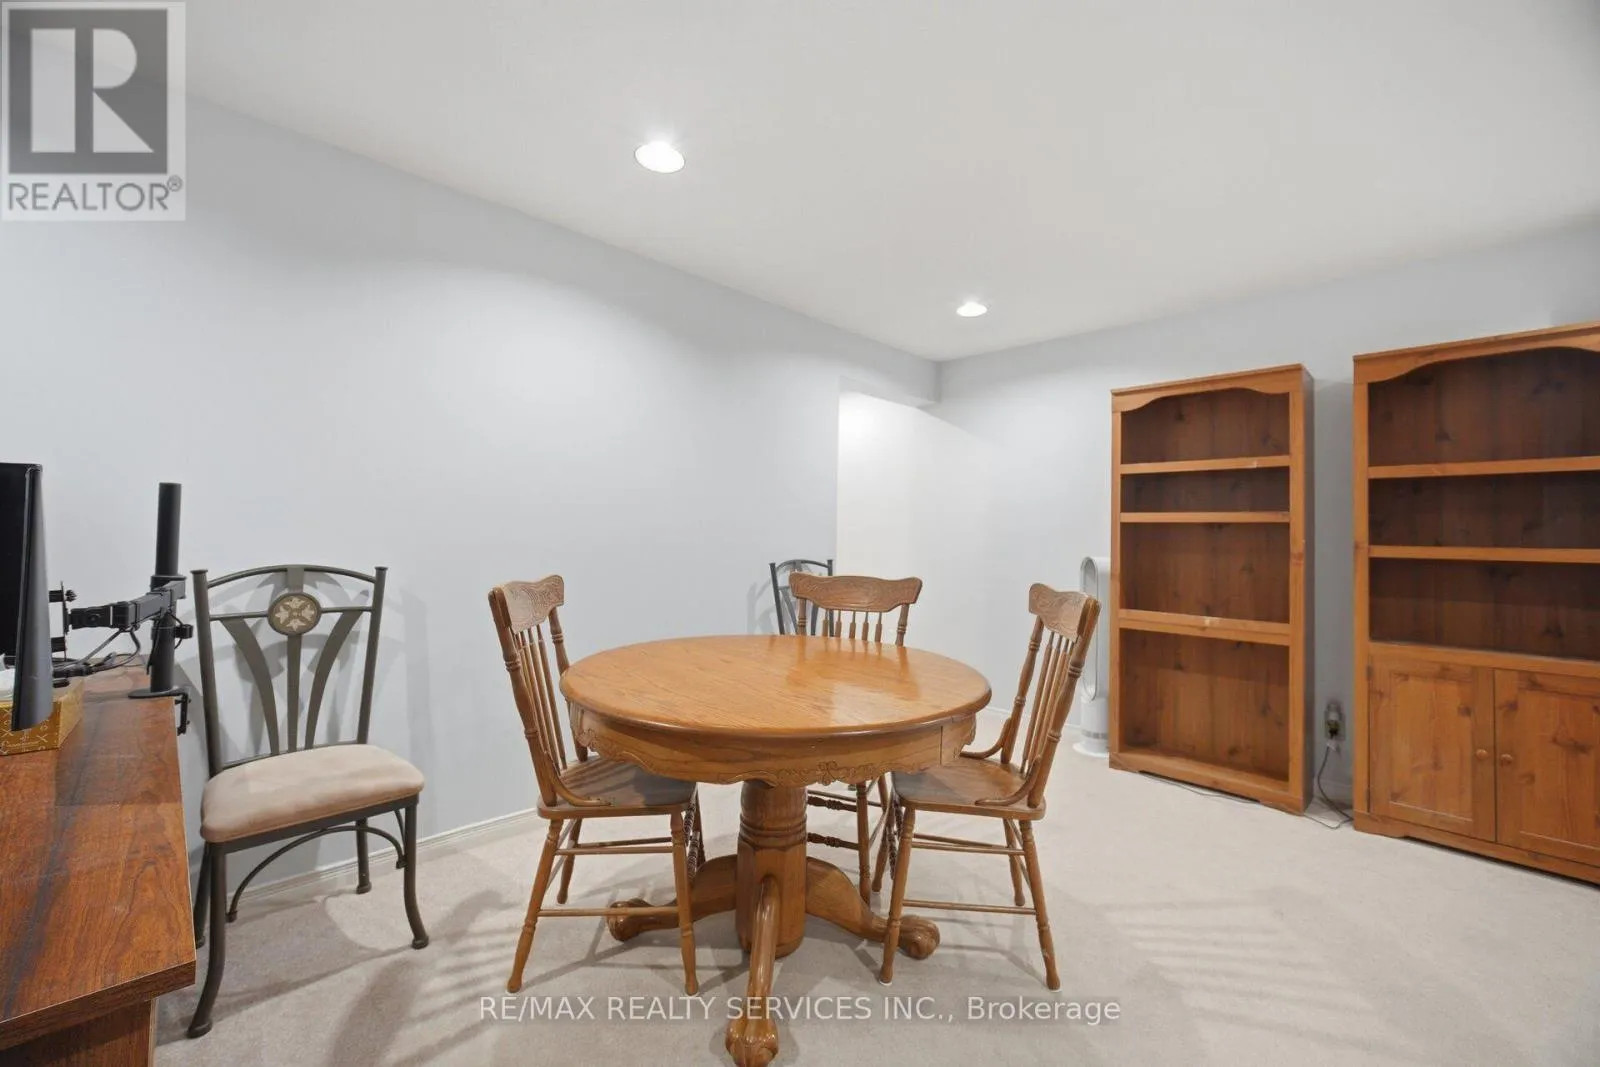
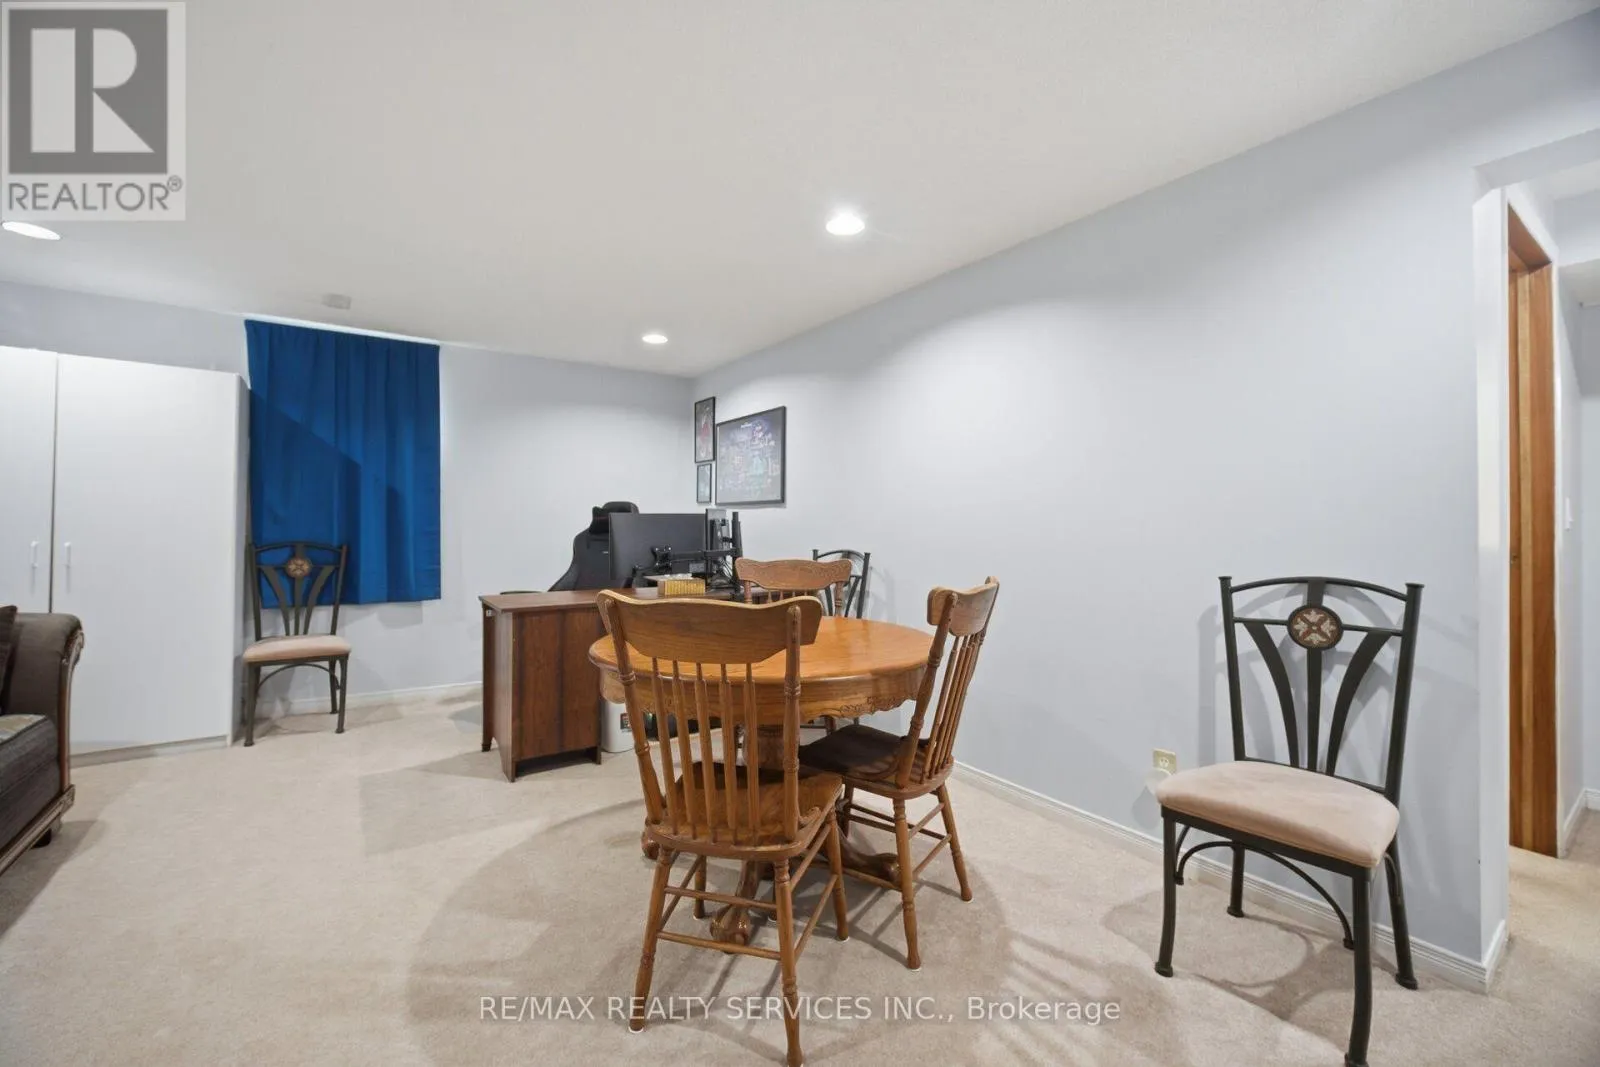
Recreational, Games room
Lower level
5.37 m x 4 m
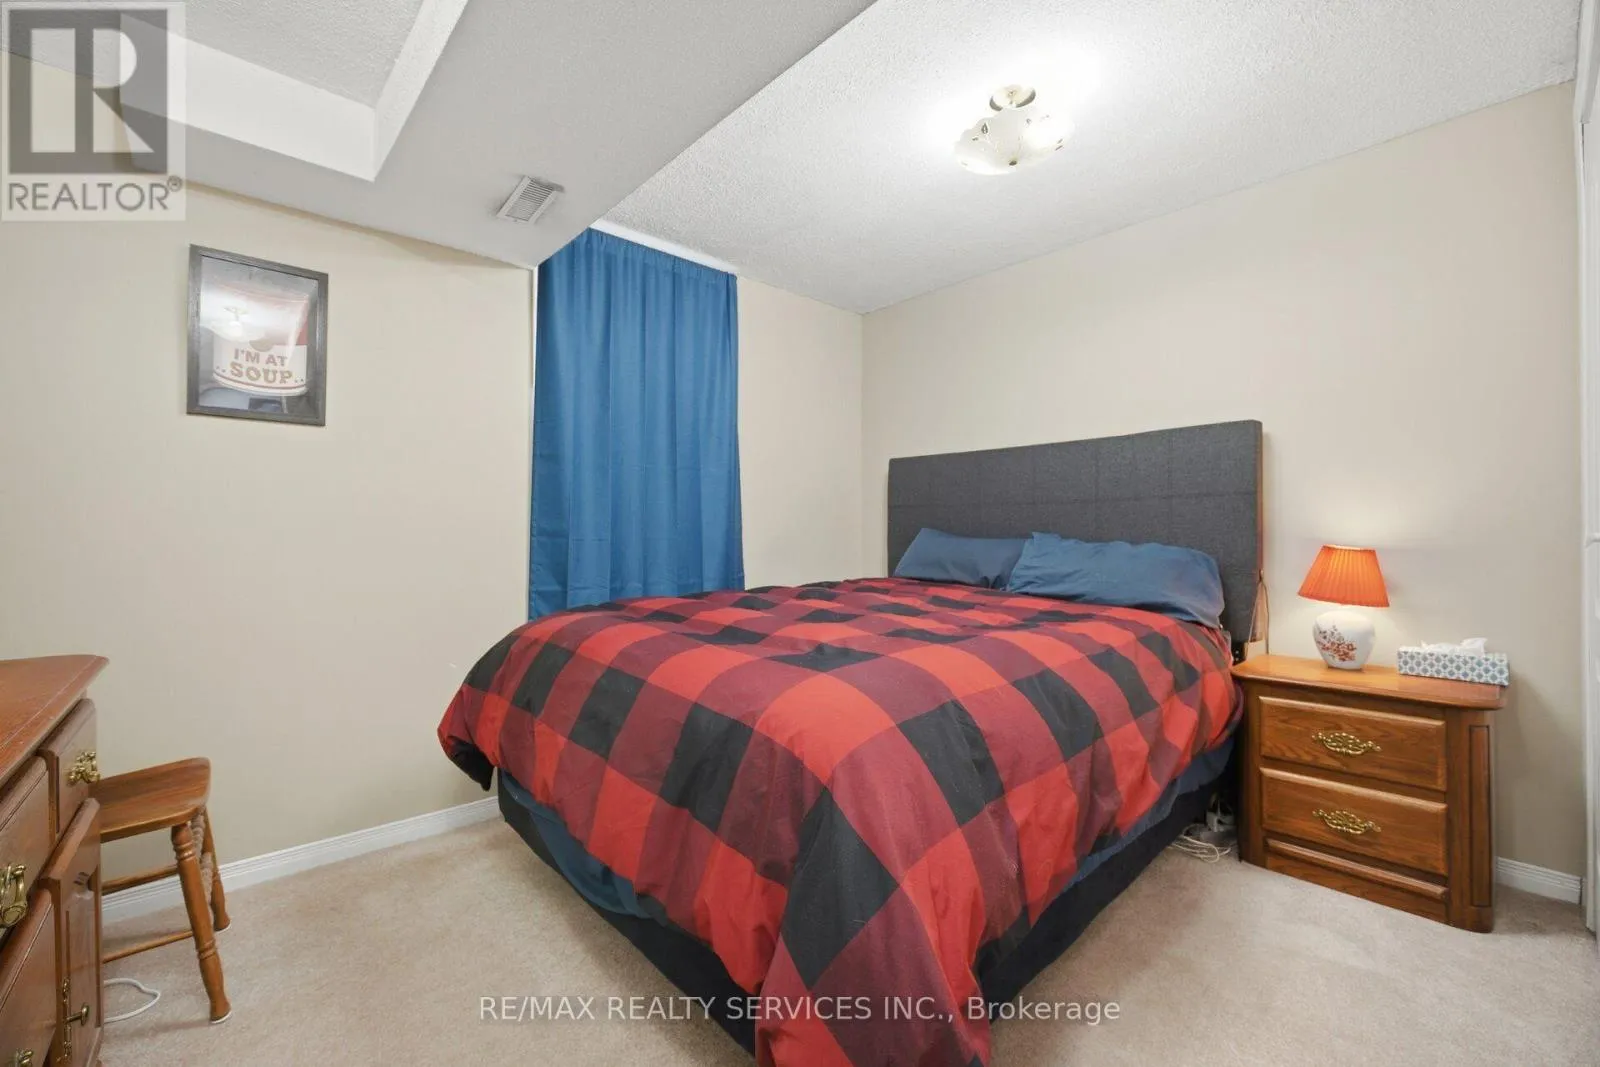
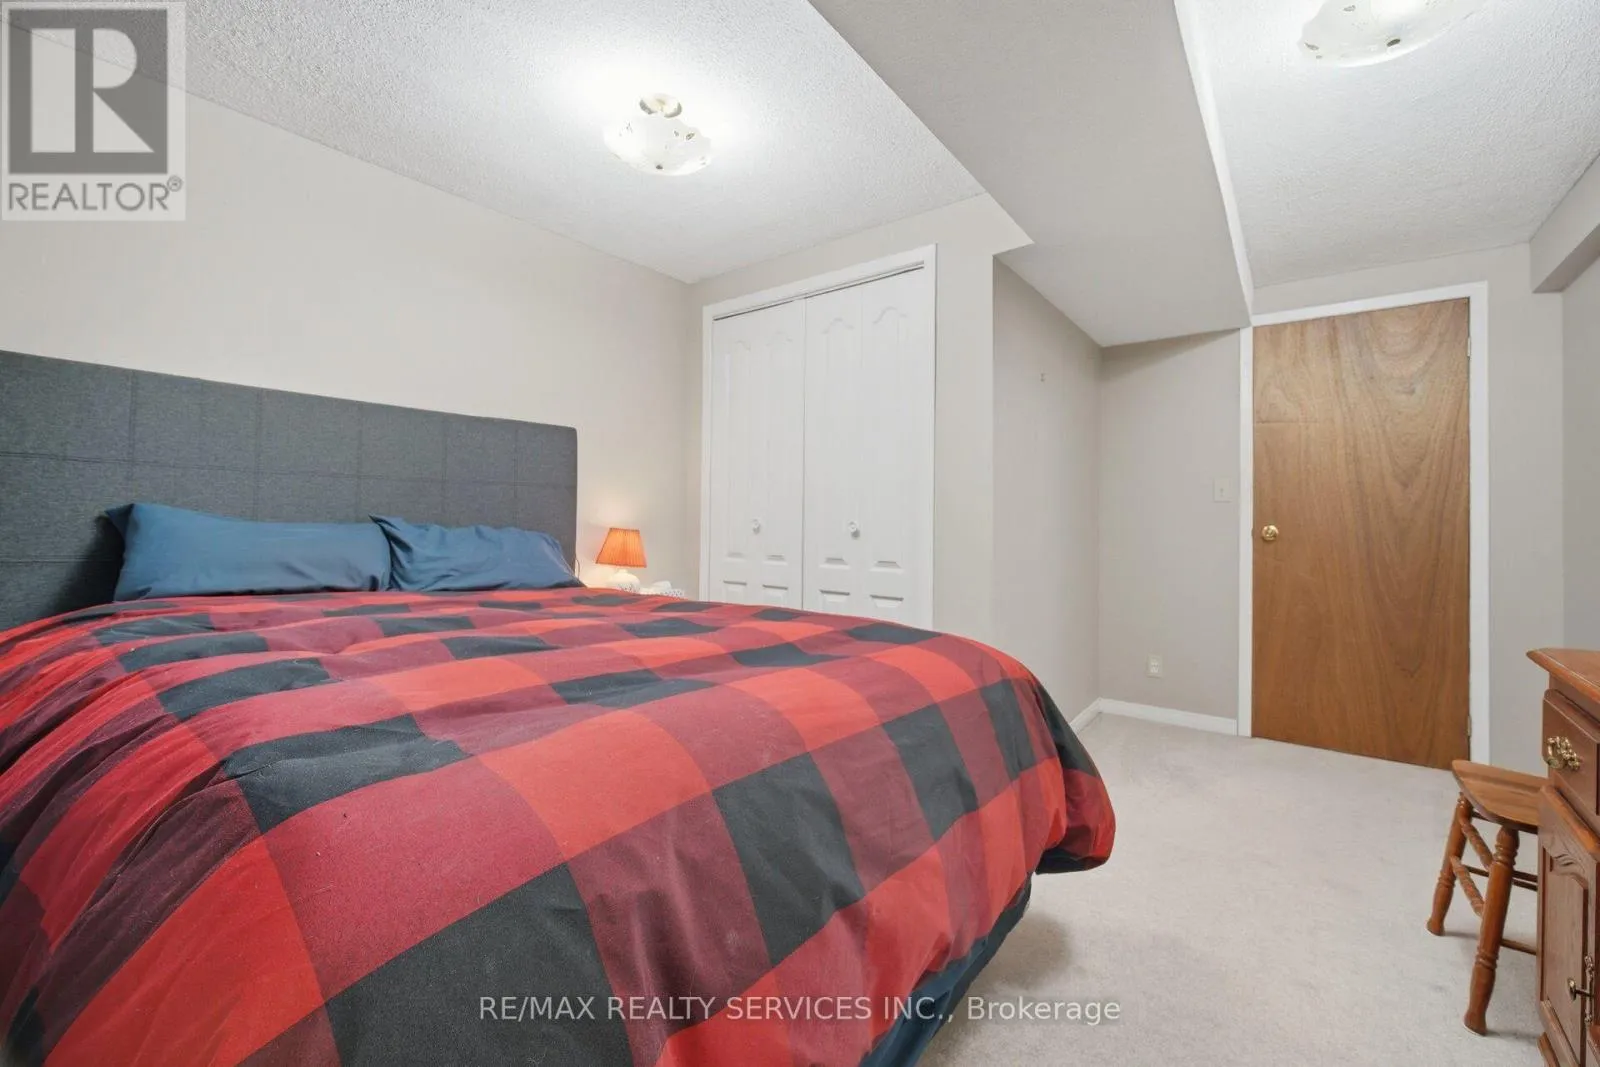
Bedroom 4
Lower level
3.44 m x 3.24 m
Living room
Main level
4.48 m x 3.97 m
Dining room
Main level
3.27 m x 3.21 m
Kitchen
Main level
5.51 m x 2.87 m
Primary Bedroom
Upper Level
4.4 m x 3.35 m
Bedroom 2
Upper Level
4.5 m x 3.04 m
Bedroom 3
Upper Level
3.3 m x 2.43 m

Location

Learn more about this property
Listing provided by:
RE/MAX REALTY SERVICES INC.
MLS® number:
W13575932
Agent:
Phil Battista
*Indicates required field
Name is required
Email is required
Please enter a valid phone number (e.g., 416-111-1111).