43 Midsummer Drive, Brampton, Ontario L6P 3E4

Listed for:
$1,489,900
6 beds
5 baths
Listed 10 days ago
House for rent: 43 Midsummer Drive, Brampton, Ontario L6P 3E4

View all 37 photos

About

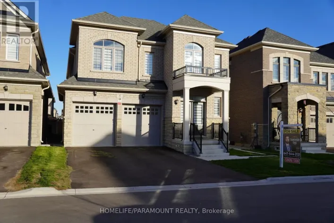
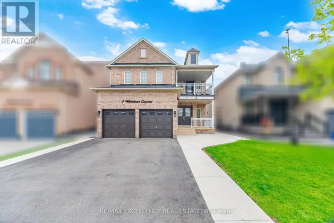
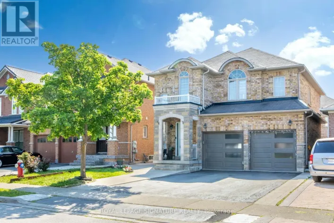
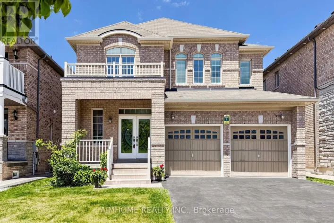
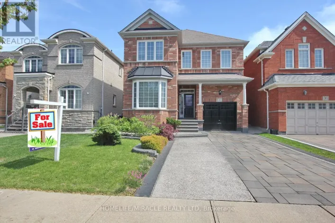
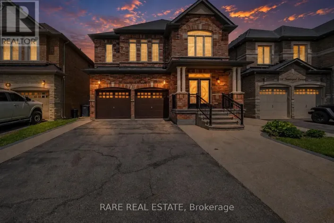
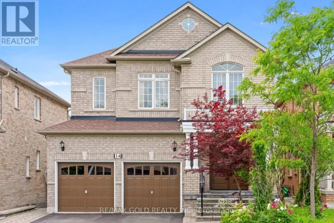
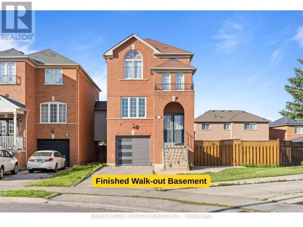
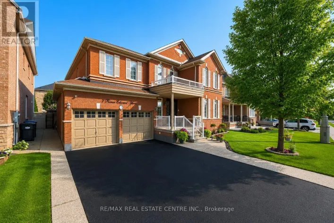
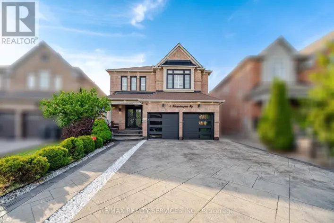
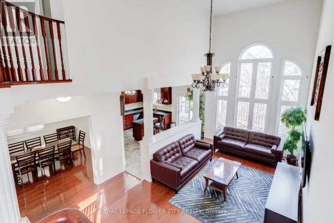
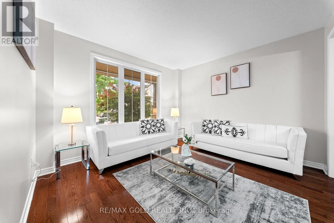
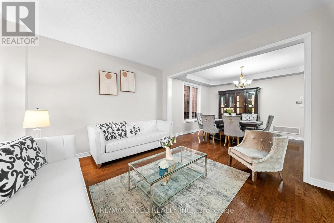
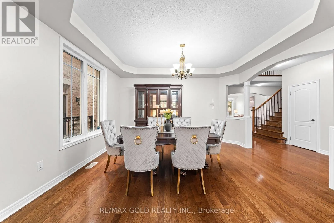
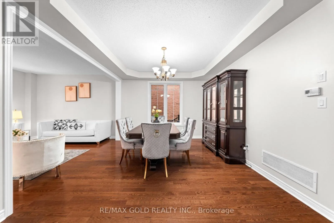
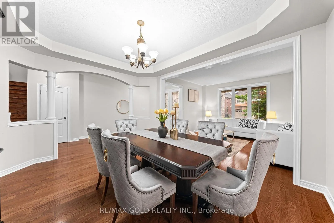
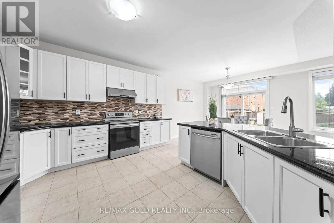
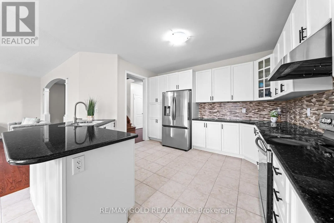
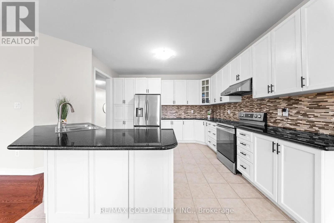
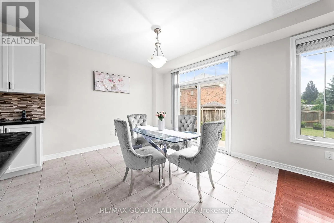
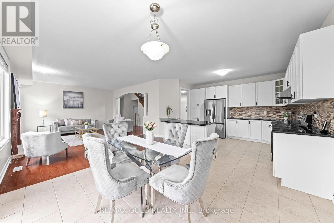
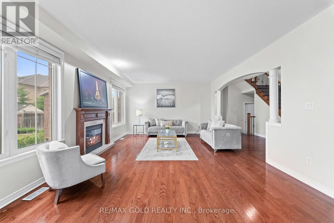
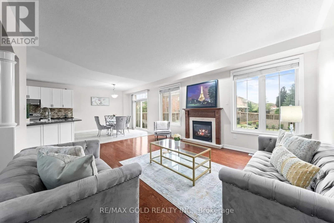
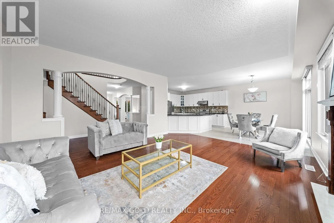
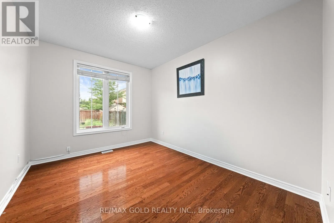
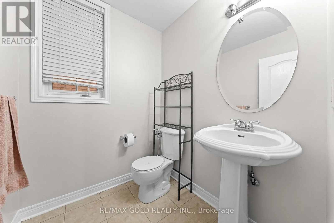
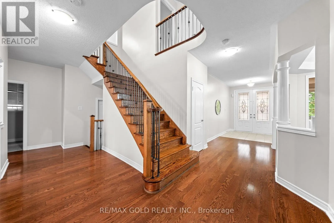
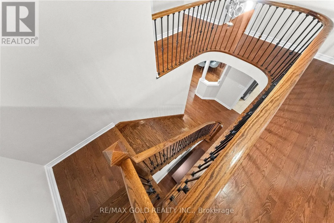
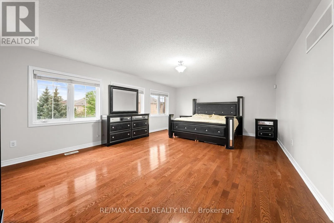
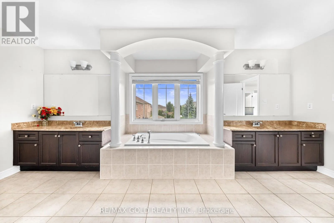
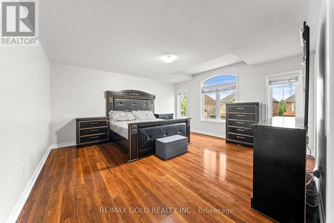
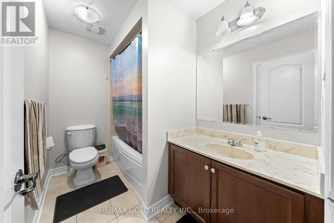
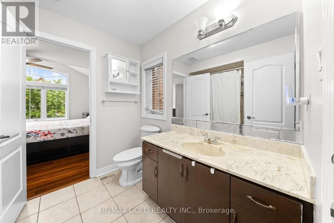
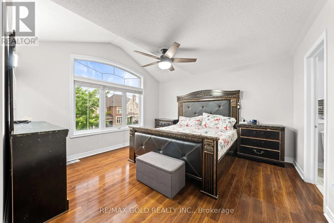
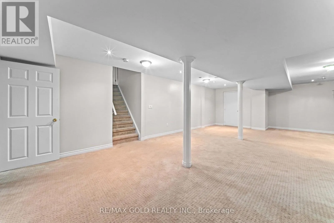
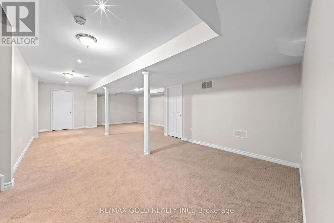
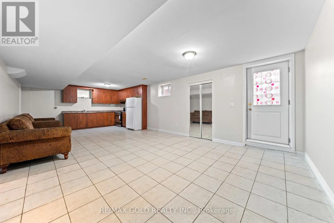
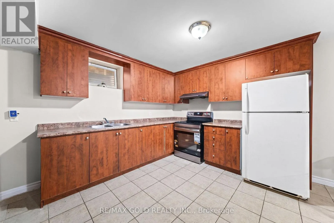
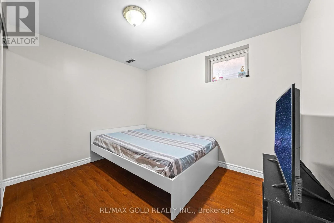
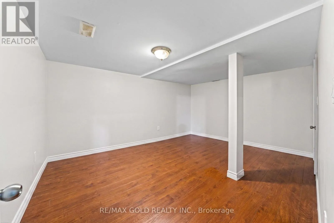
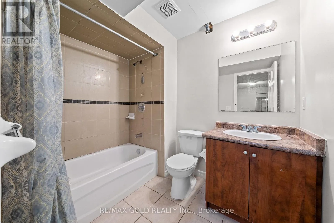
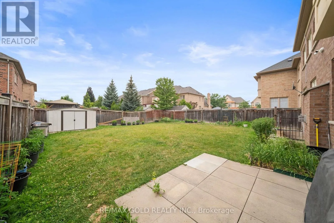
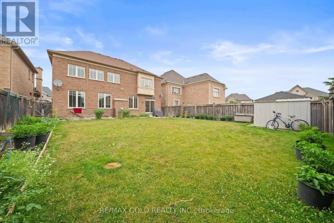
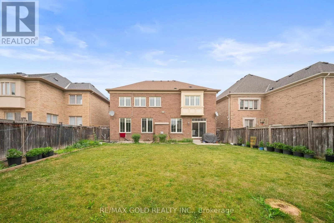
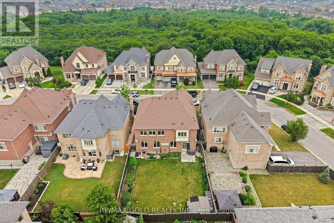
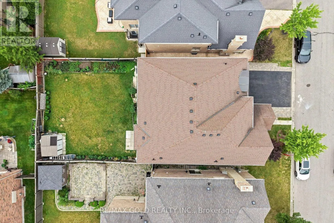
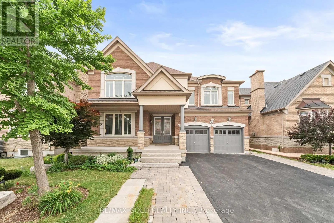
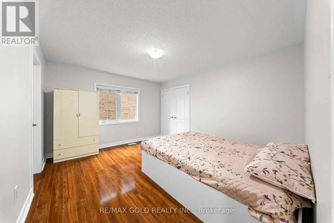
Mcvean/Cottrelle Aprx 4000 Sq Ft!! Incredibly Beautiful, Freshly Painted Fully Detached Home Built On 50 Ft Wide Lot. Comes With A Finished Basement With Separate Entrance. Main Floor Features Separate Family Room, Sep Living & Dining Room. Huge Den On The Main Floor. Fully Upgraded Kitchen Is Equipped With Granite Countertop, S/S Appliances & Breakfast Area. Second Floor Offers 4 Good Size Bedrooms & 3 Full Washrooms. Master Bedroom with 5 Pc Ensuite Bath & Walk-in Closet. Finished Basement Includes 2 Bedrooms, A Full Kitchen, Rec Room & Washroom. Ideally Located In A Highly Desirable Neighborhood Close To Top-Rated Schools, Highways, Public Transit, Shopping Centres, Parks & All Major Amenities. (id:27476)

Property Highlights

MLS® Number
W13576572
Type
Single Family
Community Name
Bram East
Ownership Type
Freehold
Land Size
50.2 x 119.8 FT
Parking Space Total
4

Building

Building Type
House
Storeys
2.00
Square Footage
3500 - 5000 sqft
Bathrooms Total
5
Bedrooms Above Ground
4
Bedrooms Total
6
Exterior Finish
Brick, Stone
Fireplace Present
Yes
Basement Type
N/A, N/A (Finished)
Basement Features
Separate entrance
Building Heating Type
Forced air
Heating Fuel
Natural gas
Building Cooling Type
Central air conditioning

Utilities

Water
Municipal water
Utility Sewer
Sanitary sewer

Room Layout

Primary Bedroom
Second level
Measurements not available
Bedroom 2
Second level
Measurements not available
Bedroom 3
Second level
Measurements not available
Bedroom 4
Second level
Measurements not available
Recreational, Games room
Basement
Measurements not available
Bedroom
Basement
Measurements not available
Bedroom
Basement
Measurements not available
Living room
Main level
Measurements not available
Dining room
Main level
Measurements not available
Family room
Main level
Measurements not available
Kitchen
Main level
Measurements not available
Eating area
Main level
Measurements not available
Den
Main level
Measurements not available

Location

Learn more about this property
Listing provided by:
RE/MAX GOLD REALTY INC.
MLS® number:
W13576572
Agent:
Harbinder Brar
*Indicates required field
Name is required
Email is required
Please enter a valid phone number (e.g., 416-111-1111).

Community Spotlight: Homes For sale in Your Neighborhood