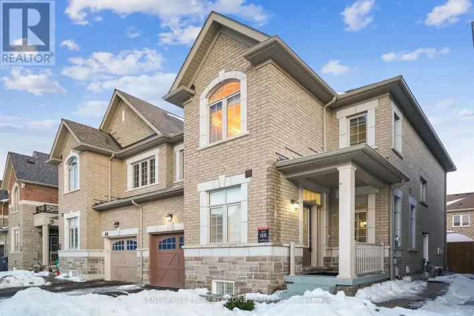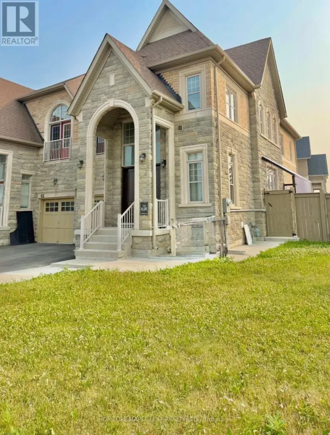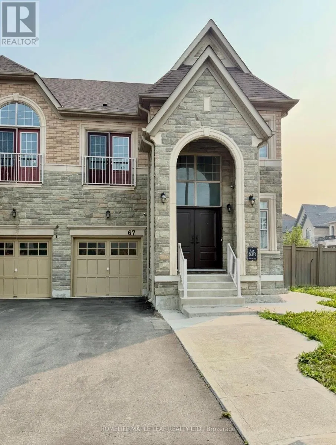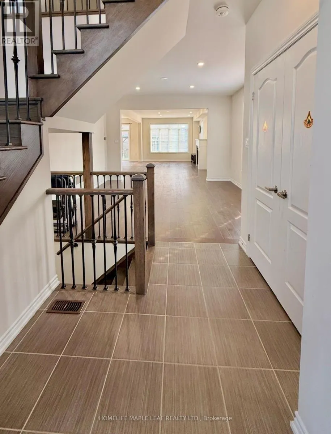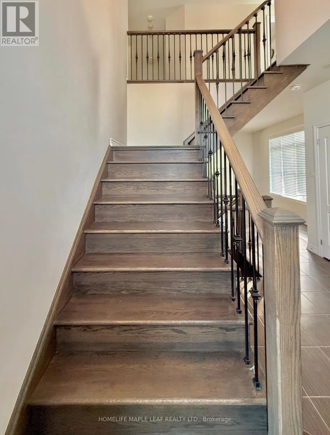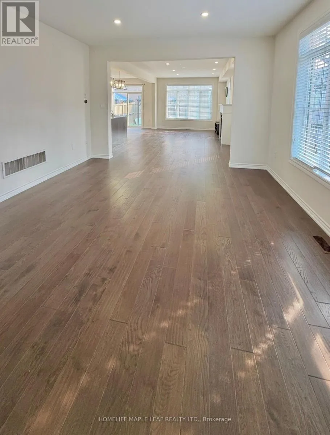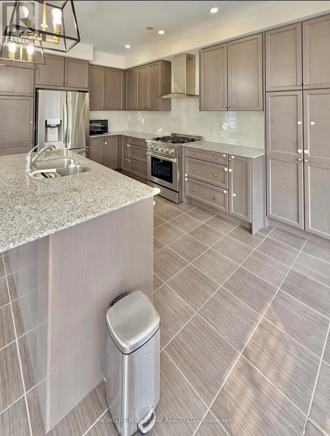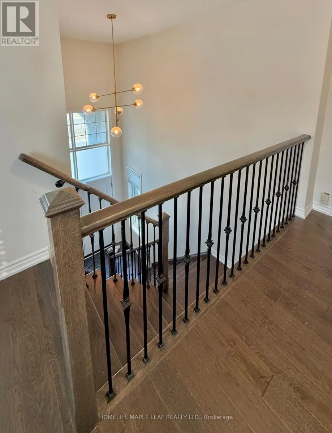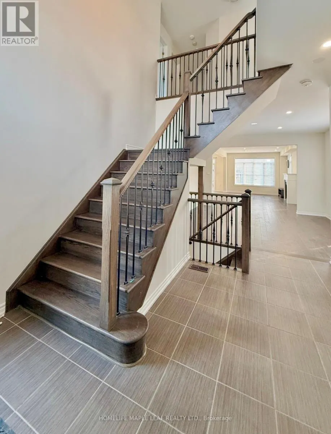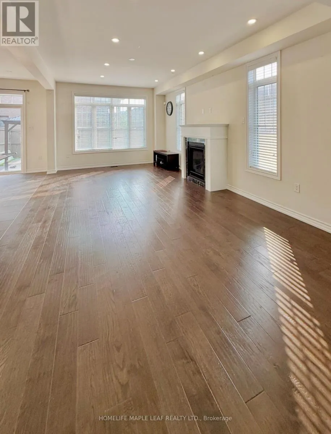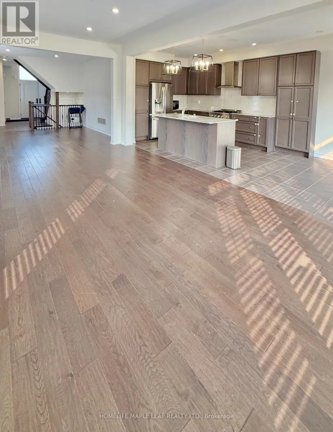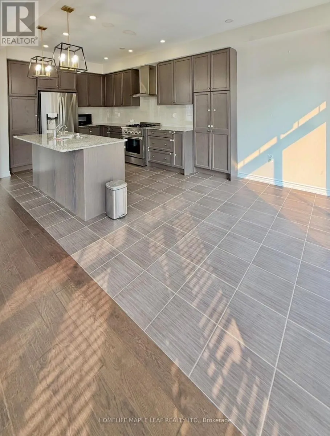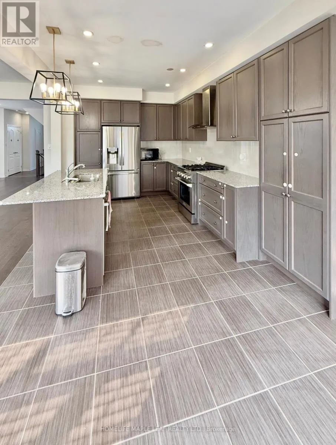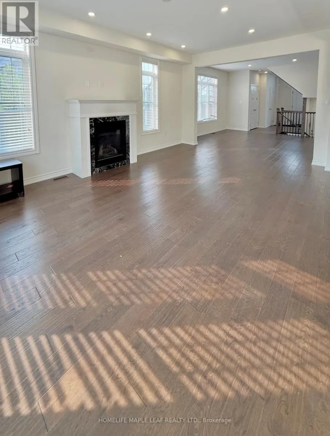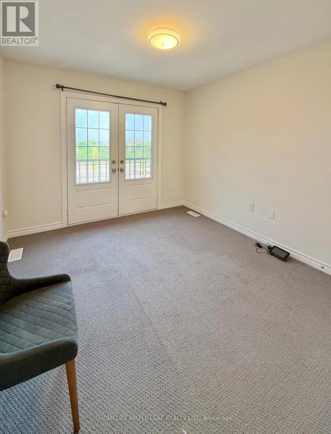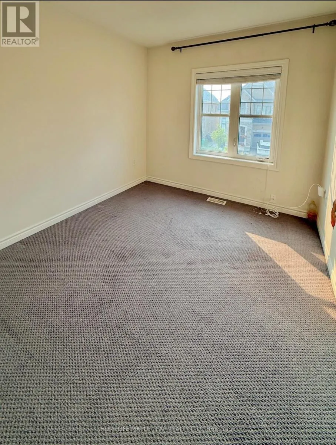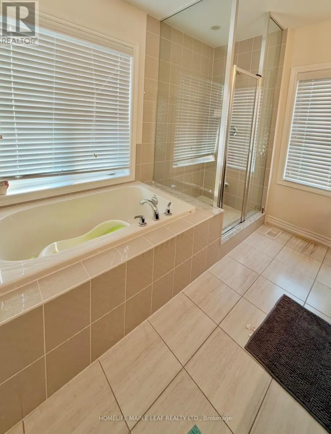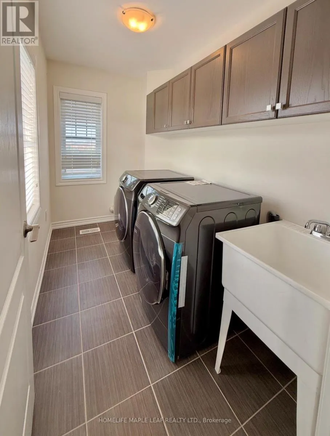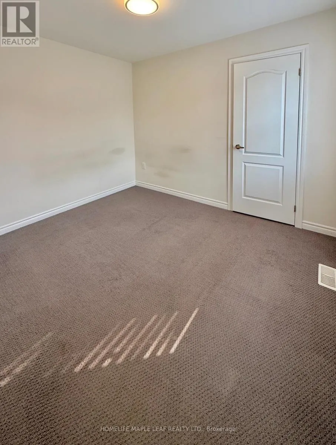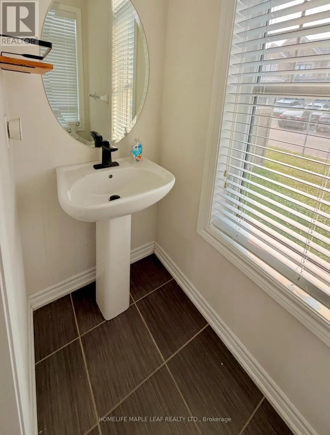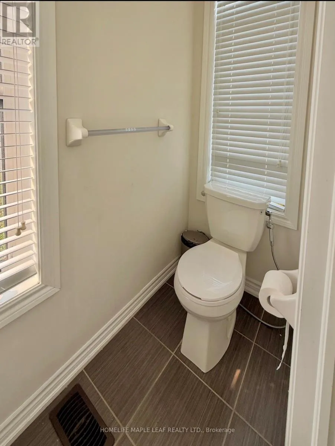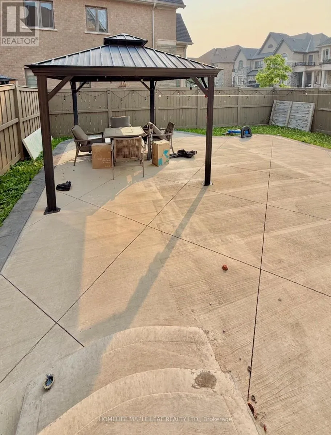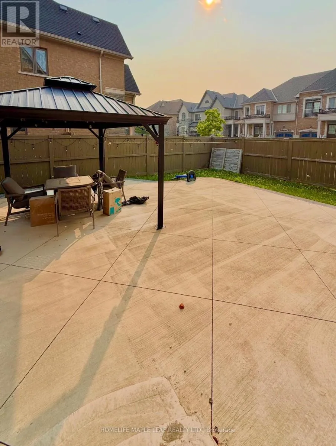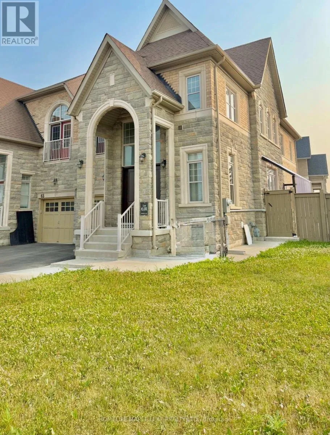
Cross Streets: MCLAUGHLIN / WANLESS. ** Directions: Turn left on Wainwright Dr from Mclaughlin then left on Dolobram. Nestled in a highly sought-after residential neighborhood, this premium corner-lot home offers an abundance of modern builder upgrades and exceptional curb appeal. The bright, open-concept layout features soaring nine-foot ceilings and gleaming hardwood floors throughout the main level and staircase. Flooded with natural light from large windows on three sides, the home boasts unobstructed views and a spacious design that includes a separate living room, a cozy family room with a fireplace, and a distinct dining room that walks out to the yard. The upgraded chef's kitchen is a standout feature, complete with elegant granite countertops, premium stainless steel appliances, and a large center island perfect for prep work or casual dining. Upstairs, you will find well-appointed bedrooms and the ultimate convenience of a dedicated second-floor laundry room. The exterior features a massive, fully fenced side and backyard, beautifully enhanced by a private gazebo for outdoor enjoyment. Conveniently located with excellent proximity to top-rated schools, beautiful parks, shopping plazas, and public transit, this immaculate home offers the perfect blend of luxury and convenience. (id:27476)