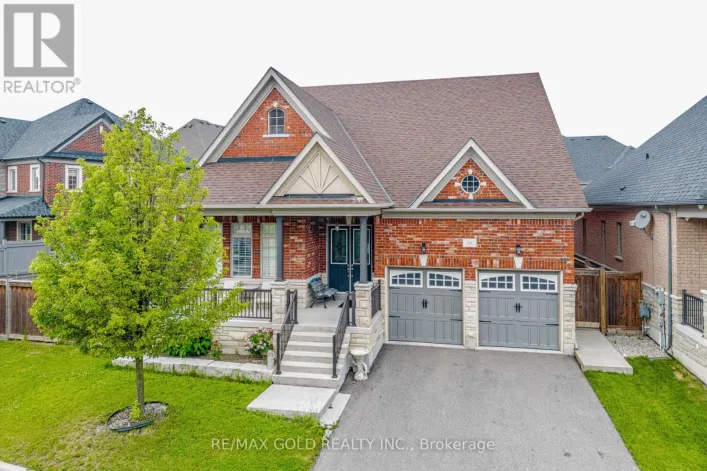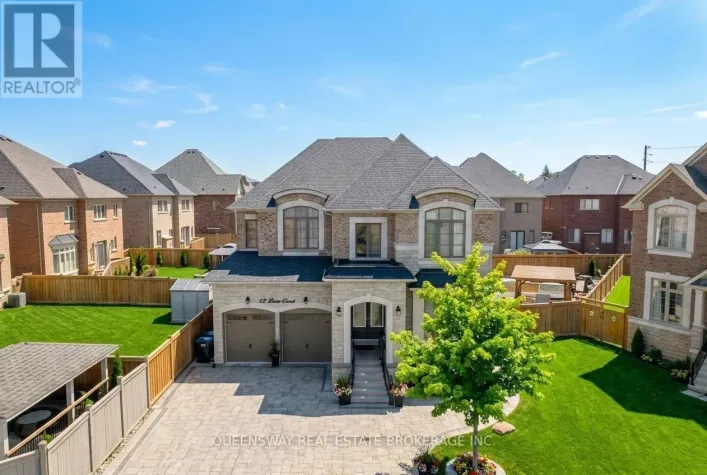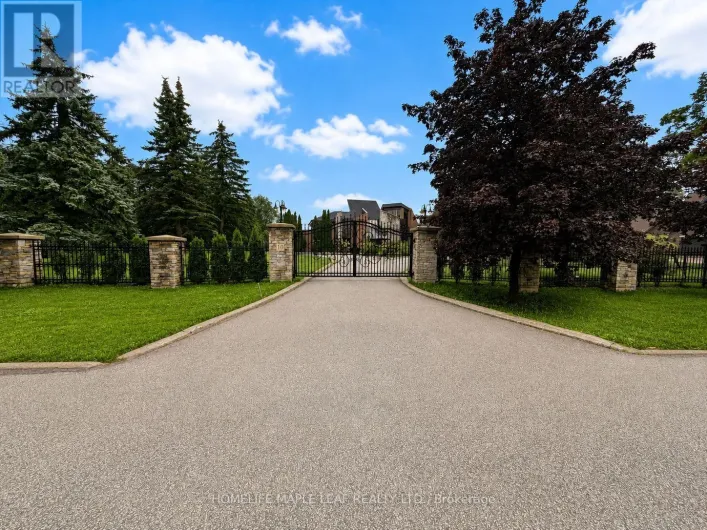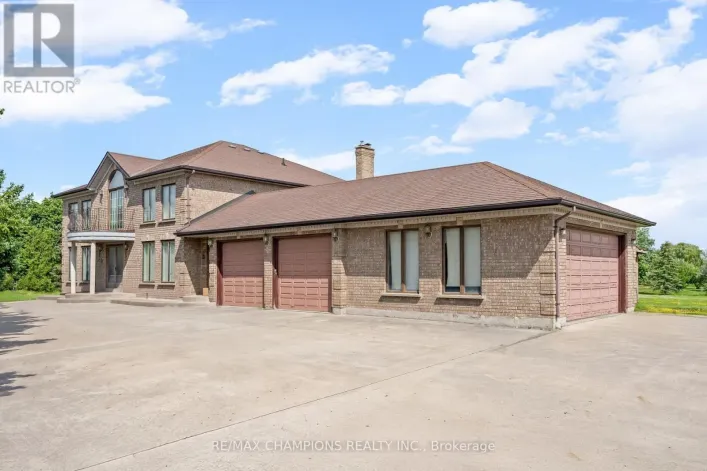
44 Bellini Avenue, Brampton, Ontario L6P 0E2

Listed for:
$3,300,000
6 beds
6 baths
Listed 5 days ago
House for rent: 44 Bellini Avenue, Brampton, Ontario L6P 0E2

View all 48 photos

About

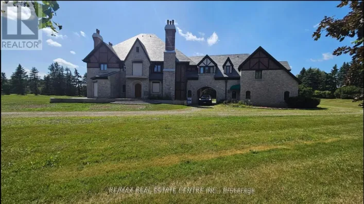
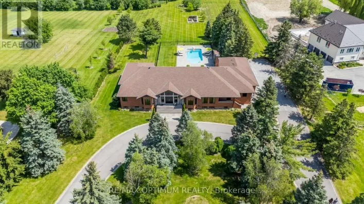
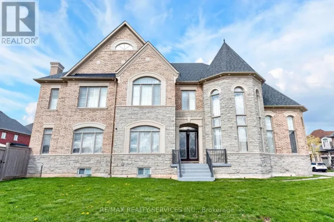
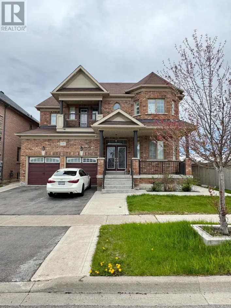
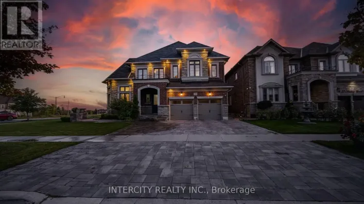
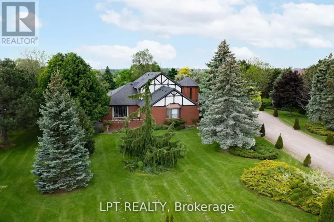
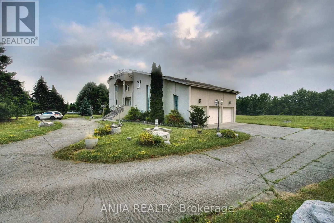
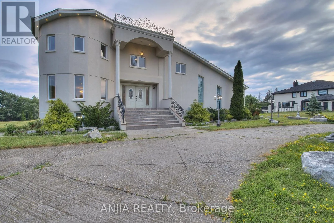
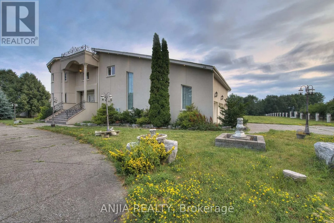
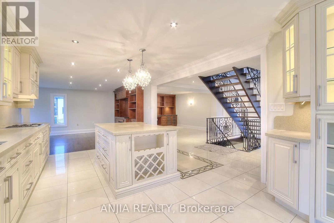
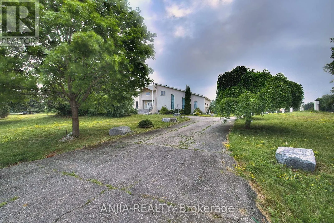
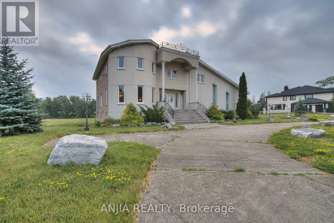
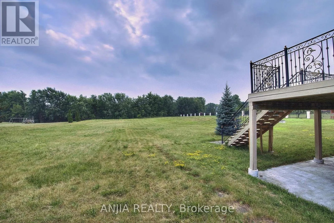
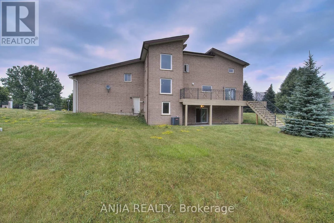
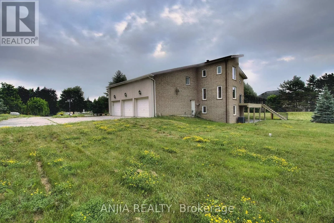
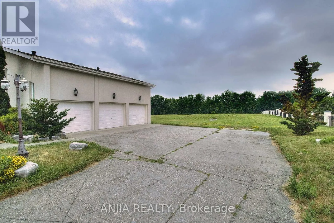
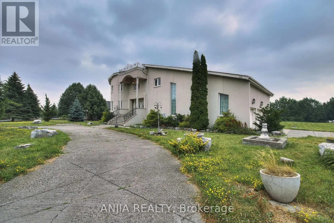
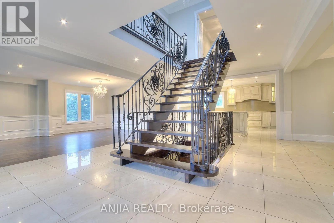
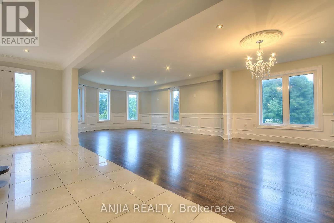
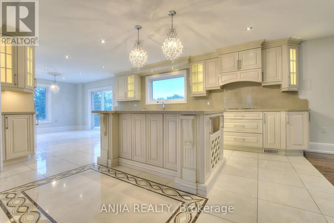
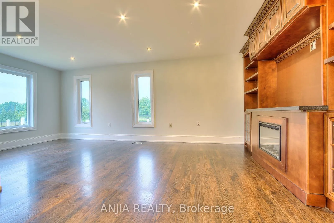
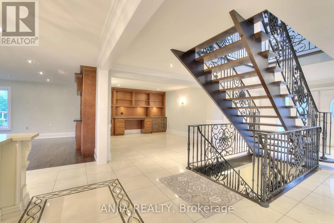
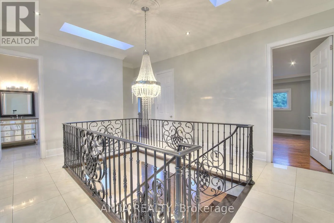
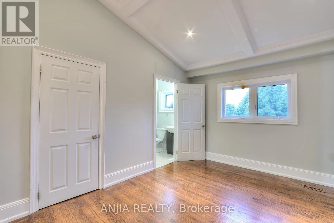
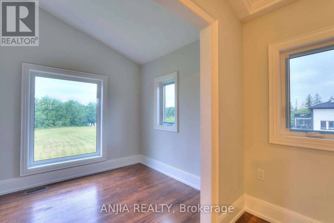
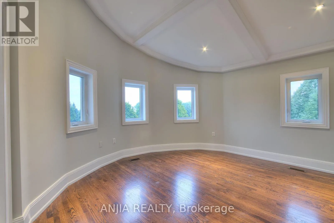
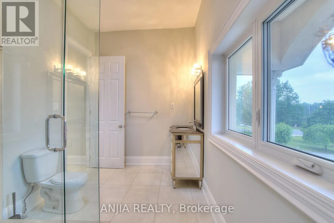
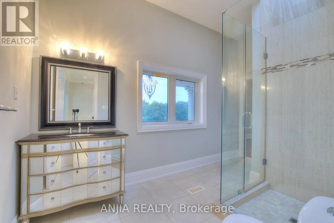
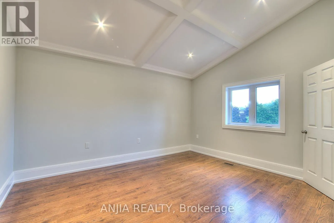
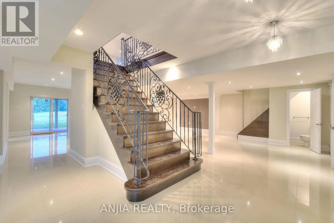
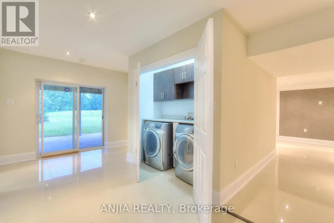
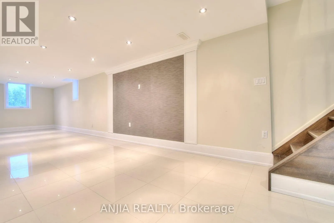
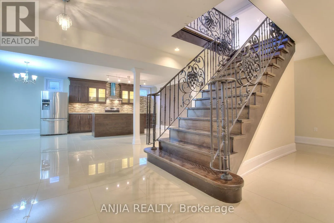
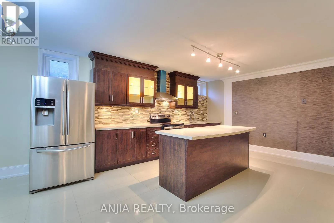
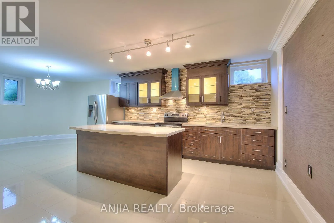
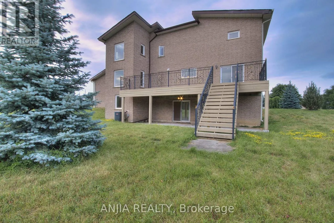
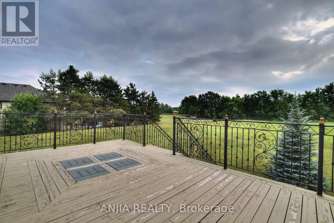
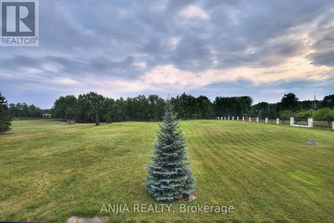
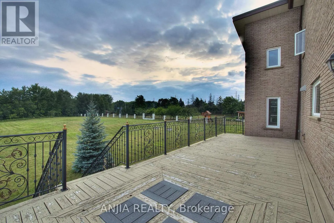
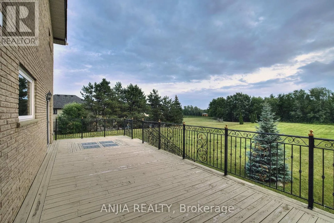
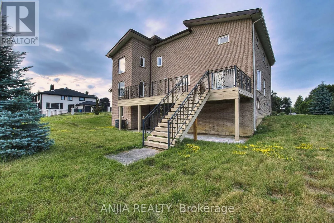
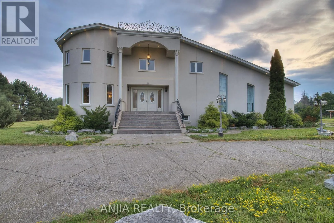
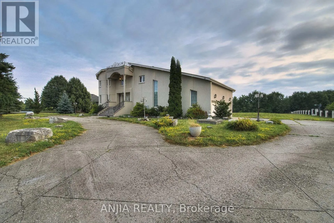
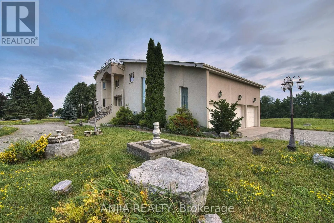
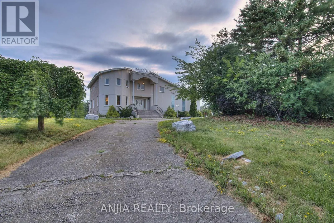
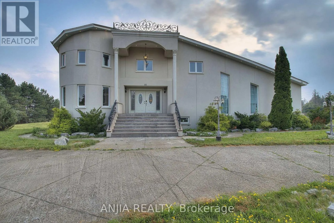
Cross Streets: Countryside/Goreway. ** Directions: Back yard salt creek. **2 acres of land** backing onto a **private ravine**, with mature natural vegetation providing exceptional backyard privacy. Located on a **quiet residential street** offering a peaceful living environment. The **regular-shaped lot** provides ample outdoor space for future expansion, including the potential for a landscaped garden, courtyard, outdoor entertainment area The **fully walk-out basement** features a **separate private entrance**, offering excellent flexibility for extended family living or other uses. **Castlemore luxury estate community**,Conveniently located near major arterial roads with quick access to **Highways 427 and 410**, The home's interior features a **bright, open, and well-proportioned floor plan** with excellent natural light, efficient circulation, and virtually no wasted space. (id:27476)

Property Highlights

MLS® Number
W13583394
Type
Single Family
Community Name
Toronto Gore Rural Estate
Ownership Type
Freehold
Land Size
193.8 x 429.9 FT ; 2.02 Acres|2 - 4.99 acres
Parking Space Total
18

Building

Building Type
House
Storeys
2.00
Square Footage
3500 - 5000 sqft
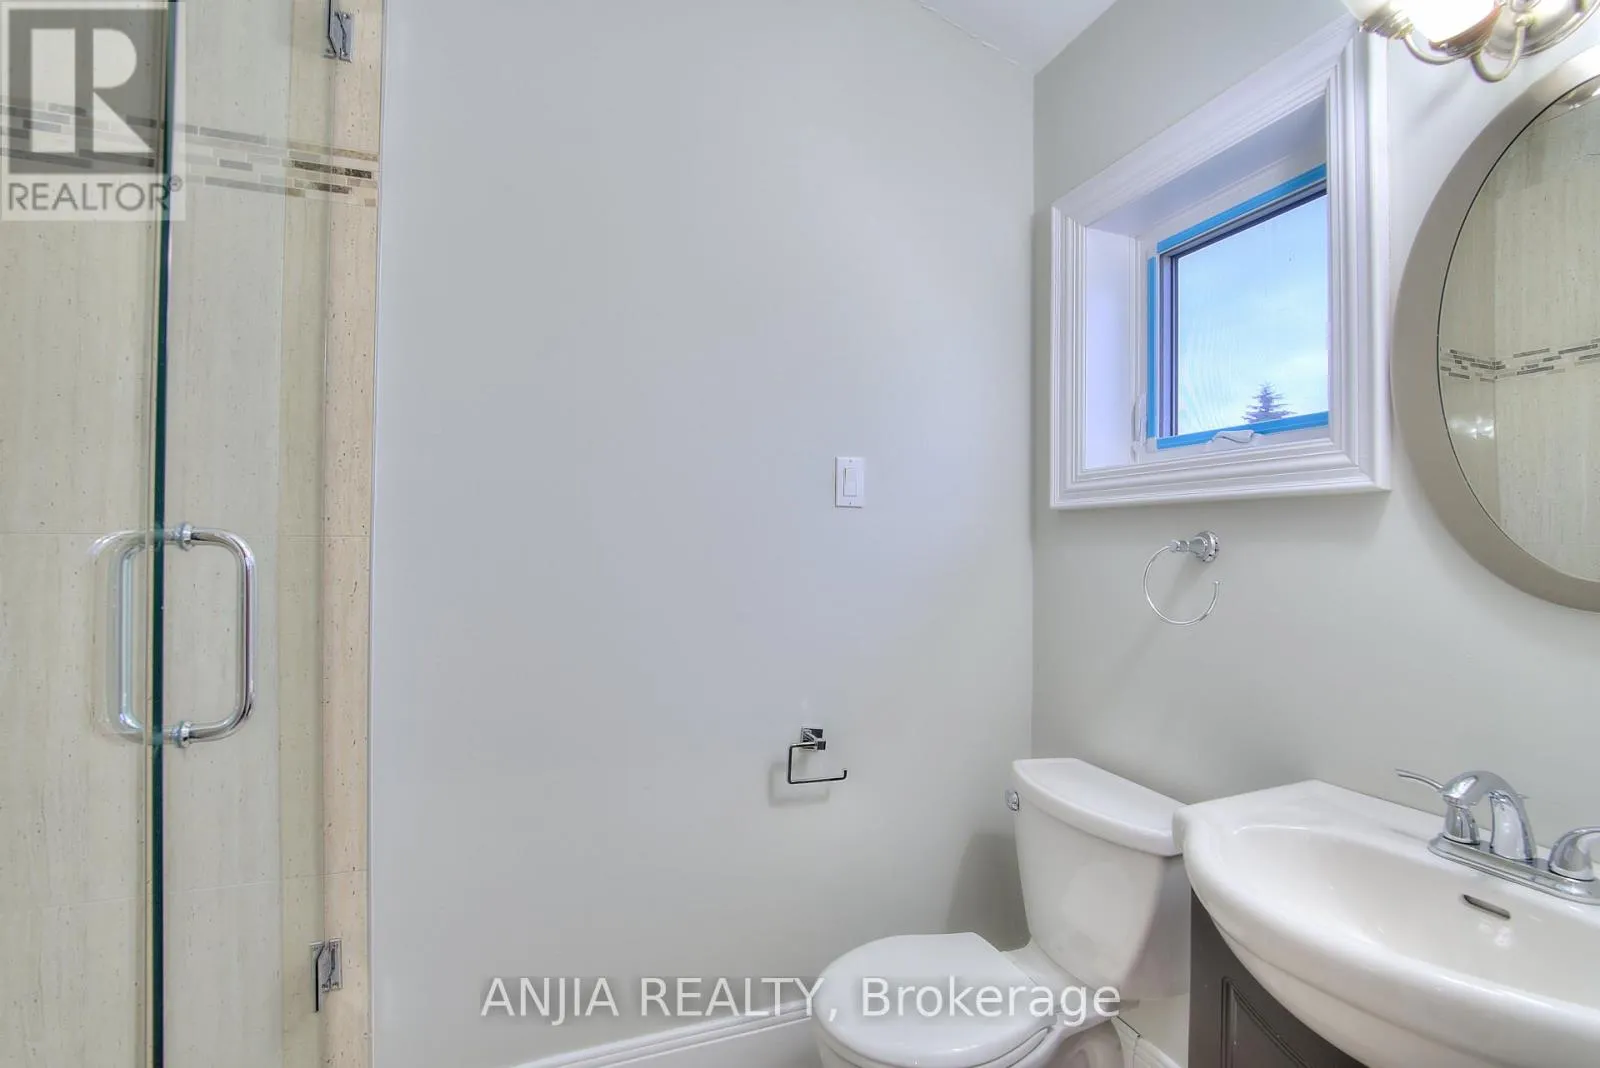
Bathrooms Total
6
Bedrooms Above Ground
5
Bedrooms Total
6
Exterior Finish
Brick
Fireplace Present
Yes
Basement Type
N/A (Finished), N/A
Basement Features
Walk out
Building Heating Type
Forced air
Heating Fuel
Natural gas
Building Cooling Type
Central air conditioning

Utilities

Water
Municipal water
Utility Sewer
Septic System

Room Layout

Bedroom 4
Second level
4.15 m x 3.25 m
Bedroom 5
Second level
4.15 m x 3.25 m
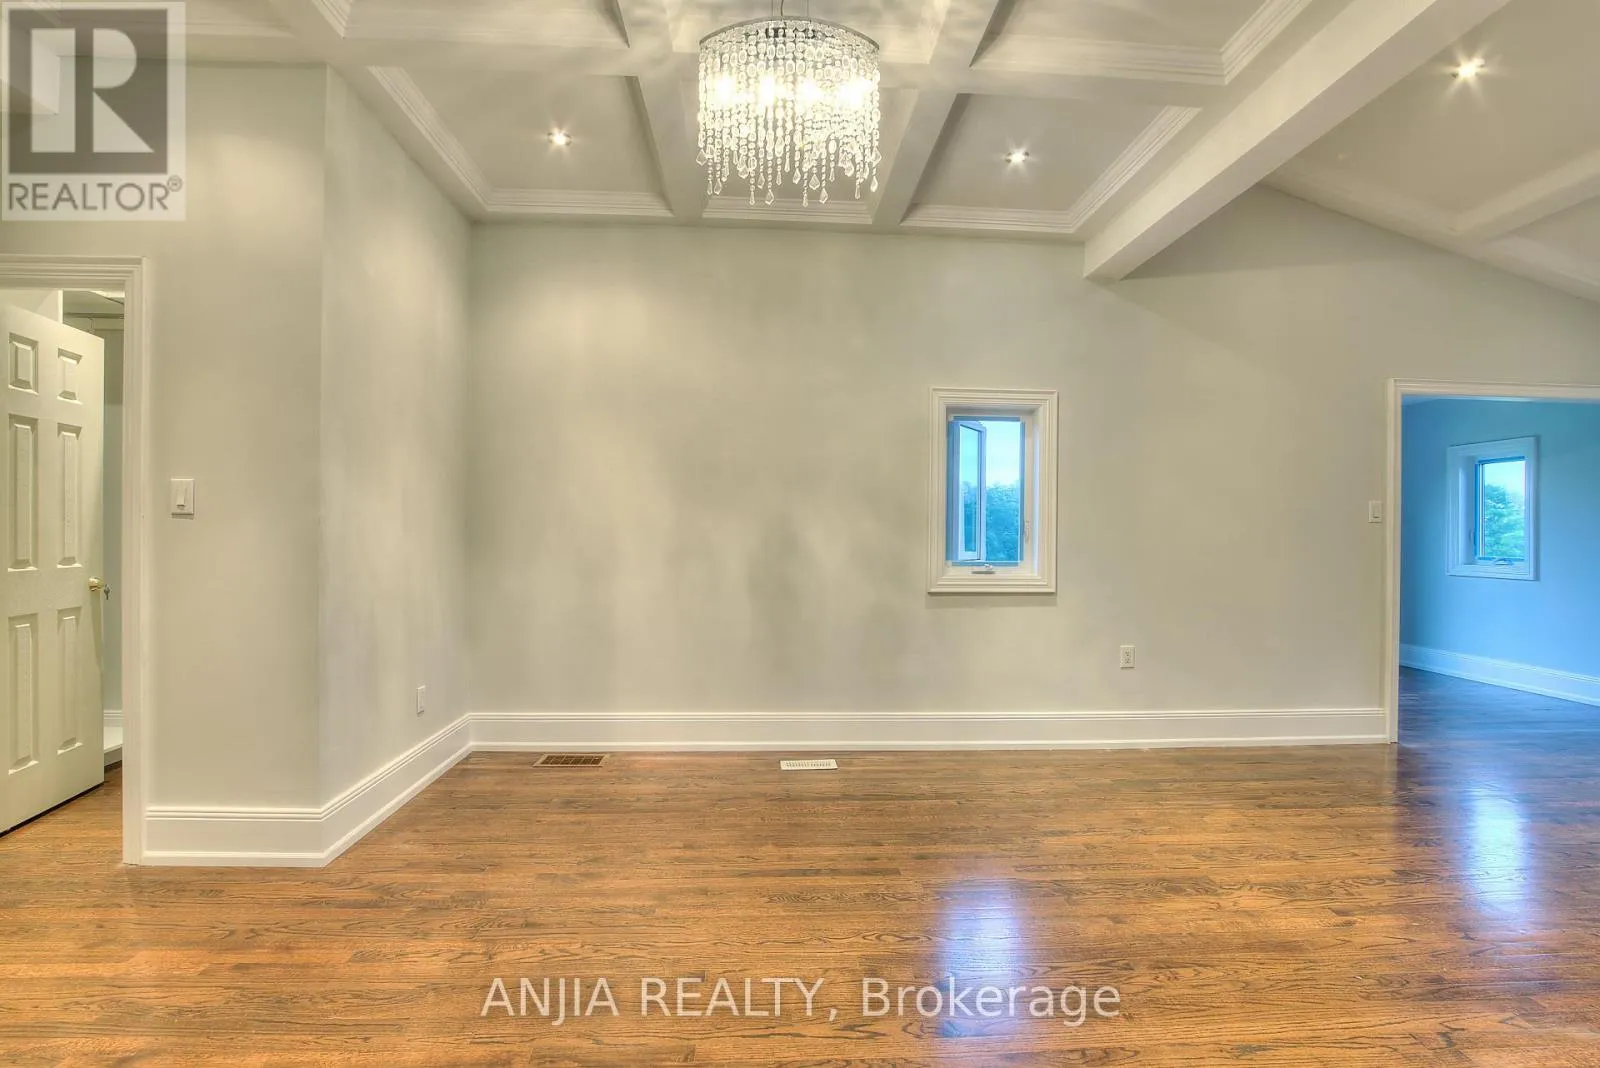
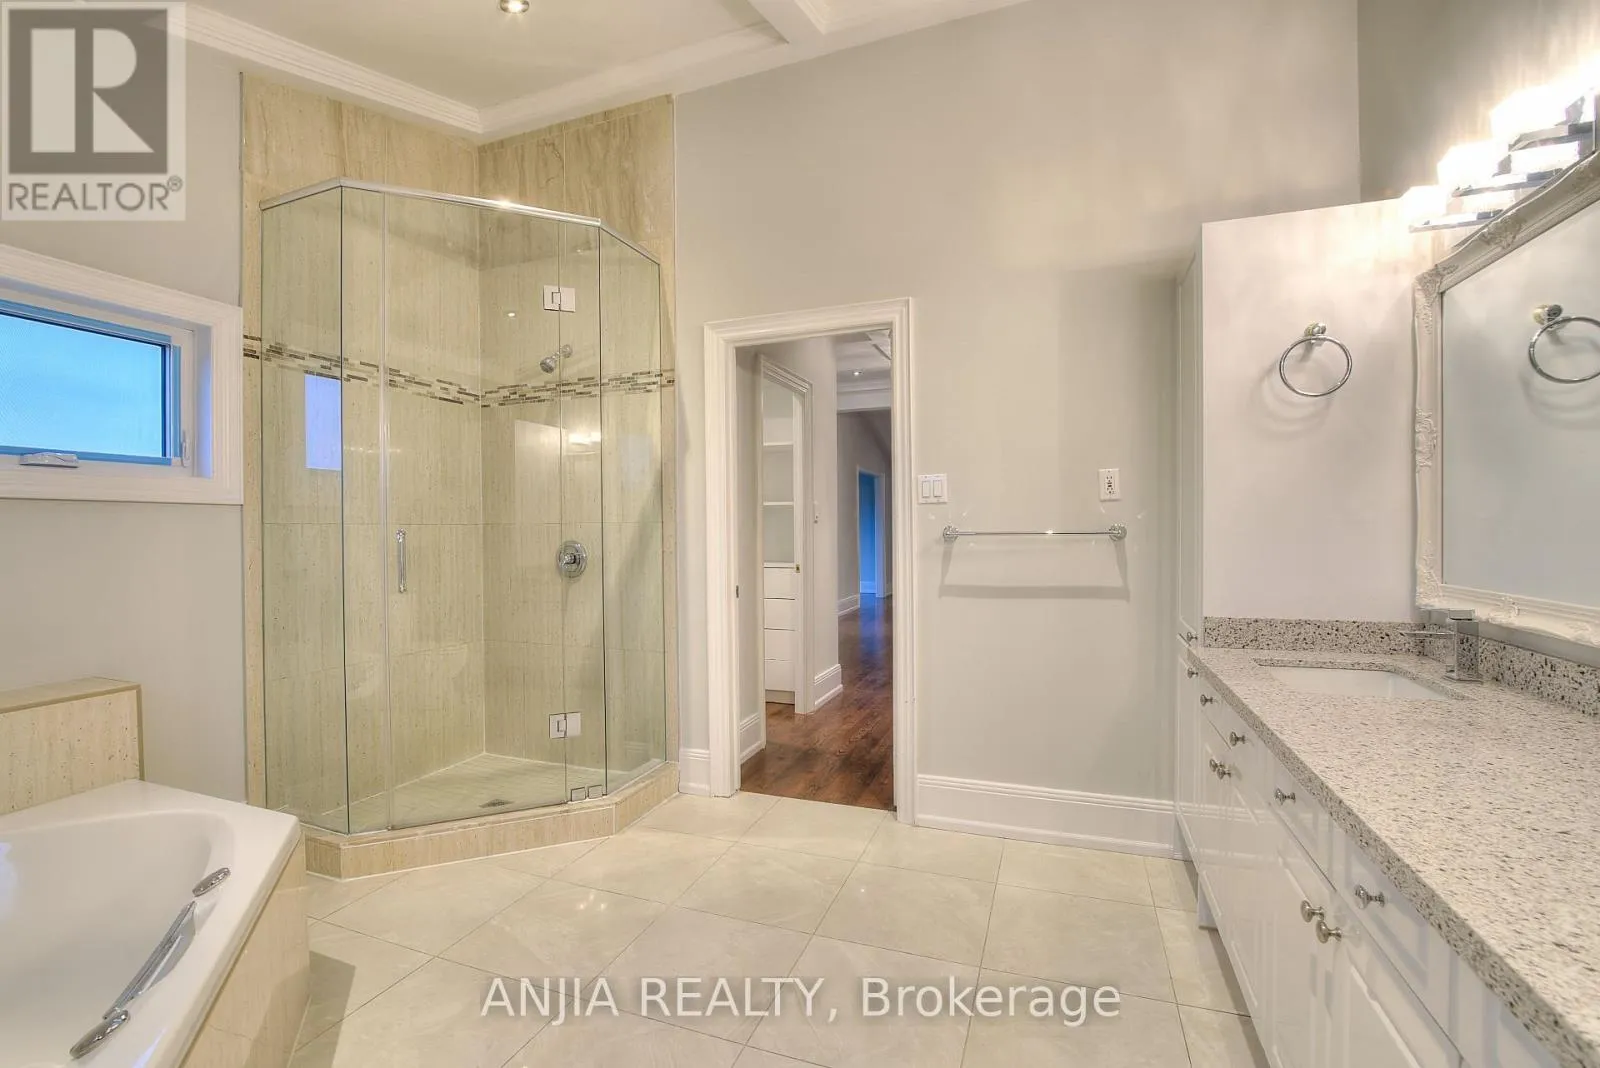
Primary Bedroom
Second level
6.89 m x 6.28 m
Bedroom 2
Second level
4.45 m x 3.35 m
Bedroom 3
Second level
4.45 m x 4.27 m
Living room
Main level
5.8 m x 4.27 m
Dining room
Main level
4.28 m x 3.67 m
Family room
Main level
6.28 m x 5.67 m
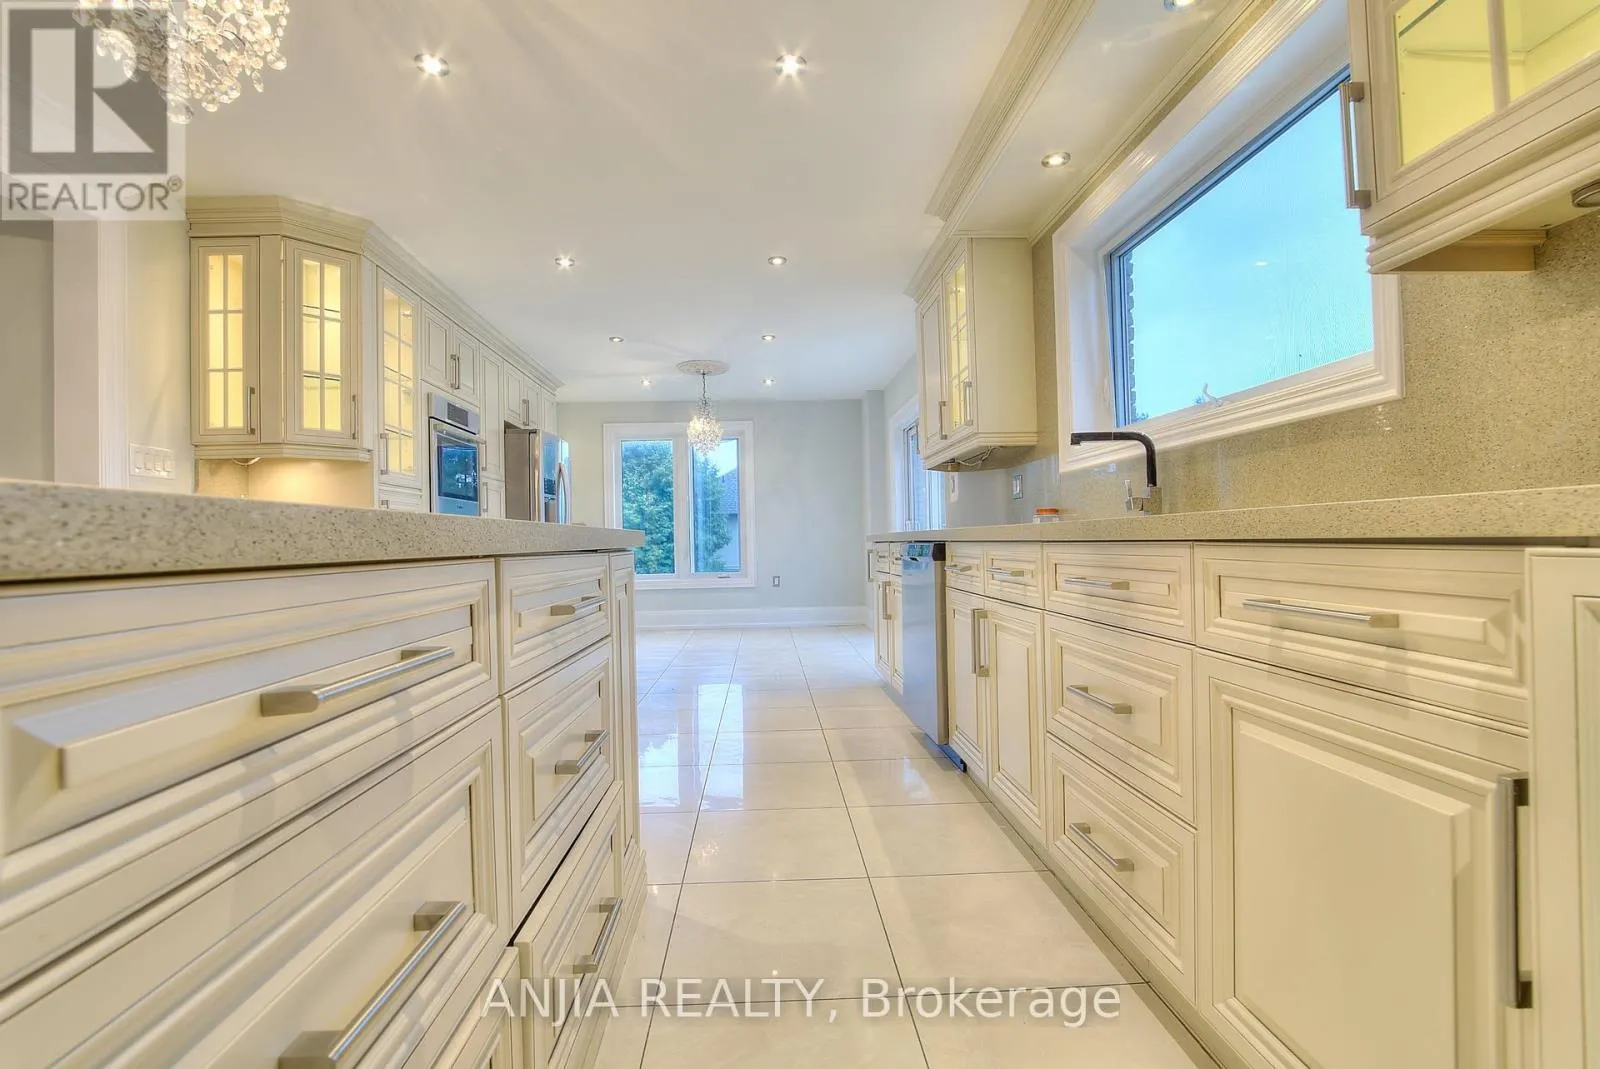
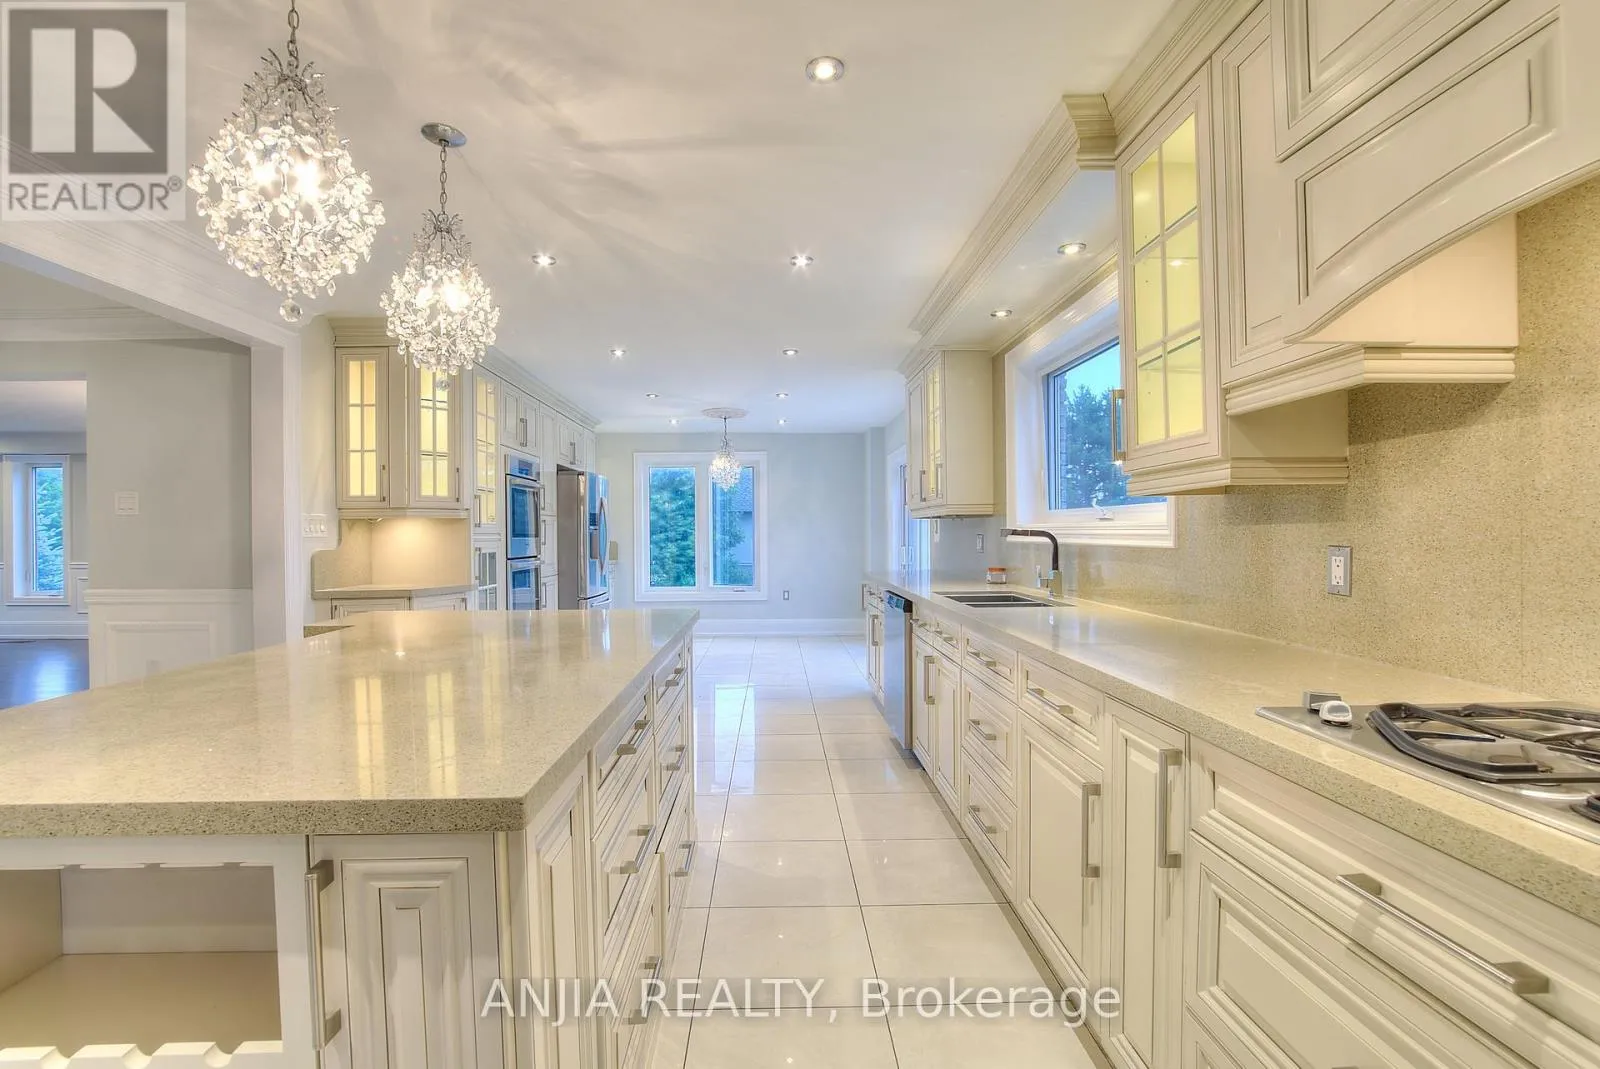
Kitchen
Main level
3.98 m x 3.97 m
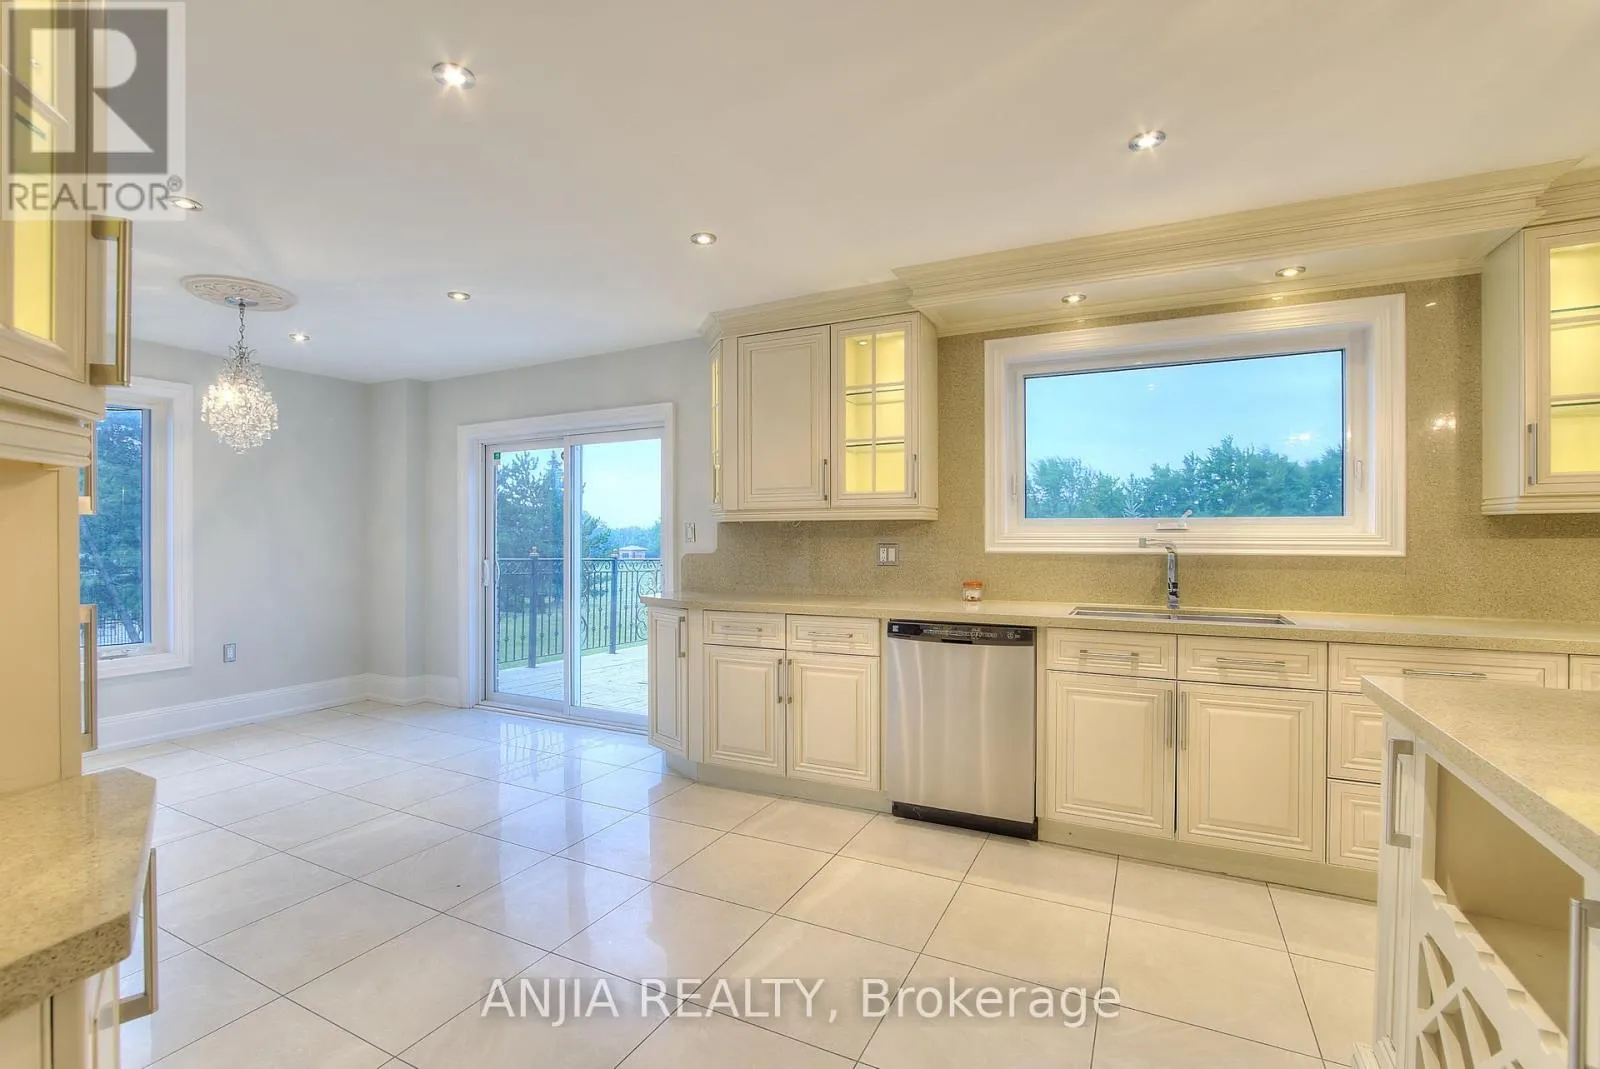
Eating area
Main level
3.97 m x 3.98 m
Library
Main level
4.15 m x 4.15 m

Location

Learn more about this property
Listing provided by:
ANJIA REALTY
MLS® number:
W13583394
Agent:
Don Cai
*Indicates required field
Name is required
Email is required
Please enter a valid phone number (e.g., 416-111-1111).

Community Spotlight: Homes For sale in Your Neighborhood