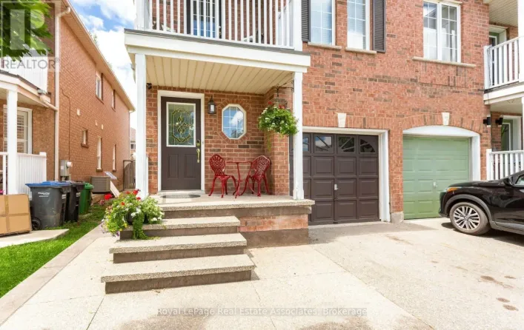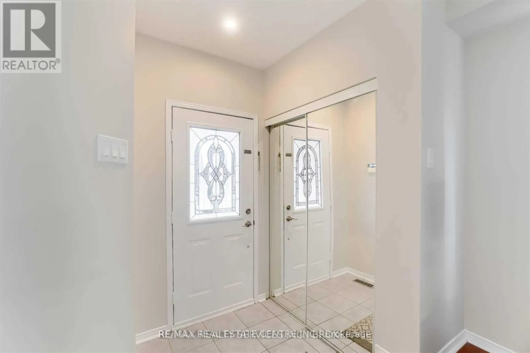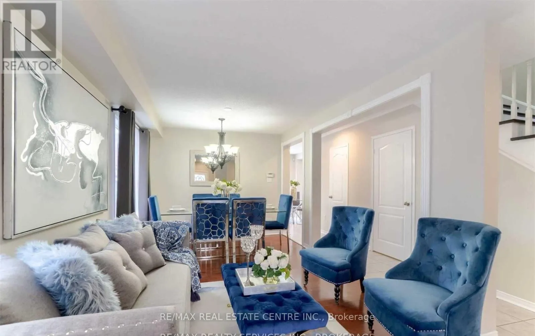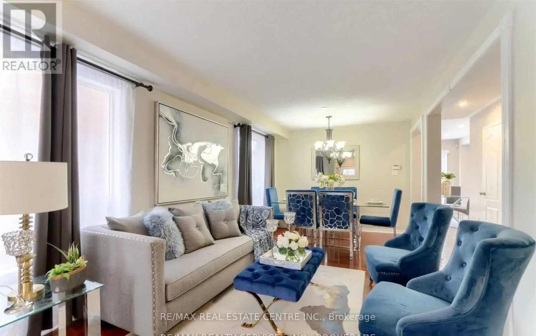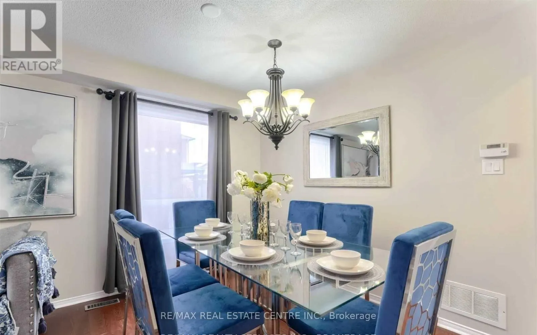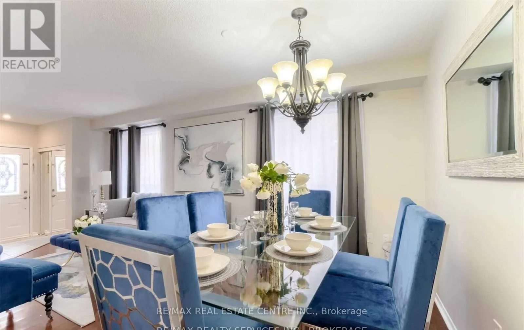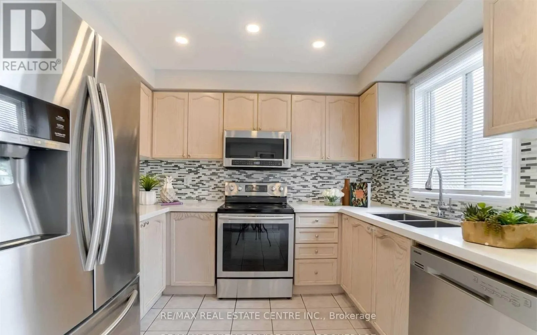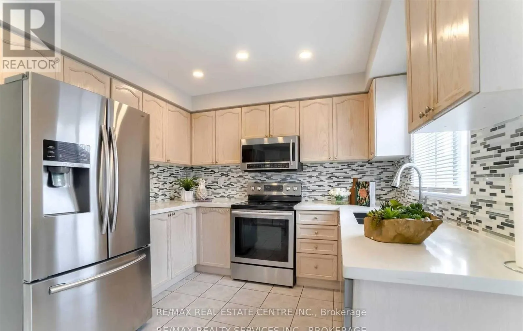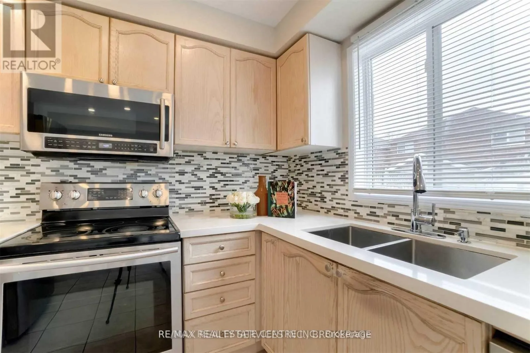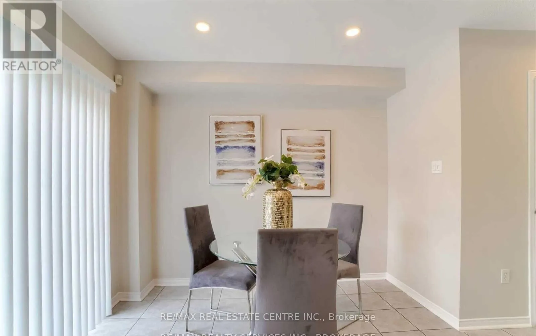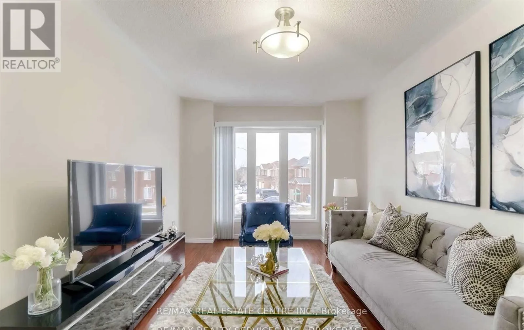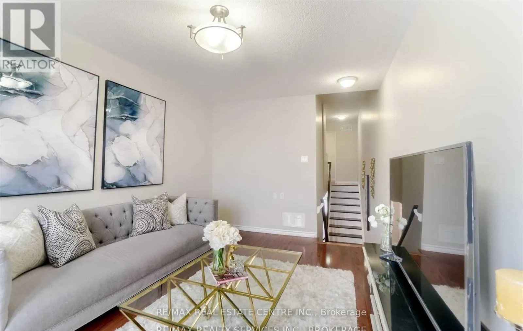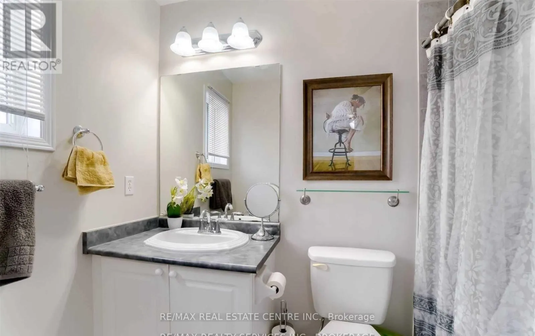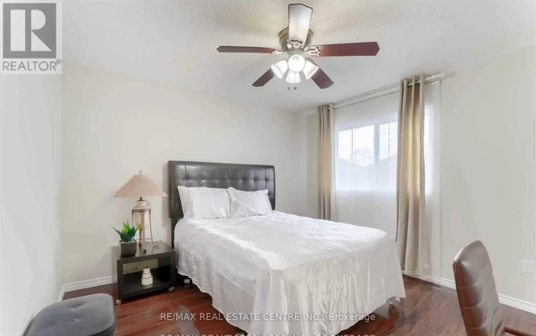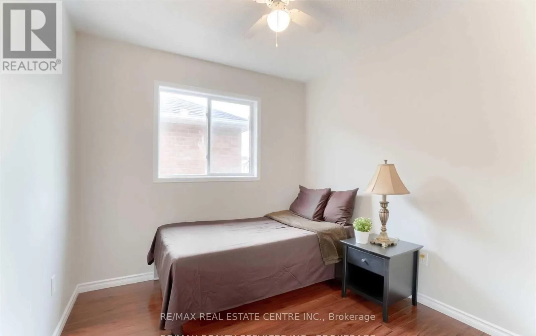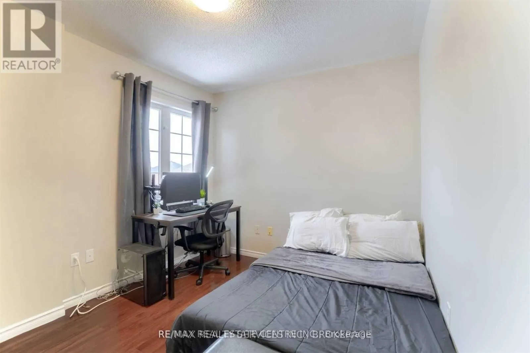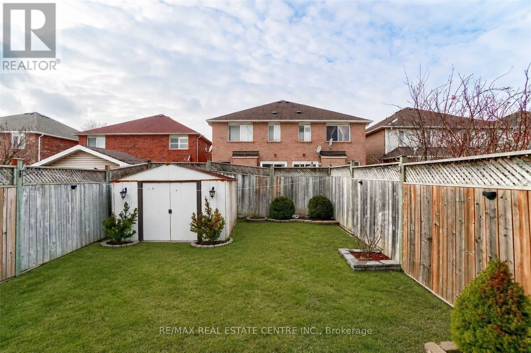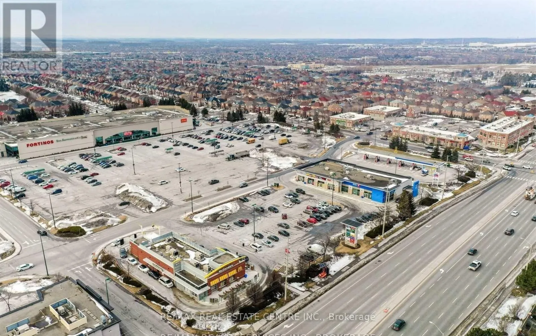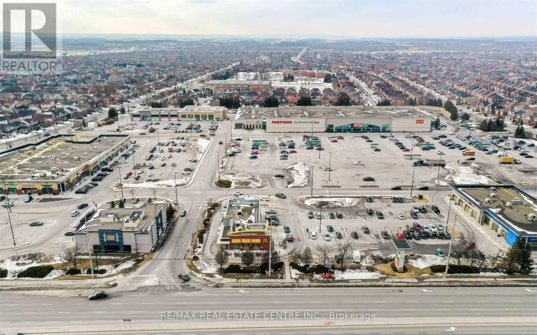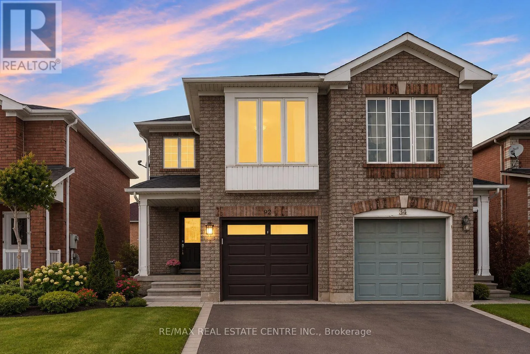
Bovaird & James Potter Welcome to 92 Lake Louise Drive, a beautifully maintained three-bedroom semi-detached home situated in the highly sought-after Fletcher's Meadow community.This inviting residence features laminate flooring throughout and a spacious combined living and dining area filled with natural light. The generously sized eat-in kitchen is equipped with quartz countertops, stainless steel appliances, ample cabinetry, and a walkout to a private, fully fenced backyard complete with a large deck-perfect for outdoor dining, entertaining, and family enjoyment.The second floor offers a large private family room, providing a warm and comfortable space for relaxing or spending time together. The spacious primary bedroom features a walk-in closet and a four-piece ensuite bathroom, while two additional well-proportioned bedrooms provide plenty of space for family members, guests, or a home office.Ideally located within walking distance of the GO Station, offering frequent service to downtown Toronto, this home is also close to a large shopping plaza with major grocery stores, banks, places of worship, and a variety of everyday amenities. Convenient access to public transit and nearby bike paths further enhances this exceptional location.Lovingly cared for and move-in ready, this wonderful home offers comfort, convenience, and an excellent opportunity for a family to enjoy everything Fletcher's Meadow has to offer. (id:27476)