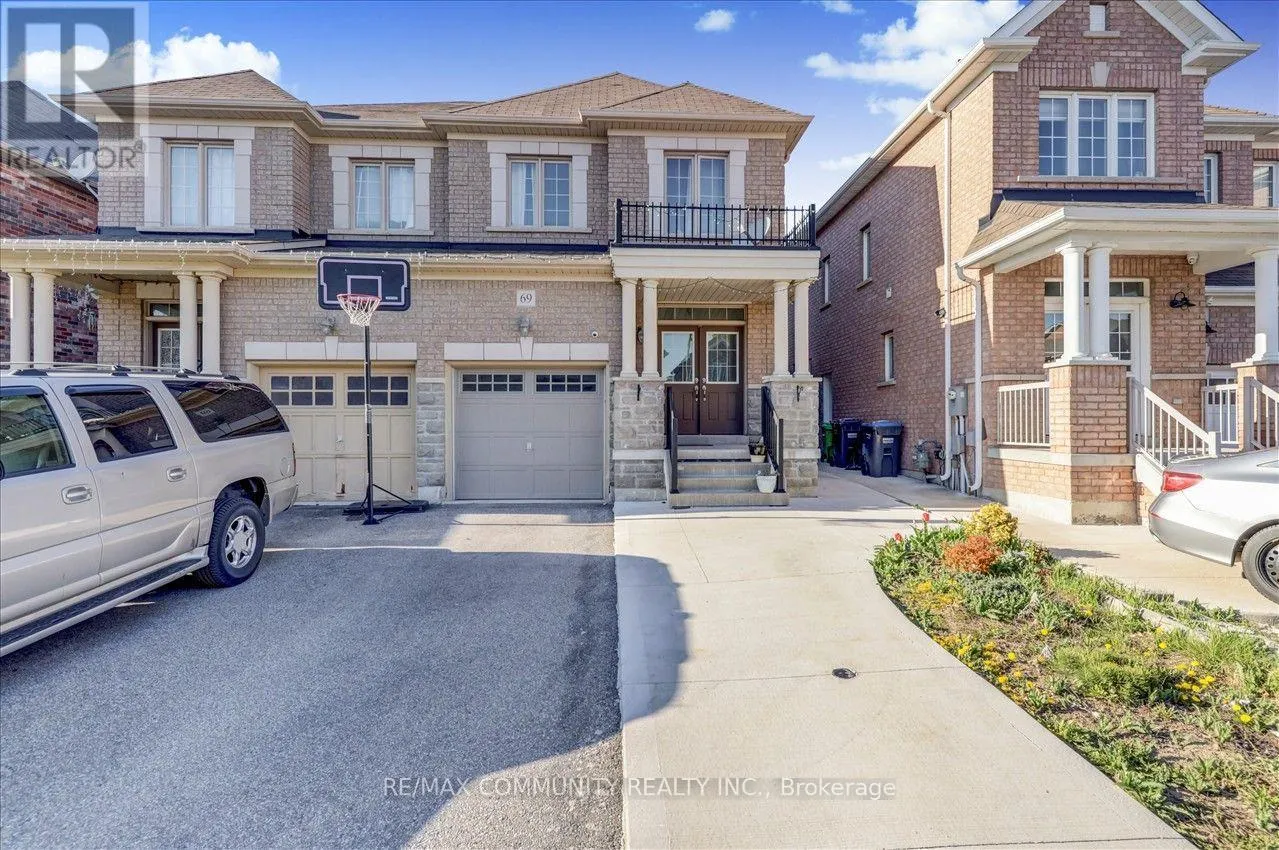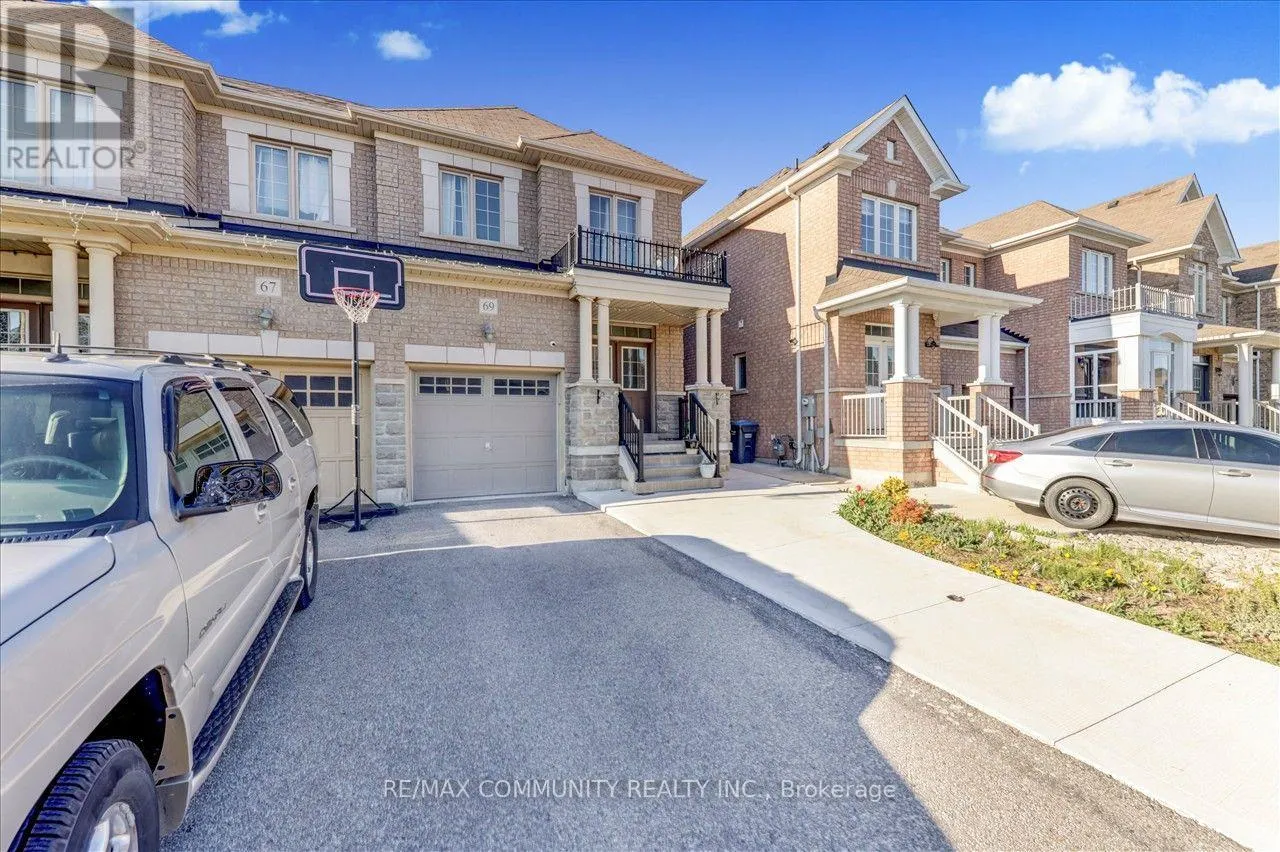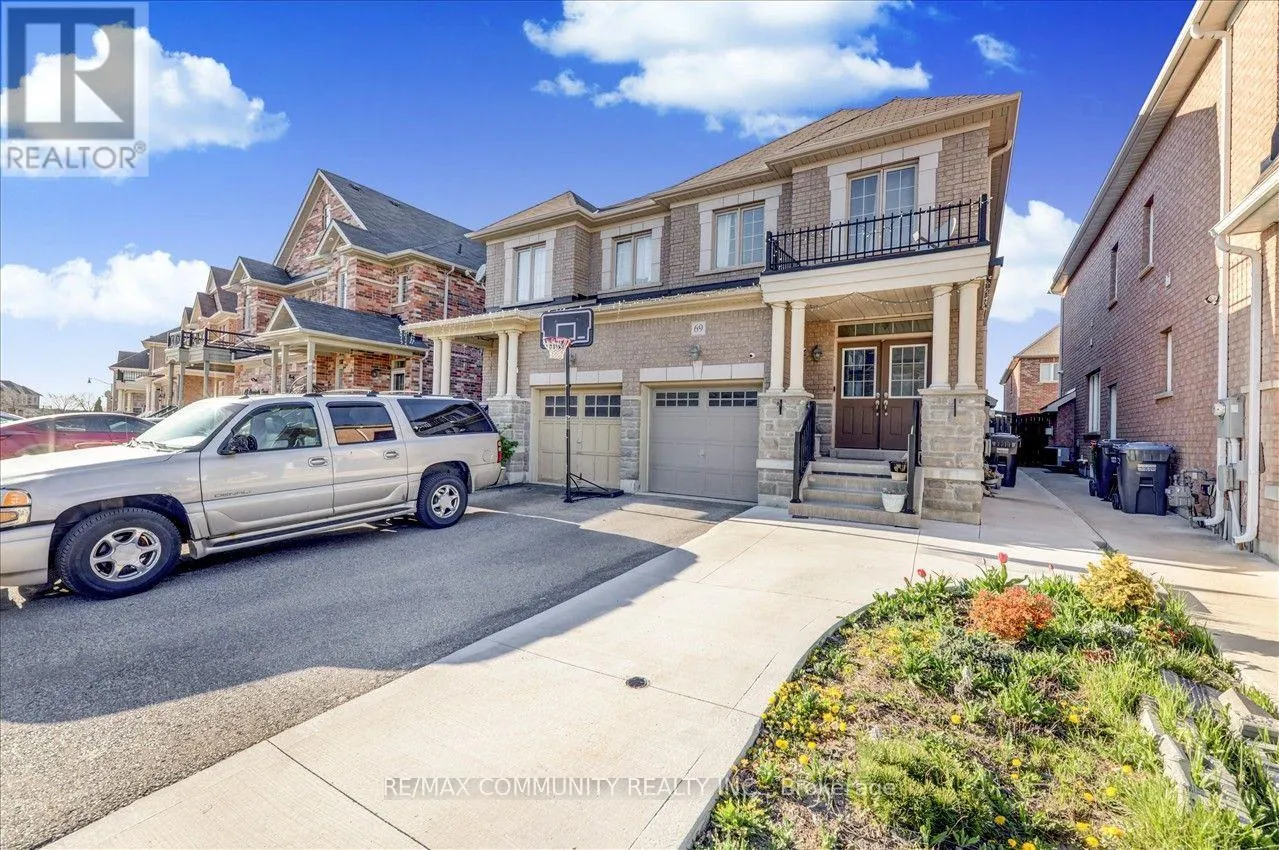
69 Clearfield Drive, Brampton, Ontario L6P 3J4

Listed for:
$899,000
5 beds
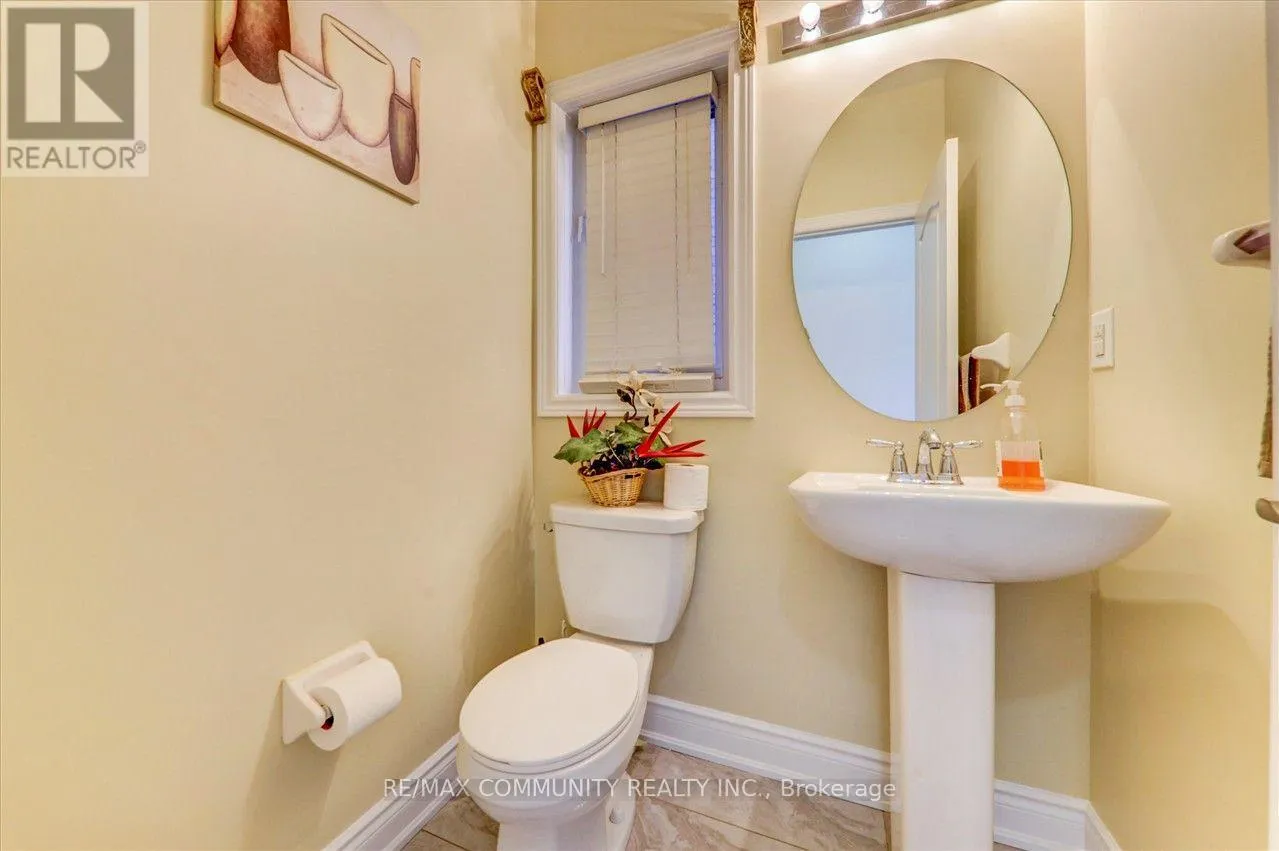
4 baths
Listed 24 days ago
House for rent: 69 Clearfield Drive, Brampton, Ontario L6P 3J4

View all 35 photos

About

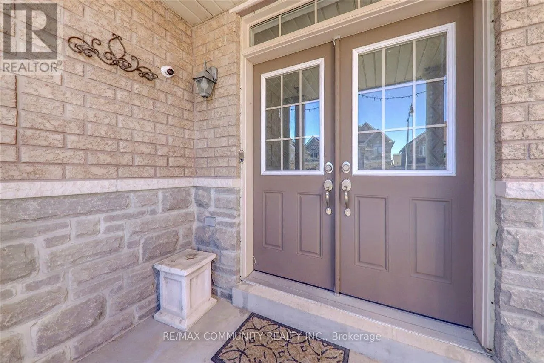
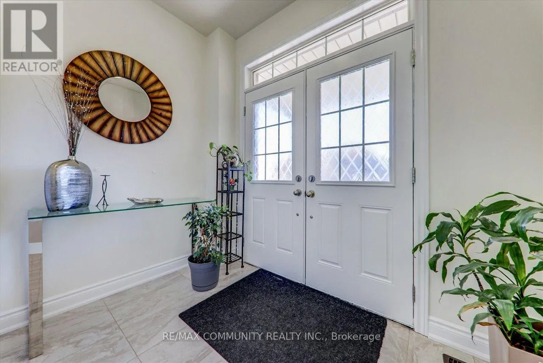
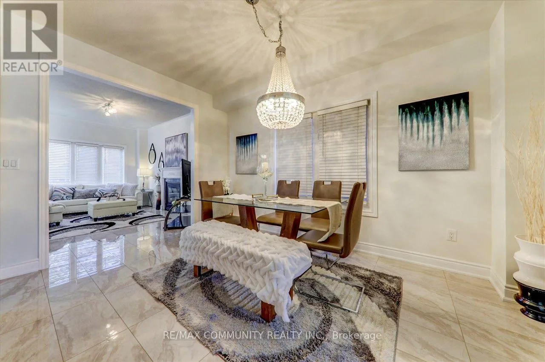
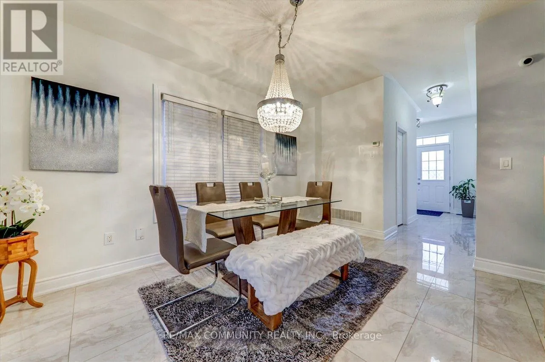
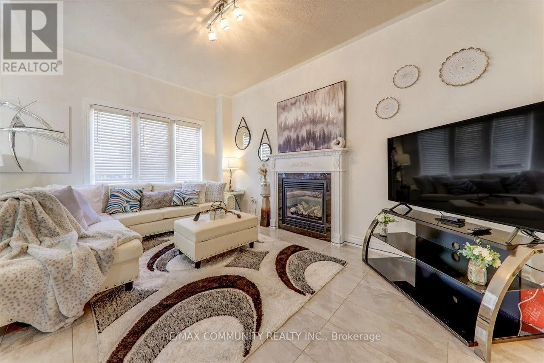
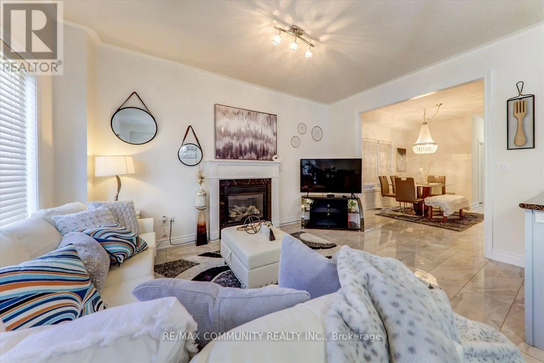
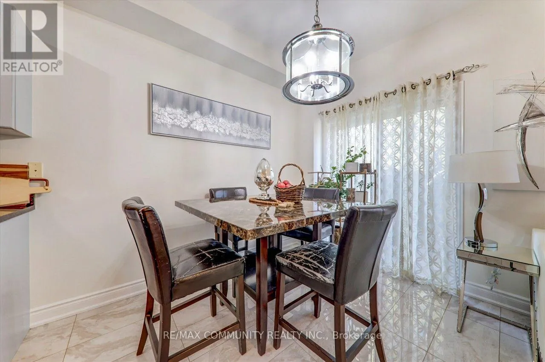

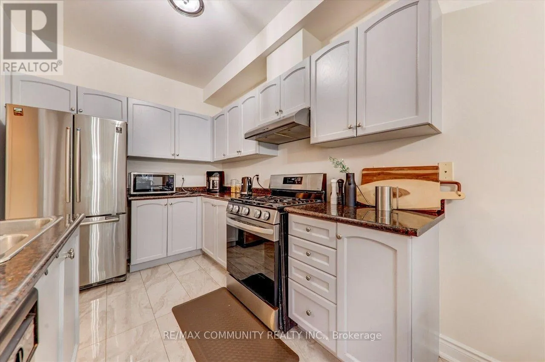
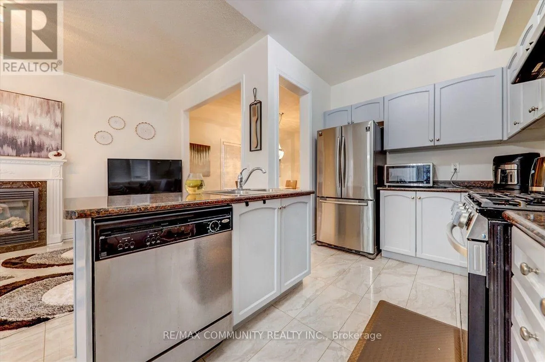
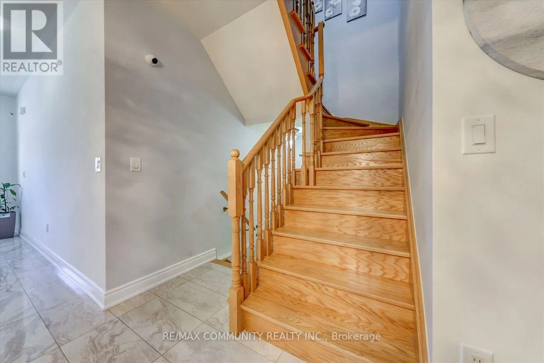
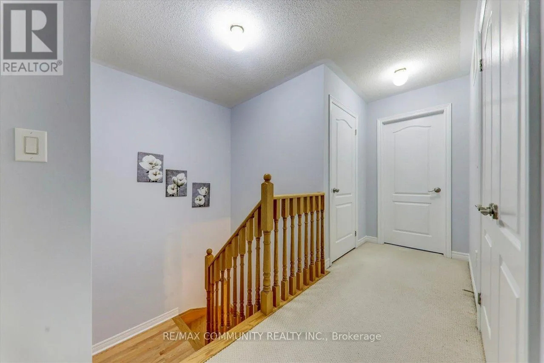
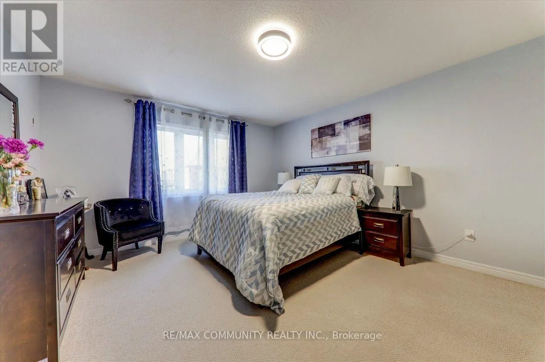
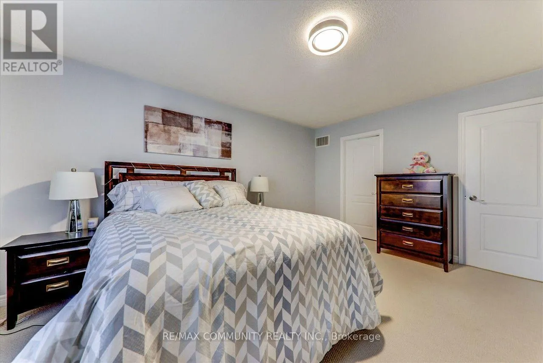
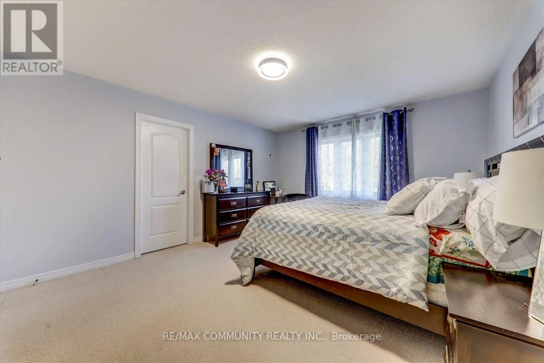
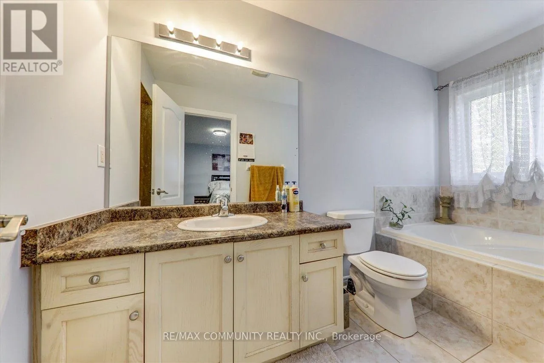
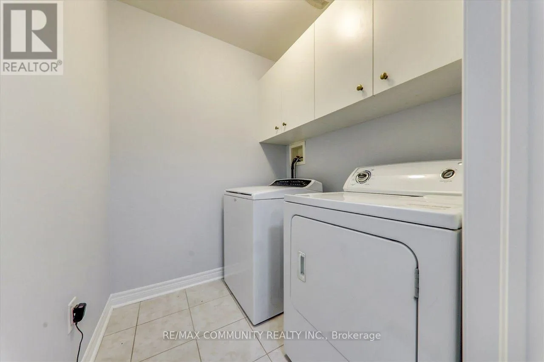
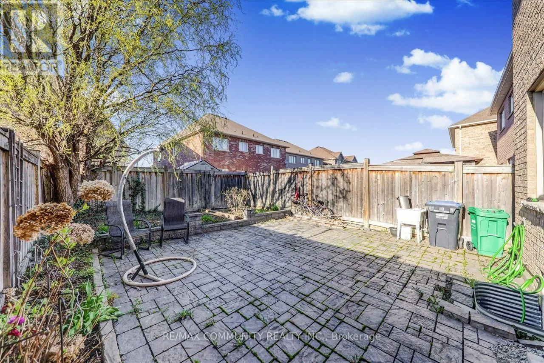
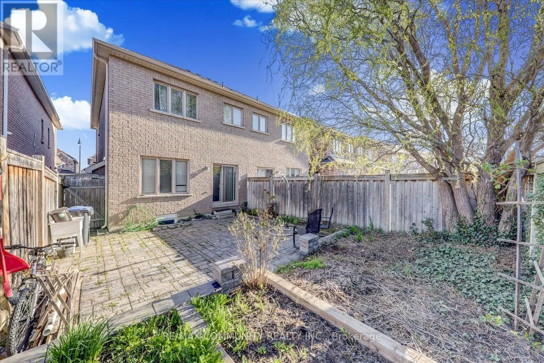
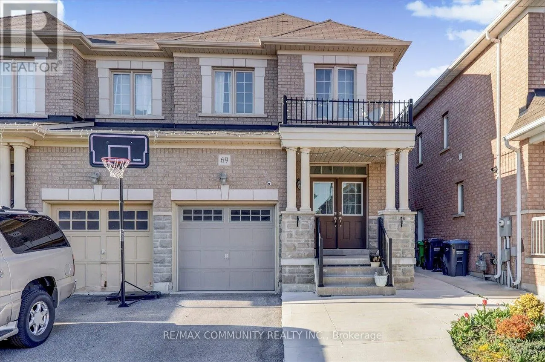
Hwy 50 & Cottrelle Dr 3 Bedroom Semi In The Highly demand area, Double Door Entry, Gorgeous, Bright & Meticulously Cared For, Gleaming Tiles Floor Through out main Floor, Excellent Open Concept Layout W/ Gas Fireplace, 9Ft Ceiling On Main Floor, Oak Stairs, Separate Entrance To Basement, Retreat To Your Spacious Master W/ 5Pc Ensuite. Laundry Conveniently Located On 2nd Floor. Garage Access Thru House. Pond & Trails At End Of Street. Easy Access To 427. Close To Schools, Park, Plaza & Transit! (id:27476)

Property Highlights

MLS® Number
W13595742
Type
Single Family
Community Name
Bram East
Ownership Type
Freehold
Land Size
23.6 x 100.1 FT
Parking Space Total
3

Building

Building Type
House
Storeys
2.00
Square Footage
1500 - 2000 sqft
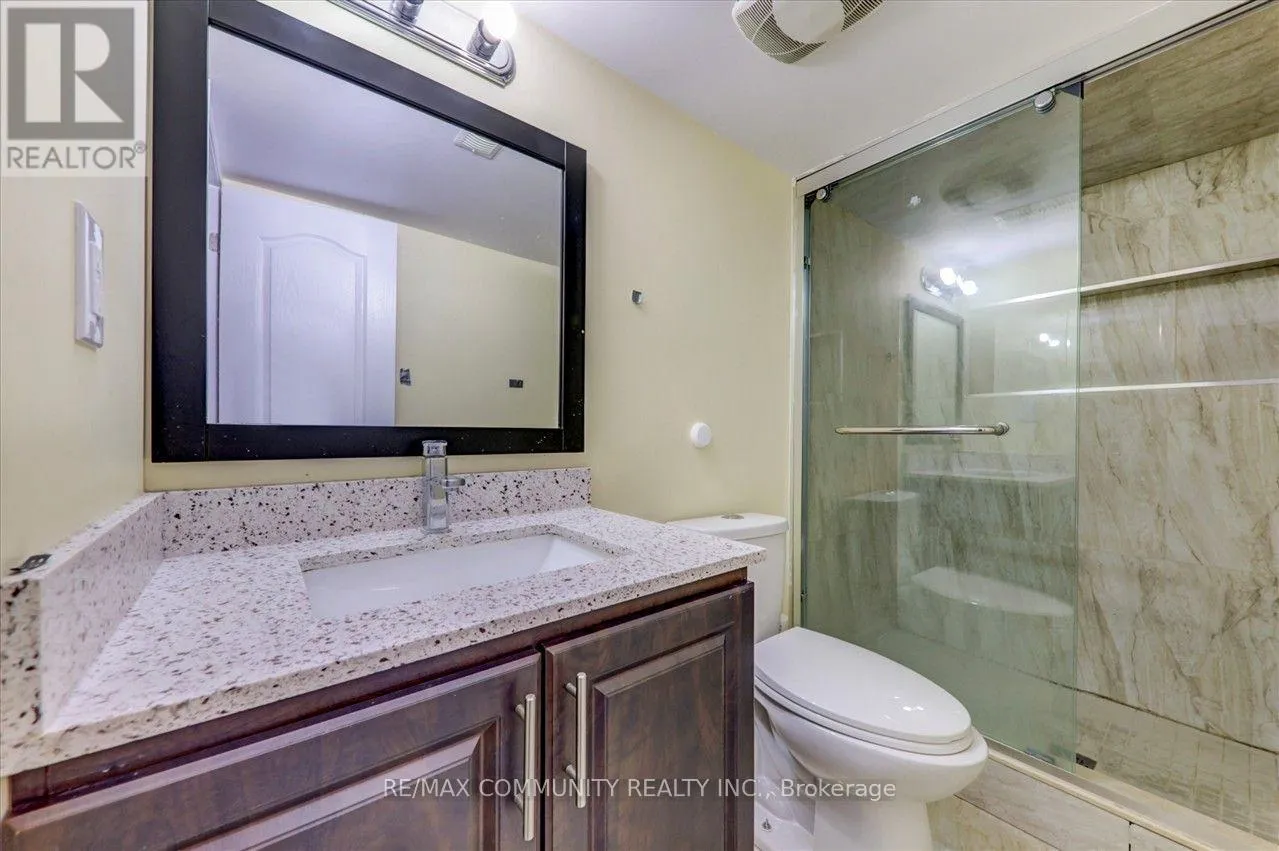
Bathrooms Total
4
Bedrooms Above Ground
3
Bedrooms Total
5
Exterior Finish
Brick
Fireplace Present
Yes
Basement Type
N/A (Finished)
Basement Features
Building Heating Type
Forced air
Heating Fuel
Natural gas
Building Cooling Type
Central air conditioning

Utilities

Water
Municipal water
Utility Sewer
Sanitary sewer

Room Layout

Primary Bedroom
Second level
4.65 m x 3.87 m
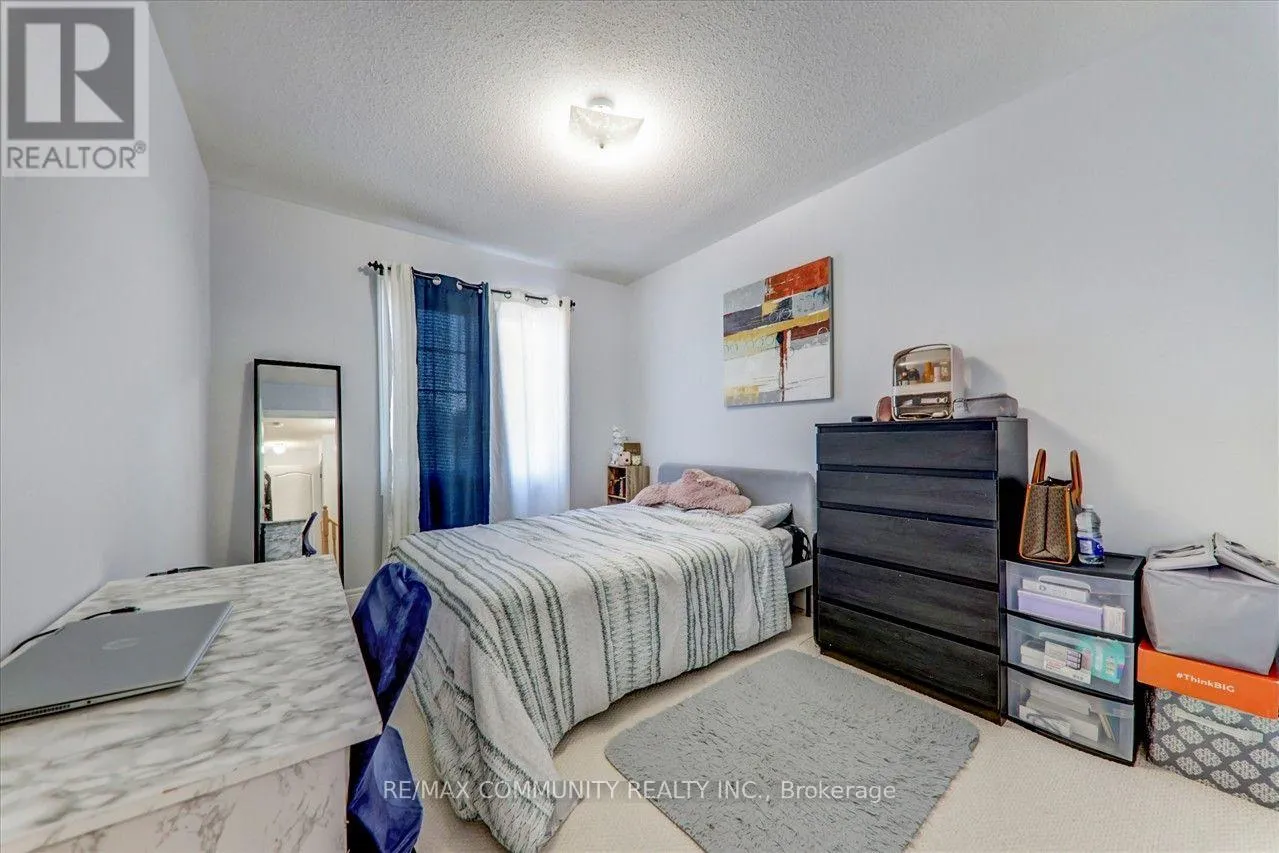
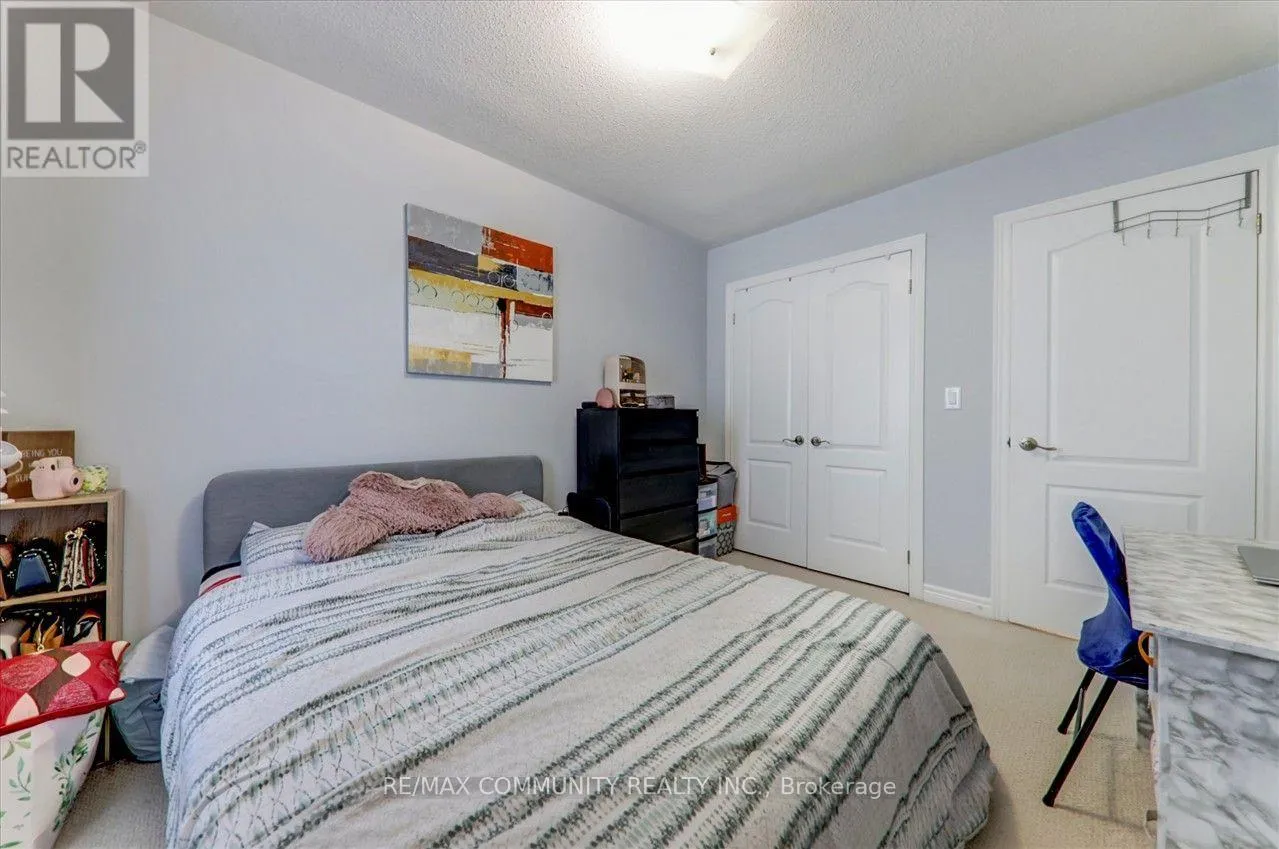
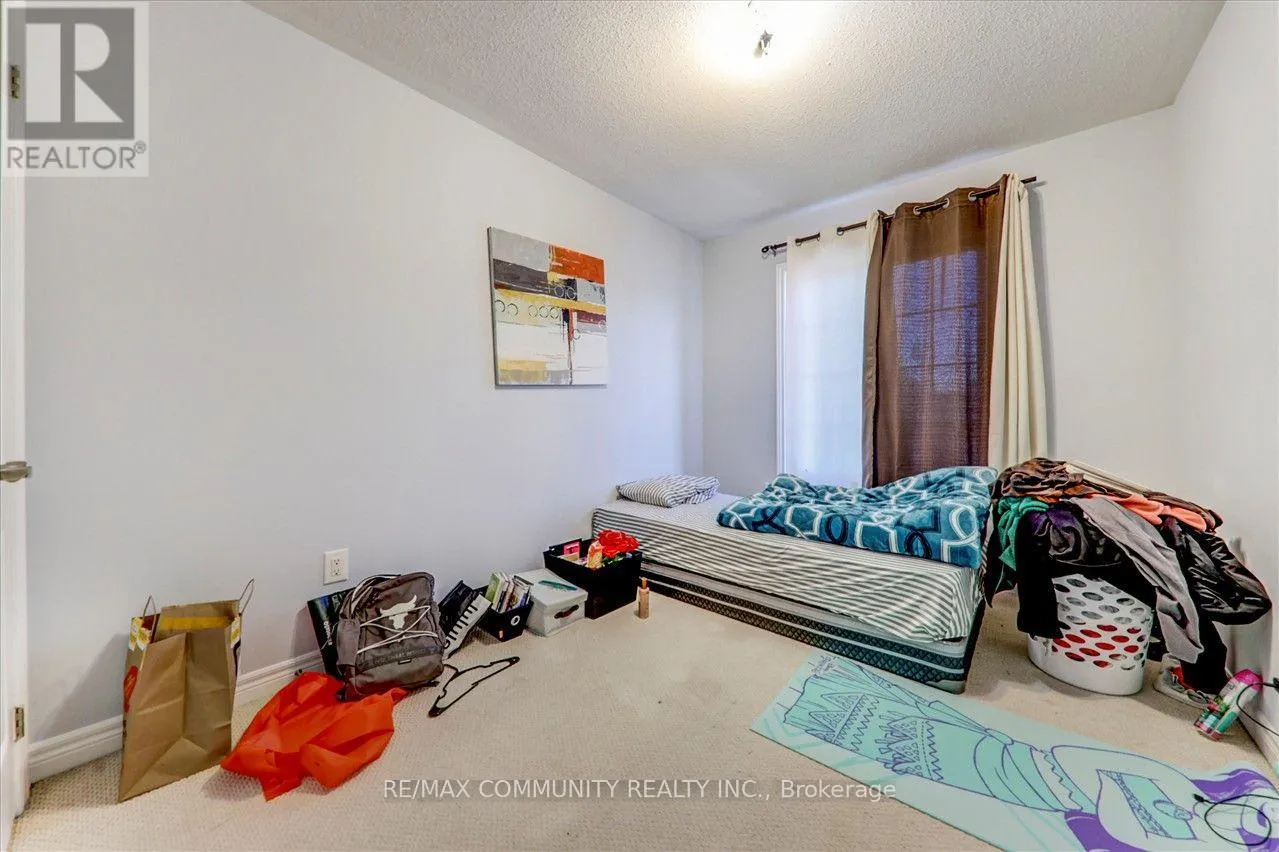
Bedroom 2
Second level
3.45 m x 2.85 m
Bedroom 3
Second level
3.75 m x 2.65 m
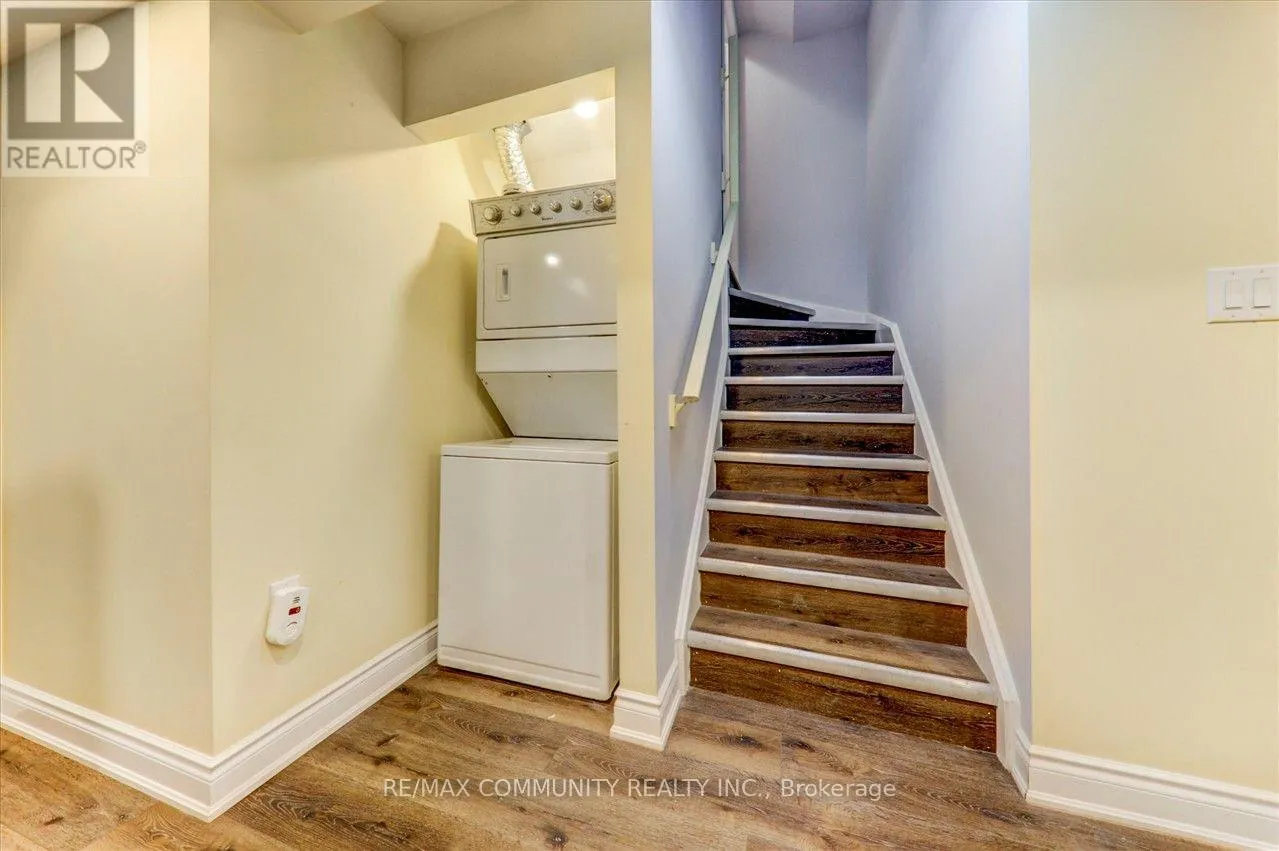
Laundry room
Second level
1.82 m x 1.7 m
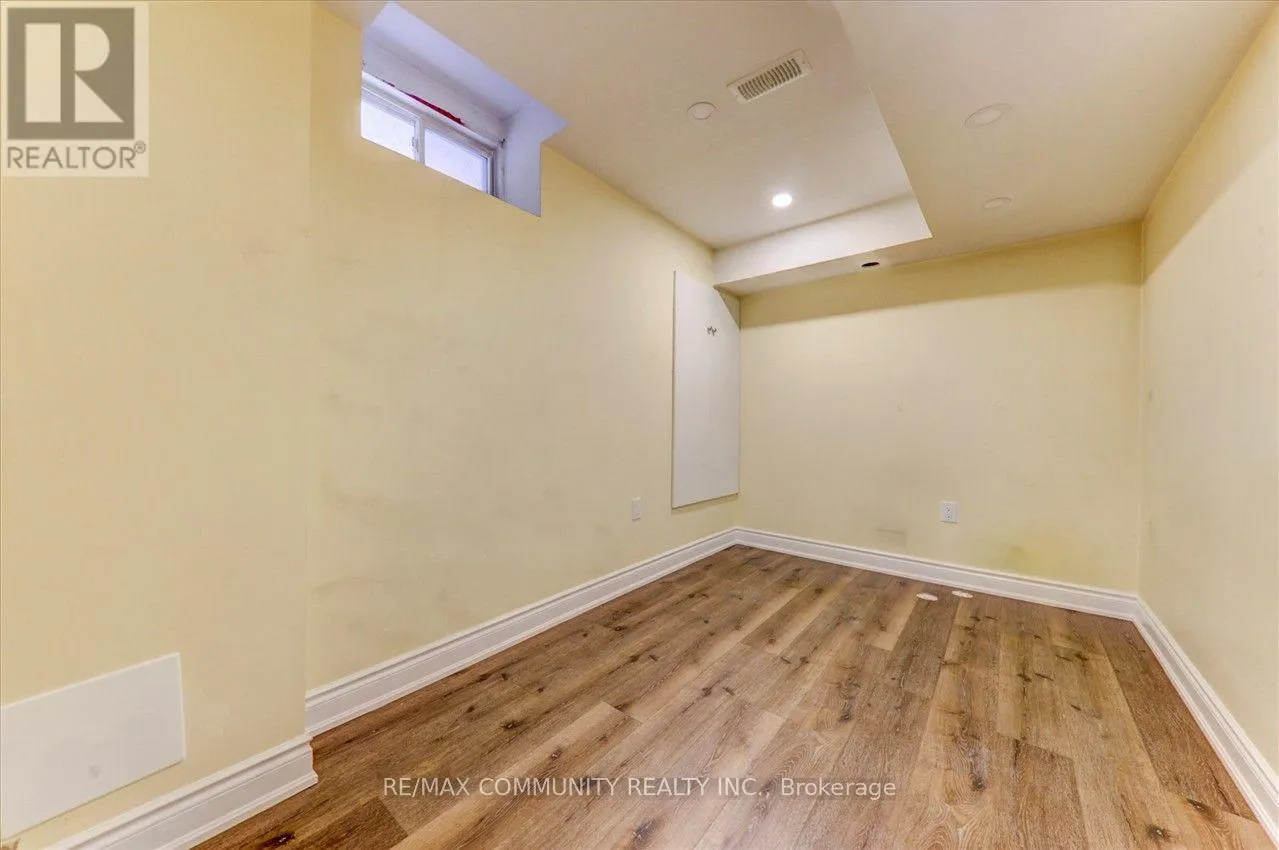
Bedroom
Basement
3.55 m x 2.15 m
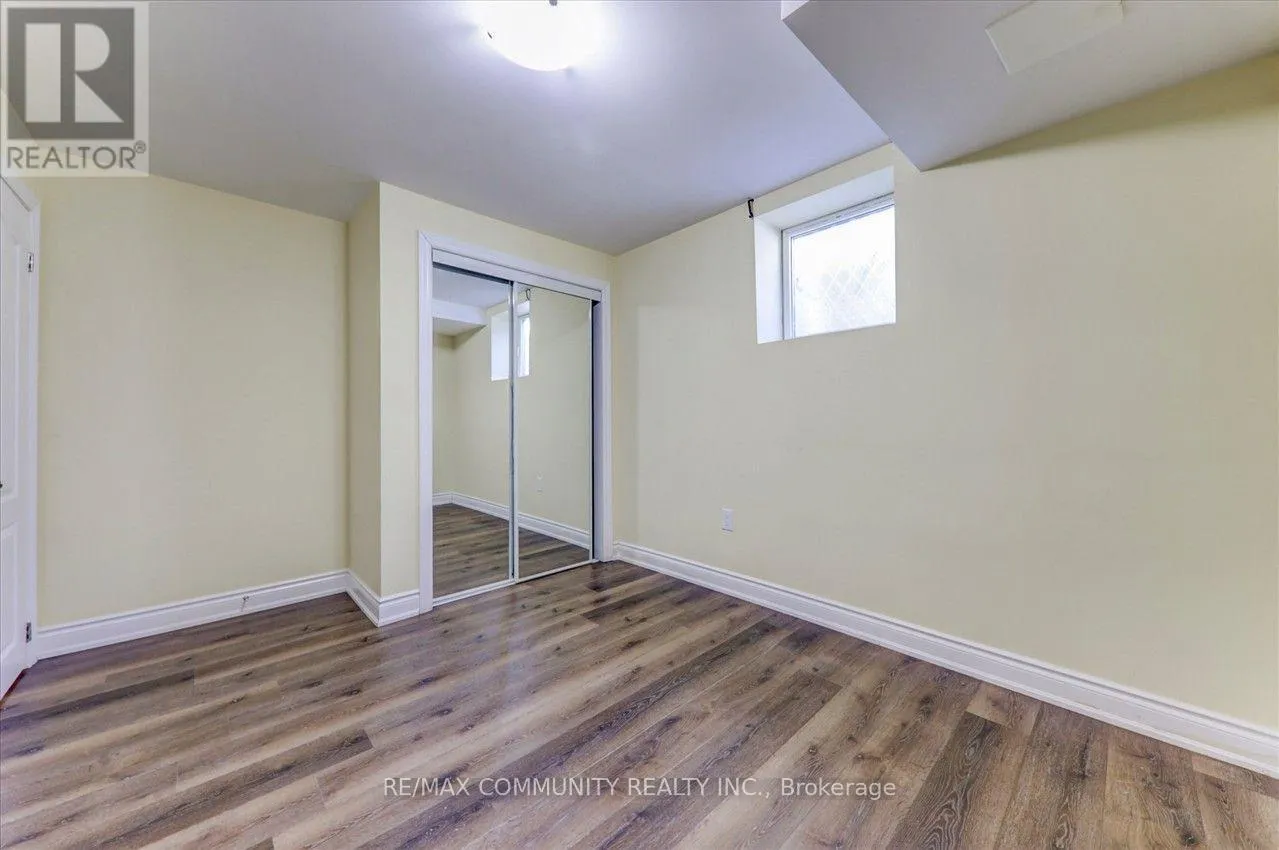
Bedroom
Basement
3.45 m x 2.75 m
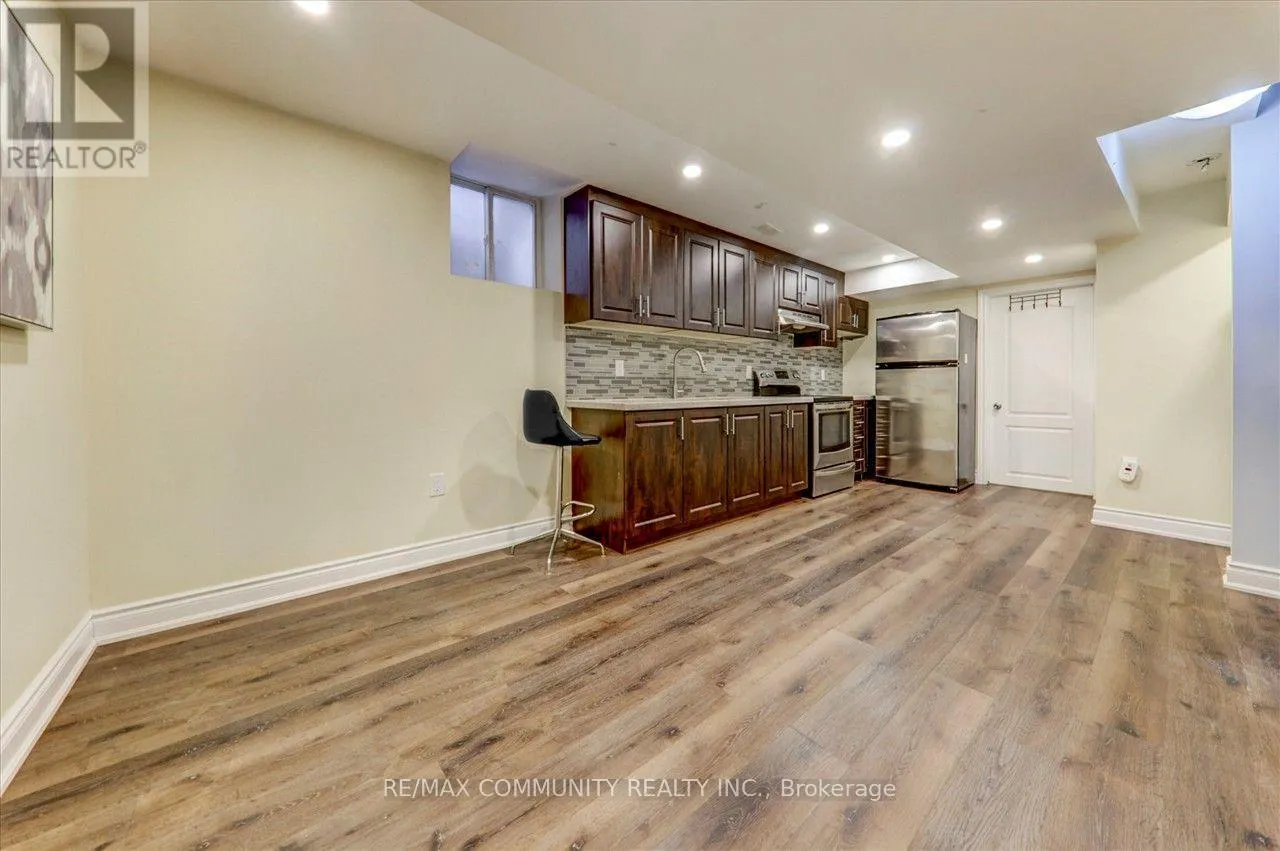
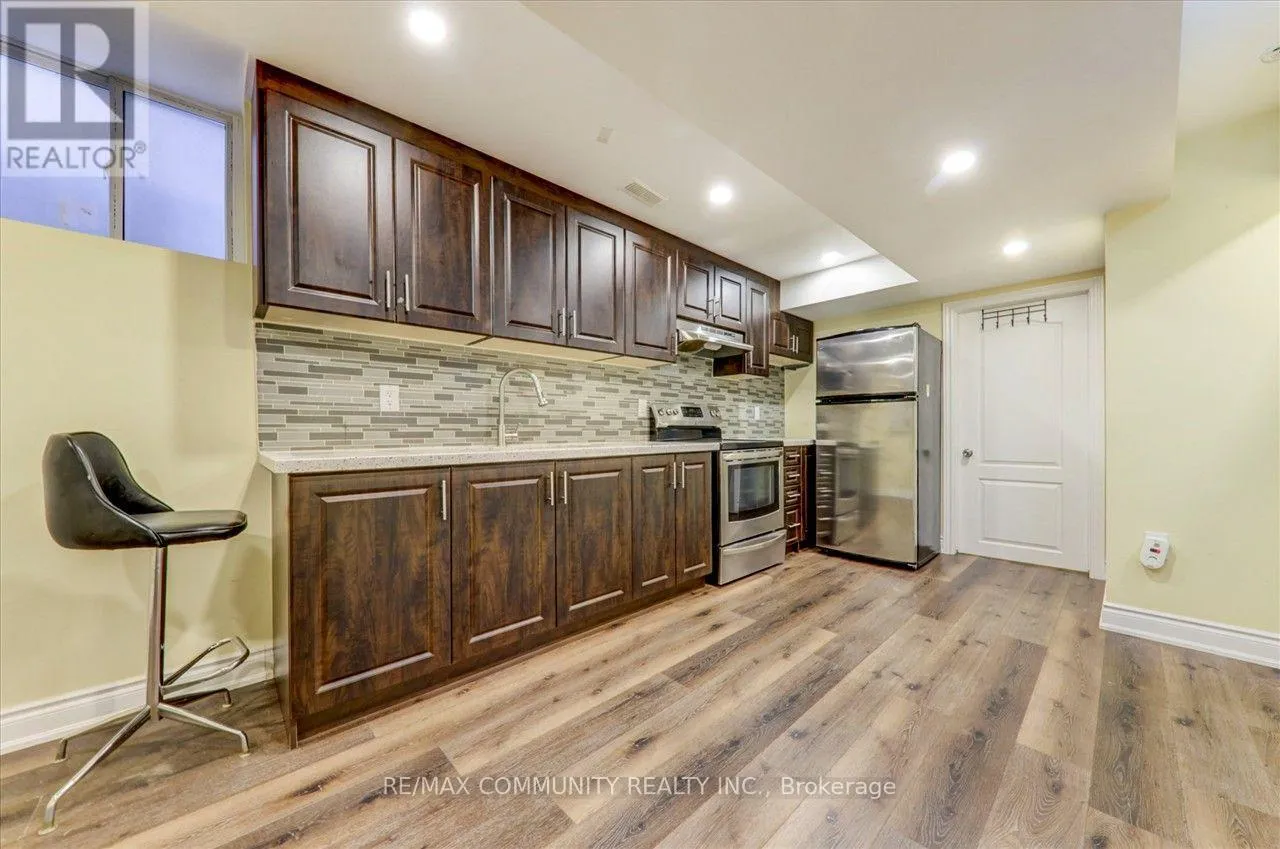
Kitchen
Basement
3.05 m x 3.9 m
Living room
Basement
3.37 m x 2.2 m
Living room
Main level
4.2 m x 3 m
Dining room
Main level
4.2 m x 3 m
Kitchen
Main level
3.15 m x 2.87 m
Eating area
Main level
2.87 m x 3.87 m

Location

Learn more about this property
Listing provided by:
RE/MAX COMMUNITY REALTY INC.
MLS® number:
W13595742
Agent:
Shanthypoosan Jeyabalan
*Indicates required field
Name is required
Email is required
Please enter a valid phone number (e.g., 416-111-1111).