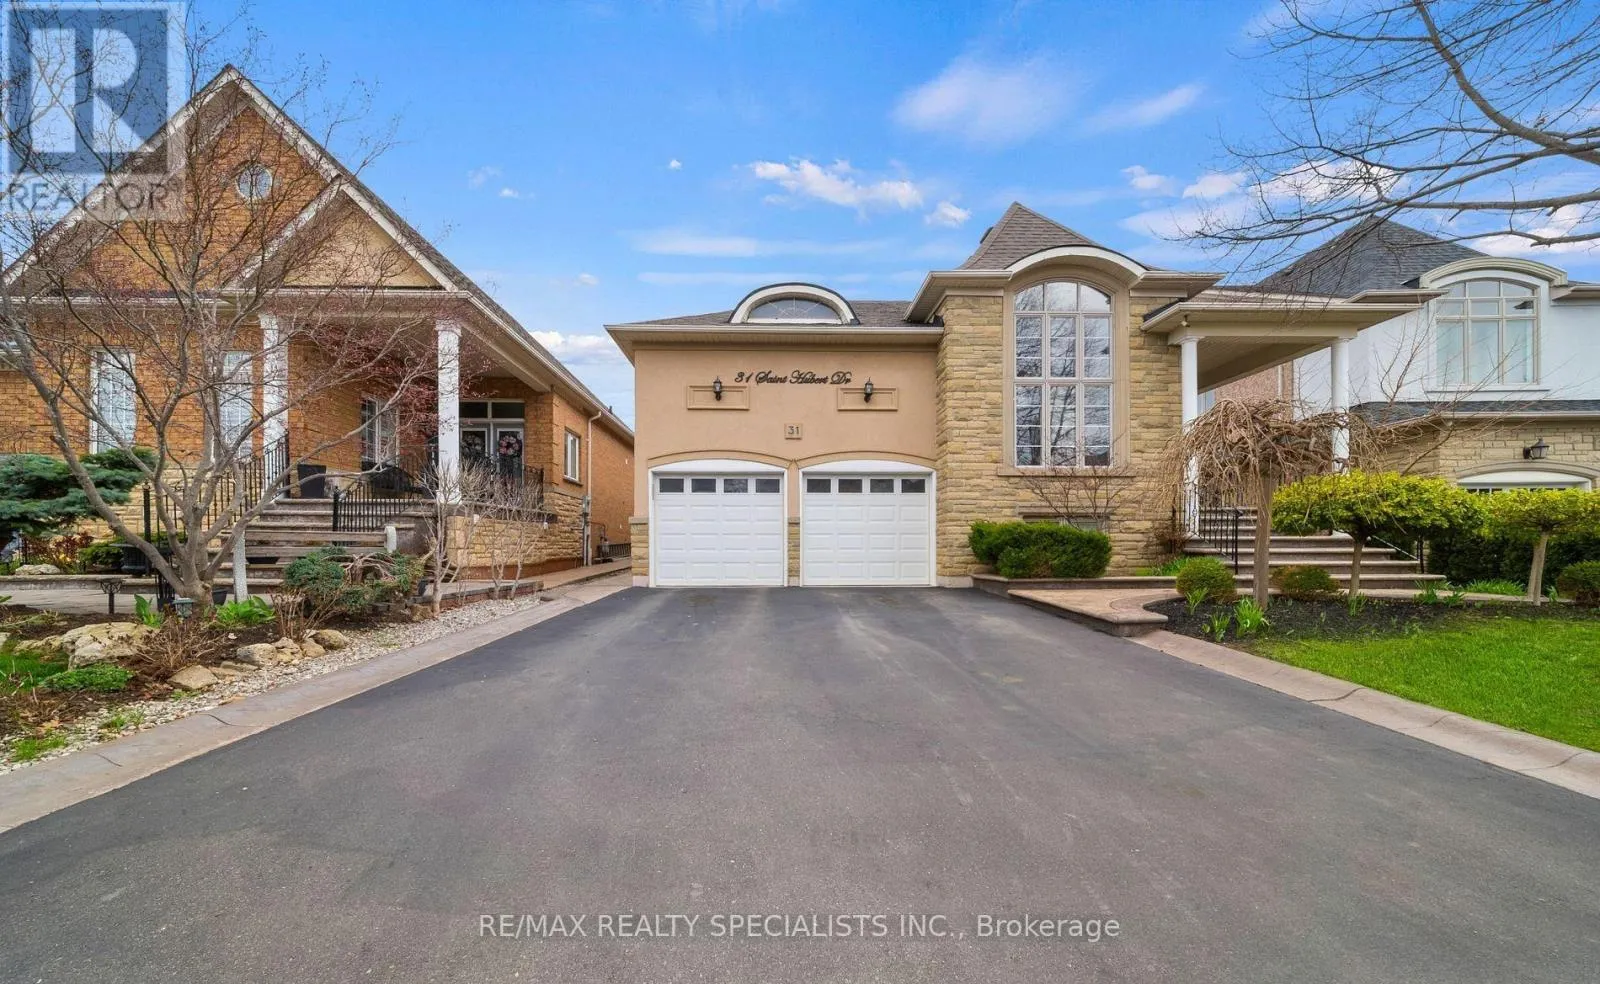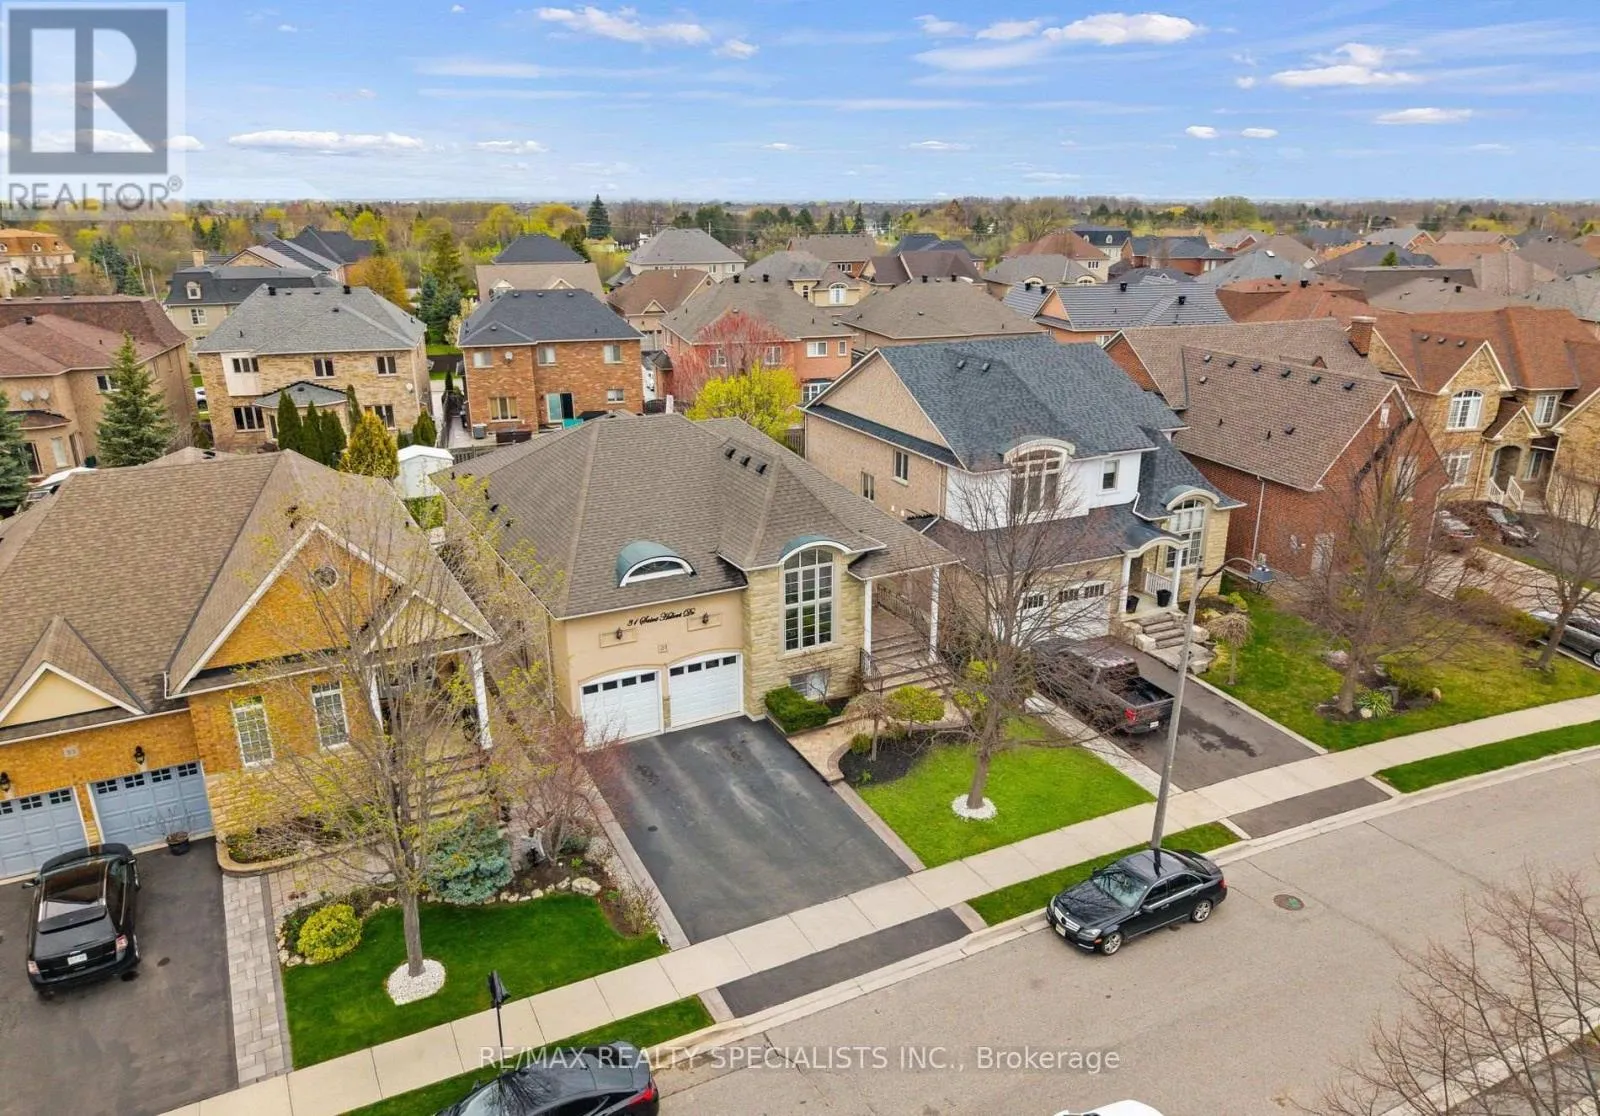
31 Saint Hubert Drive, Brampton, Ontario L6P 1W1

Listed for:
$1,269,900
6 beds
3 baths
Listed 23 days ago
House for rent: 31 Saint Hubert Drive, Brampton, Ontario L6P 1W1

View all 43 photos

About

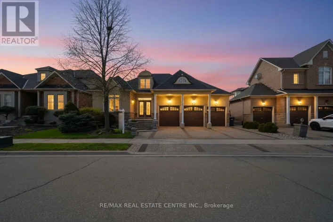
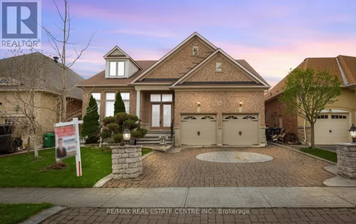
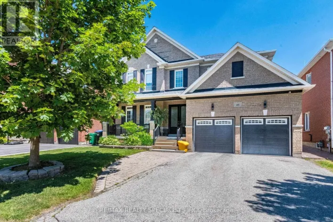
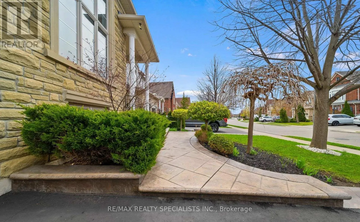
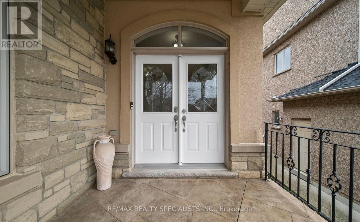
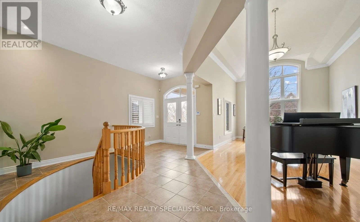
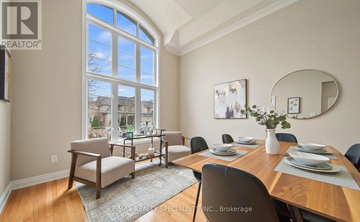
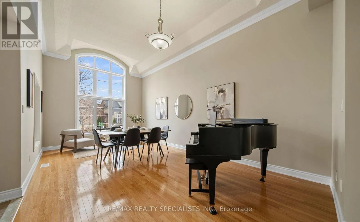
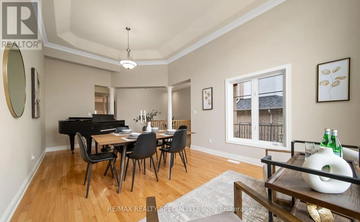
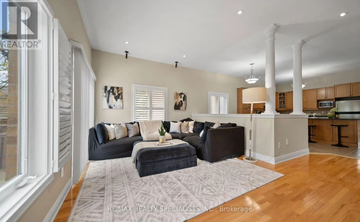
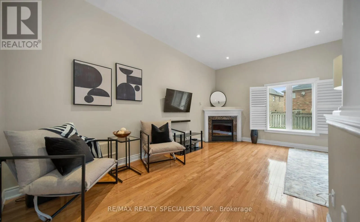
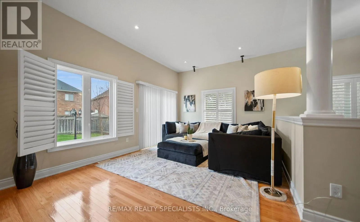
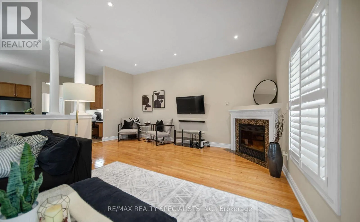
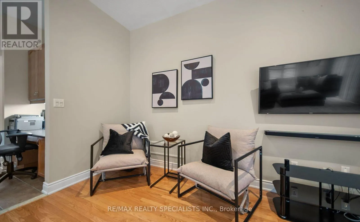
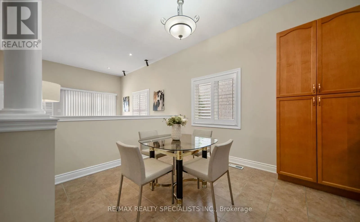
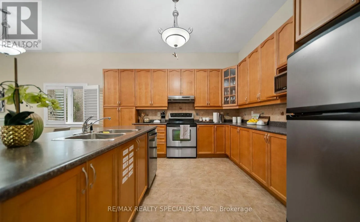
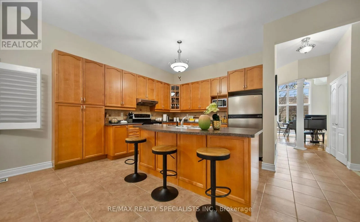
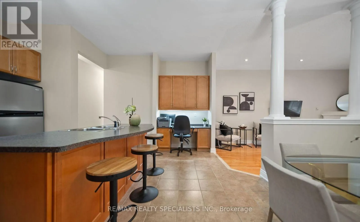
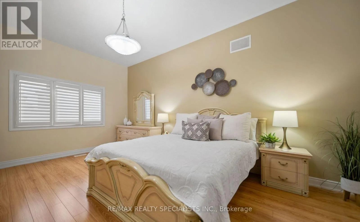
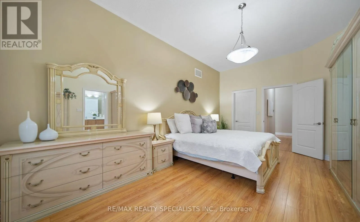
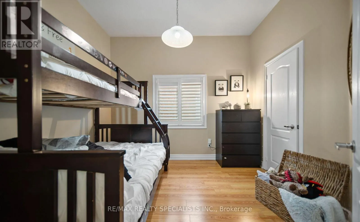
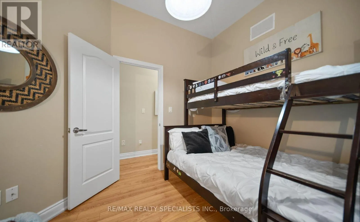
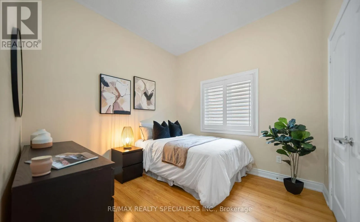
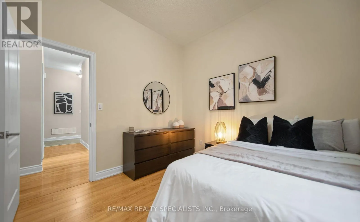
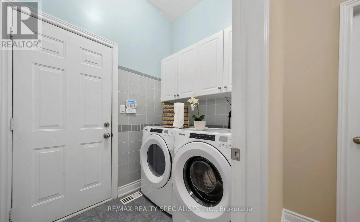
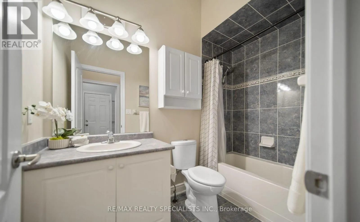
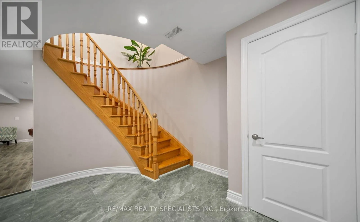
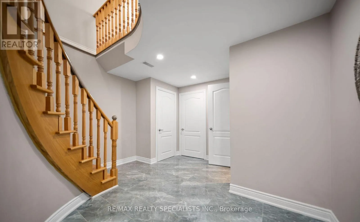
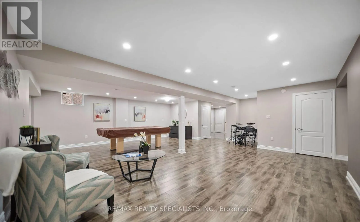
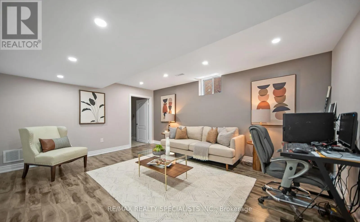
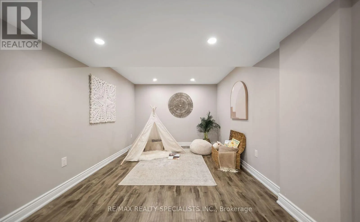
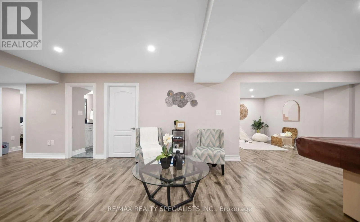
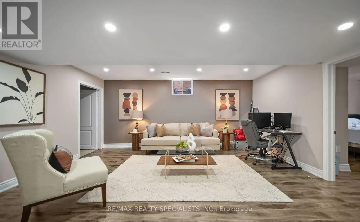
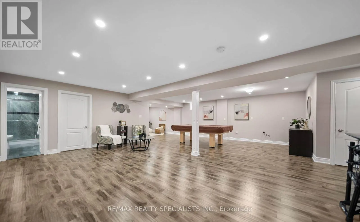
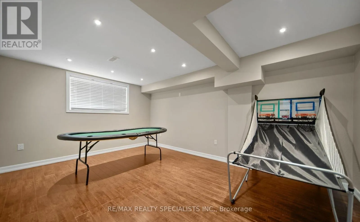
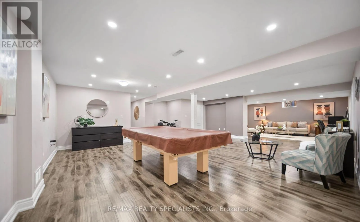
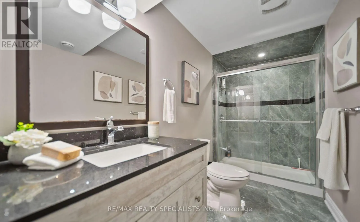
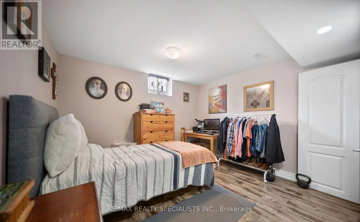
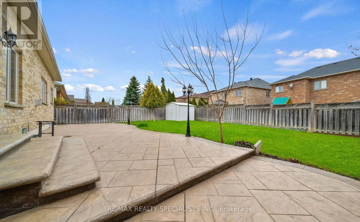
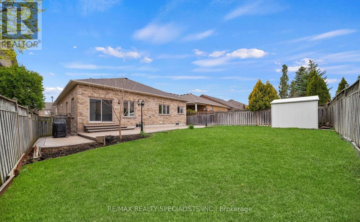
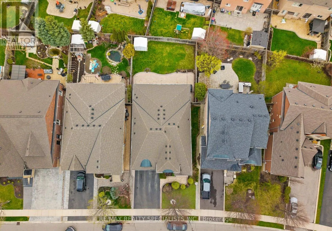
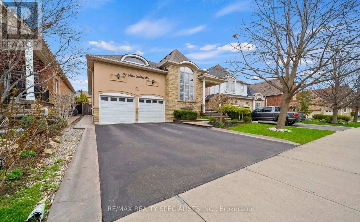
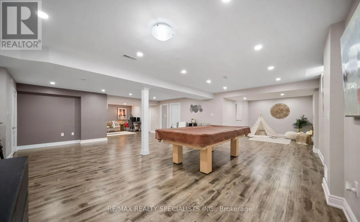
Goreway/Countryside Rare Executive Bungalow with In-Law Potential! This spacious, well-maintained executive bungalow is a true gem for large or growing families, multigenerational living, or investors seeking incredible value. The professionally finished basement is a stand out feature offering 3 large bedrooms, a luxury bathroom, rough-ins for a second kitchen and laundry, and oversized windows for an above-grade feel. Whether you're accommodating extended family or exploring rental income, the layout is flexible and functional. The main floor welcomes you with 10-ftceilings, tinted windows, and an open-concept living/dining area with cathedral ceilings. The large family room with a cozy gas fireplace flows seamlessly into a chef-inspired kitchen featuring upgraded cabinetry, a central island, and a walk-out to a beautifully landscaped backyard perfect for entertaining. Enjoy the warmth of hardwood floors throughout, a private primary suite with a walk-in closet and 4-piece ensuite, plus two additional spacious bedrooms on the main level. This home checks all the boxes: versatile layout, income potential, and upscale finishes all in a sought-after family-friendly neighborhood. Don't miss this rare opportunity to own a bungalow that grows with your family and your future. (id:27476)

Property Highlights

MLS® Number
W13599064
Type
Single Family
Community Name
Vales of Castlemore North
Ownership Type
Freehold
Land Size
49.4 x 123.2 FT
Parking Space Total
4

Building

Building Type
House
Storeys
1.00
Square Footage
2000 - 2500 sqft
Bathrooms Total
3
Bedrooms Above Ground
3
Bedrooms Total
6
Amenities
Hospital, Park, Place of Worship, Public Transit, Schools
Exterior Finish
Brick
Fireplace Present
Yes
Basement Type
N/A (Finished)
Basement Features
Building Heating Type
Forced air
Heating Fuel
Natural gas
Building Cooling Type
Central air conditioning

Utilities

Water
Municipal water
Utility Sewer
Sanitary sewer

Room Layout

Bedroom 4
Basement
2.98 m x 2.77 m
Bedroom
Basement
2.5 m x 2.5 m
Bedroom 5
Basement
2.98 m x 2.5 m
Recreational, Games room
Basement
6.7 m x 6.09 m
Bedroom 3
Main level
3.44 m x 2.77 m
Kitchen
Main level
3.96 m x 5.05 m
Bedroom 2
Main level
2.98 m x 2.77 m
Family room
Main level
6.4 m x 6.09 m
Dining room
Main level
2.5 m x 2.8 m
Primary Bedroom
Main level
5.79 m x 3.65 m
Living room
Main level
6.7 m x 3.65 m

Location

Learn more about this property
Listing provided by:
RE/MAX REALTY SPECIALISTS INC.
MLS® number:
W13599064
Agent:
Jahmar Thompson
*Indicates required field
Name is required
Email is required
Please enter a valid phone number (e.g., 416-111-1111).

Community Spotlight: Homes For sale in Your Neighborhood