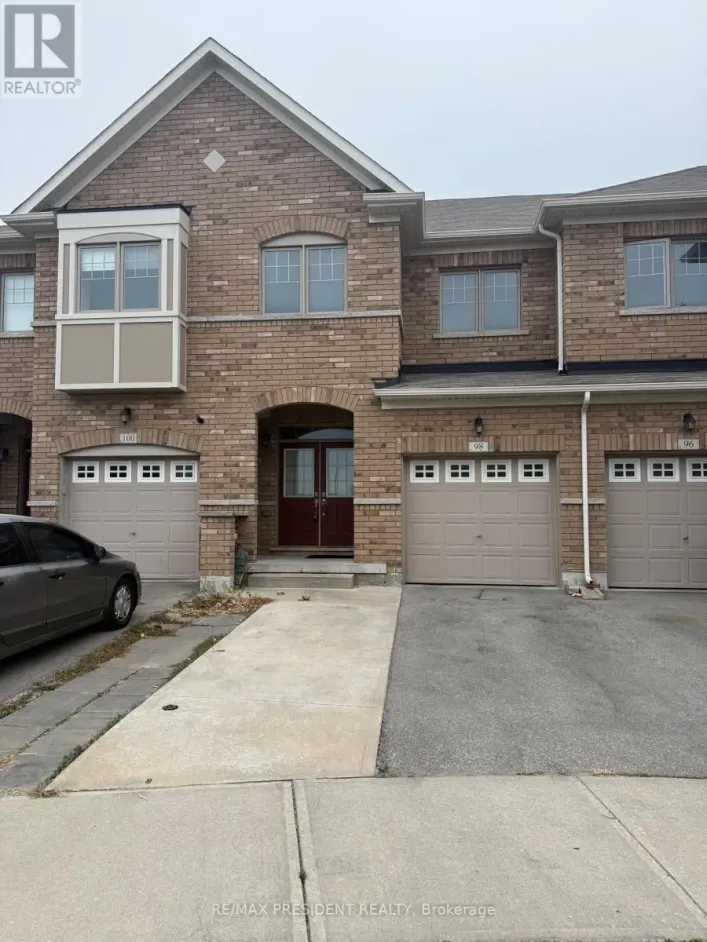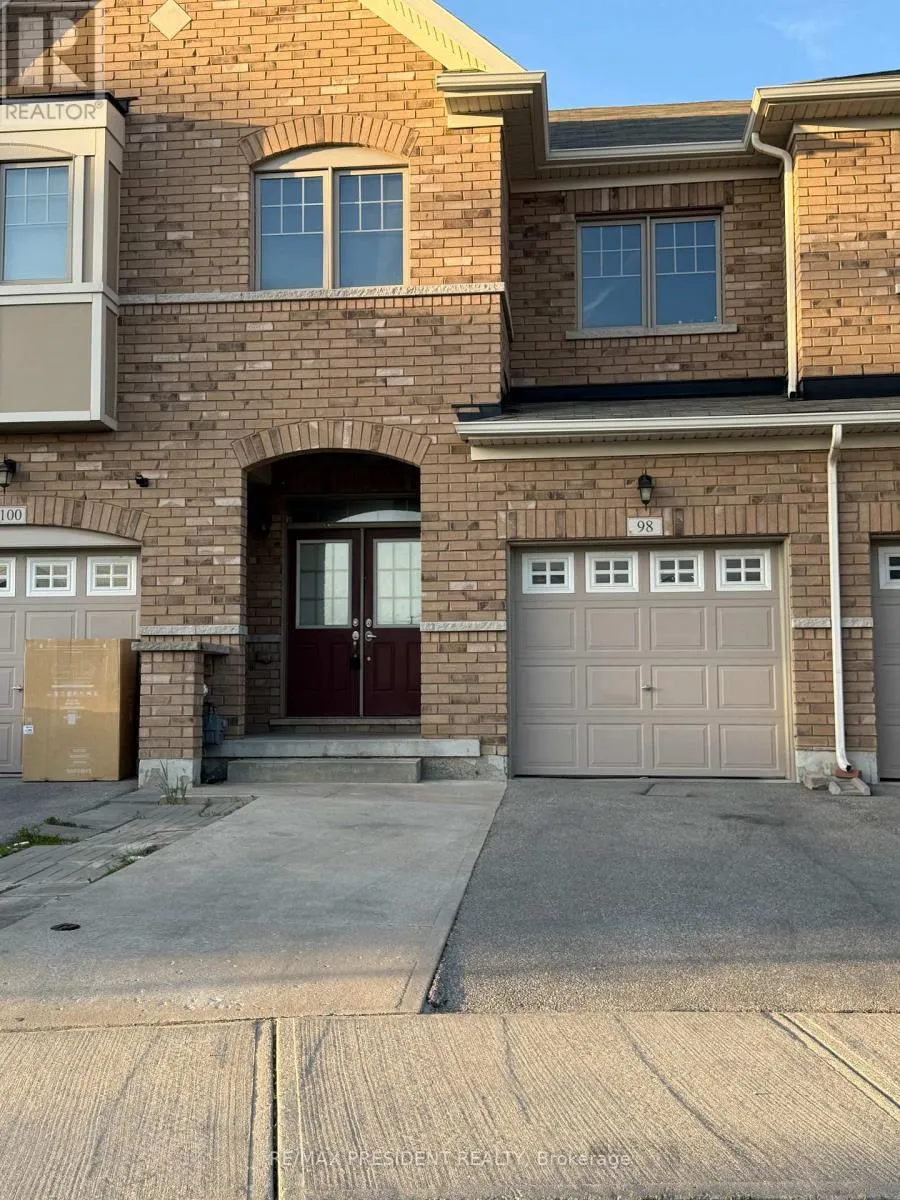
98 Davenfield Circle, Brampton, Ontario L6P 4M1

Listed for:
$799,999
5 beds
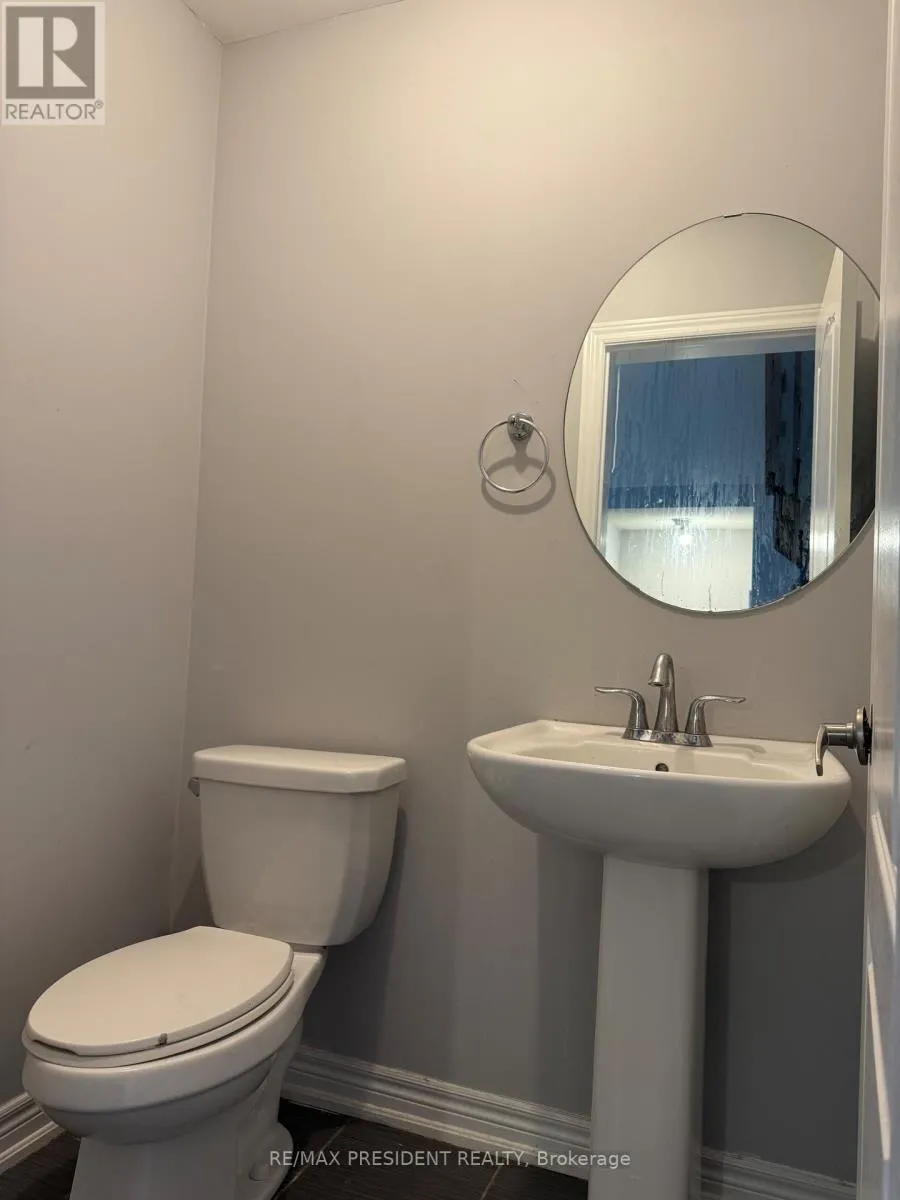
4 baths
Listed 4 days ago
Row / Townhouse for rent: 98 Davenfield Circle, Brampton, Ontario L6P 4M1

View all 35 photos

About

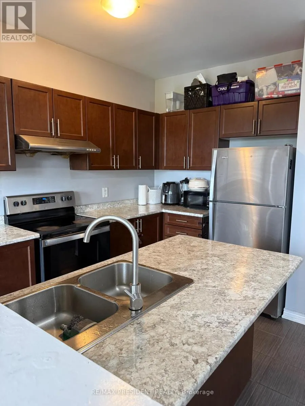
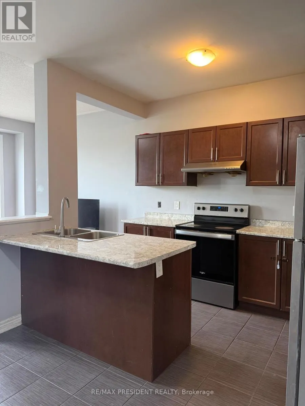
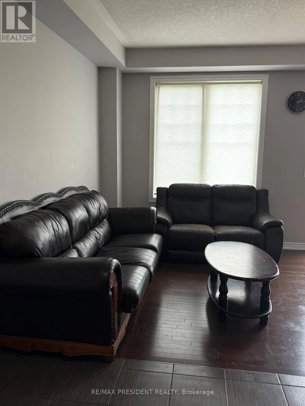
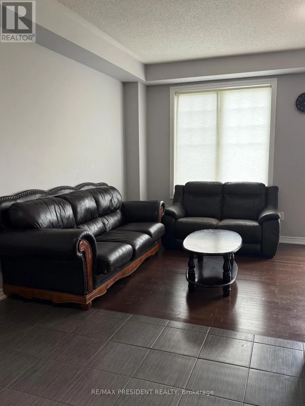
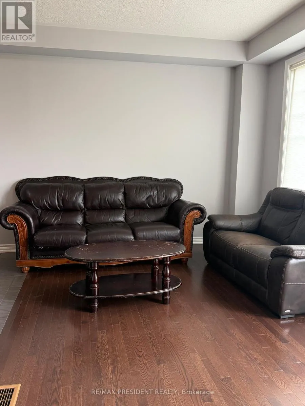
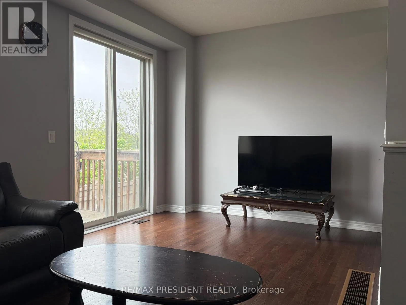
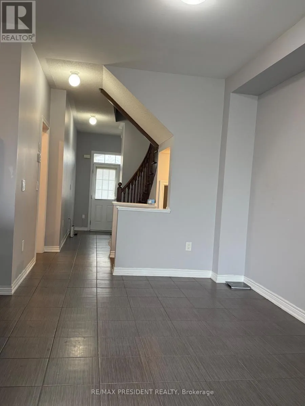
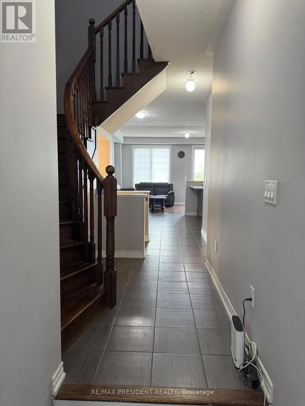
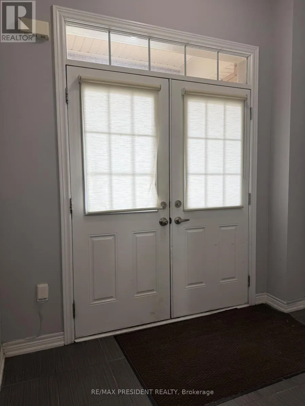
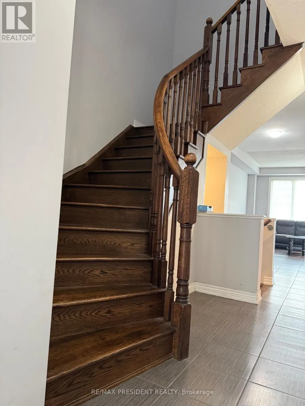
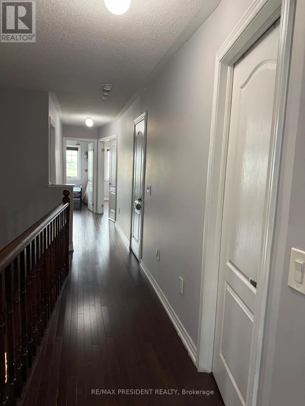
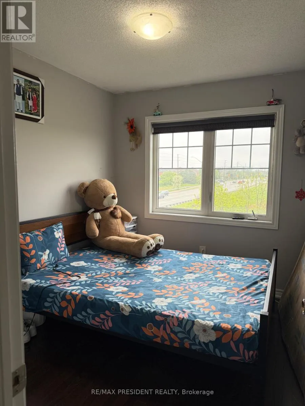
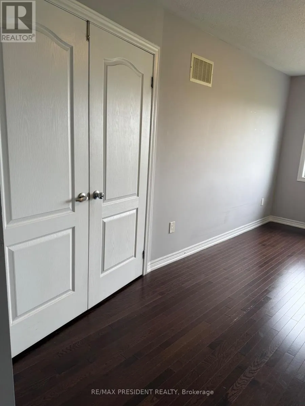
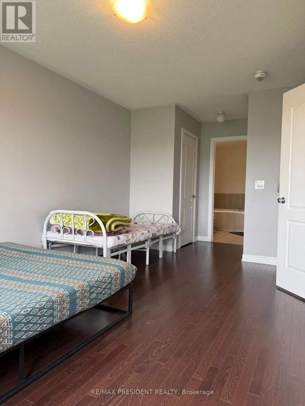
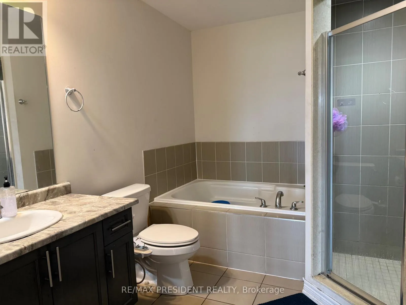
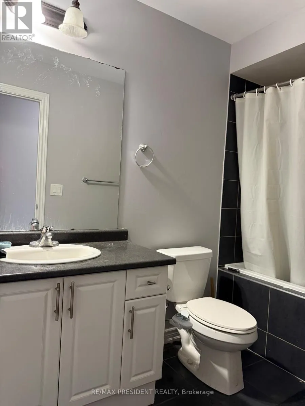
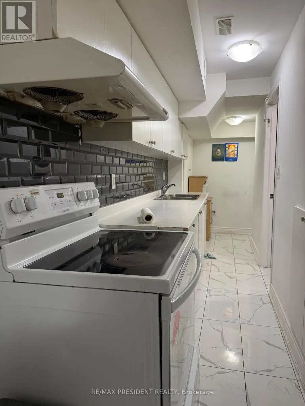
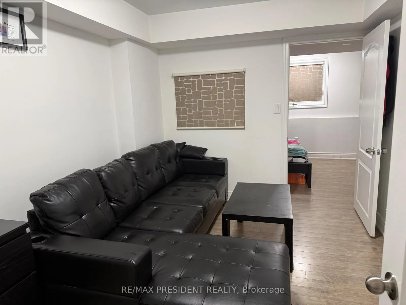
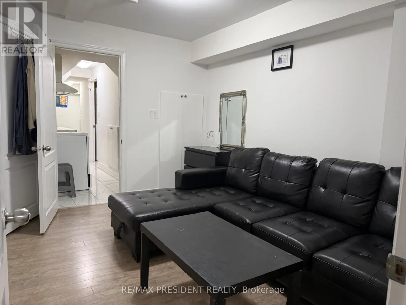
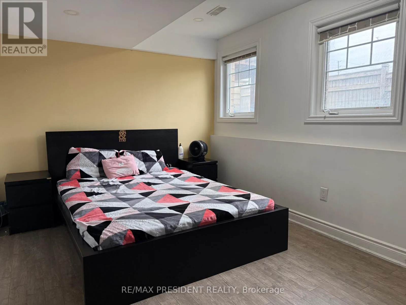
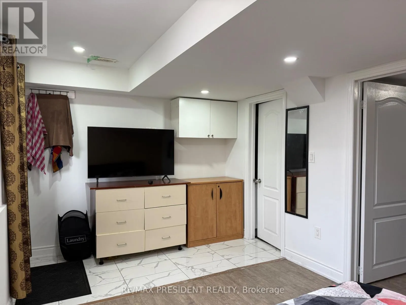
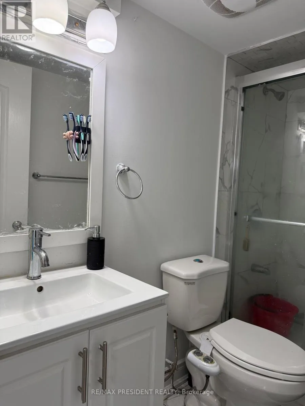
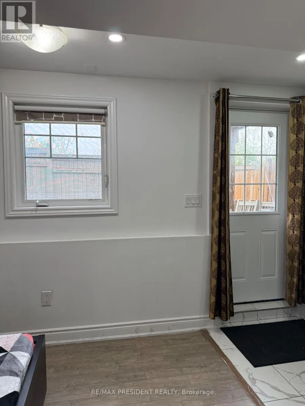
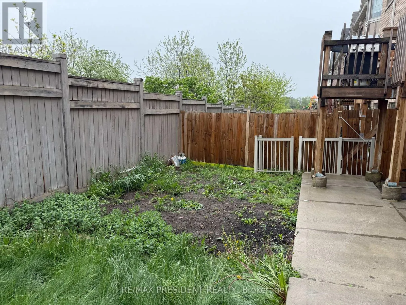
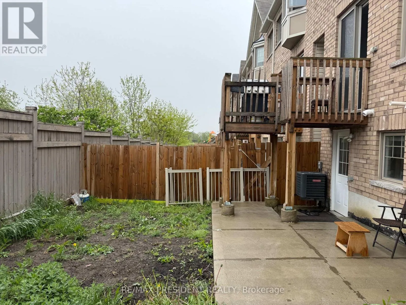
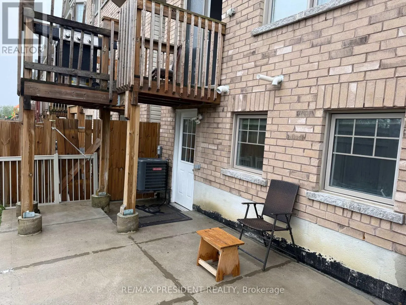
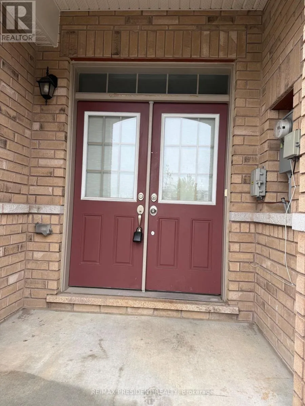
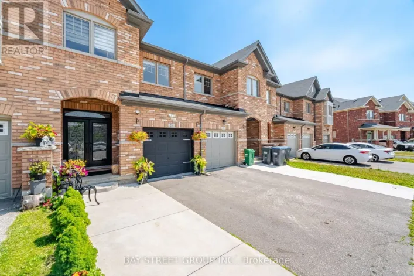
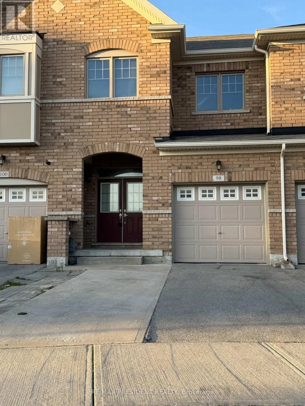
Gore Rd/ Ebenezer/Hwy50 **Attention First-Time Home Buyers & Investors! Welcome to this spacious4+1 bedroom freeholdtownhouse, perfectly nestled in a premium East Brampton location, backing onto a serene ravineand tranquil pond. This home boasts a professionally finished lookout basement with oversized,sun-drenched windows installed by the builder. Enjoy a spacious, thoughtfully designed layoutbathed in natural light all day long. The master bedroom offers a breathtaking view of theravine and pond, creating a peaceful retreat. Gleaming hardwood floors, elegant porcelaintiles, and grace every level - no carpet anywhere! The oak staircase adds a touch ofsophistication, while stainless steel appliances and sleek porcelain tile accents elevate themodern kitchen. Huge Great Room W/ Walk-Out To Fenced Yard..Conveniently located with easyaccess to Highways 427 and 407, grocery stores, public transit, places of worship, and more.Just steps from Gore Centre and Jaipur Gore Plaza, this home blends nature and urbanconvenience seamlessly & Much More..... Don't Miss it!!! (id:27476)

Property Highlights

MLS® Number
W13599308
Type
Single Family
Community Name
Bram East
Ownership Type
Freehold
Land Size
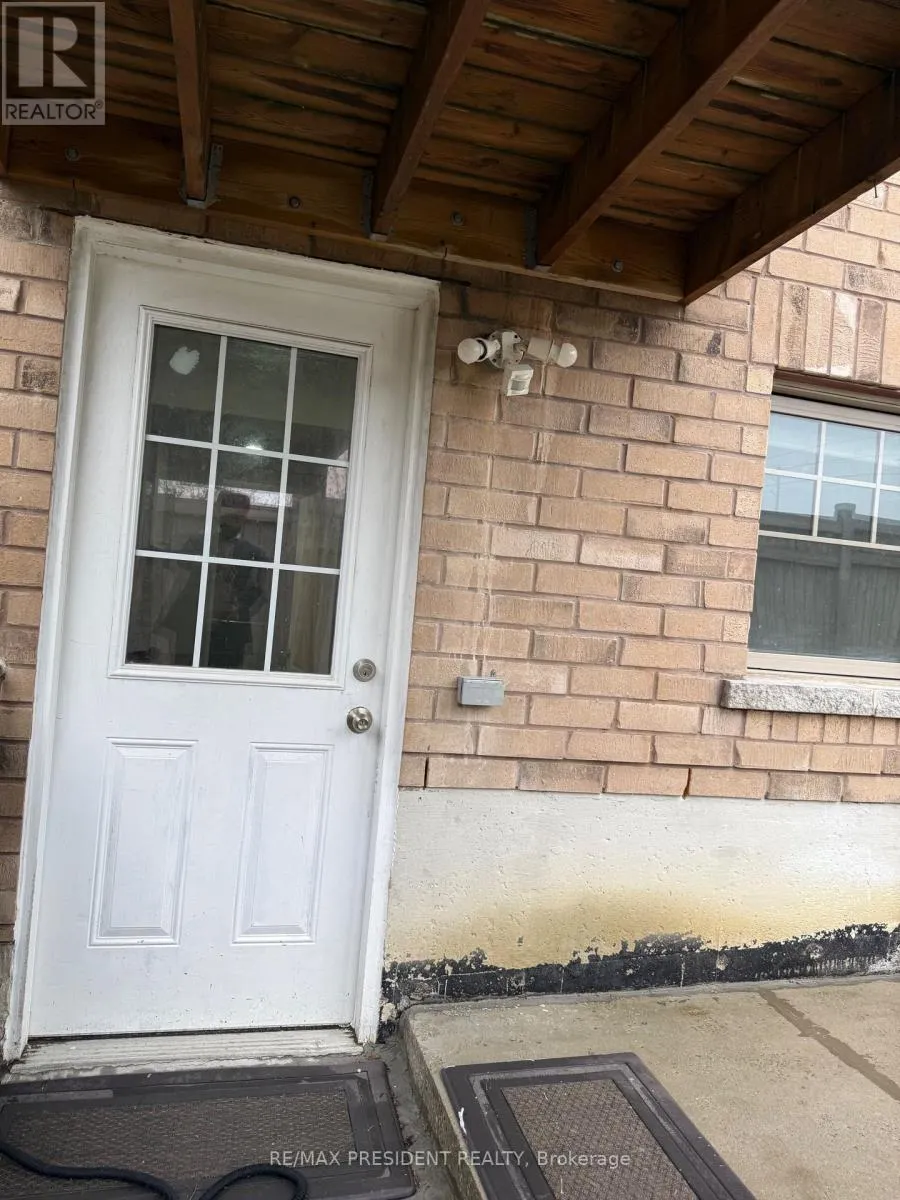
19.7 x 93.6 FT ; \" WALK OUT BASEMENT \"
Parking Space Total
5

Building

Building Type
Row / Townhouse
Storeys
2.00
Square Footage
1500 - 2000 sqft
Bathrooms Total
4
Bedrooms Above Ground
4
Bedrooms Total
5
Amenities
Park, Place of Worship, Public Transit, Schools
Exterior Finish
Brick
Fireplace Present
No
Basement Type
N/A (Finished)
Basement Features
Walk out
Building Heating Type
Forced air
Heating Fuel
Natural gas
Building Cooling Type
Central air conditioning

Utilities

Water
Municipal water
Utility Sewer
Sanitary sewer

Room Layout

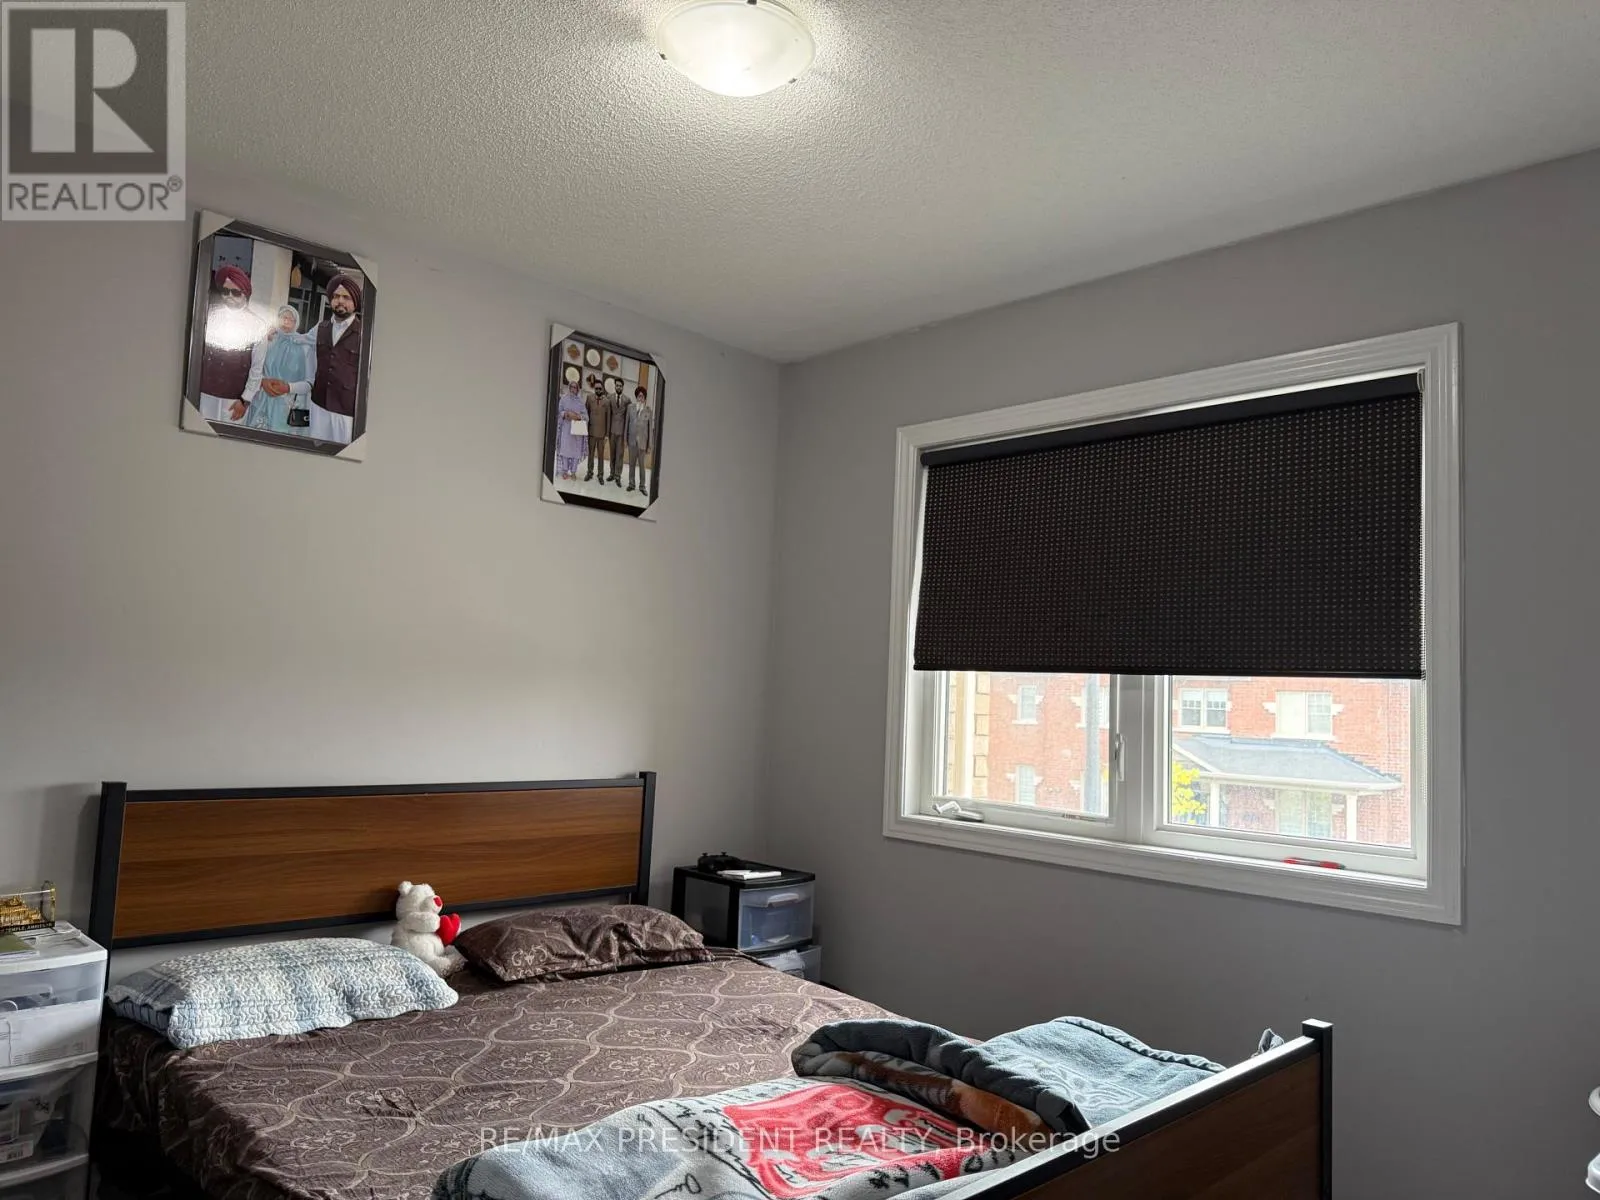
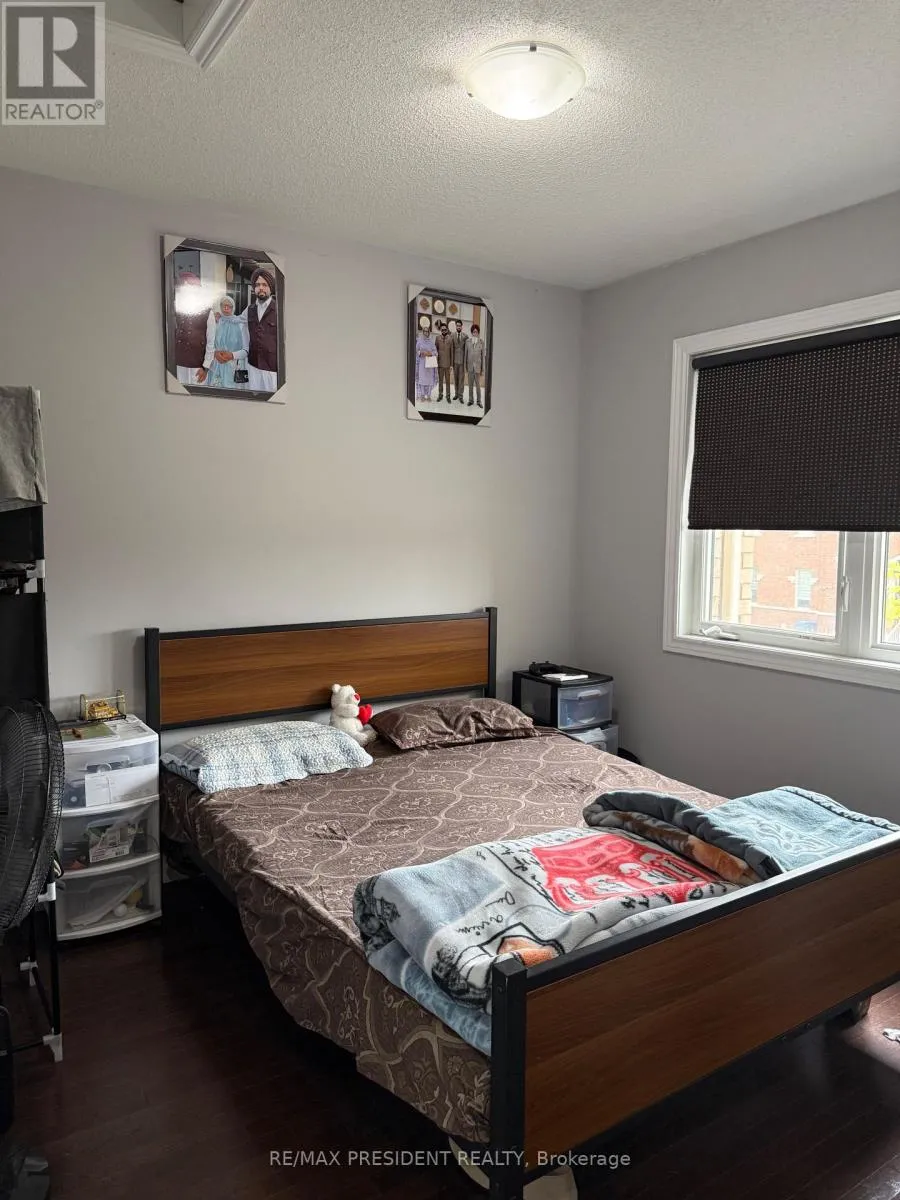
Bedroom 2
Second level
2.8 m x 3.35 m
Primary Bedroom
Second level
3.7 m x 4.9 m
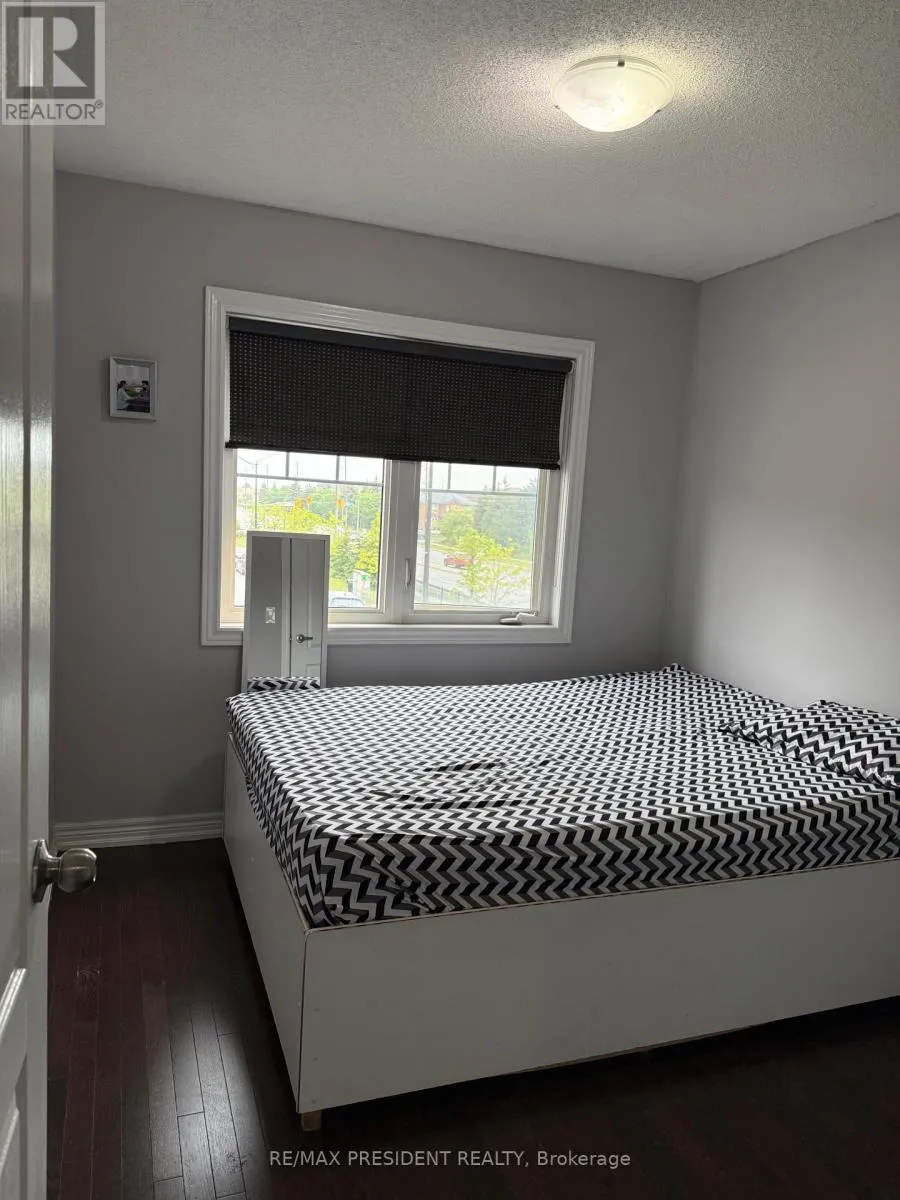
Bedroom 3
Second level
2.85 m x 3.05 m
Bedroom 4
Second level
2 m x 2.1 m
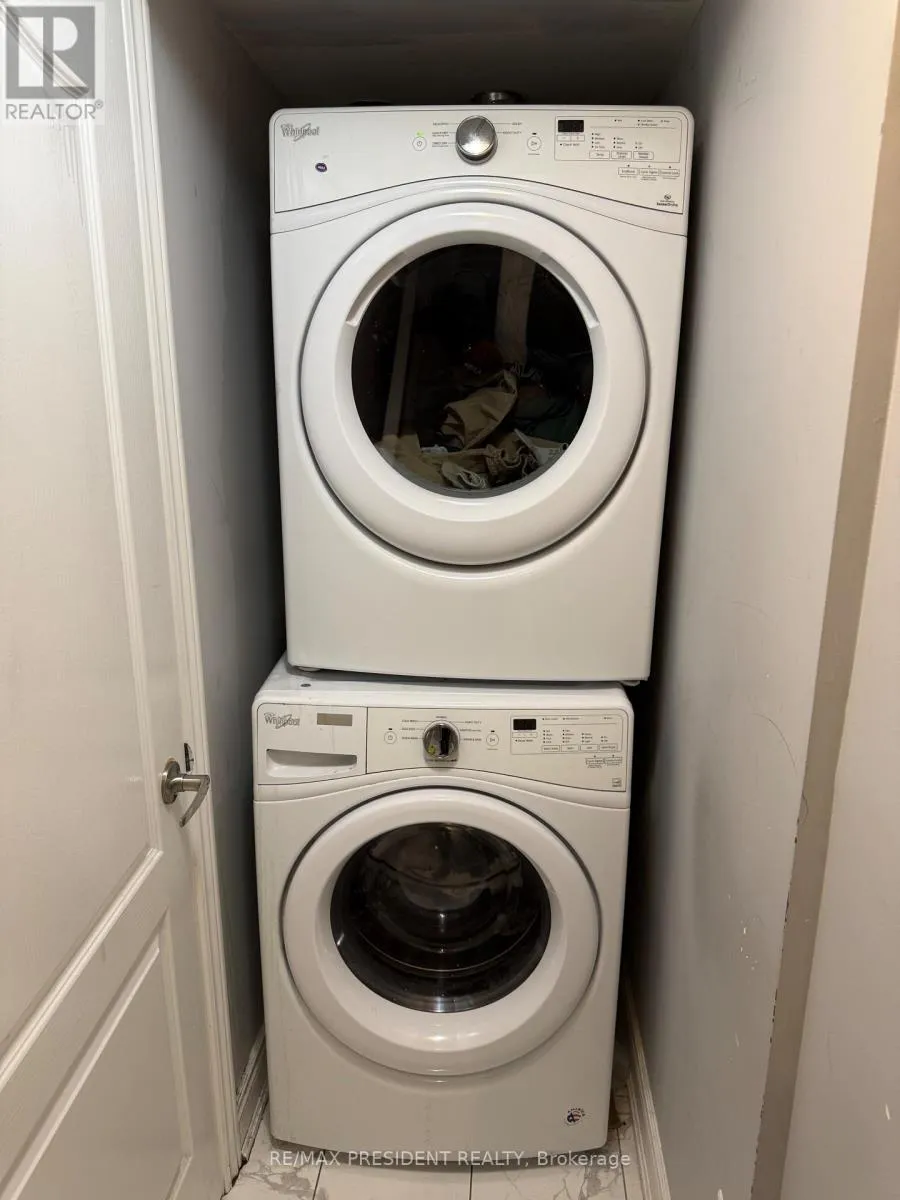
Laundry room
Basement
Measurements not available
Bedroom
Basement
Measurements not available
Recreational, Games room
Basement
6 m x 2.5 m
Dining room
Main level
2.25 m x 3.35 m
Living room
Main level
3.04 m x 3.6 m
Kitchen
Main level
2.9 m x 3.05 m

Location

Learn more about this property
Listing provided by:
RE/MAX PRESIDENT REALTY
MLS® number:
W13599308
Agent:
Sukhvir Jawandha
*Indicates required field
Name is required
Email is required
Please enter a valid phone number (e.g., 416-111-1111).